17 Granville Street Barrie (Allandale), Ontario L4N 3K1

$989,900
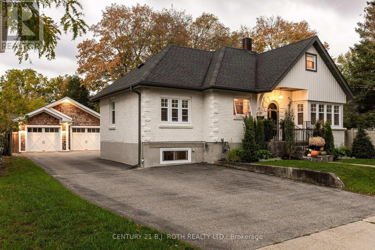
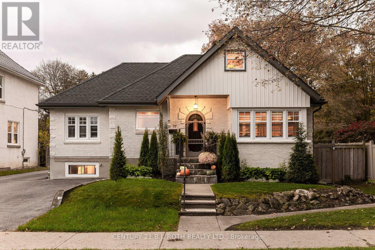
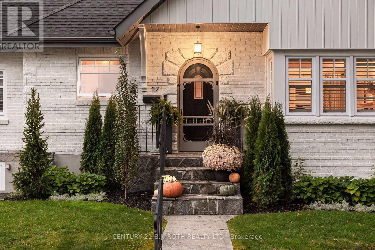
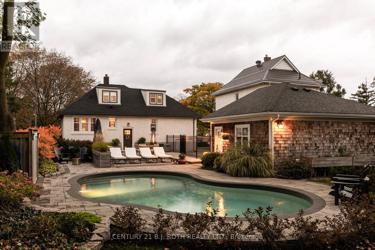
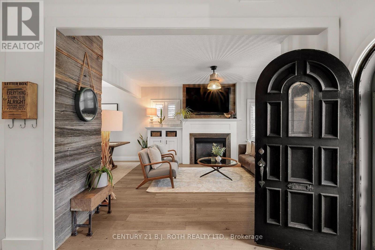
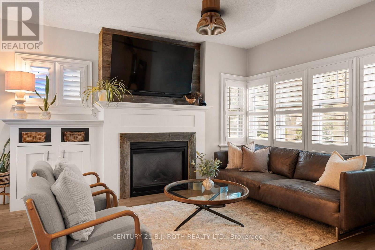
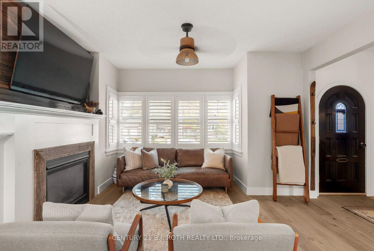
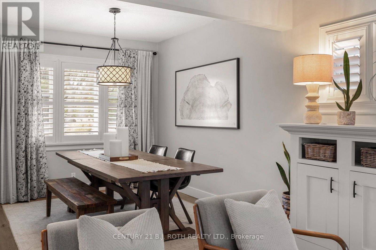
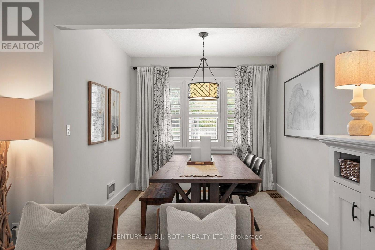
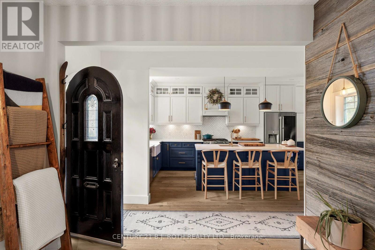
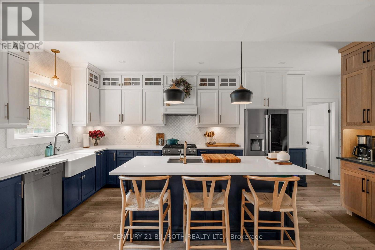
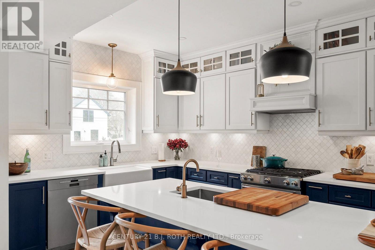
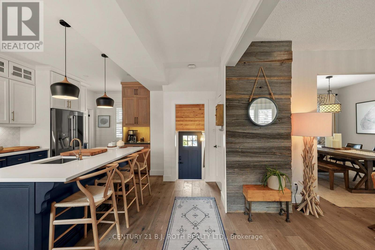
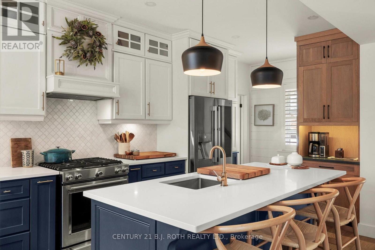
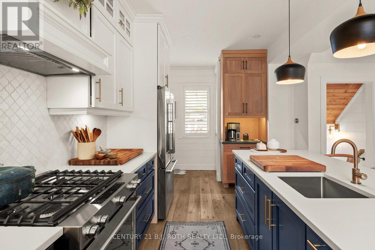
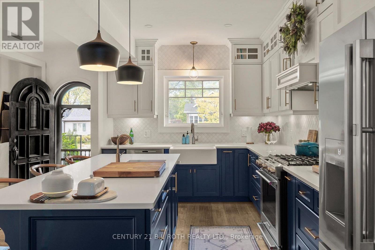
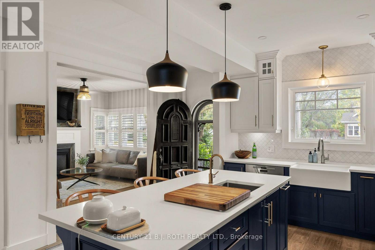
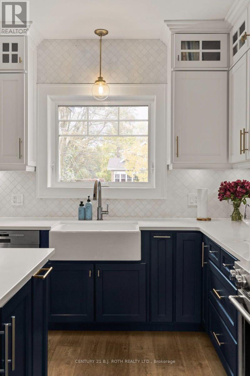
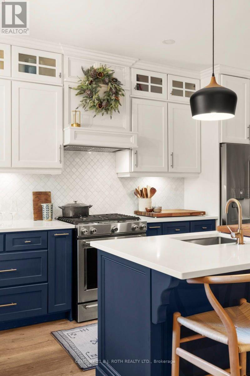
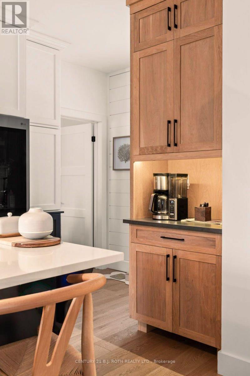
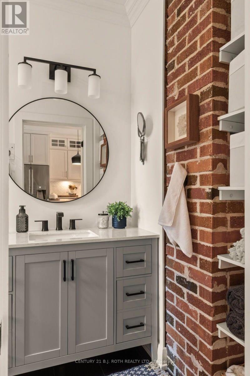
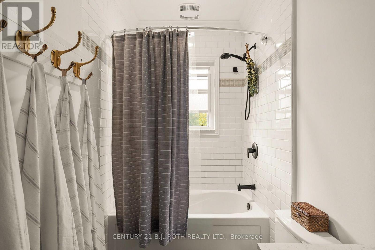
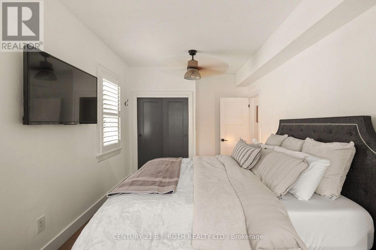
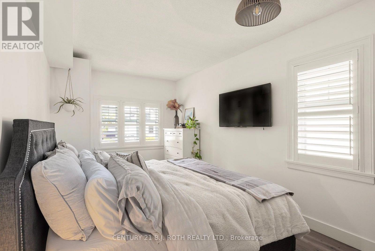
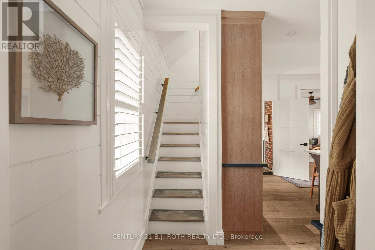
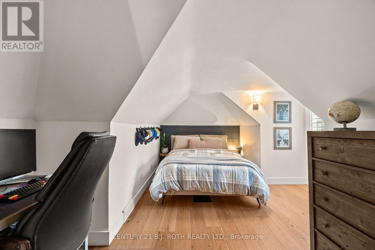
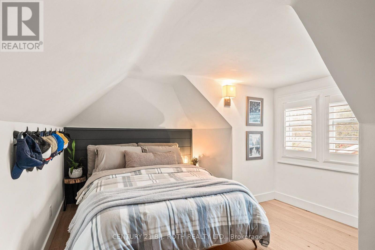
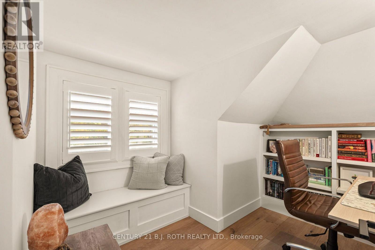
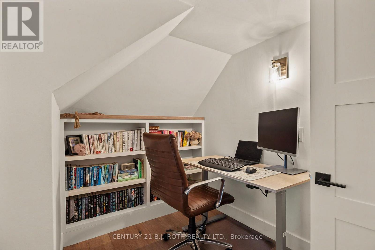
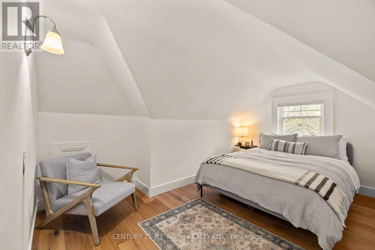
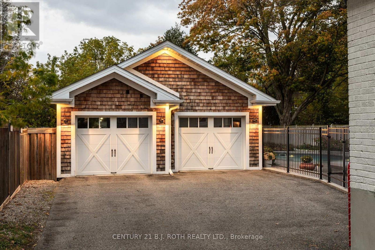
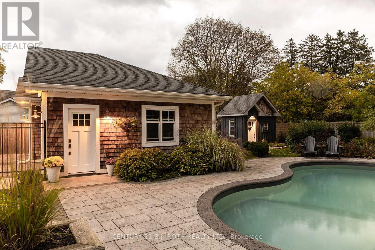
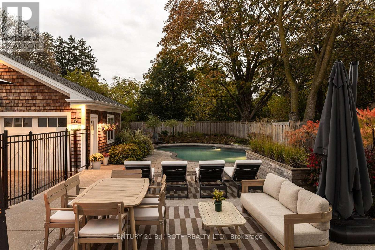
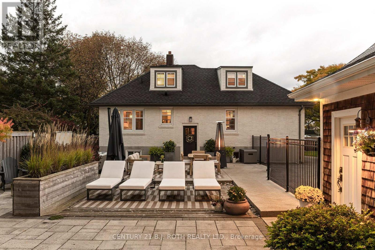
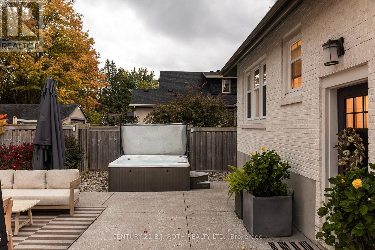
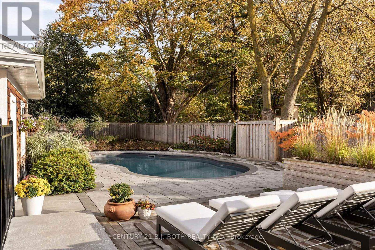
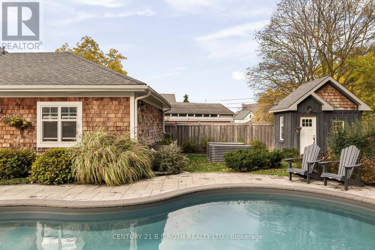
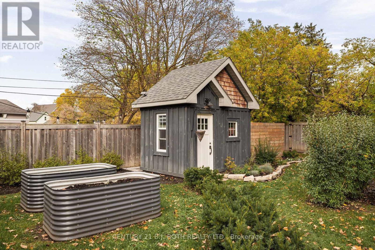
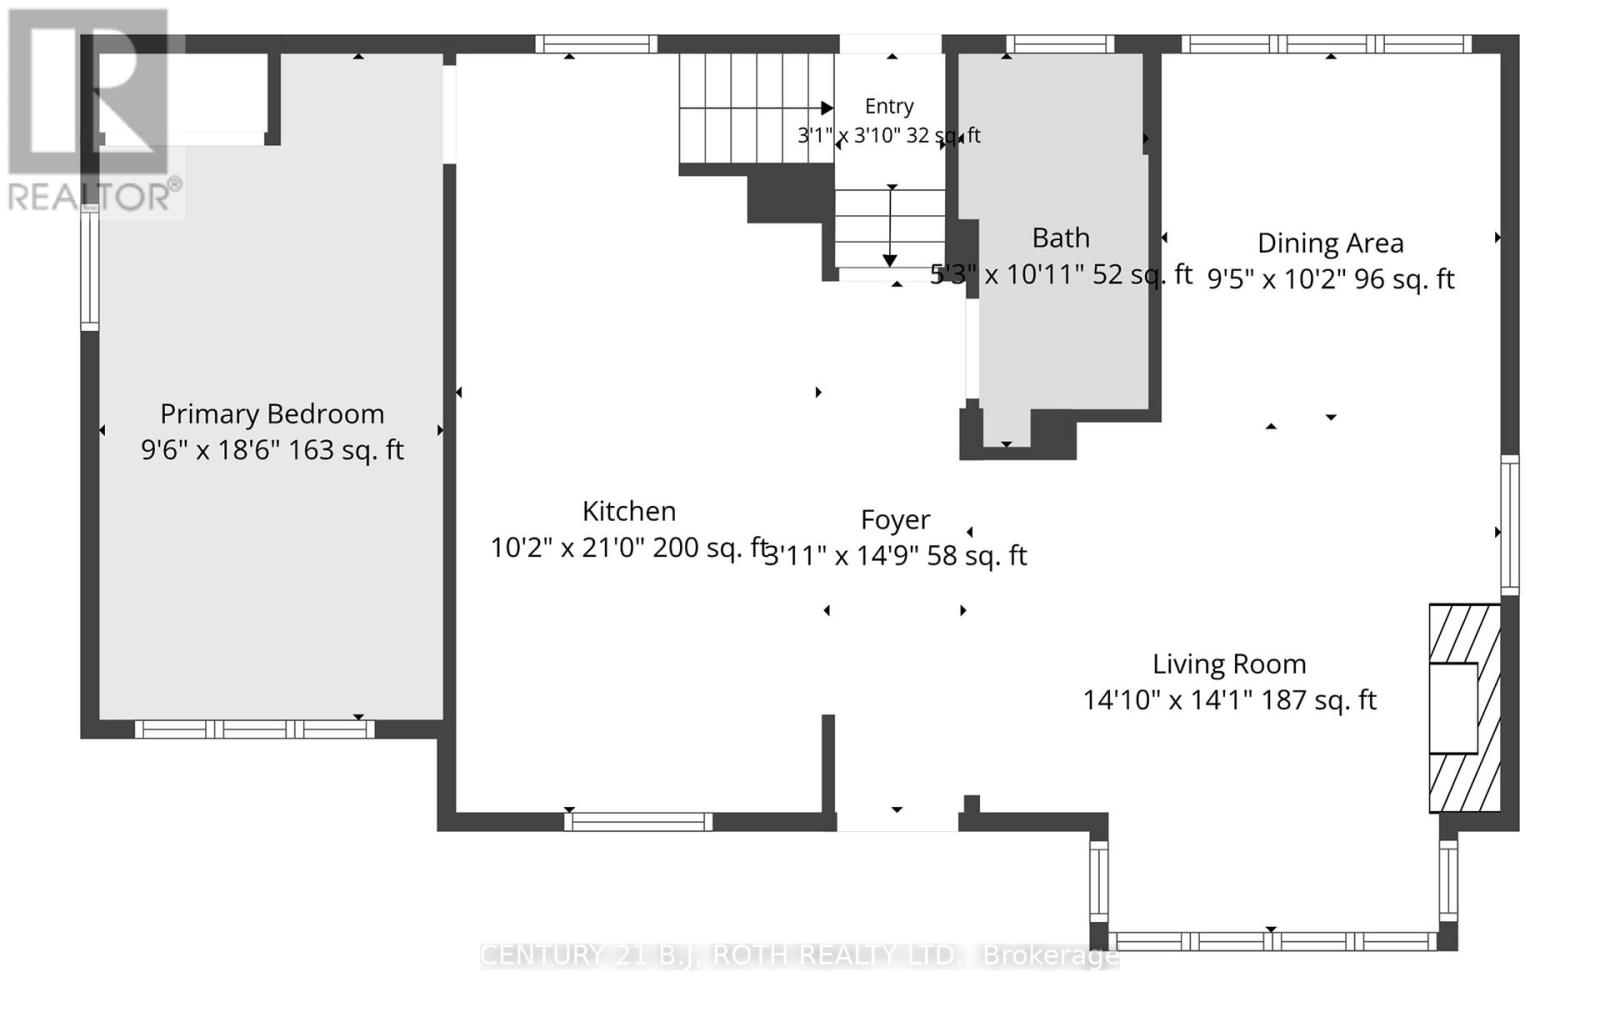
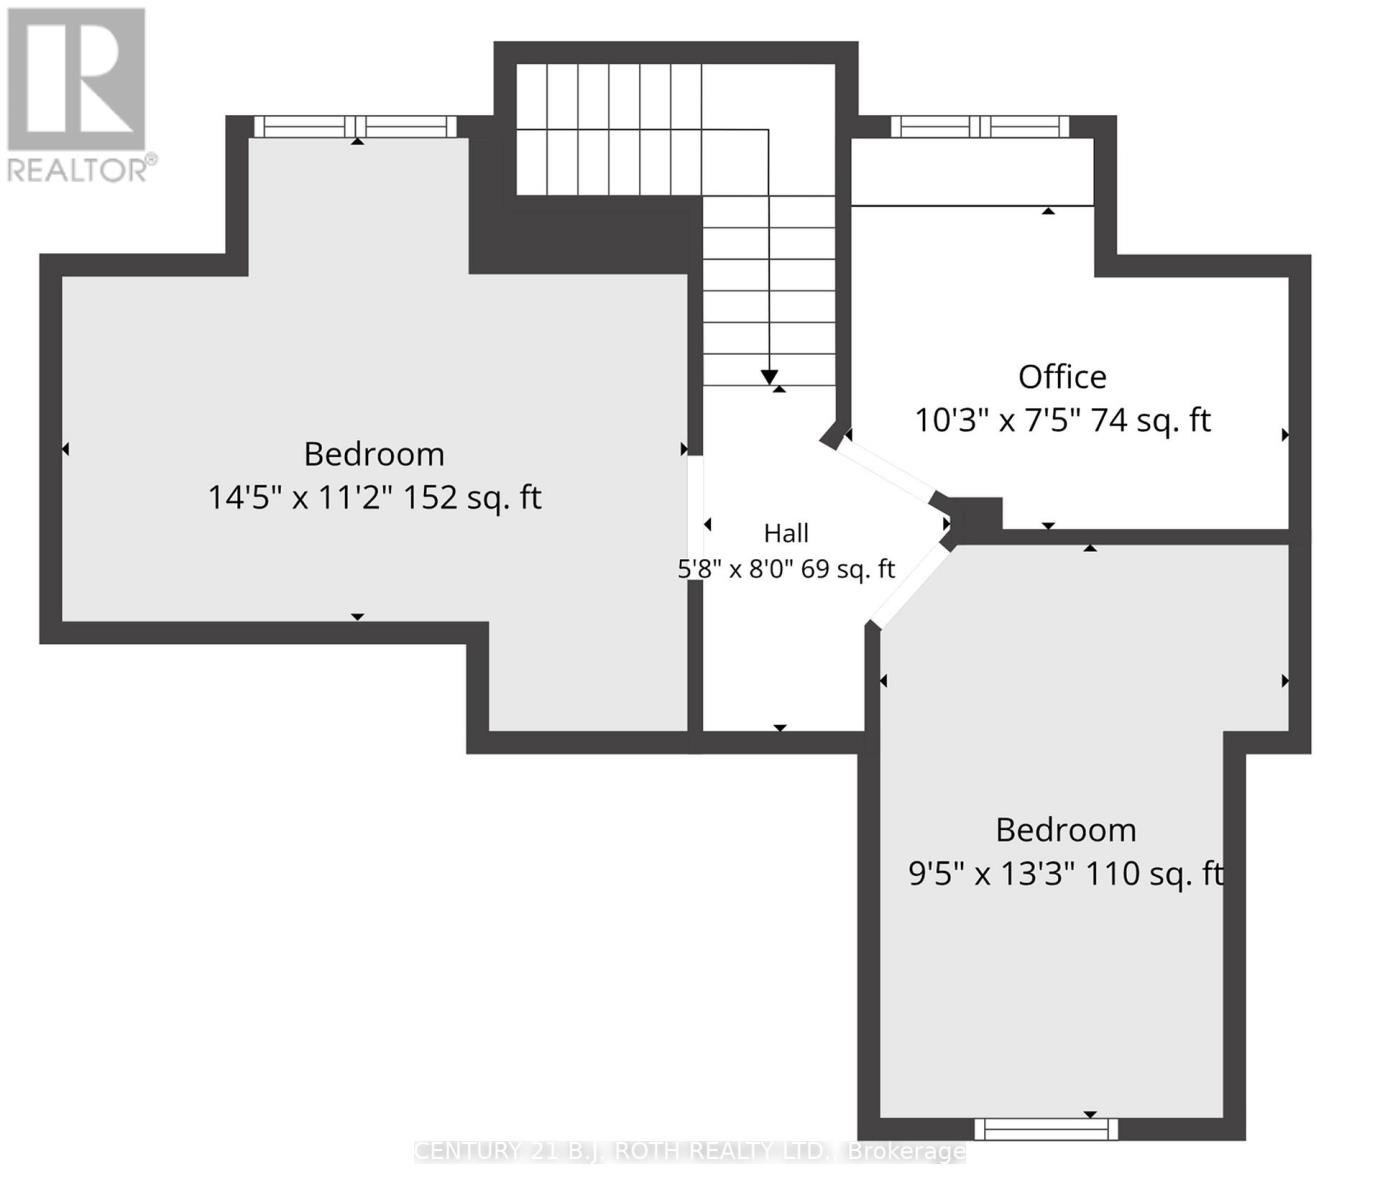
A timeless piece of Historic Allandale, where old-world charm meets modern luxury. Rich in character and beautifully reimagined, this remarkable home captures your attention from the moment you arrive. Its distinctive architecture and enchanting arched front entryway set the tone for what awaits inside. Stunning wide-plank hardwood floors complement thoughtfully curated finishes, including a beautifully appointed kitchen with two-tone cabinetry, quartz countertops, a dedicated coffee nook with an accent counter and white oak cabinetry, marble tile backsplash, under-cabinet lighting, and premium stainless steel appliances with a gas range. The inviting living room is framed by beautiful wraparound windows and anchored by a Napoleon fireplace, while the formal dining room offers an elegant setting for entertaining. A desirable main-floor primary bedroom provides the convenience of bungalow-style living, with two additional bedrooms upstairs plus an office. In the main bathroom, an exposed original brick wall adds warmth, texture, and a charming connection to the home's past. Yet the true showstopper awaits outdoors. A spectacular backyard courtyard feels like a private resort, showcasing beautiful stonework, an inground saltwater pool, hot tub, and intimate fireside lounge, surrounded by generous grounds with room to garden, entertain, and unwind. Completing this enchanting setting is a character-filled garage with coastal New England-inspired wood shakes and architectural accent lighting. Beyond the property, enjoy the charm of this established neighbourhood, just a short stroll from Shear Park, the Allandale Waterfront GO Station, and Centennial Beach along Barrie's beautiful waterfront. Lovingly restored and thoughtfully improved, this is a rare opportunity to own a piece of Barrie's history, where timeless character, modern comforts, and an extraordinary lifestyle come together. (id:63244)
Open House
This property has open houses!
12:00 pm
Ends at:1:30 pm
12:30 pm
Ends at:2:30 pm
Property Details
| MLS® Number | S14083390 |
| Property Type | Single Family |
| Community Name | Allandale |
| Amenities Near By | Public Transit, Park, Place Of Worship, Marina, Beach |
| Community Features | School Bus |
| Equipment Type | Water Heater |
| Features | Carpet Free |
| Parking Space Total | 10 |
| Pool Features | Salt Water Pool |
| Pool Type | Inground Pool |
| Rental Equipment Type | Water Heater |
| Structure | Patio(s), Shed |
Building
| Bathroom Total | 2 |
| Bedrooms Above Ground | 3 |
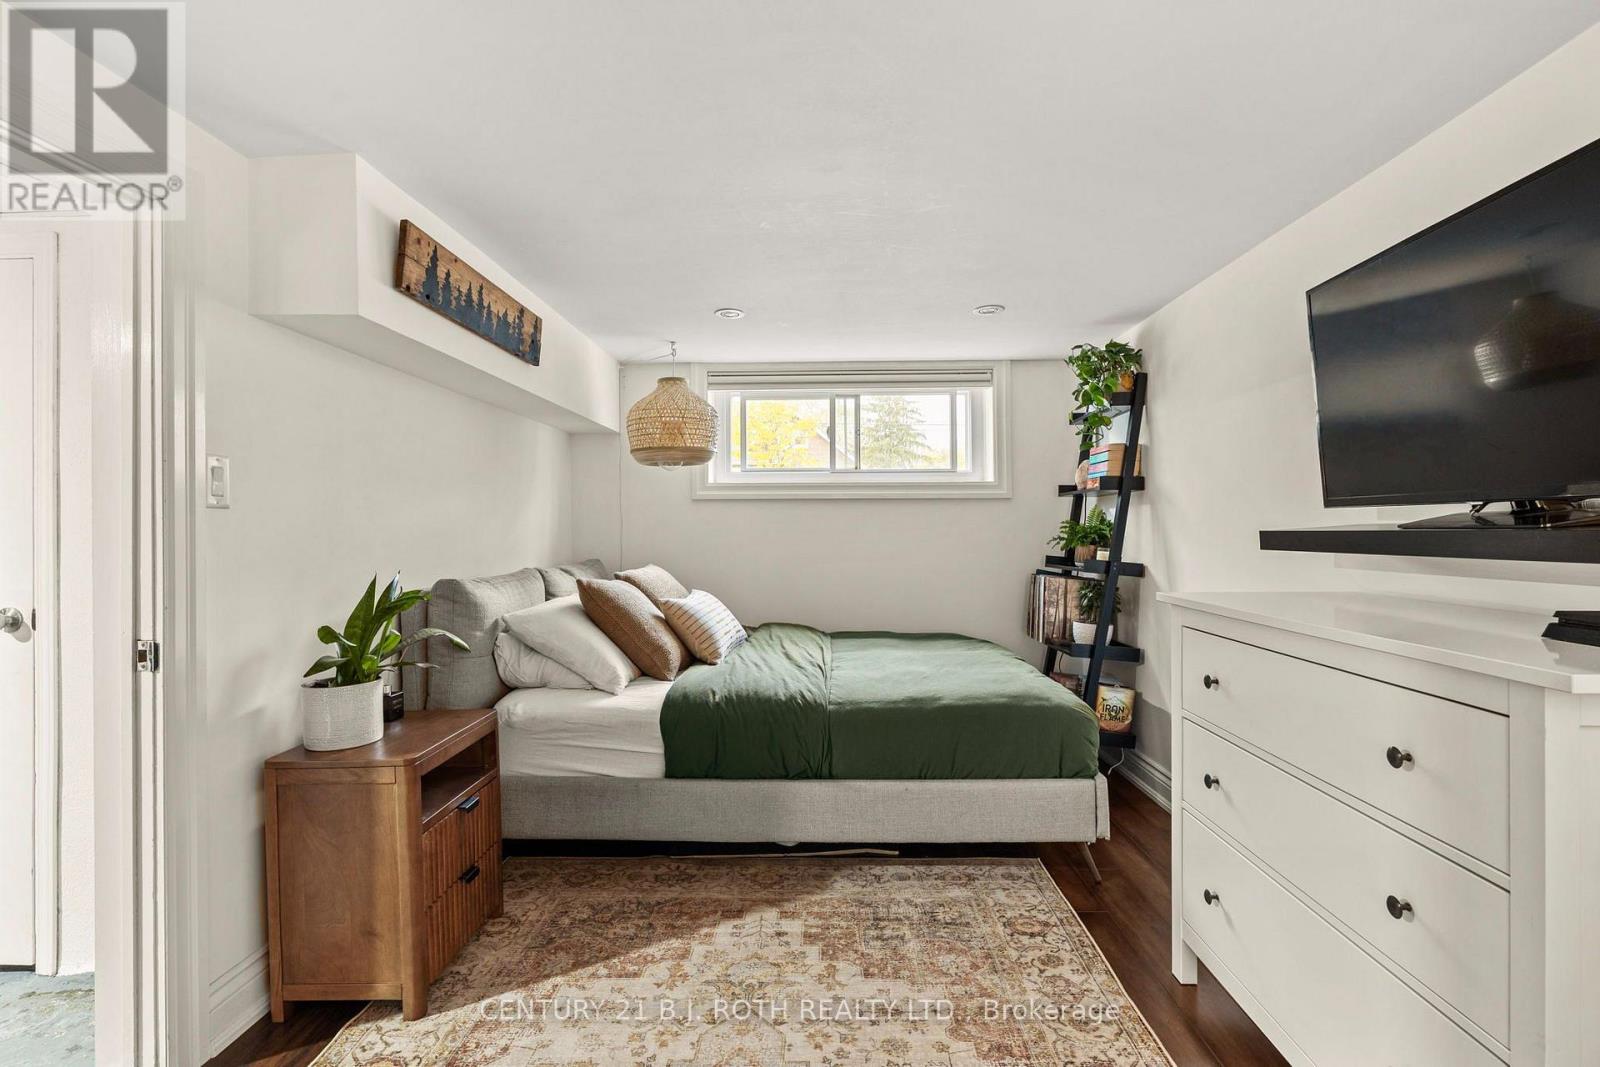
| Bedrooms Below Ground | 1 |
| Bedrooms Total | 4 |
| Age | 51 To 99 Years |
| Amenities | Fireplace(s) |
| Appliances | Hot Tub, Garage Door Opener Remote(s), Dishwasher, Dryer, Stove, Washer, Refrigerator |
| Basement Development | Finished |
| Basement Type | Full (finished) |
| Construction Style Attachment | Detached |
| Cooling Type | Central Air Conditioning |
| Exterior Finish | Brick |
| Fireplace Present | Yes |
| Fireplace Total | 1 |
| Foundation Type | Poured Concrete |
| Heating Fuel | Natural Gas |
| Heating Type | Forced Air |
| Stories Total | 2 |
| Size Interior | 1100 - 1500 Sqft |
| Type | House |
| Utility Water | Municipal Water |
Parking
| Detached Garage | |
| Garage |
Land
| Acreage | No |
| Fence Type | Fully Fenced |
| Land Amenities | Public Transit, Park, Place Of Worship, Marina, Beach |
| Landscape Features | Landscaped |
| Sewer | Sanitary Sewer |
| Size Depth | 165 Ft |
| Size Frontage | 66 Ft |
| Size Irregular | 66 X 165 Ft |
| Size Total Text | 66 X 165 Ft |
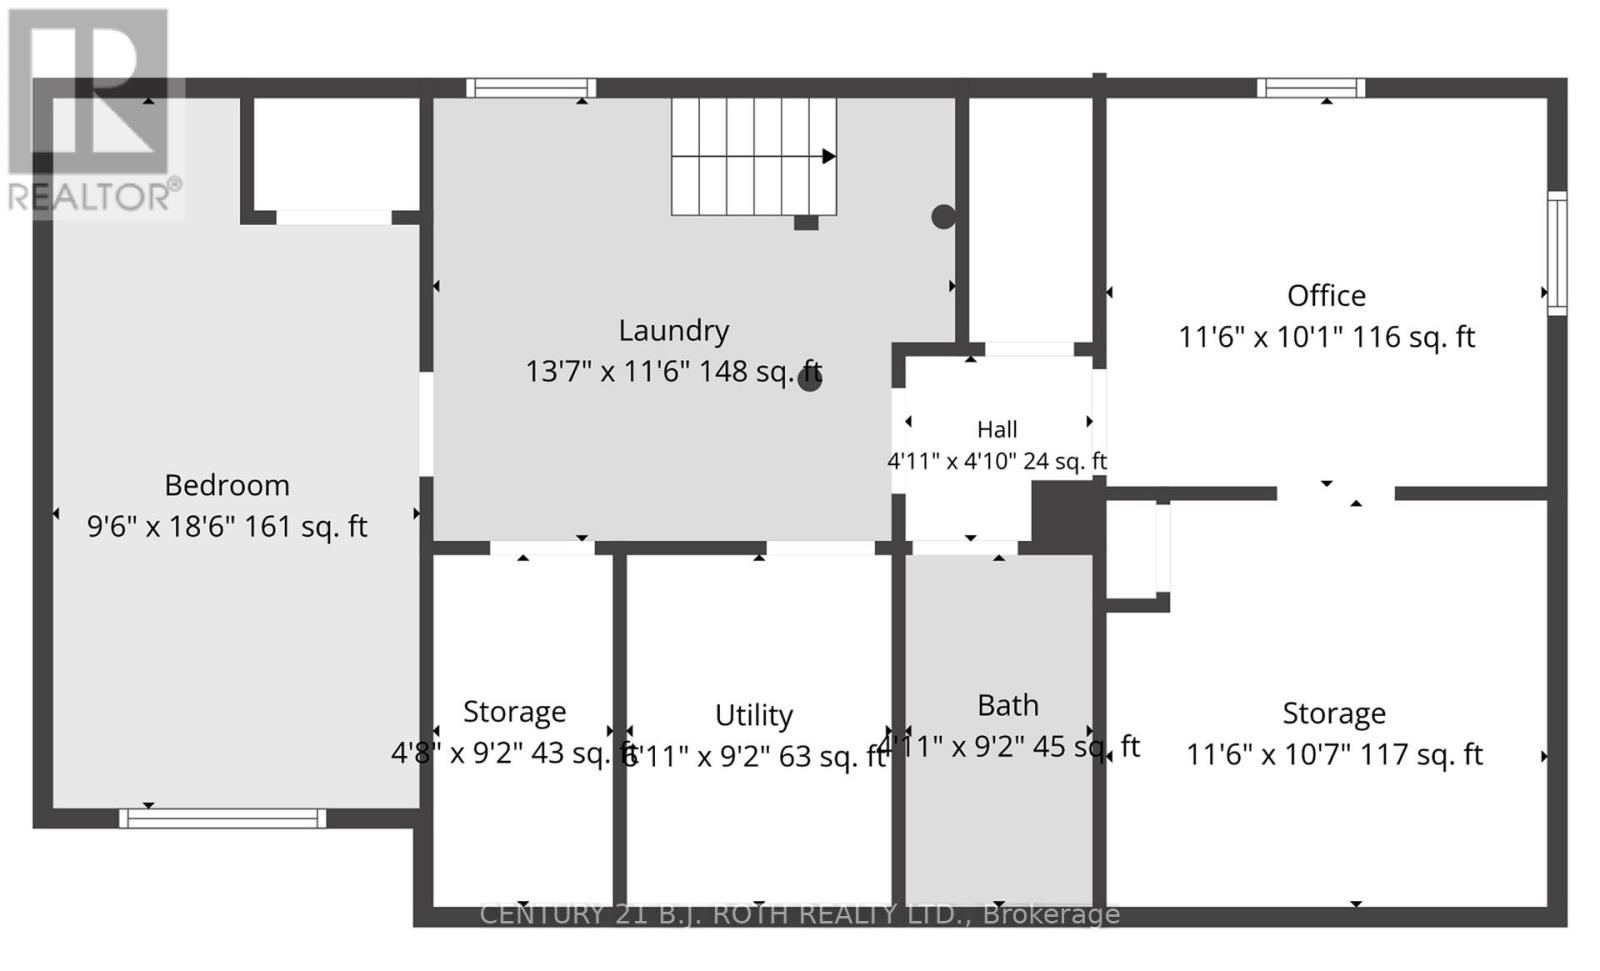
Rooms
| Level | Type | Length | Width | Dimensions |
|---|---|---|---|---|
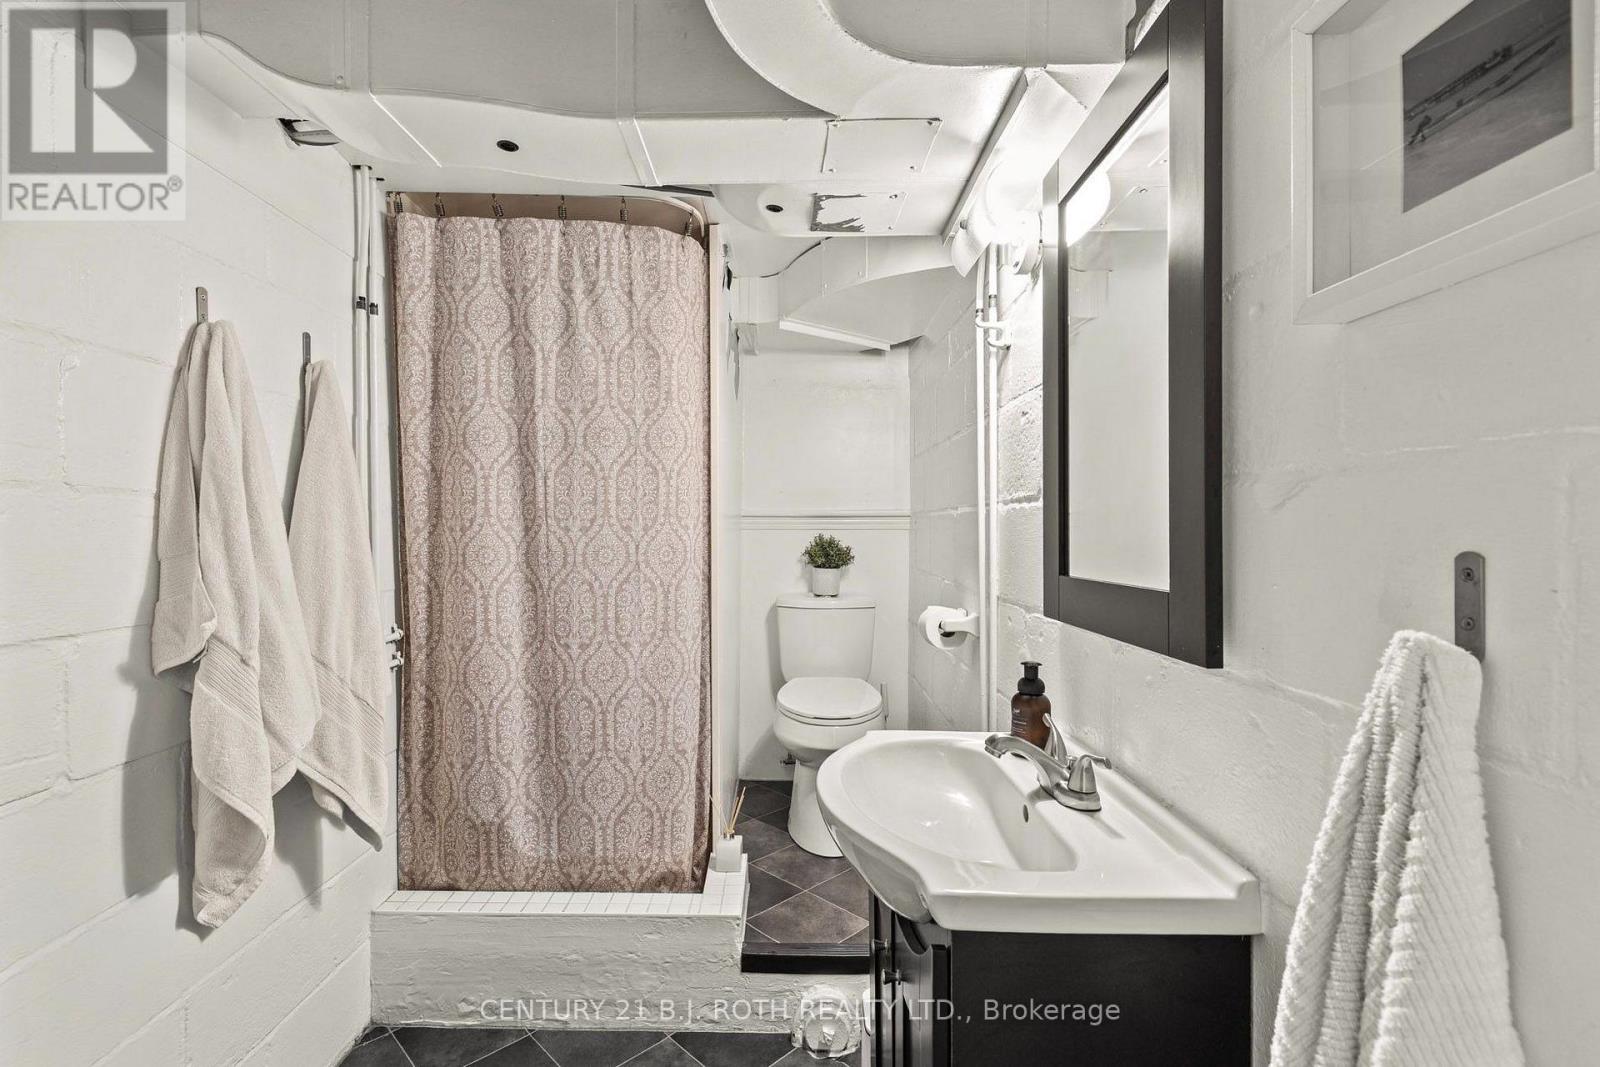
| Basement | Bathroom | 1.25 m | 2.8 m | 1.25 m x 2.8 m |
| Basement | Laundry Room | 4.18 m | 3.54 m | 4.18 m x 3.54 m |
| Basement | Bedroom | 2.93 m | 5.67 m | 2.93 m x 5.67 m |
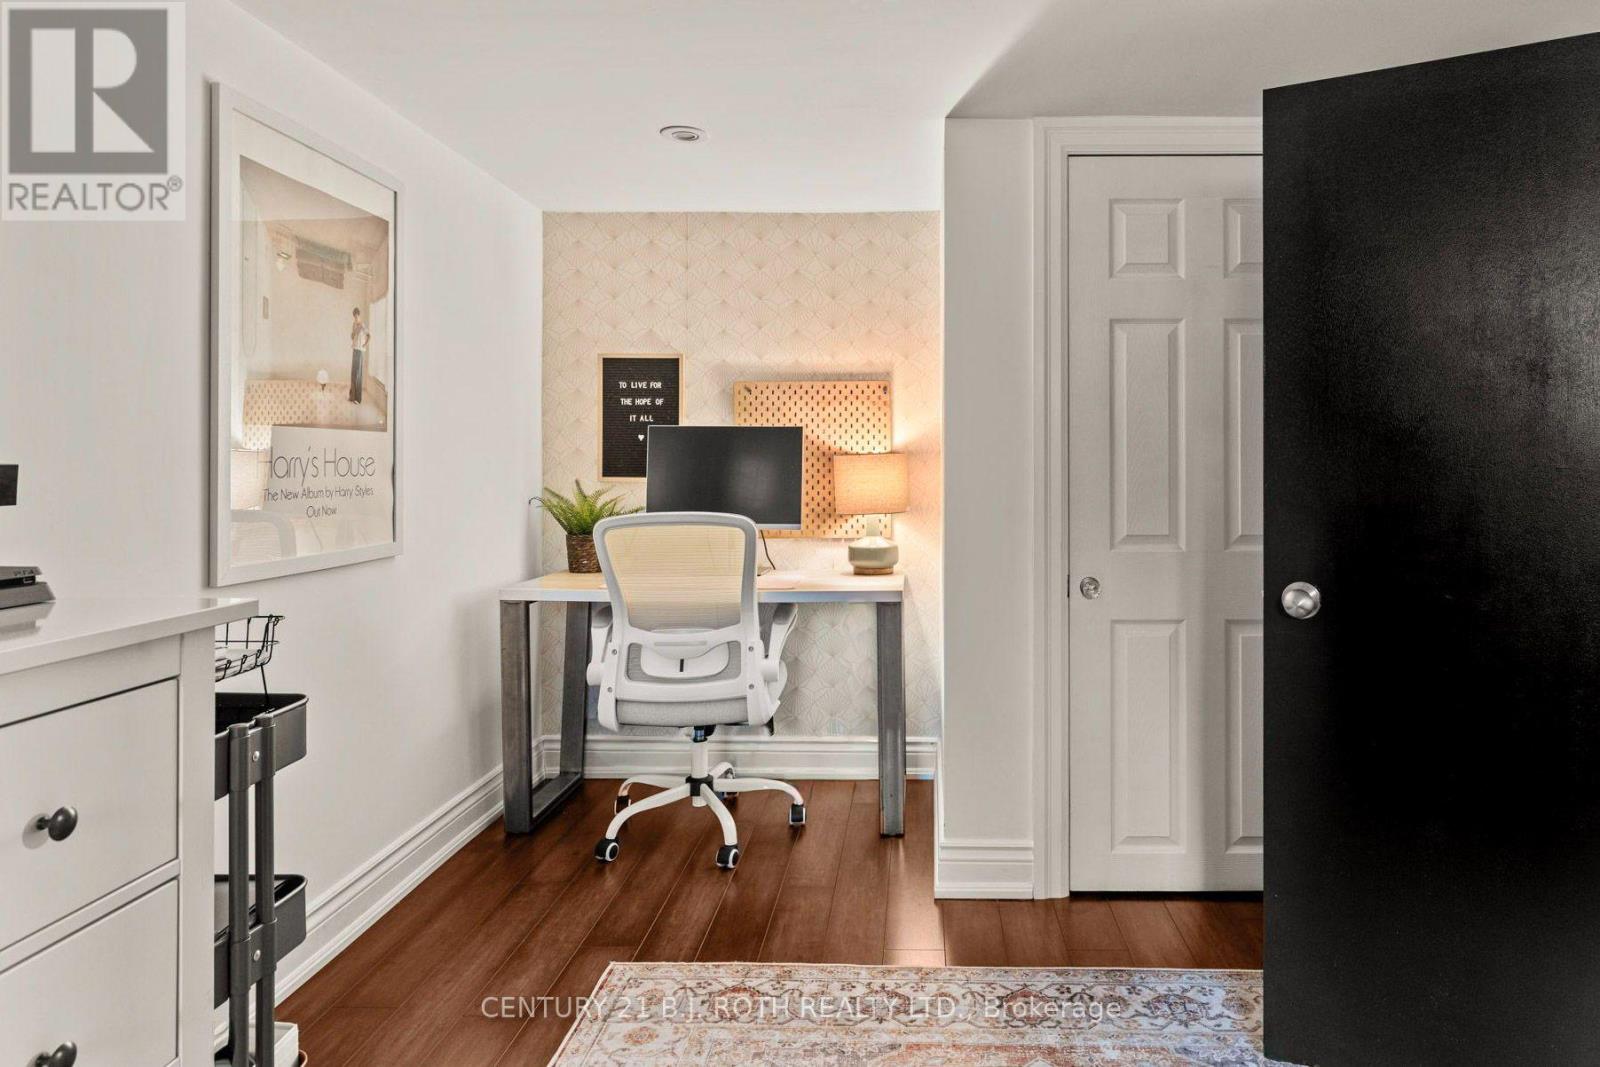
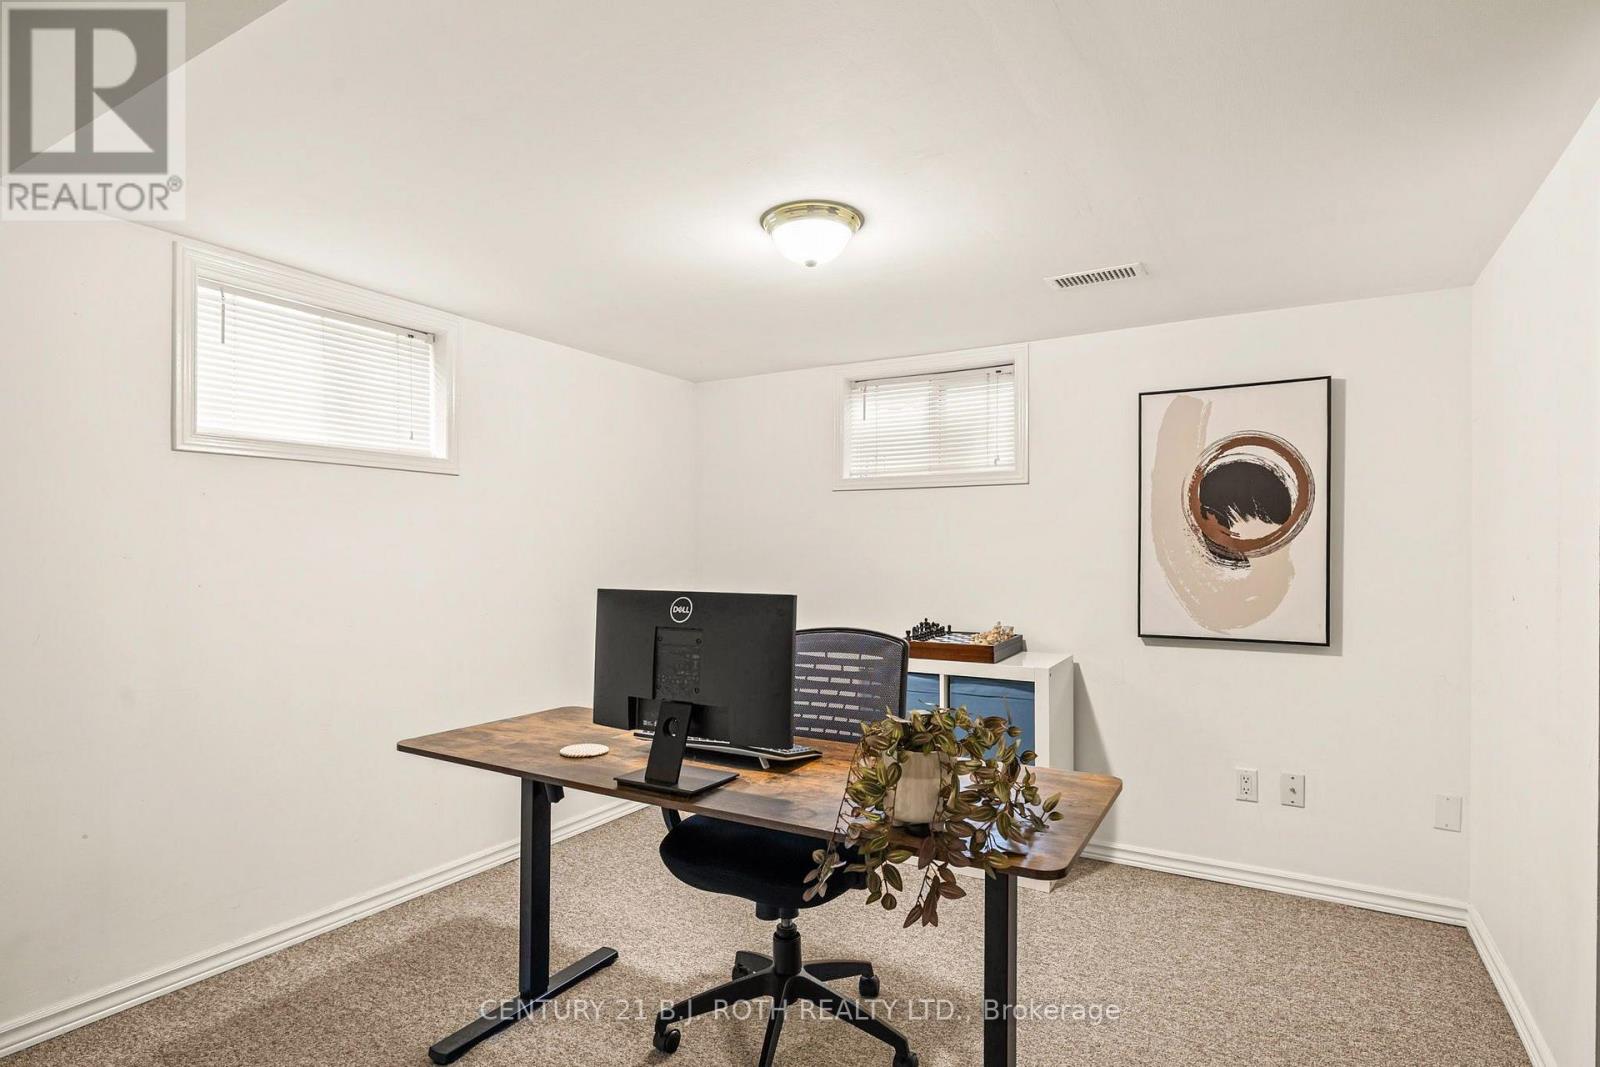
| Basement | Office | 3.54 m | 3.08 m | 3.54 m x 3.08 m |
| Main Level | Kitchen | 3.11 m | 6.4 m | 3.11 m x 6.4 m |
| Main Level | Living Room | 4.3 m | 4.3 m | 4.3 m x 4.3 m |
| Main Level | Dining Room | 2.9 m | 3.11 m | 2.9 m x 3.11 m |
| Main Level | Bathroom | 1.77 m | 3.08 m | 1.77 m x 3.08 m |
| Main Level | Primary Bedroom | 2.93 m | 5.67 m | 2.93 m x 5.67 m |
| Upper Level | Bedroom | 4.42 m | 3.41 m | 4.42 m x 3.41 m |
| Upper Level | Bedroom | 2.9 m | 4.05 m | 2.9 m x 4.05 m |
| Upper Level | Office | 3.14 m | 2.29 m | 3.14 m x 2.29 m |
https://www.realtor.ca/real-estate/30407443/17-granville-street-barrie-allandale-allandale
Interested?
Contact us for more information

The trademarks REALTOR®, REALTORS®, and the REALTOR® logo are controlled by The Canadian Real Estate Association (CREA) and identify real estate professionals who are members of CREA. The trademarks MLS®, Multiple Listing Service® and the associated logos are owned by The Canadian Real Estate Association (CREA) and identify the quality of services provided by real estate professionals who are members of CREA. The trademark DDF® is owned by The Canadian Real Estate Association (CREA) and identifies CREA's Data Distribution Facility (DDF®)
October 15 2026 08:01:50
Toronto Real Estate Board
Century 21 B.j. Roth Realty Ltd.