7912 County Road 56 Road Essa, Ontario L0M 1T0

$889,000
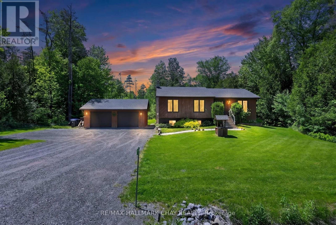
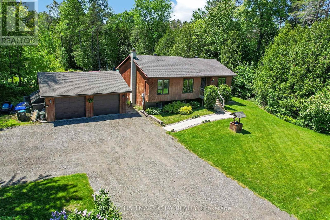
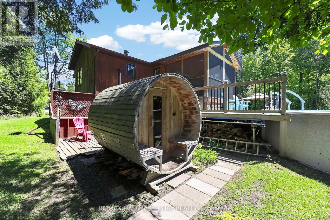
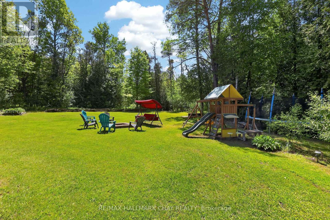
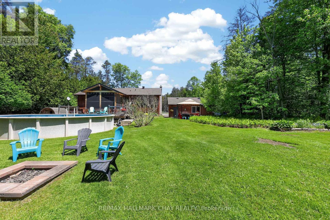
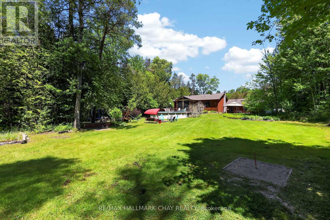
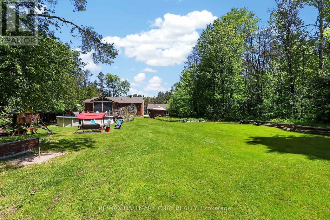
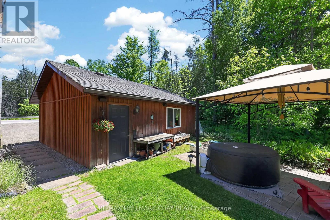
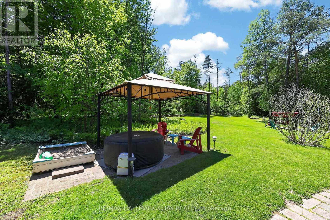
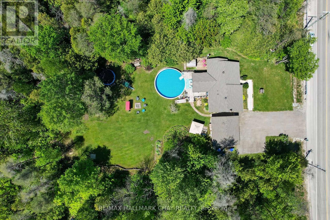
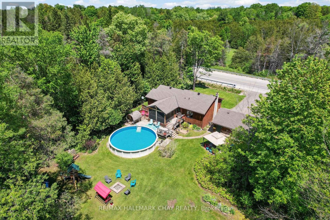
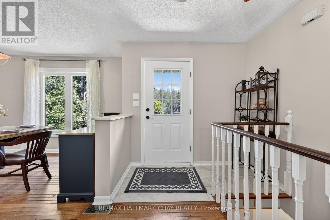
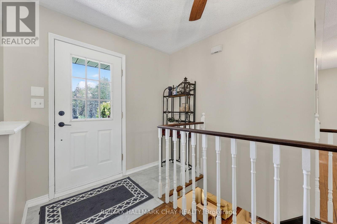
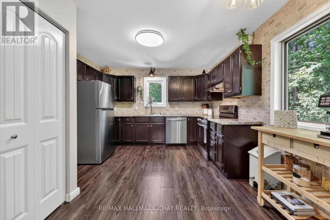
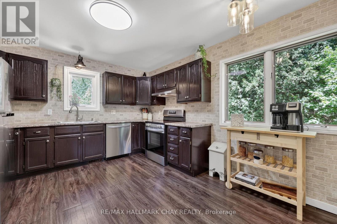
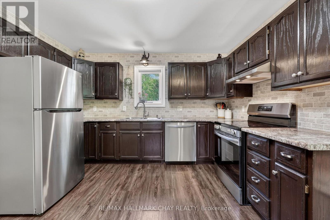
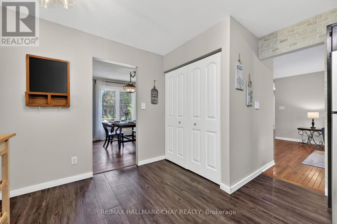
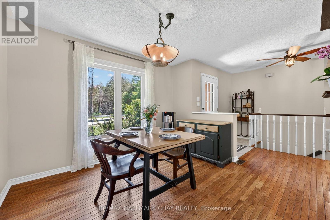
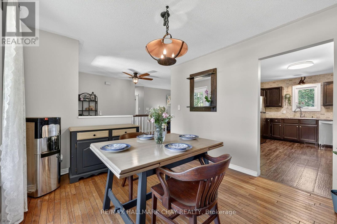
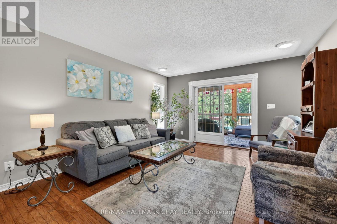
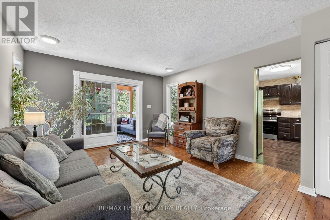
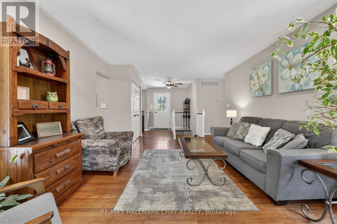
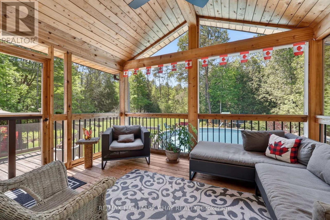
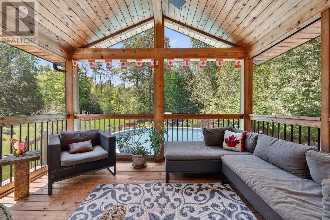
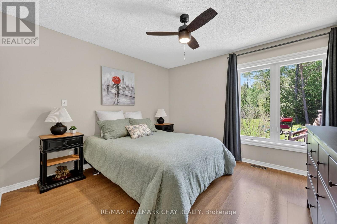
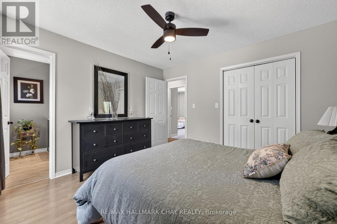
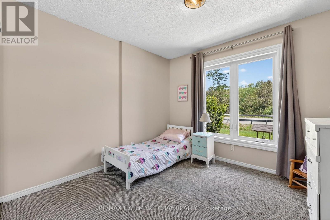
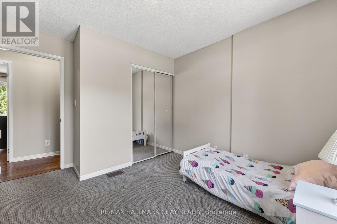
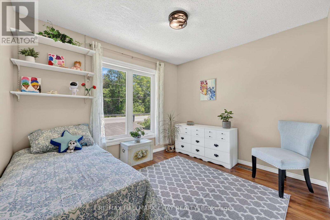
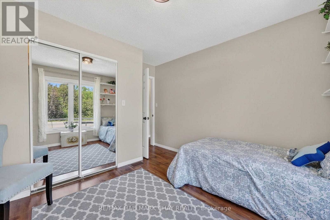
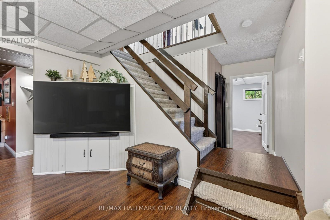
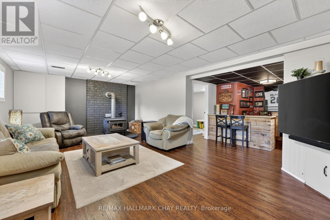
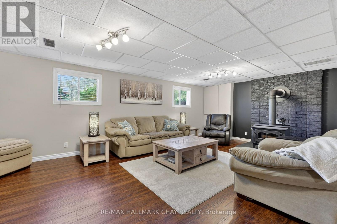
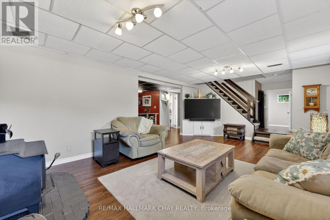
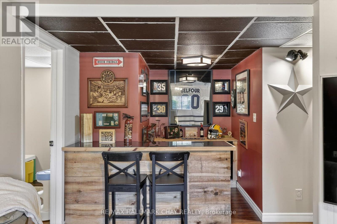
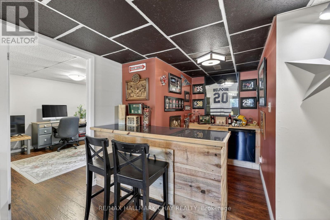
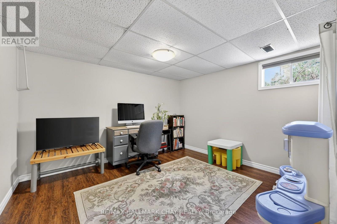
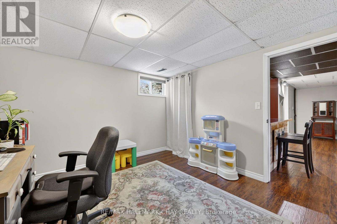
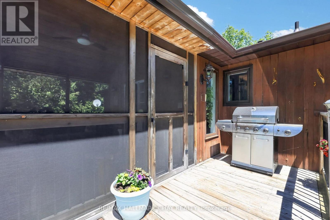
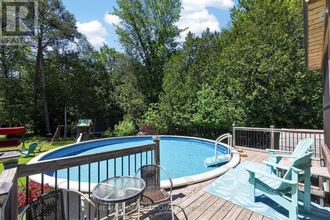
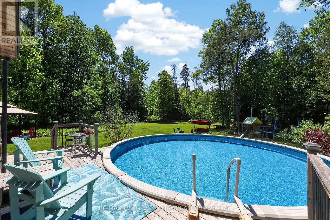
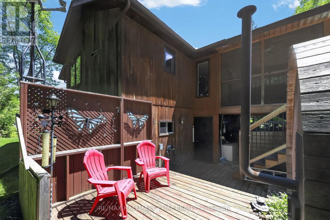
Welcome to your dream countryside retreat at 7912 County Road 56 in the serene Township of Essa, Ontario-where peaceful rural living meets effortless access to modern conveniences. Nestled in beautiful Rural Essa, this stunning property offers the perfect balance of tranquil country charm and urban accessibility, just minutes from Barrie and approximately one hour from Toronto, allowing you to enjoy wide-open spaces while staying close to shopping, dining, employment hubs, and all major amenities. Step inside this beautifully updated home, where modern comforts blend seamlessly with warm, inviting spaces in a bright, open-concept layout ideal for family living and entertaining, enhanced by fresh windows throughout that flood the interior with natural light and improve year-round energy efficiency. The highlight of the main level is the screened-in three-season room, your private oasis for morning coffee amid birdsong, relaxing with a book, or watching the seasons change bug-free. Outdoors, summers shine around the sparkling saltwater above-ground pool, complete with a large cedar pressure-treated wood deck perfect for sunbathing, entertaining, or backyard barbecues, while the expansive, lushly landscaped backyard creates a spectacular private retreat ideal for gardening, playing with kids and pets, or hosting al fresco dinners under the stars. Additional features include a fully finished basement with walkout for seamless backyard access, a detached garage, and a total of 9 parking spots for exceptional convenience. This rare gem combines thoughtful contemporary upgrades with timeless country appeal on a generous lot that truly embraces peaceful rural living. If you've been dreaming of trading city hustle for fresh air, starry nights, and room to breathe-all while staying close to everything you need-this exceptional property is ready to welcome you home. (id:63244)
Open House
This property has open houses!
3:30 pm
Ends at:5:30 pm
Property Details
| MLS® Number | N14081374 |
| Property Type | Single Family |
| Community Name | Rural Essa |
| Parking Space Total | 8 |
| Pool Type | Above Ground Pool |
| Water Front Name | Bailey Creek |
Building
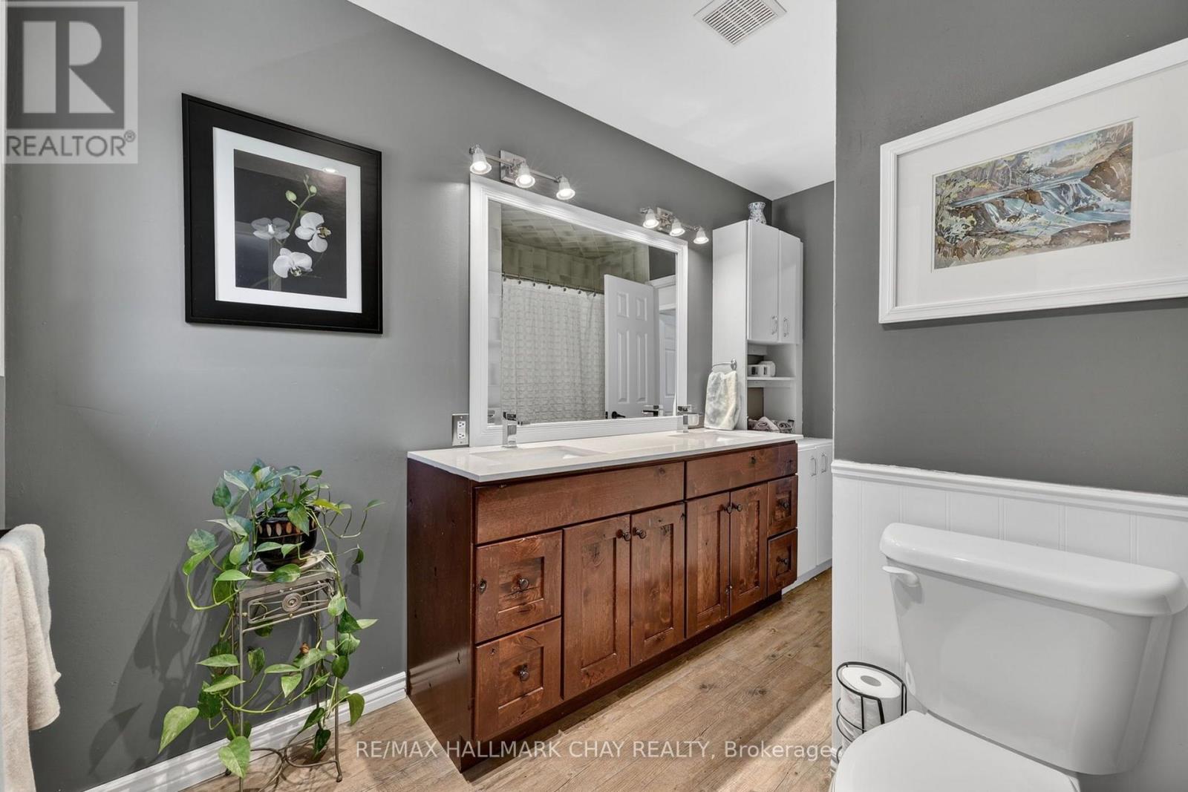
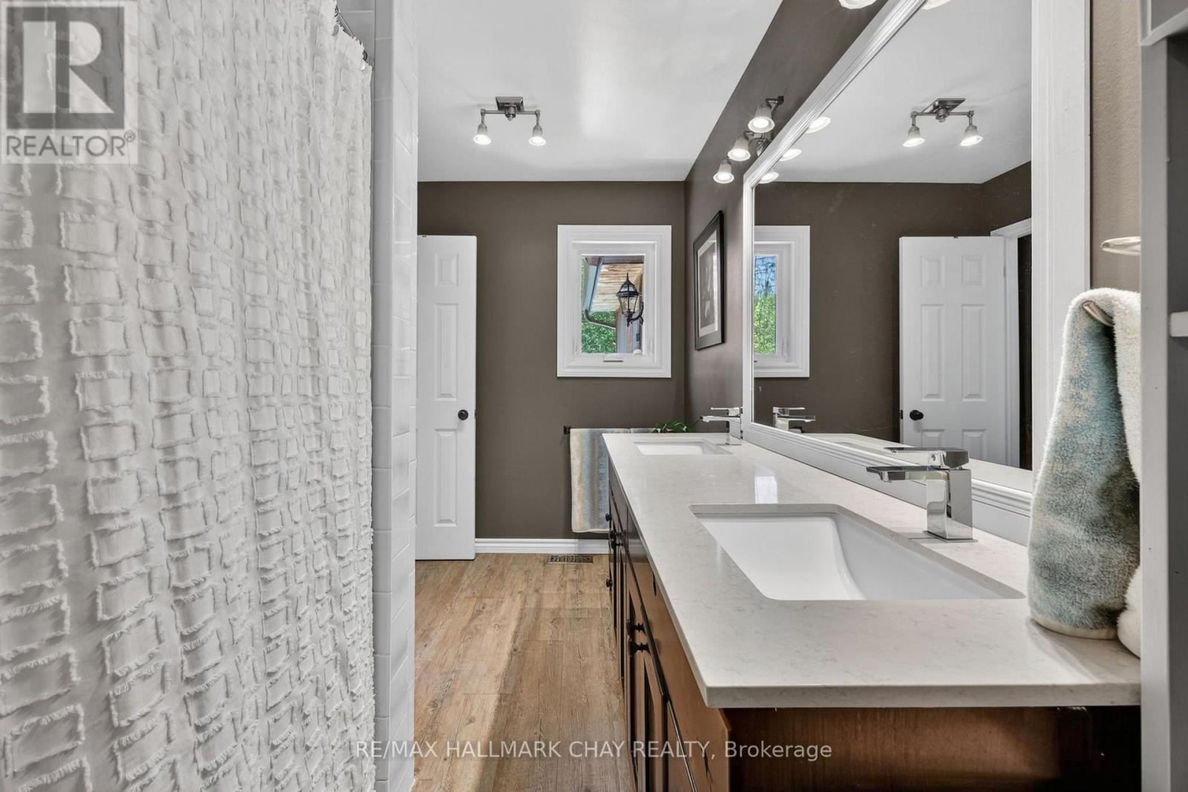
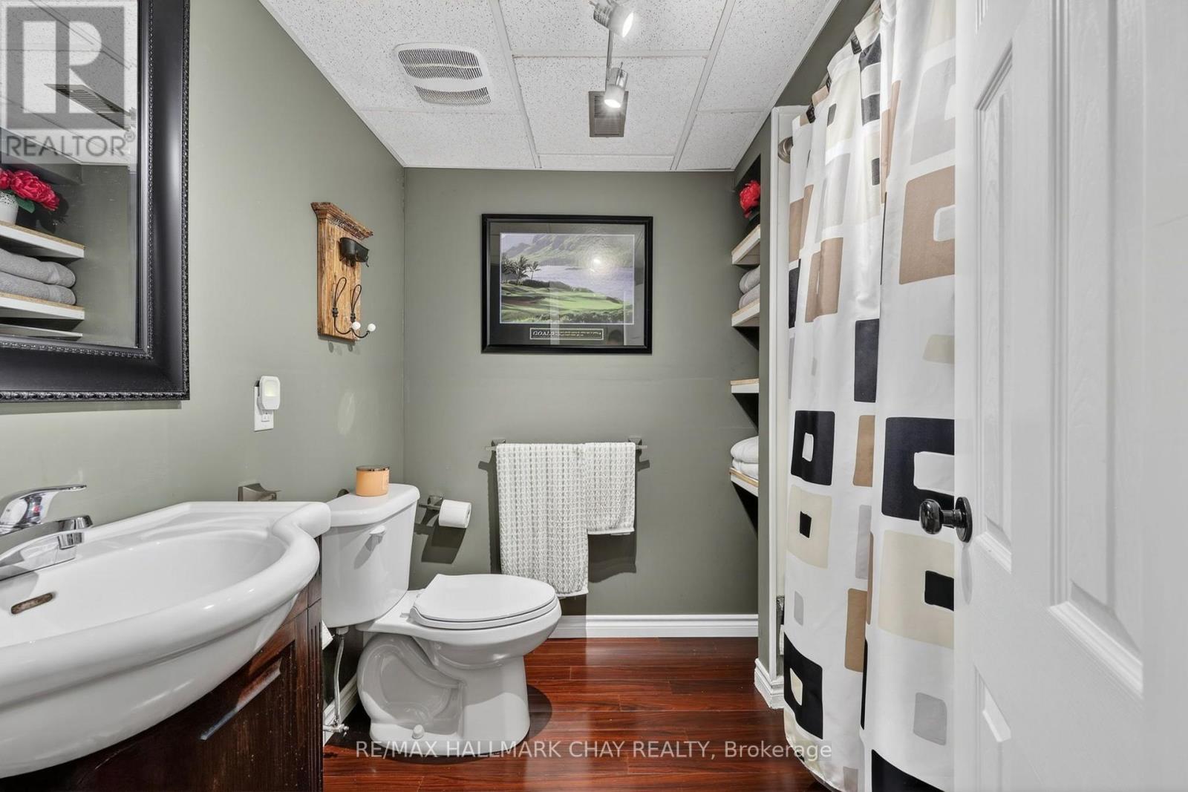
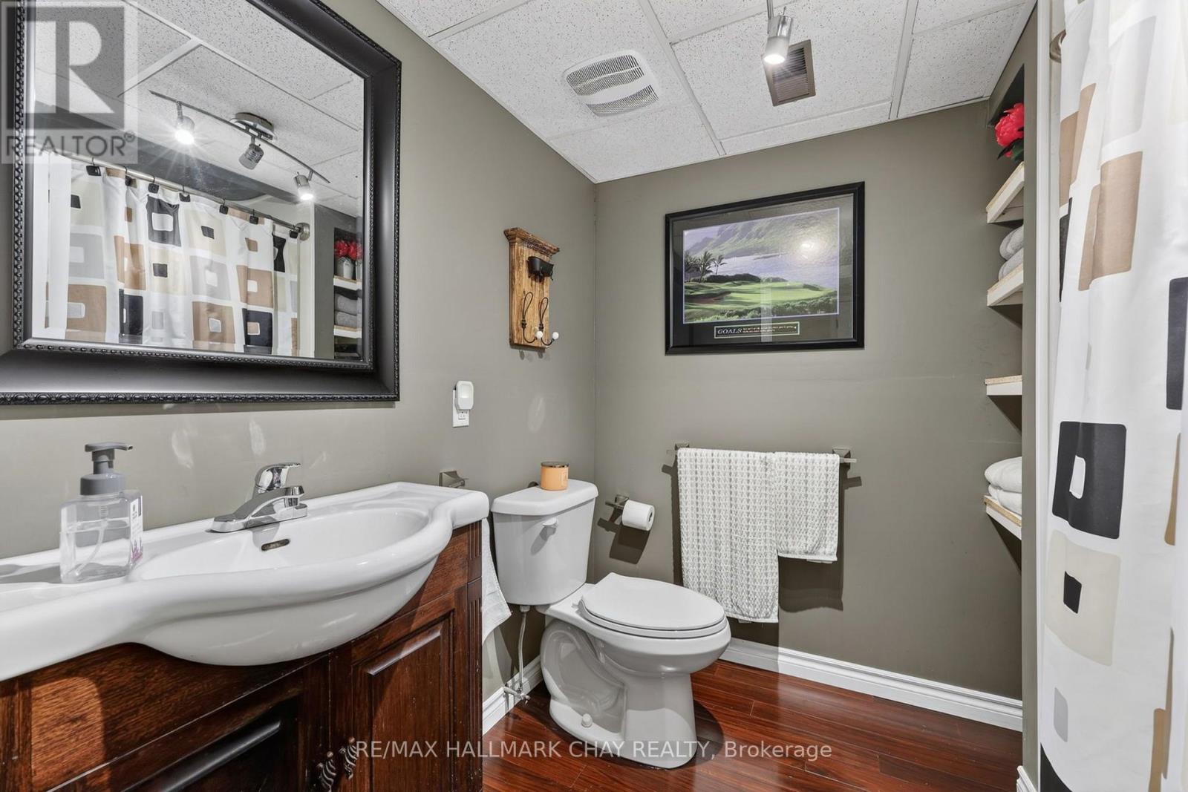
| Bathroom Total | 2 |
| Bedrooms Above Ground | 3 |
| Bedrooms Below Ground | 2 |
| Bedrooms Total | 5 |
| Appliances | Central Vacuum, Dishwasher, Dryer, Garage Door Opener, Water Heater, Hood Fan, Sauna, Stove, Washer, Water Softener, Window Coverings, Refrigerator |
| Architectural Style | Raised Bungalow |
| Basement Development | Finished |
| Basement Type | N/a (finished) |
| Construction Style Attachment | Detached |
| Cooling Type | Central Air Conditioning |
| Exterior Finish | Wood |
| Fireplace Present | Yes |
| Foundation Type | Wood |
| Heating Fuel | Electric, Wood |
| Heating Type | Forced Air |
| Stories Total | 1 |
| Size Interior | 1100 - 1500 Sqft |
| Type | House |
Parking
| Detached Garage | |
| Garage |
Land
| Acreage | No |
| Sewer | Septic System |
| Size Depth | 188 Ft ,6 In |
| Size Frontage | 150 Ft |
| Size Irregular | 150 X 188.5 Ft |
| Size Total Text | 150 X 188.5 Ft |
Rooms
| Level | Type | Length | Width | Dimensions |
|---|---|---|---|---|
| Basement | Family Room | 5.55 m | 6.53 m | 5.55 m x 6.53 m |
| Basement | Other | 2.25 m | 2.25 m | 2.25 m x 2.25 m |
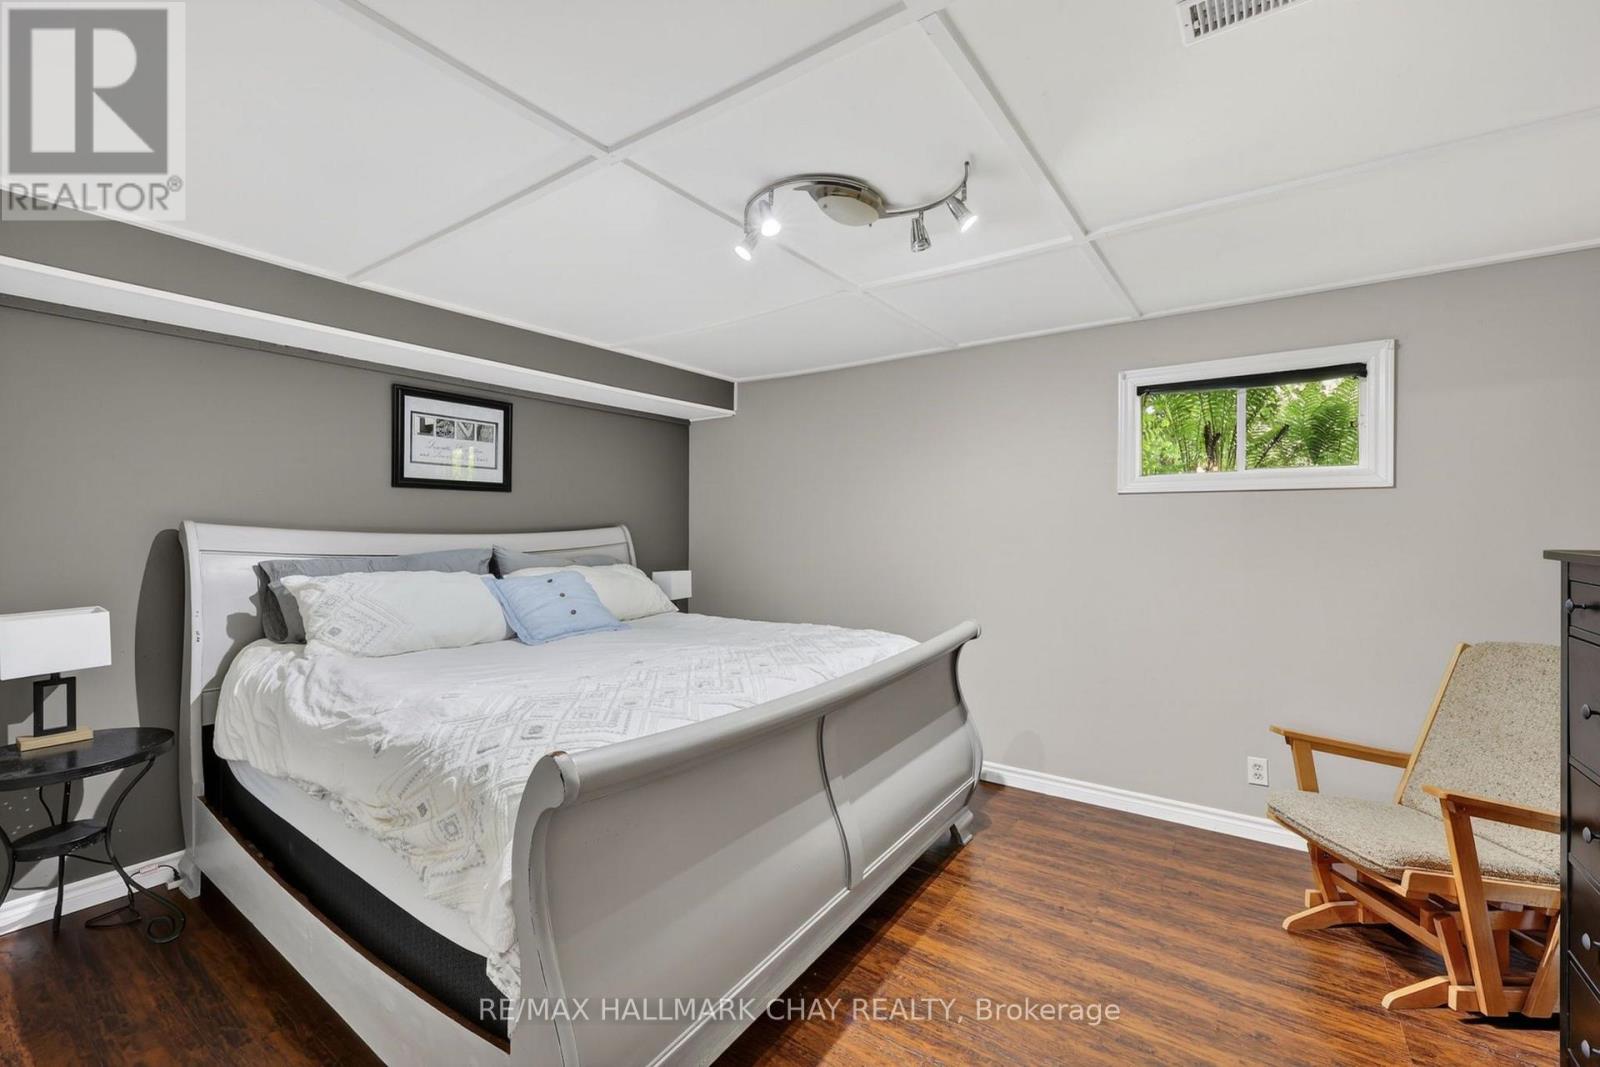
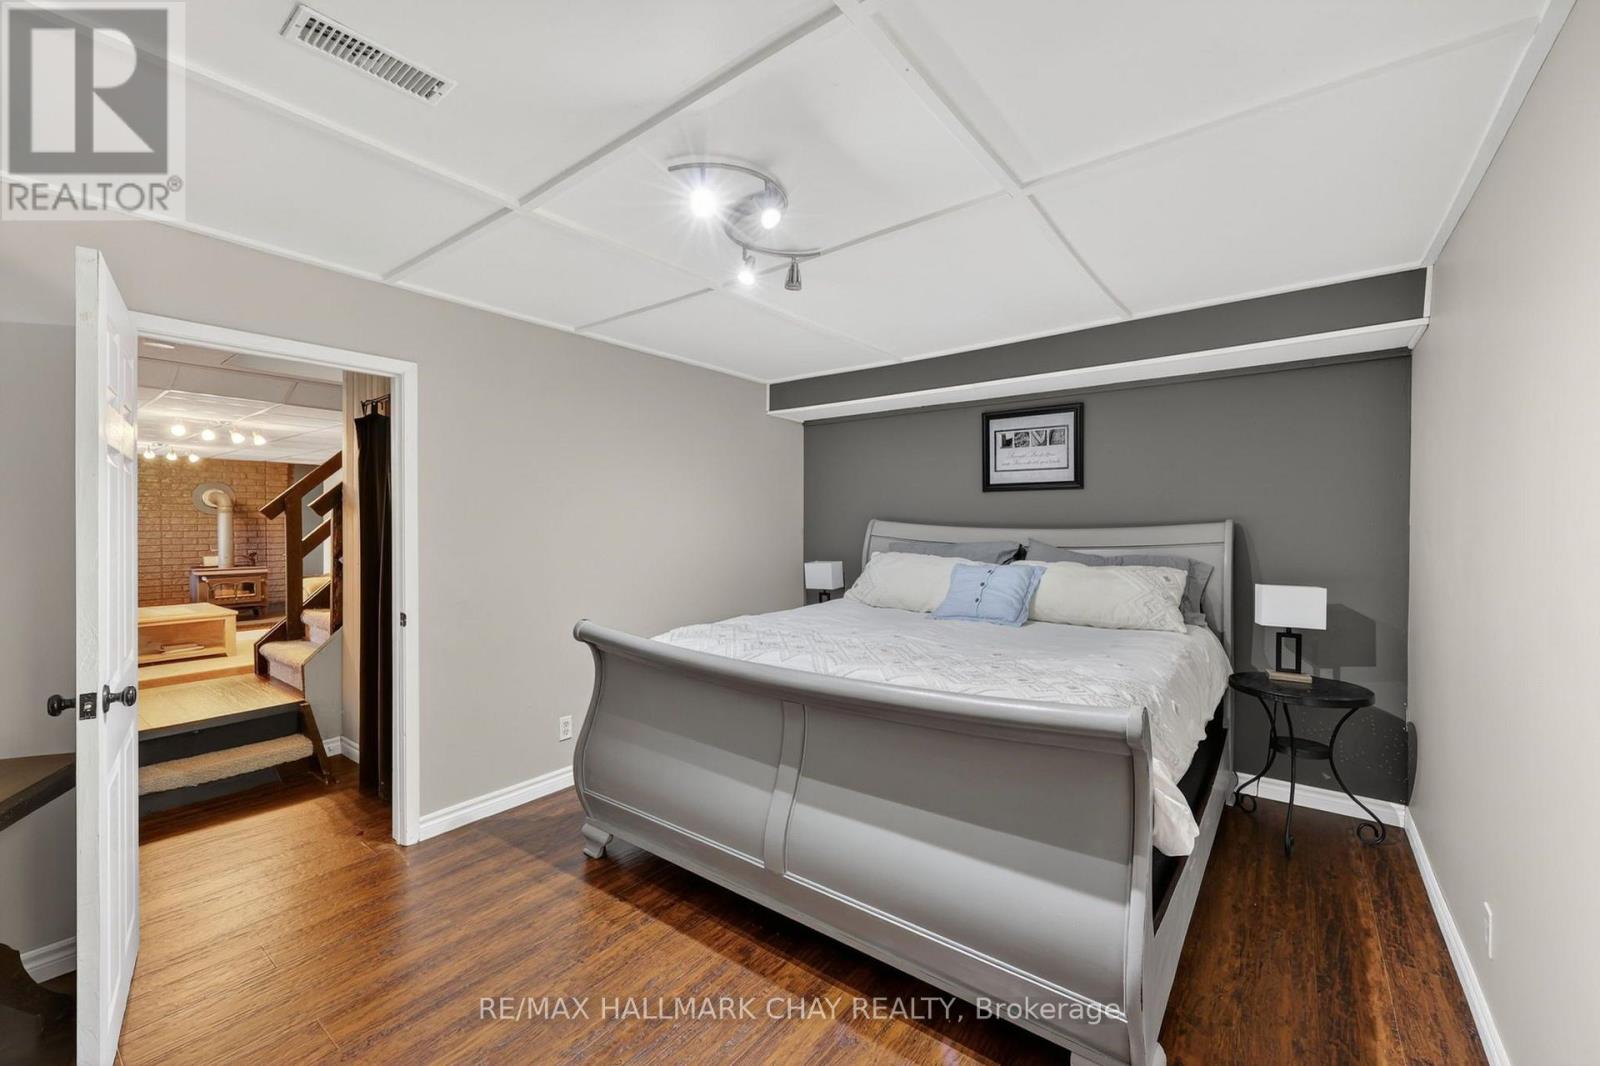
| Basement | Bedroom 3 | 4.43 m | 3.35 m | 4.43 m x 3.35 m |
| Basement | Bedroom 4 | 3.51 m | 3.19 m | 3.51 m x 3.19 m |
| Main Level | Kitchen | 4.36 m | 3.66 m | 4.36 m x 3.66 m |
| Main Level | Dining Room | 3.14 m | 3.47 m | 3.14 m x 3.47 m |
| Main Level | Living Room | 7.19 m | 3.84 m | 7.19 m x 3.84 m |
| Main Level | Primary Bedroom | 3.62 m | 3.31 m | 3.62 m x 3.31 m |
| Main Level | Bedroom | 3.62 m | 3.63 m | 3.62 m x 3.63 m |
| Main Level | Bedroom 2 | 3.33 m | 3.63 m | 3.33 m x 3.63 m |
https://www.realtor.ca/real-estate/30405266/7912-county-road-56-road-essa-rural-essa
Interested?
Contact us for more information

The trademarks REALTOR®, REALTORS®, and the REALTOR® logo are controlled by The Canadian Real Estate Association (CREA) and identify real estate professionals who are members of CREA. The trademarks MLS®, Multiple Listing Service® and the associated logos are owned by The Canadian Real Estate Association (CREA) and identify the quality of services provided by real estate professionals who are members of CREA. The trademark DDF® is owned by The Canadian Real Estate Association (CREA) and identifies CREA's Data Distribution Facility (DDF®)
October 15 2026 04:03:38
Toronto Real Estate Board
RE/MAX Hallmark Chay Realty