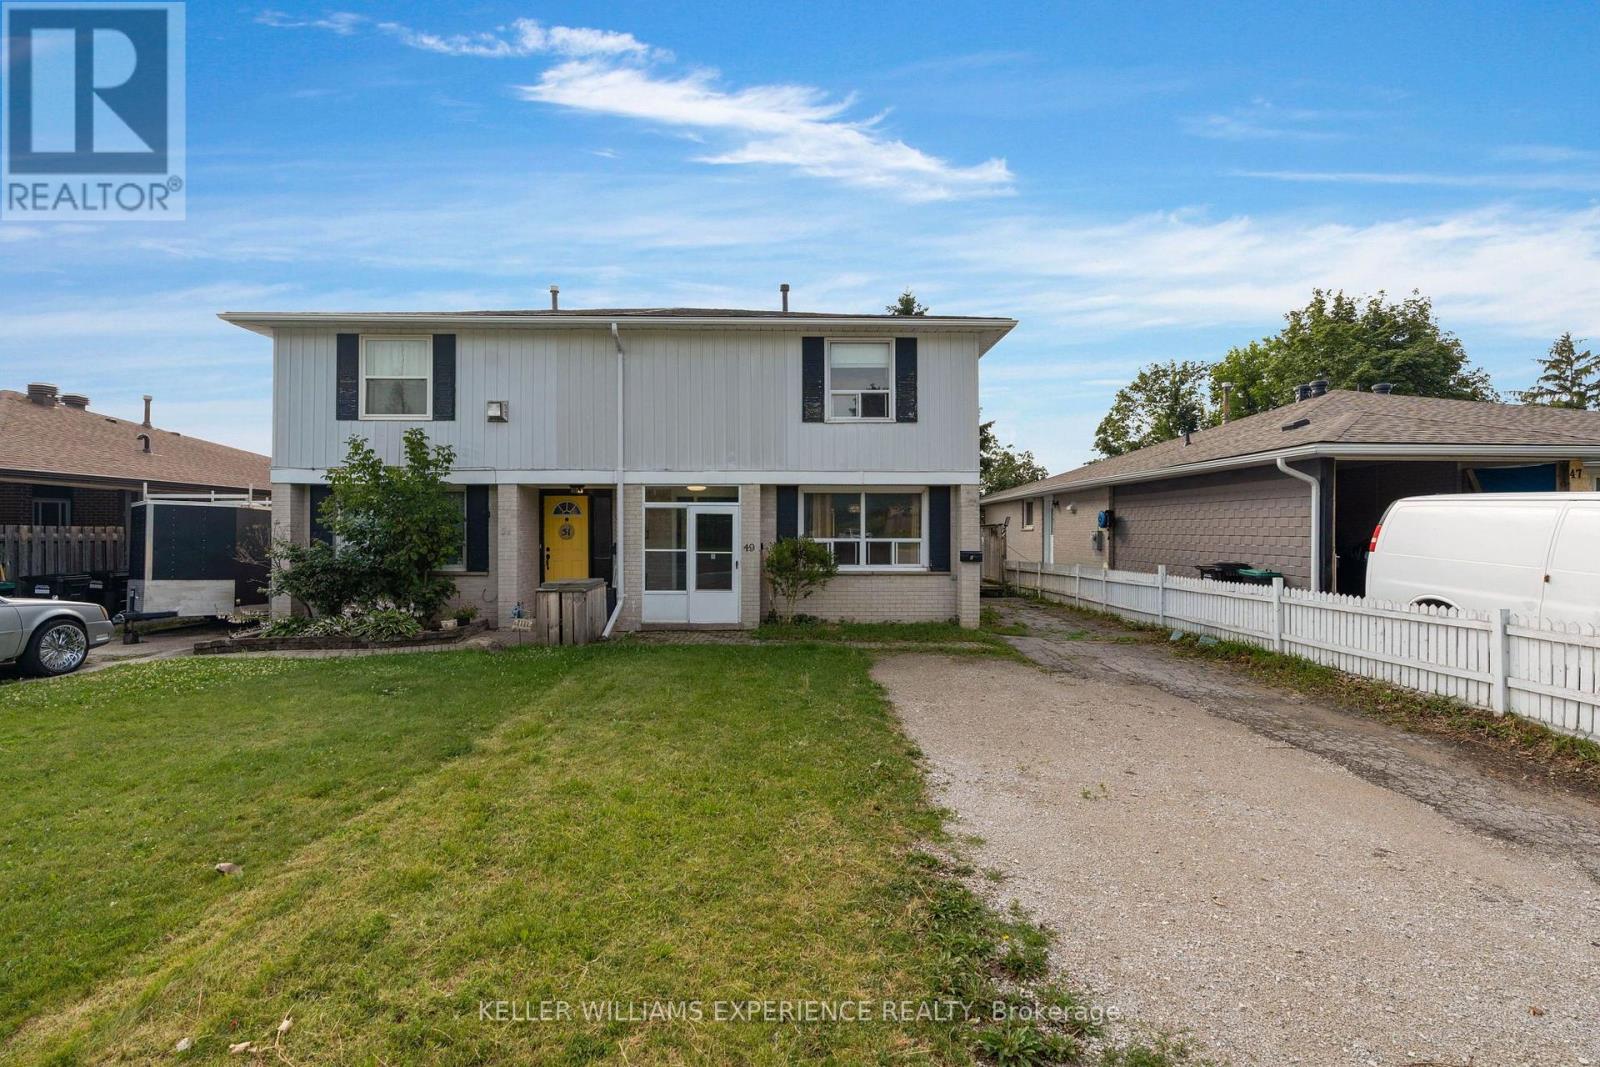
Upper - 49 Daphne Crescent Barrie (Cundles East), Ontario L4M 2Y7

$2,400 Monthly
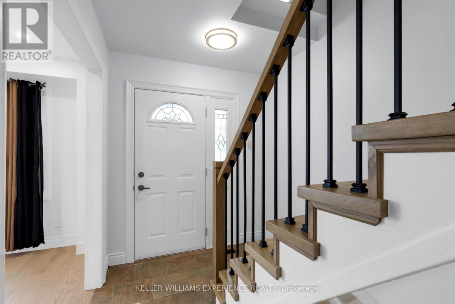
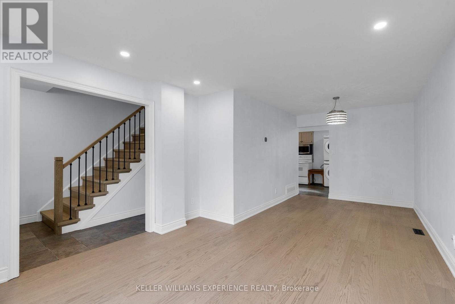
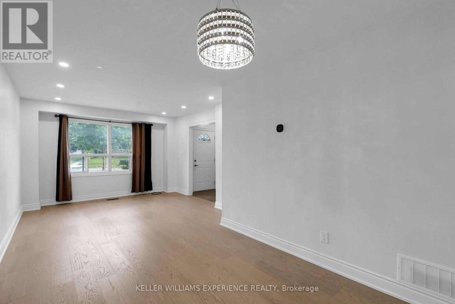
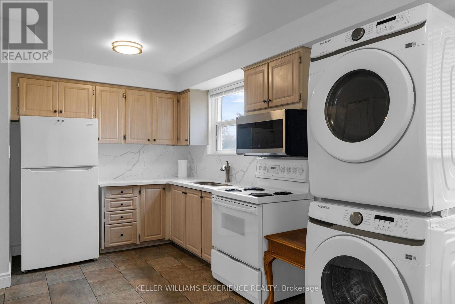
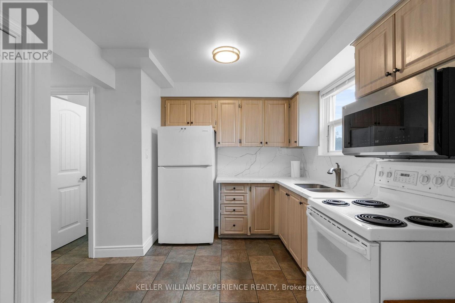
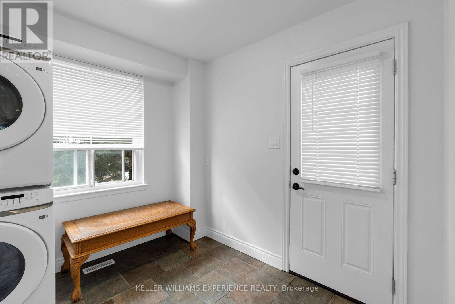
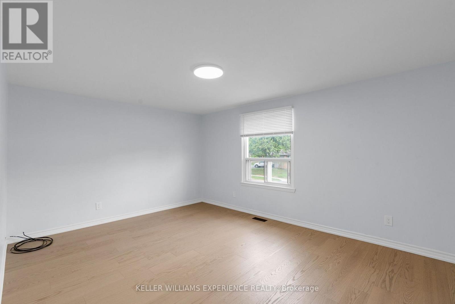
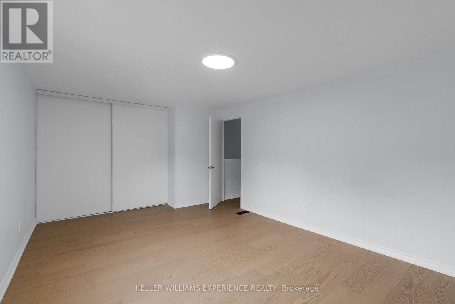
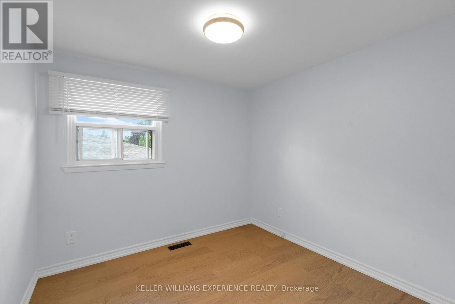
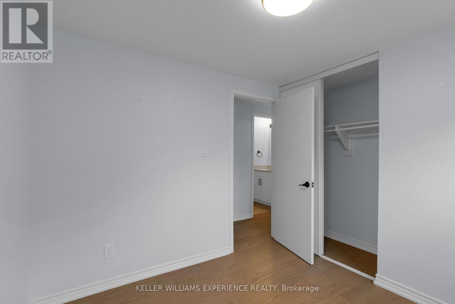
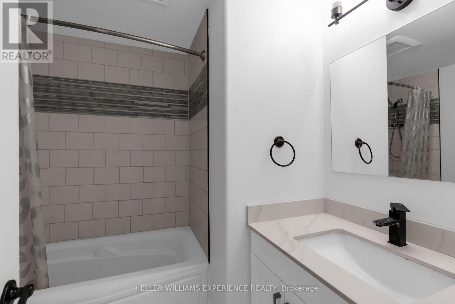
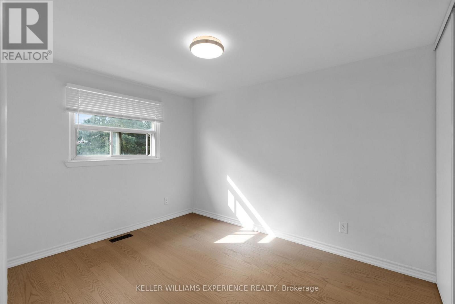
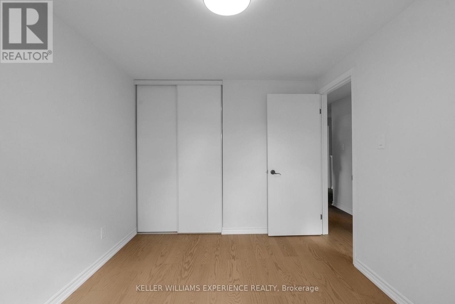
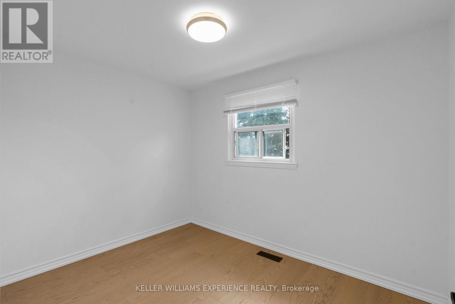
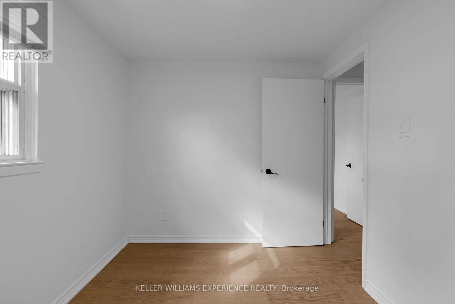
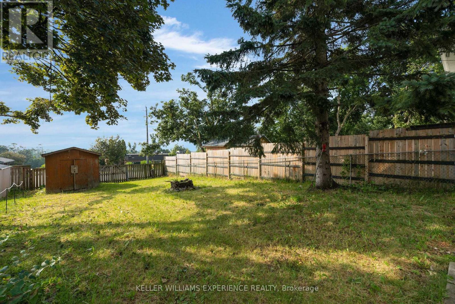
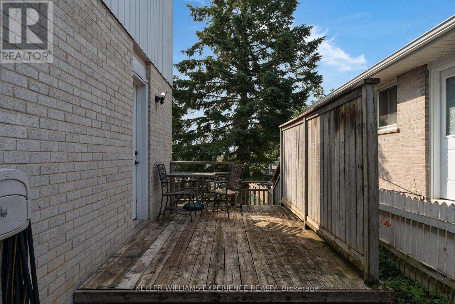
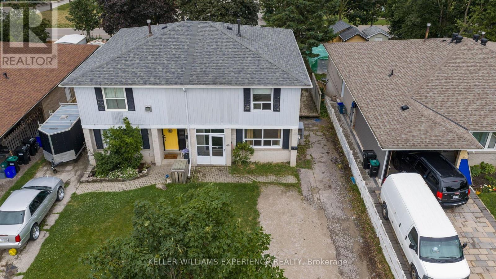
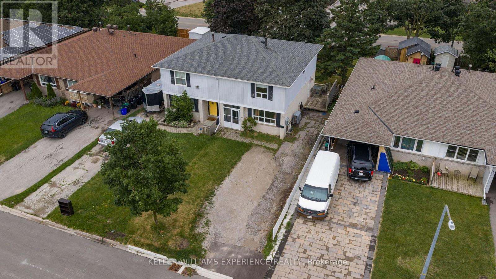
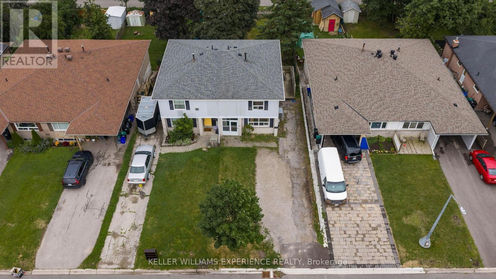
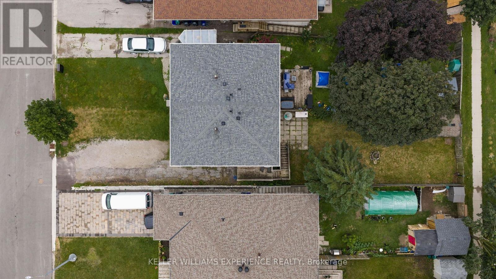
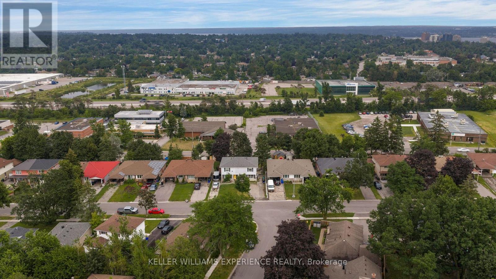
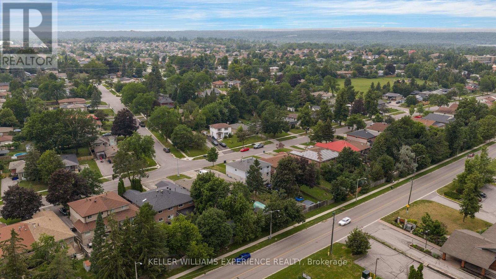
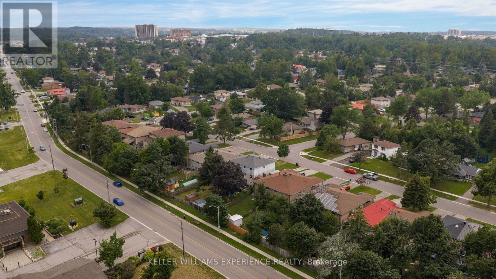
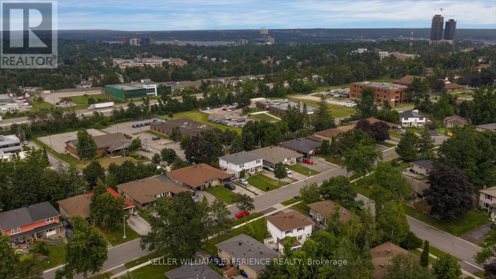
Welcome to your next home! This beautifully renovated 2-storey rental unit offers 4 spaciousbedrooms and a bright, modern layout perfect for families or professionals. Enjoy the comfortof an updated kitchen, fresh finishes throughout, and convenient in-suite laundry. Step outsideto a large private backyard, ideal for relaxing, entertaining, or letting kids play. Located ina quiet, family-friendly neighborhood, you're just minutes from Highway 400, Georgian College,Royal Victoria Hospital, and a wide variety of shopping, dining, and everyday amenities. (id:63244)
Property Details
| MLS® Number | S14080862 |
| Property Type | Multi-family |
| Community Name | Cundles East |
| Features | In Suite Laundry, Sump Pump |
| Parking Space Total | 2 |
Building
| Bathroom Total | 2 |
| Bedrooms Above Ground | 4 |
| Bedrooms Total | 4 |
| Appliances | Dryer, Stove, Washer, Refrigerator |
| Basement Development | Finished |
| Basement Features | Apartment In Basement, Walk Out, Separate Entrance |
| Basement Type | N/a, N/a (finished), N/a |
| Cooling Type | Central Air Conditioning |
| Exterior Finish | Brick |
| Foundation Type | Unknown |
| Half Bath Total | 1 |
| Heating Fuel | Natural Gas |
| Heating Type | Forced Air |
| Stories Total | 2 |
| Size Interior | 1100 - 1500 Sqft |
| Type | Duplex |
| Utility Water | Municipal Water |
Parking
| No Garage |
Land
| Acreage | No |
| Sewer | Sanitary Sewer |
| Size Depth | 150 Ft |
| Size Frontage | 30 Ft |
| Size Irregular | 30 X 150 Ft |
| Size Total Text | 30 X 150 Ft |
Rooms
| Level | Type | Length | Width | Dimensions |
|---|---|---|---|---|
| Second Level | Bedroom | 3.08 m | 2 m | 3.08 m x 2 m |
| Second Level | Bedroom 2 | 2.56 m | 3.32 m | 2.56 m x 3.32 m |
| Second Level | Bathroom | 2.07 m | 2.35 m | 2.07 m x 2.35 m |
| Second Level | Bedroom 3 | 2.56 m | 2.7 m | 2.56 m x 2.7 m |
| Second Level | Primary Bedroom | 5.04 m | 3.43 m | 5.04 m x 3.43 m |
| Main Level | Kitchen | 5.73 m | 5.83 m | 5.73 m x 5.83 m |
| Main Level | Bathroom | 0.9 m | 1.86 m | 0.9 m x 1.86 m |
| Main Level | Living Room | 3.57 m | 6.92 m | 3.57 m x 6.92 m |
| Main Level | Foyer | 2.07 m | 6.31 m | 2.07 m x 6.31 m |
Interested?
Contact us for more information

The trademarks REALTOR®, REALTORS®, and the REALTOR® logo are controlled by The Canadian Real Estate Association (CREA) and identify real estate professionals who are members of CREA. The trademarks MLS®, Multiple Listing Service® and the associated logos are owned by The Canadian Real Estate Association (CREA) and identify the quality of services provided by real estate professionals who are members of CREA. The trademark DDF® is owned by The Canadian Real Estate Association (CREA) and identifies CREA's Data Distribution Facility (DDF®)
October 15 2026 03:33:25
Toronto Real Estate Board
Keller Williams Experience Realty