90 Selby Crescent Bradford West Gwillimbury (Bradford), Ontario L3Z 0V3

$749,000
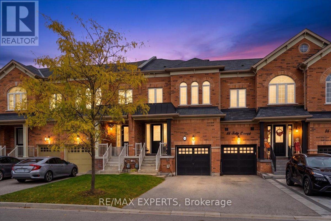
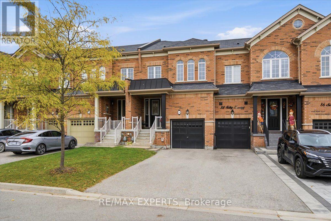
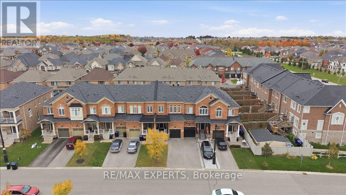
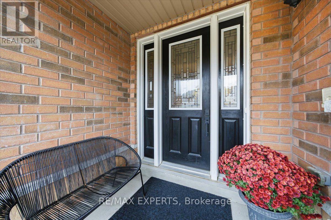
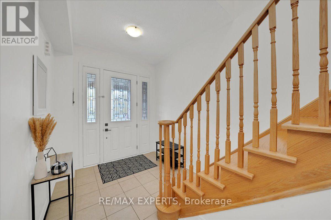
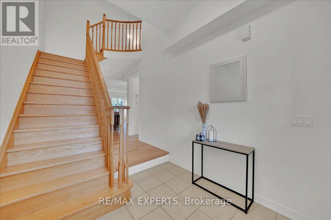
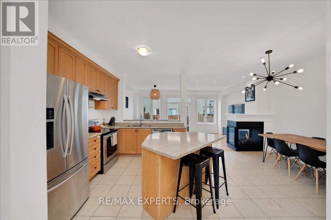
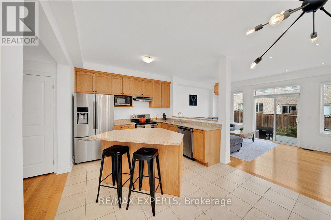
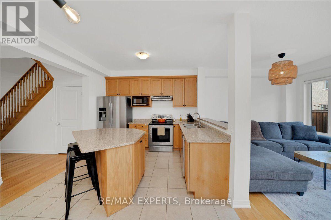
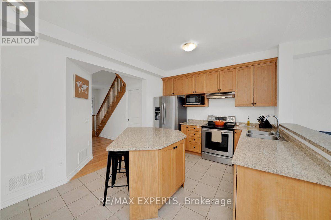
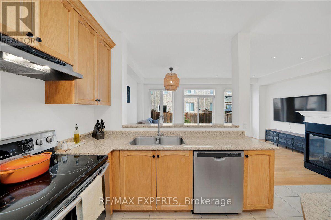
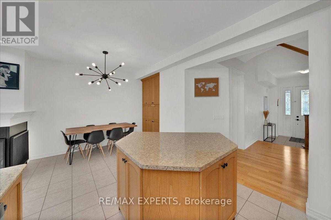
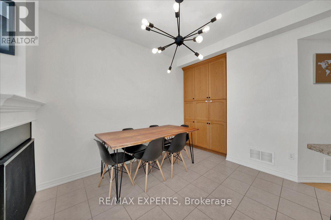
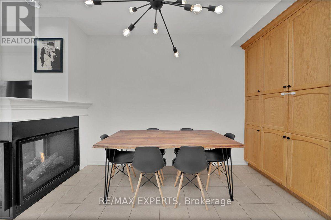
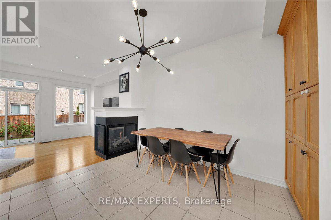
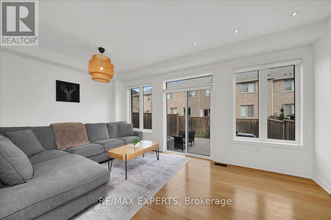
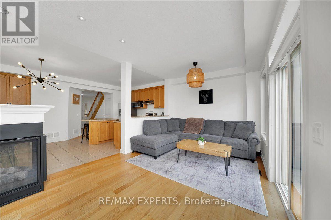
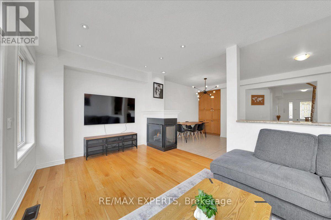
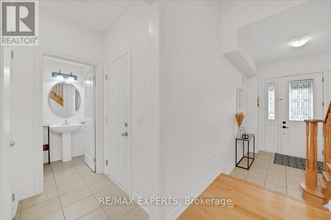
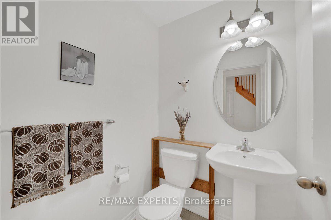
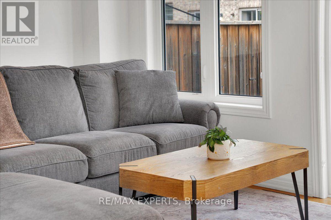
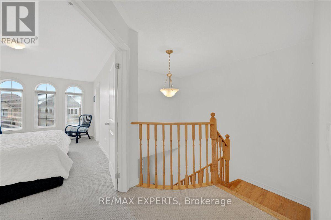
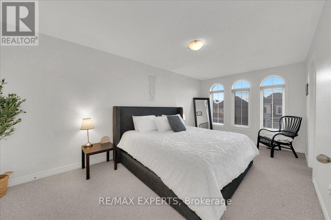
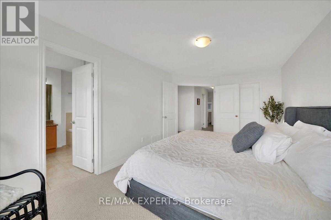
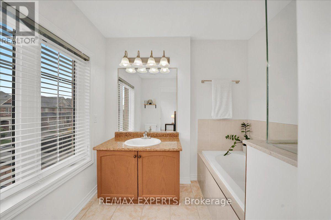
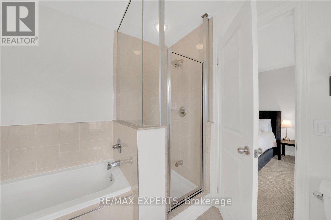
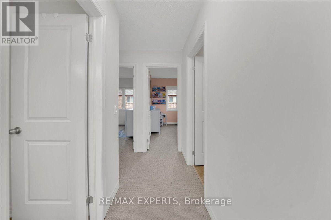
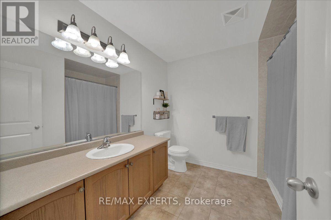
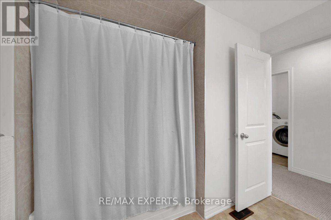
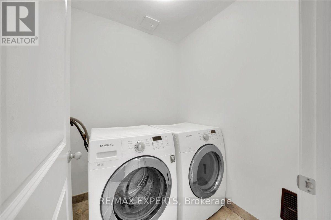
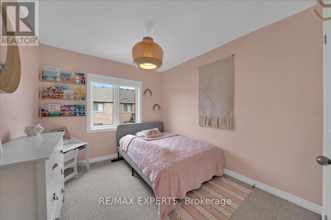
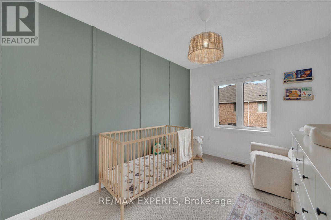
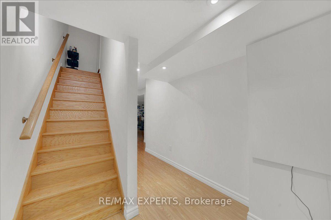
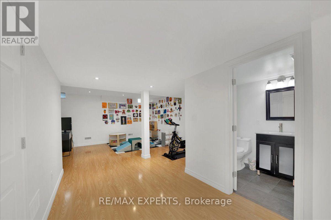
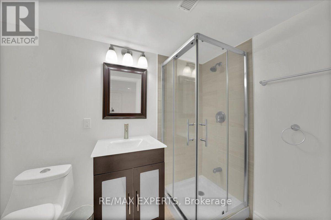
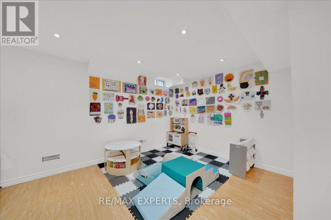
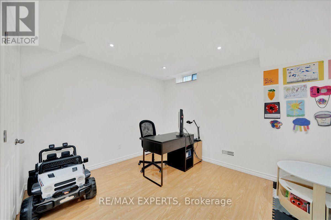
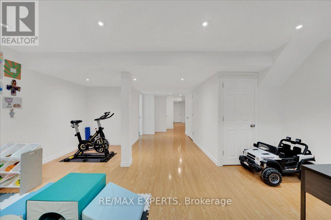
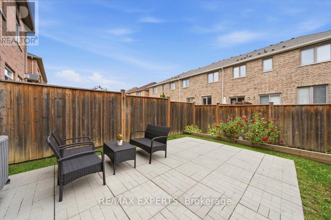
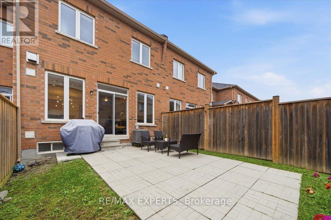
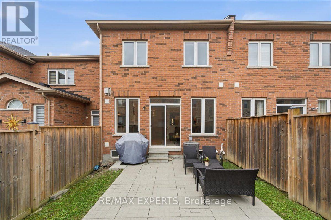
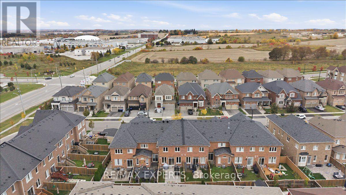
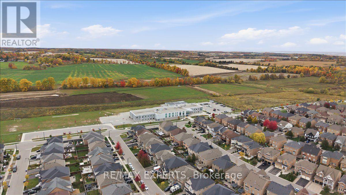
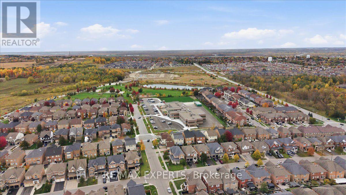
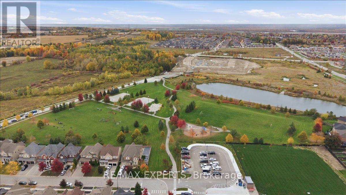
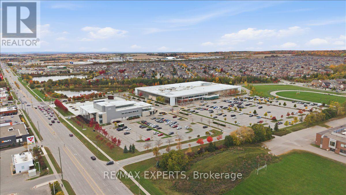
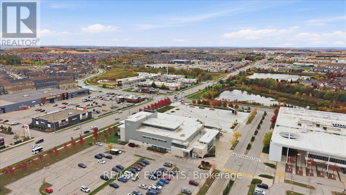
Stunning 3+1 Bedroom 4 Bathroom Executive Townhome In The Highly Sought After Community of Dreamfields In Bradford. This Beautiful Home Features Soaring 9' Ceilings, Hardwood Ploors, Professionally Finished Basement, Dual Sided Natural Gas Fireplace, Pot Lights, 3 Spacious Bedrooms and 4 Washrooms & A 2nd Floor Laundry Room For Your Added Convenience. This Home Has been Meticulously Maintained & Cared For By Amazing Home Owners. The True Definition of Turn Key. Walking Distance To 2 Top Rated Public & Catholic Elementary Schools, State of The Art Park & Nature Trails. Homes Like 90 Selby Are Rare Finds In This Beautiful Community. Don't Miss This Opportunity To Be In This Amazing Family Friendly Community! Welcome Home (id:63244)
Open House
This property has open houses!
2:00 pm
Ends at:4:00 pm
Property Details
| MLS® Number | N14080442 |
| Property Type | Single Family |
| Community Name | Bradford |
| Amenities Near By | Park, Public Transit, Schools |
| Community Features | Community Centre |
| Equipment Type | Water Heater - Gas, Water Heater |
| Parking Space Total | 3 |
| Rental Equipment Type | Water Heater - Gas, Water Heater |
Building
| Bathroom Total | 4 |
| Bedrooms Above Ground | 3 |
| Bedrooms Below Ground | 1 |
| Bedrooms Total | 4 |
| Age | 6 To 15 Years |
| Amenities | Separate Electricity Meters |
| Appliances | Water Heater, Dryer, Garage Door Opener, Washer, Window Coverings |
| Basement Development | Finished |
| Basement Type | Full (finished) |
| Construction Style Attachment | Attached |
| Cooling Type | Central Air Conditioning, Ventilation System |
| Exterior Finish | Brick |
| Fireplace Present | Yes |
| Flooring Type | Tile, Hardwood, Carpeted, Laminate |
| Foundation Type | Poured Concrete |
| Half Bath Total | 1 |
| Heating Fuel | Natural Gas |
| Heating Type | Forced Air |
| Stories Total | 2 |
| Size Interior | 1500 - 2000 Sqft |
| Type | Row / Townhouse |
| Utility Water | Municipal Water |
Parking
| Garage |
Land
| Acreage | No |
| Land Amenities | Park, Public Transit, Schools |
| Sewer | Sanitary Sewer |
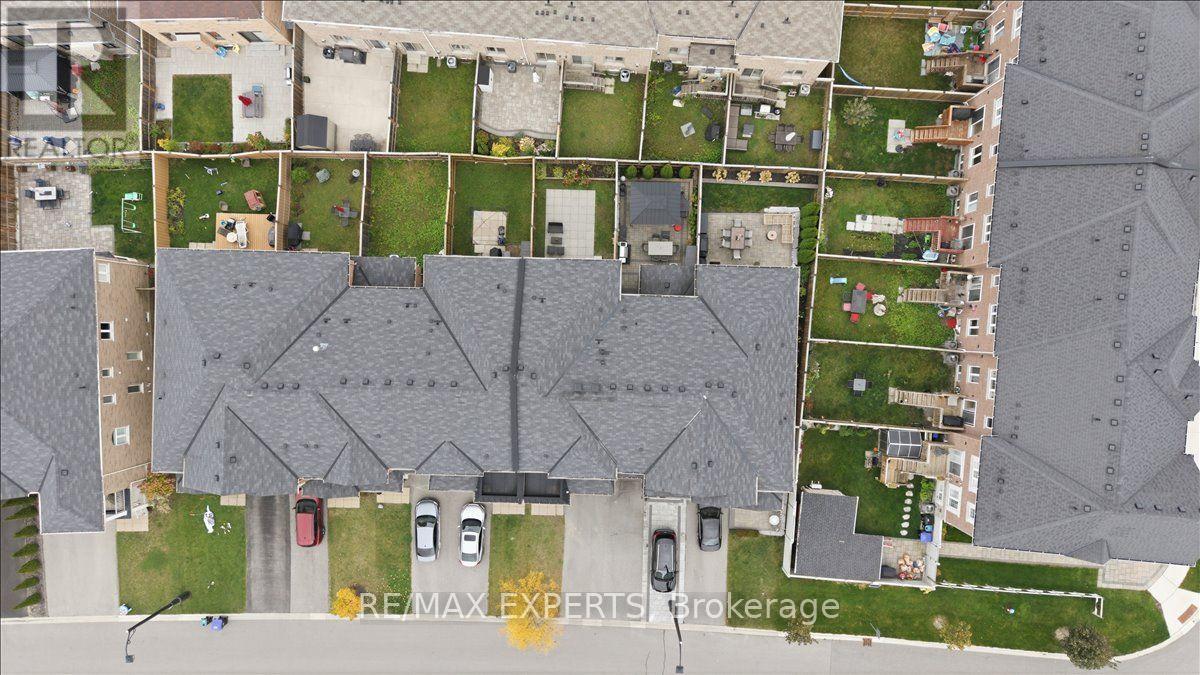
| Size Depth | 96 Ft ,10 In |
| Size Frontage | 19 Ft ,8 In |
| Size Irregular | 19.7 X 96.9 Ft |
| Size Total Text | 19.7 X 96.9 Ft |
Rooms
| Level | Type | Length | Width | Dimensions |
|---|---|---|---|---|
| Second Level | Primary Bedroom | 4.8 m | 3.65 m | 4.8 m x 3.65 m |
| Second Level | Bedroom 2 | 3 m | 3 m | 3 m x 3 m |
| Second Level | Bedroom 3 | 3 m | 2.9 m | 3 m x 2.9 m |
| Second Level | Laundry Room | 3.01 m | 2.12 m | 3.01 m x 2.12 m |
| Basement | Recreational, Games Room | 4.9 m | 2.7 m | 4.9 m x 2.7 m |
| Basement | Bedroom | 1.8 m | 2.1 m | 1.8 m x 2.1 m |
| Main Level | Dining Room | 3.2 m | 2.3 m | 3.2 m x 2.3 m |
| Main Level | Kitchen | 3.65 m | 2.35 m | 3.65 m x 2.35 m |
| Main Level | Living Room | 4.9 m | 2.9 m | 4.9 m x 2.9 m |
Utilities
| Cable | Installed |
| Electricity | Installed |
| Sewer | Installed |
Interested?
Contact us for more information

The trademarks REALTOR®, REALTORS®, and the REALTOR® logo are controlled by The Canadian Real Estate Association (CREA) and identify real estate professionals who are members of CREA. The trademarks MLS®, Multiple Listing Service® and the associated logos are owned by The Canadian Real Estate Association (CREA) and identify the quality of services provided by real estate professionals who are members of CREA. The trademark DDF® is owned by The Canadian Real Estate Association (CREA) and identifies CREA's Data Distribution Facility (DDF®)
October 15 2026 03:03:14
Toronto Real Estate Board
RE/MAX Experts