42 Dancy Drive Orillia, Ontario L3V 7M2

$619,900
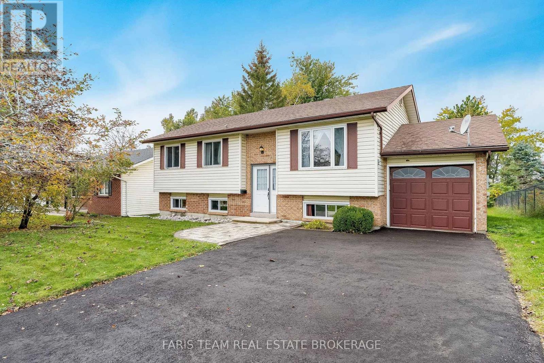
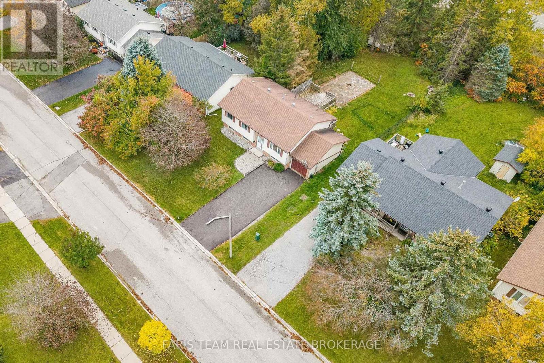
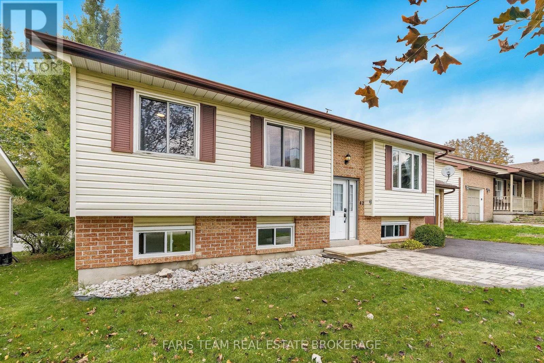
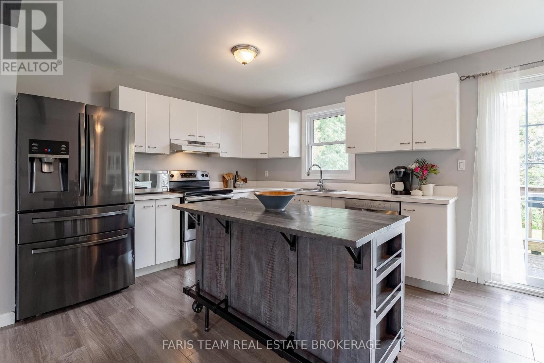
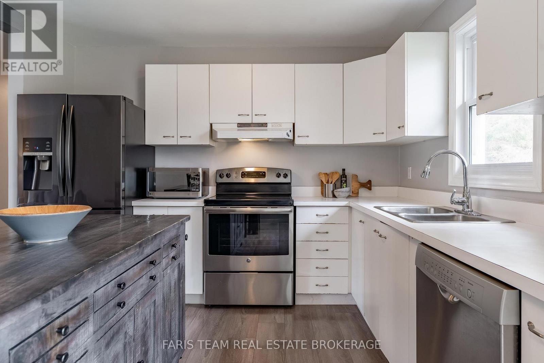
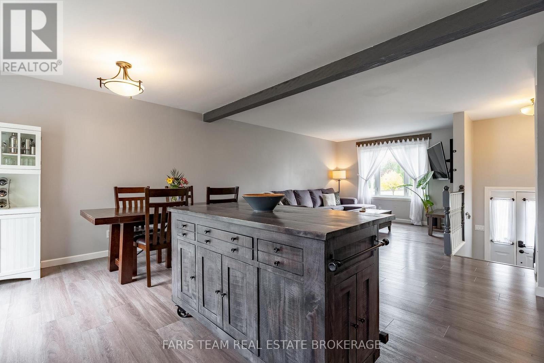
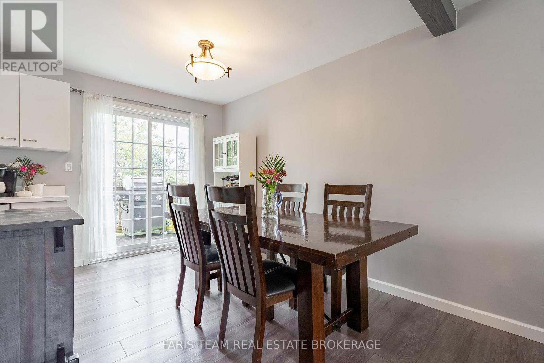
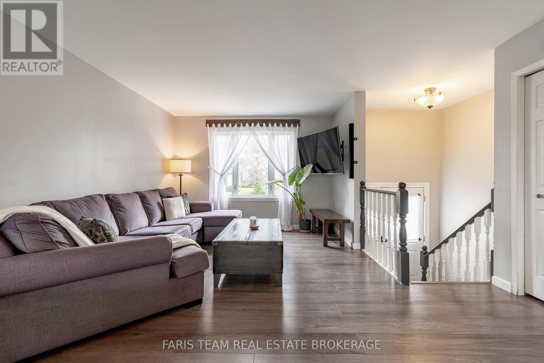
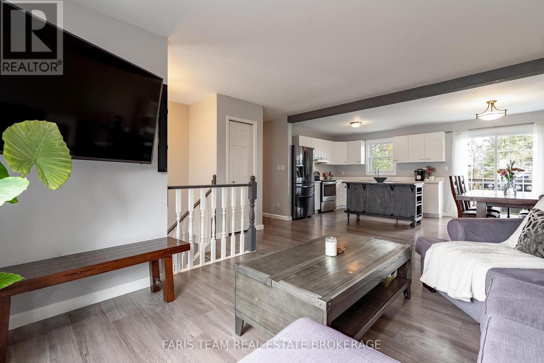
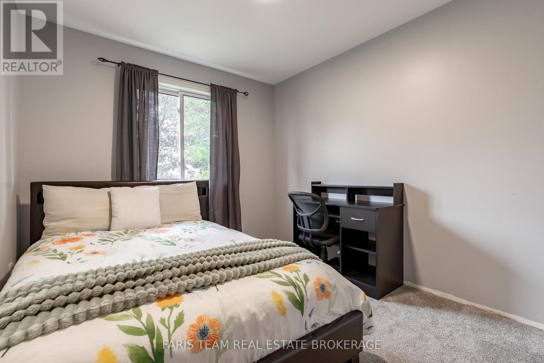
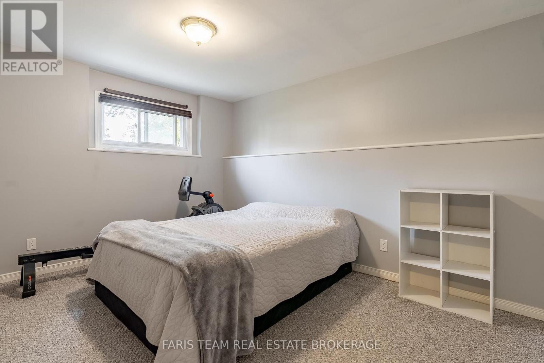
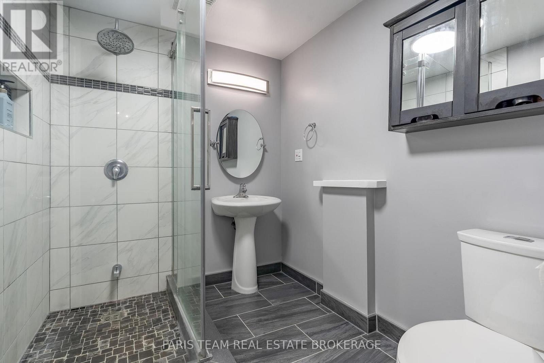
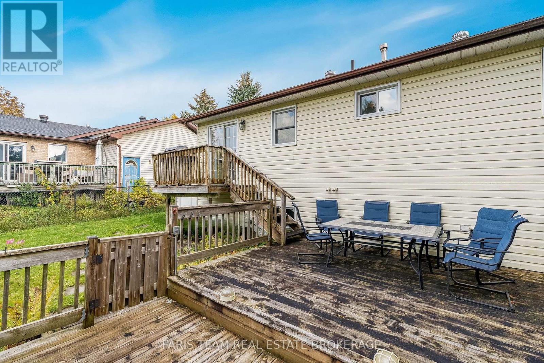
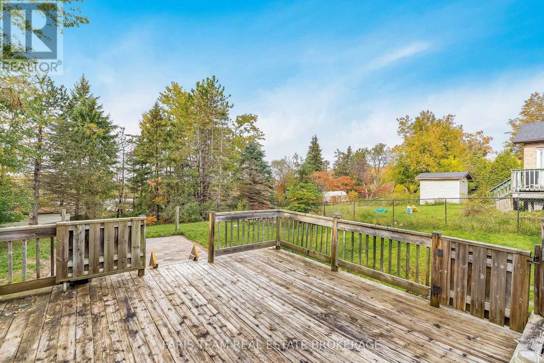
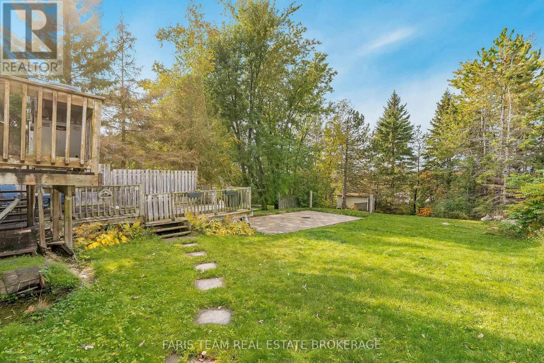
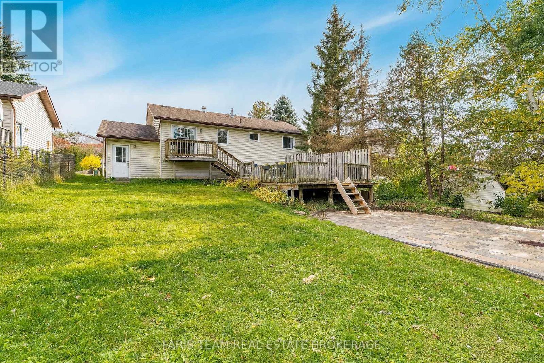
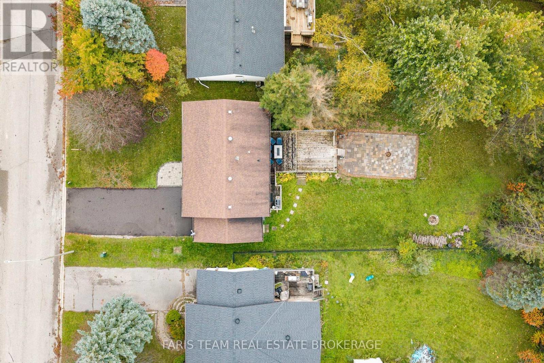
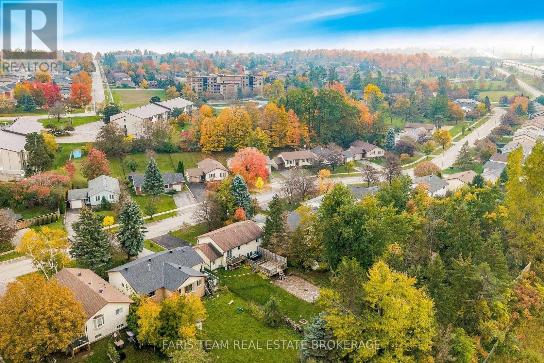
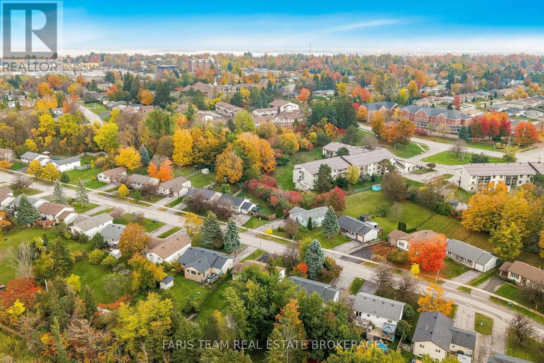
Top 5 Reasons You Will Love This Home: 1) Pride of ownership shines throughout this beautifully maintained family home, offering a warm and welcoming atmosphere with plenty of space for comfortable everyday living 2) Ideally situated in North Orillia, the home is conveniently located close to schools, parks, shopping, restaurants, and an abundance of everyday amenities 3) Move in with added confidence knowing numerous important updates have already been completed, including newer windows, furnace, air conditioning, and more 4) Step outside to a generous lot featuring an expansive backyard with plenty of room for children and pets to play, complemented by an impressive oversized deck perfect for outdoor dining, summer barbecues, and entertaining 5) Commuters will appreciate the convenient access to Highway 11, providing easy connections throughout Orillia and to surrounding communities. 1,094 above grade sq.ft. plus a finished lower level. (id:63244)
Property Details
| MLS® Number | S14079936 |
| Property Type | Single Family |
| Community Name | Orillia |
| Amenities Near By | Schools, Park |
| Equipment Type | Water Heater |
| Parking Space Total | 5 |
| Rental Equipment Type | Water Heater |
| Structure | Deck, Shed |
Building
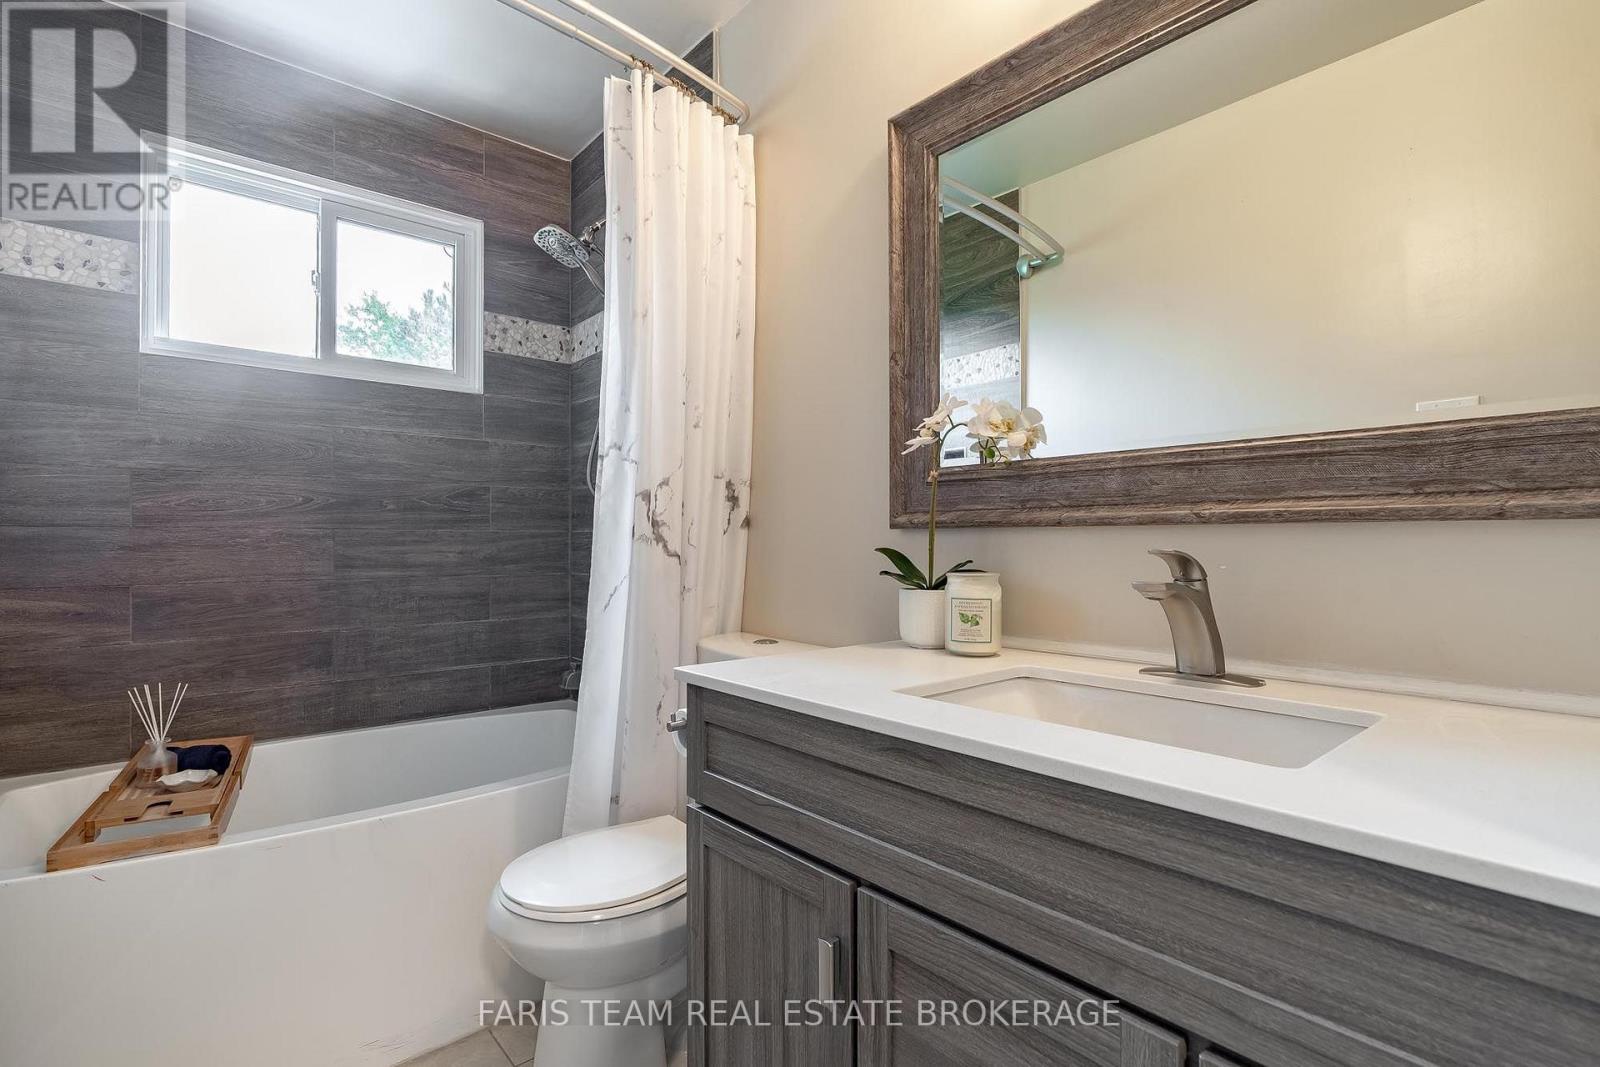
| Bathroom Total | 2 |
| Bedrooms Above Ground | 3 |
| Bedrooms Below Ground | 1 |
| Bedrooms Total | 4 |
| Age | 31 To 50 Years |
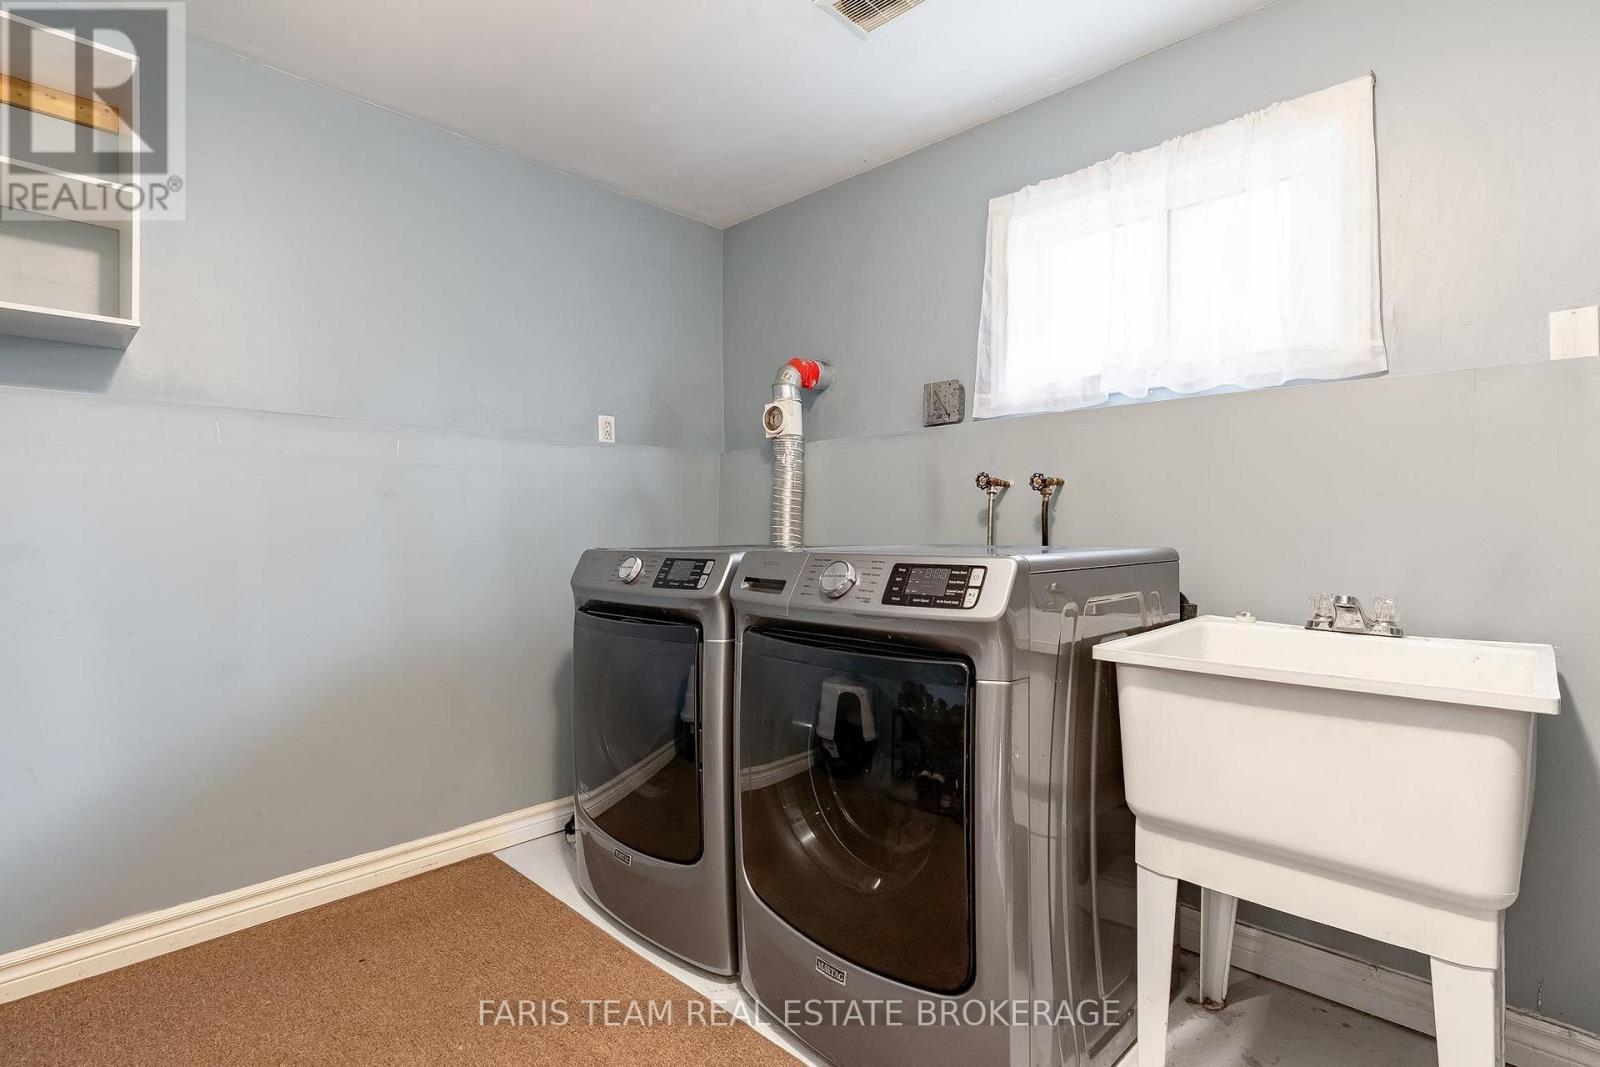
| Appliances | Dishwasher, Dryer, Stove, Washer, Window Coverings, Refrigerator |
| Architectural Style | Raised Bungalow |
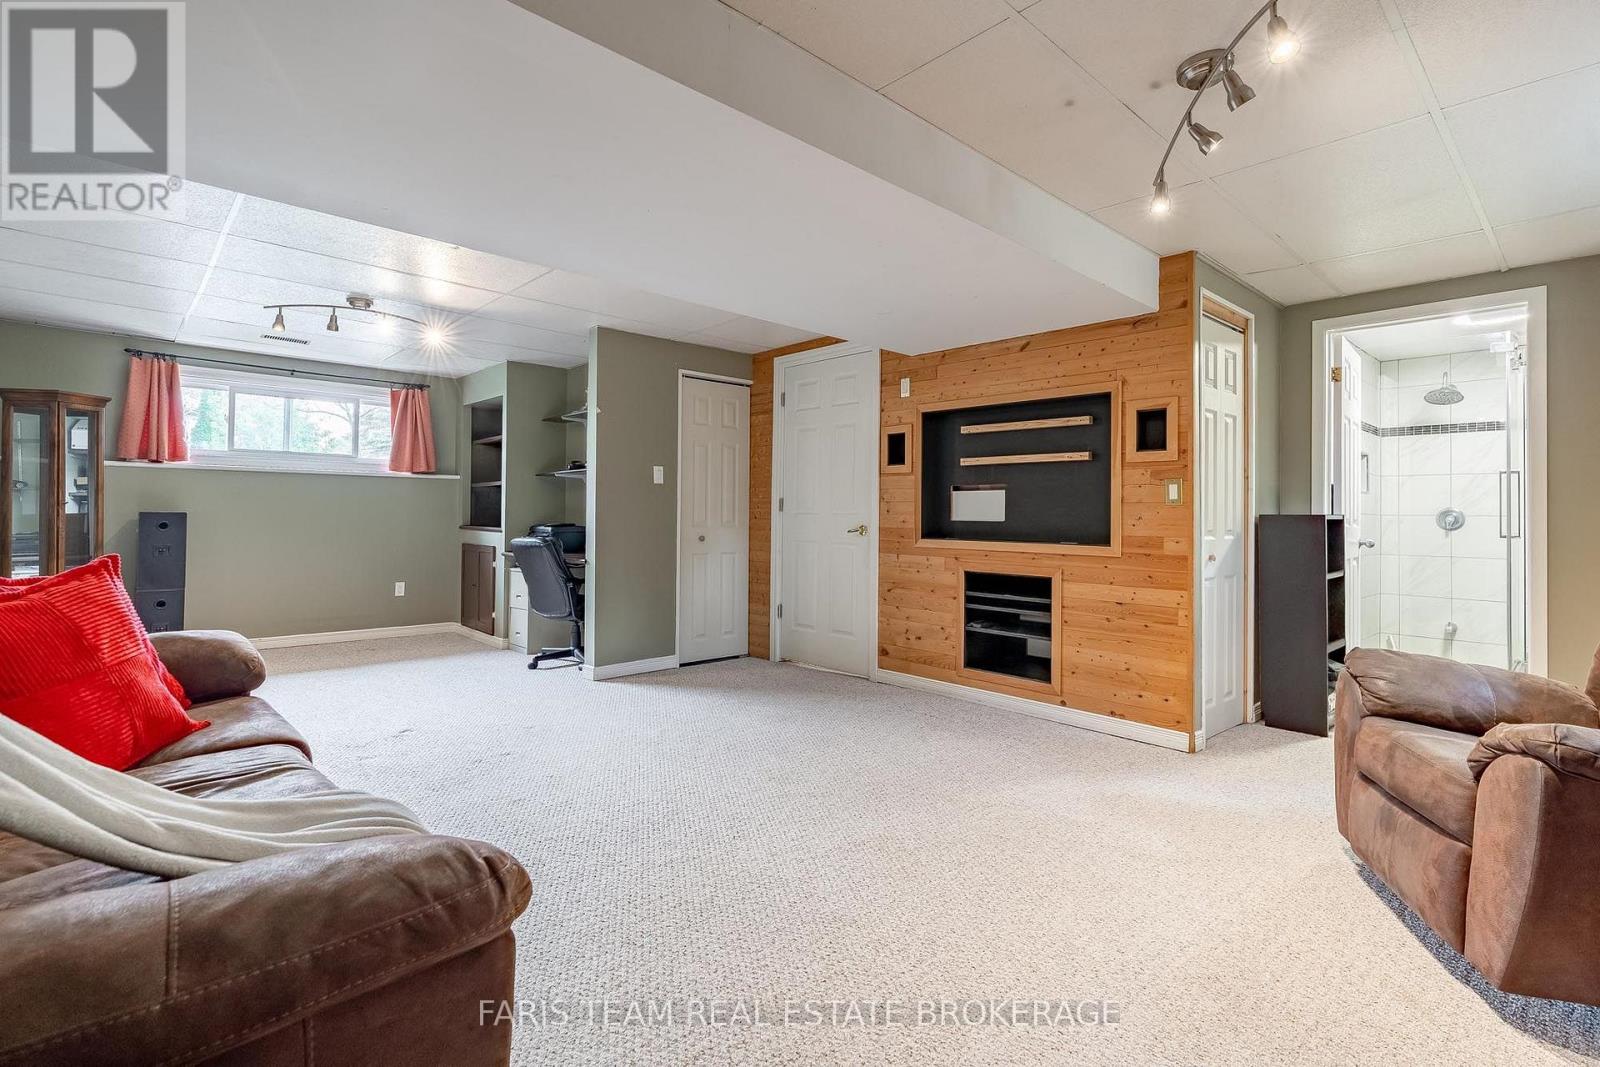
| Basement Development | Finished |
| Basement Type | Full (finished) |
| Construction Style Attachment | Detached |
| Cooling Type | Central Air Conditioning |
| Exterior Finish | Brick, Vinyl Siding |
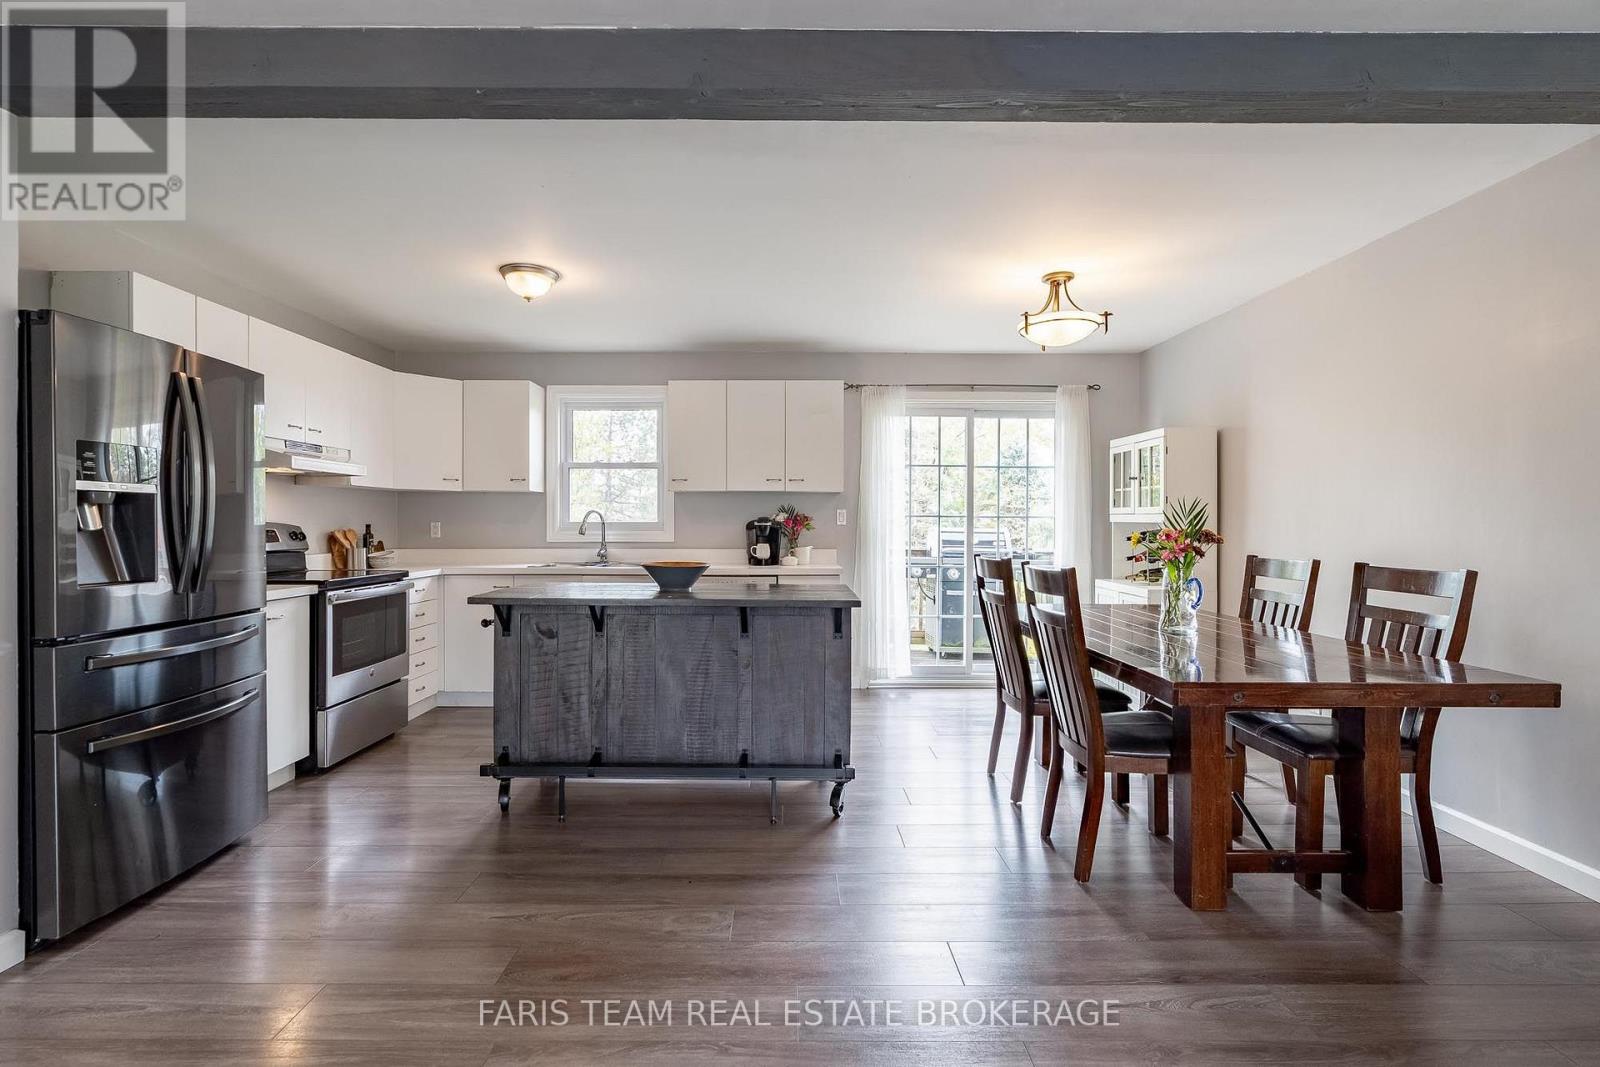
| Flooring Type | Laminate |
| Foundation Type | Block |
| Heating Fuel | Natural Gas |
| Heating Type | Forced Air |
| Stories Total | 1 |
| Size Interior | 700 - 1100 Sqft |
| Type | House |
| Utility Water | Municipal Water |
Parking
| Attached Garage | |
| Garage |
Land
| Acreage | No |
| Land Amenities | Schools, Park |
| Sewer | Sanitary Sewer |
| Size Depth | 199 Ft ,3 In |
| Size Frontage | 60 Ft |
| Size Irregular | 60 X 199.3 Ft |
| Size Total Text | 60 X 199.3 Ft|under 1/2 Acre |
| Zoning Description | R1 |
Rooms
| Level | Type | Length | Width | Dimensions |
|---|---|---|---|---|
| Lower Level | Recreational, Games Room | 7.53 m | 5.26 m | 7.53 m x 5.26 m |
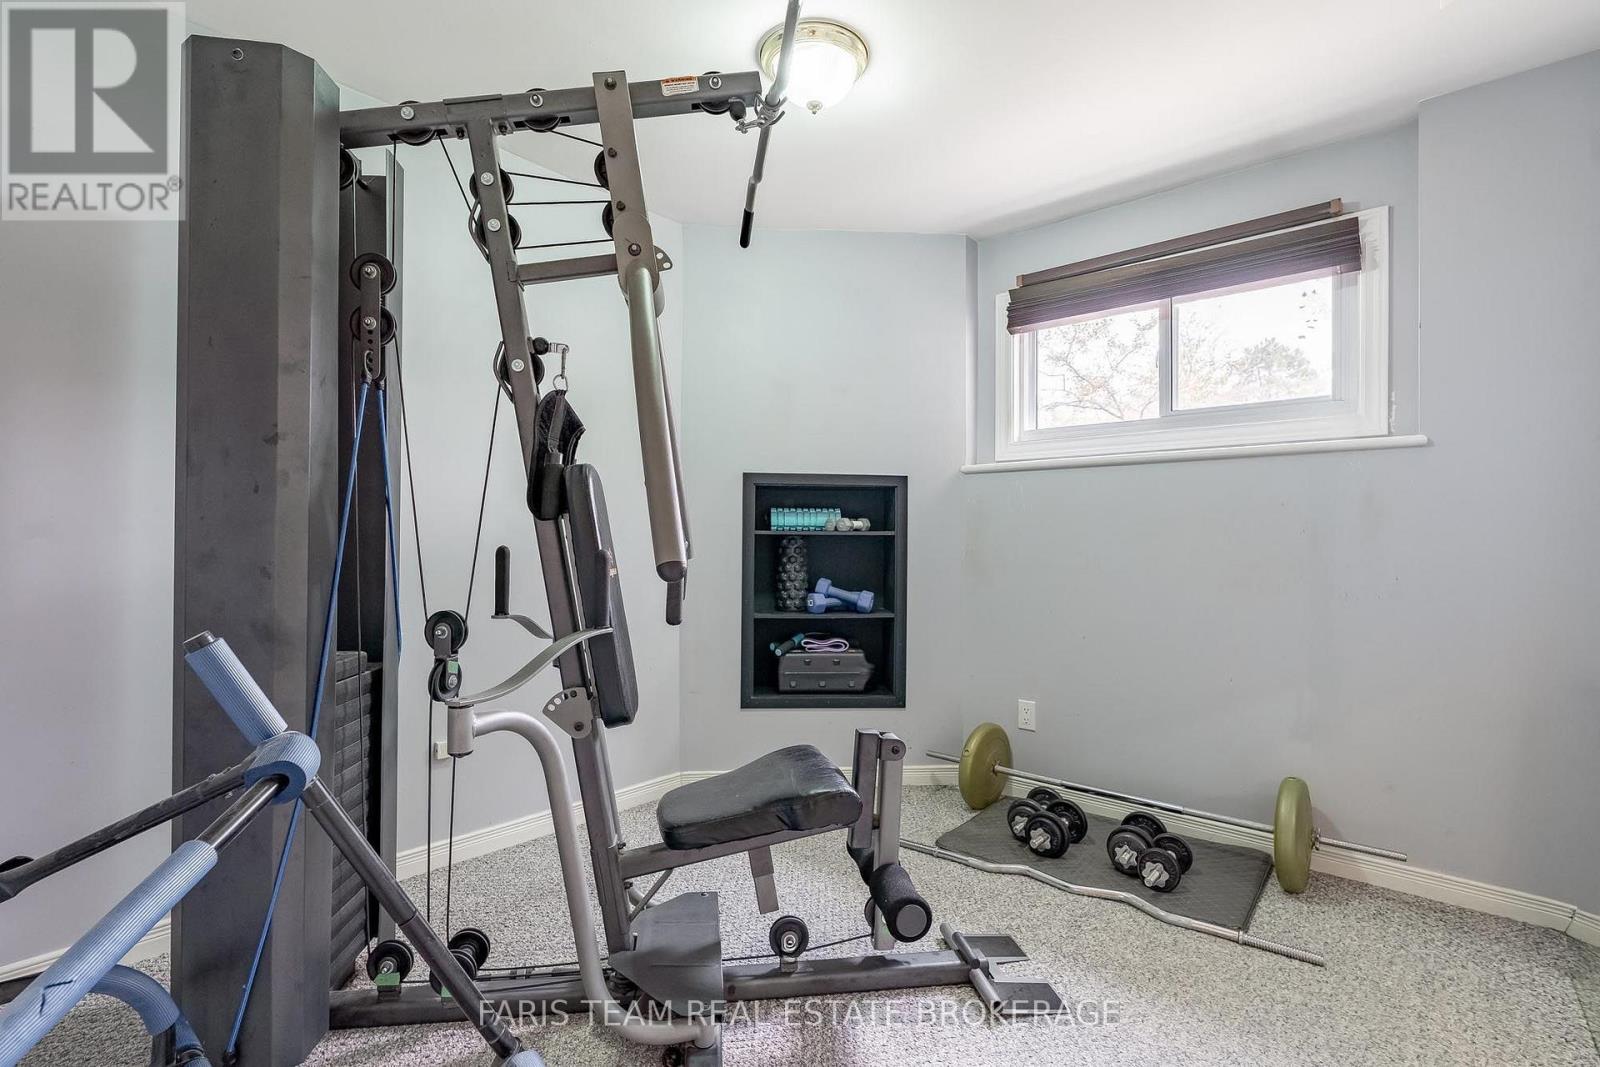
| Lower Level | Den | 2.84 m | 2.7 m | 2.84 m x 2.7 m |
| Lower Level | Bedroom | 4.01 m | 2.72 m | 4.01 m x 2.72 m |
| Lower Level | Laundry Room | 2.69 m | 2.55 m | 2.69 m x 2.55 m |
| Main Level | Kitchen | 5.45 m | 3.44 m | 5.45 m x 3.44 m |
| Main Level | Living Room | 4.78 m | 4.47 m | 4.78 m x 4.47 m |
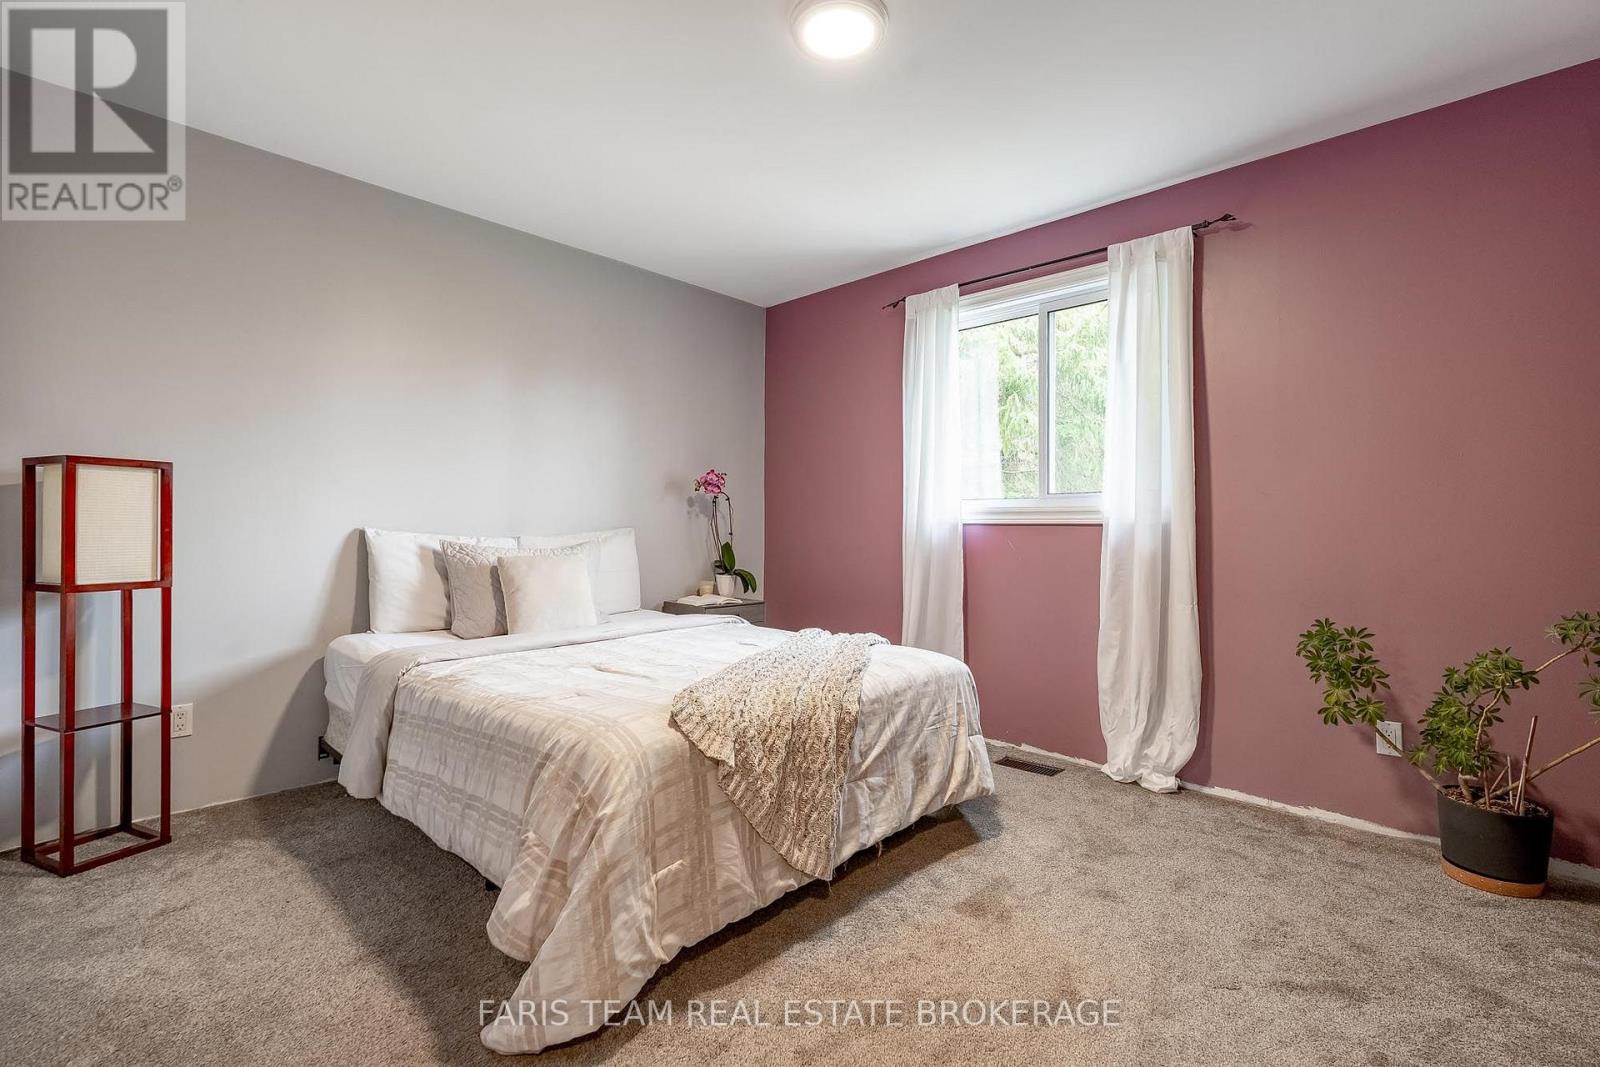
| Main Level | Primary Bedroom | 4.05 m | 3.33 m | 4.05 m x 3.33 m |
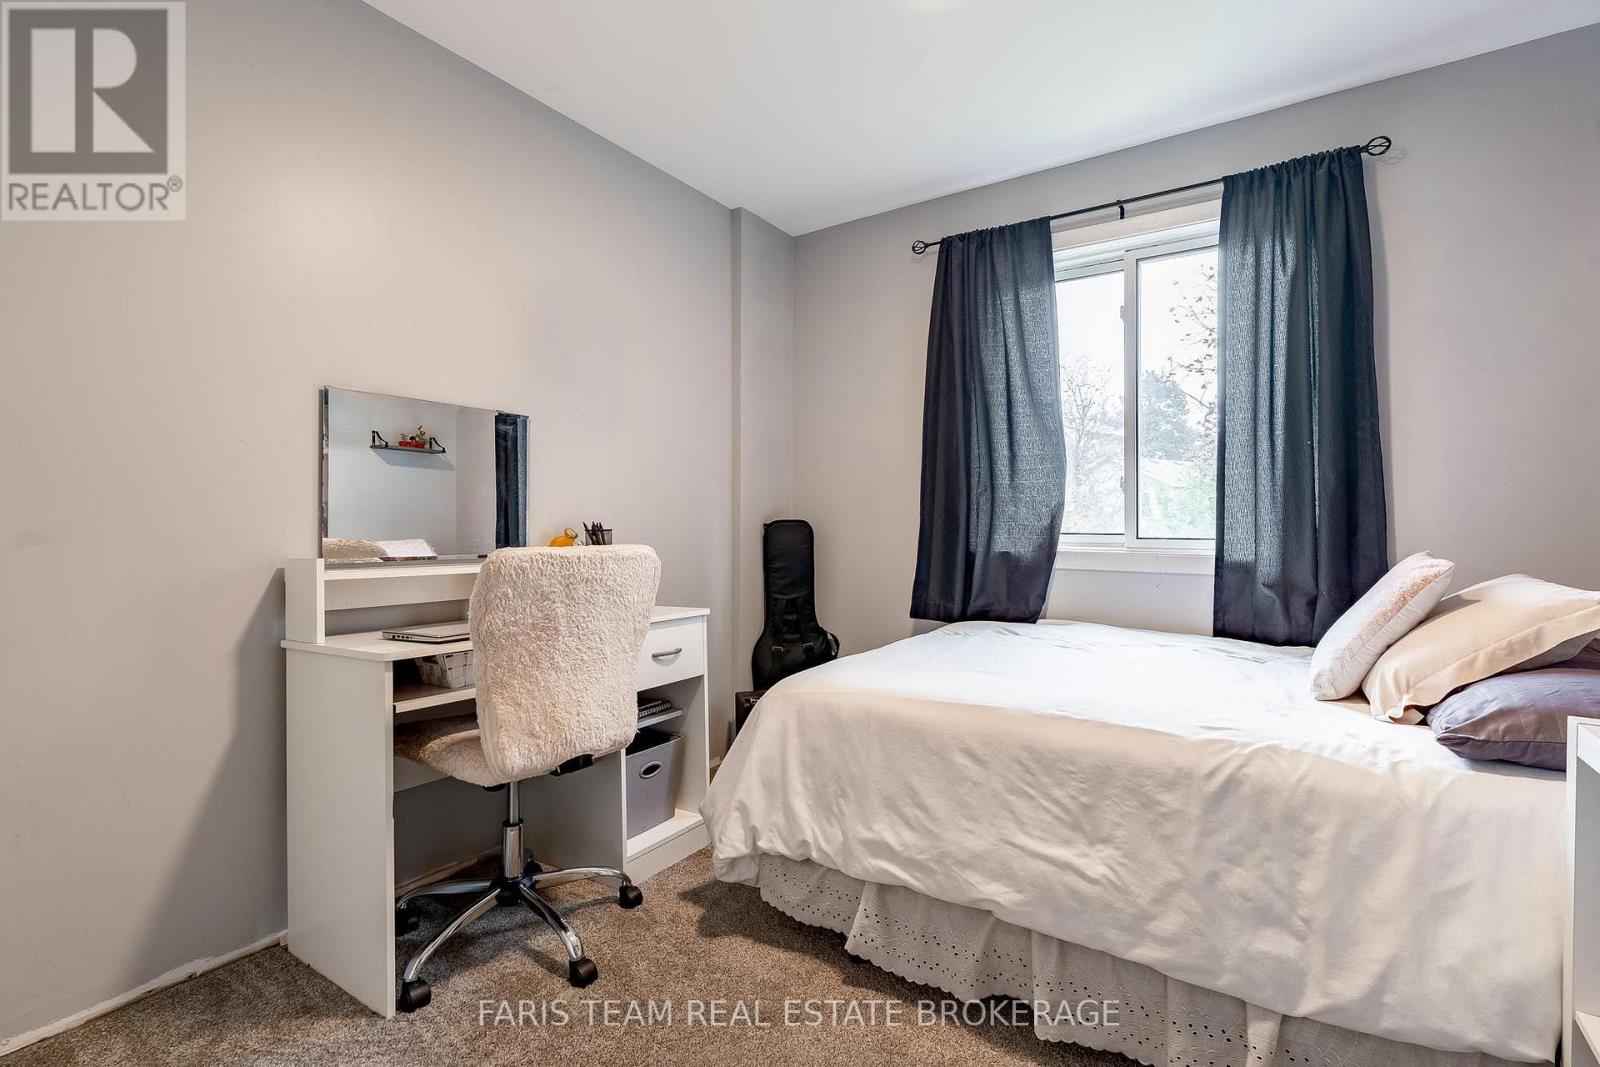
| Main Level | Bedroom | 3.66 m | 2.83 m | 3.66 m x 2.83 m |
| Main Level | Bedroom | 3.66 m | 2.78 m | 3.66 m x 2.78 m |
https://www.realtor.ca/real-estate/30404097/42-dancy-drive-orillia-orillia
Interested?
Contact us for more information

The trademarks REALTOR®, REALTORS®, and the REALTOR® logo are controlled by The Canadian Real Estate Association (CREA) and identify real estate professionals who are members of CREA. The trademarks MLS®, Multiple Listing Service® and the associated logos are owned by The Canadian Real Estate Association (CREA) and identify the quality of services provided by real estate professionals who are members of CREA. The trademark DDF® is owned by The Canadian Real Estate Association (CREA) and identifies CREA's Data Distribution Facility (DDF®)
October 15 2026 01:33:01
Toronto Real Estate Board
Faris Team Real Estate Brokerage