267 Dunsmore Lane Barrie (Georgian Drive), Ontario L4M 7A7

$2,395 Monthly
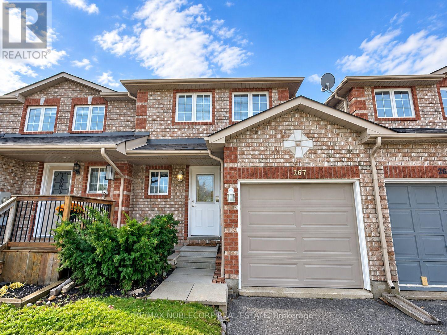
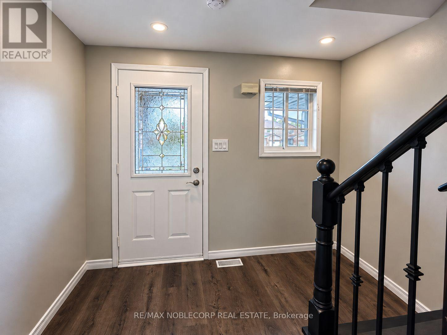
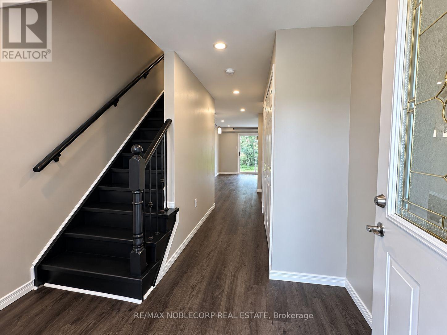
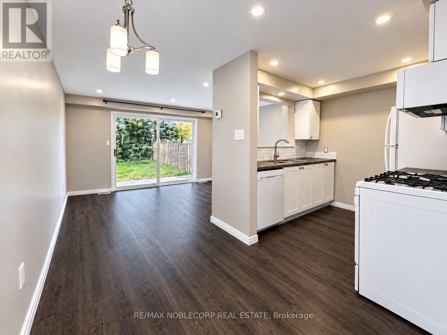
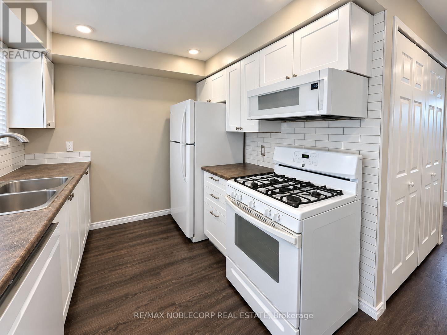
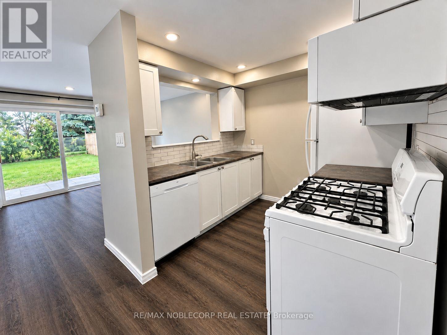
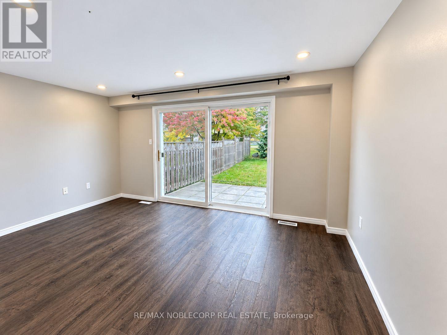
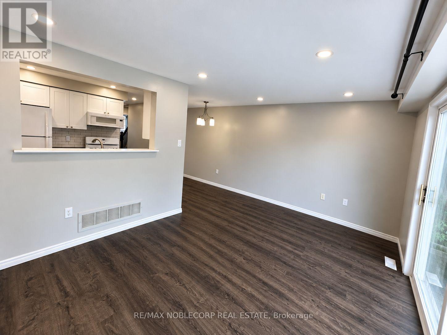
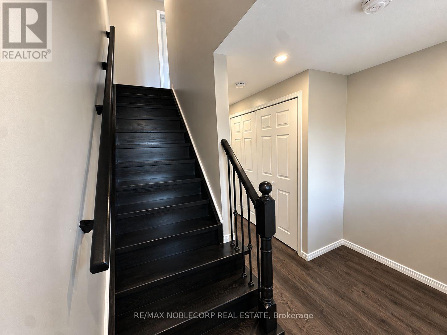
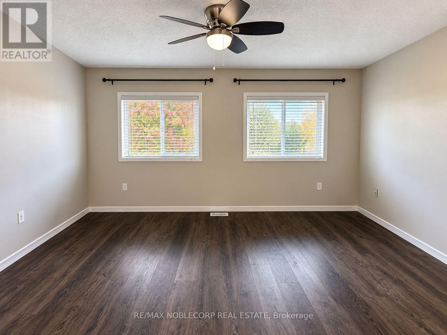
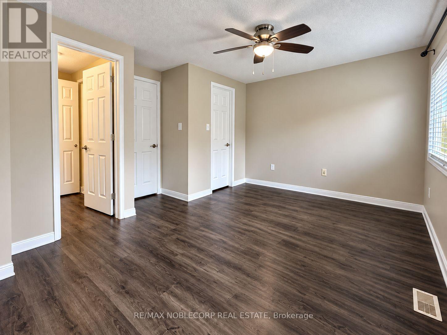
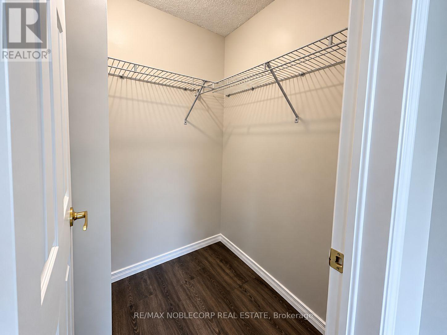
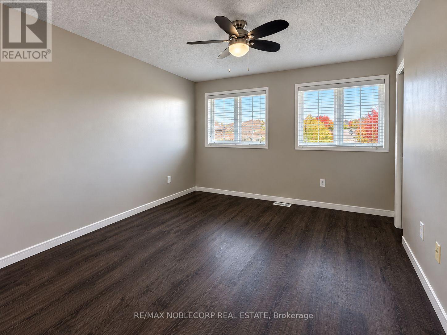
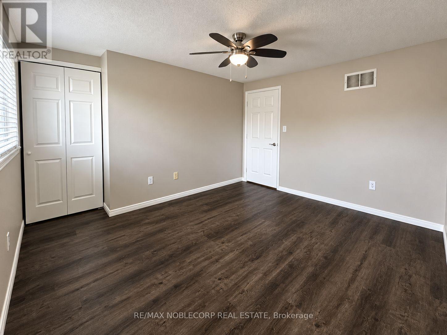
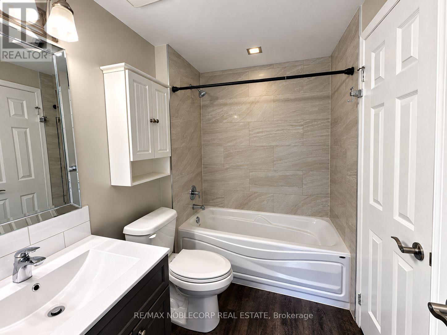
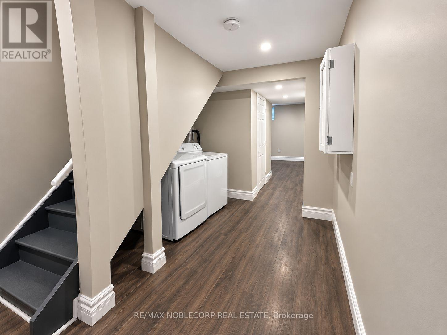
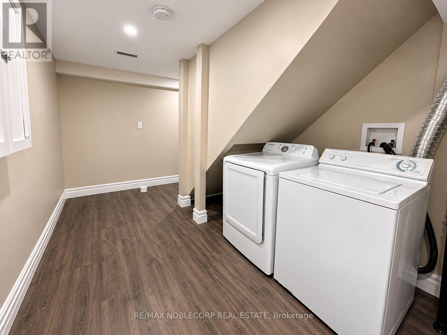
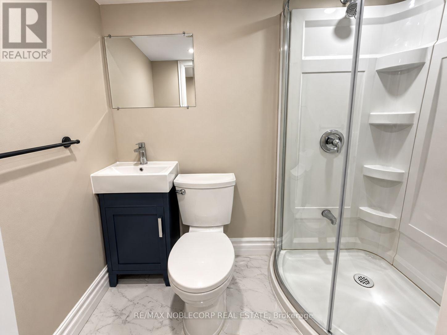
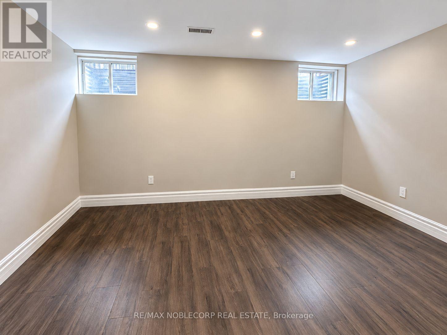
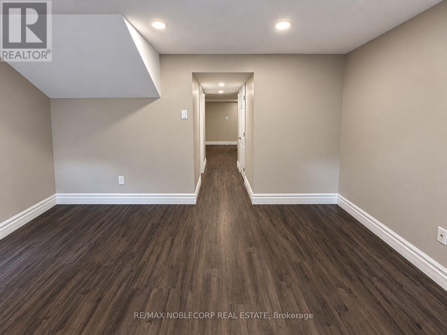
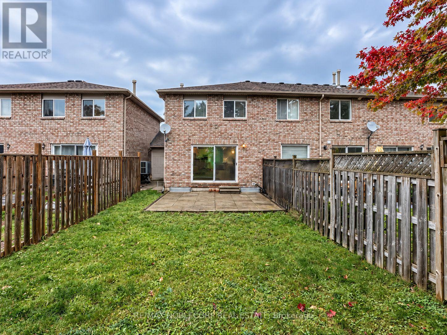
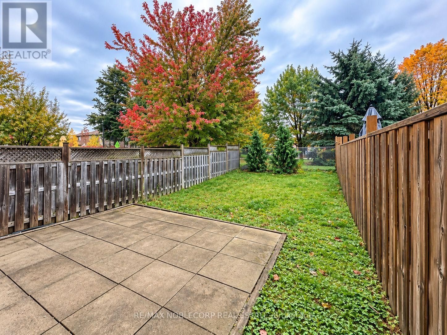
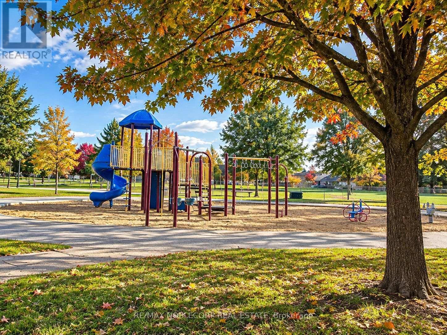
Welcome to this bright, spacious, and beautifully maintained townhome in a family-friendly Barrie community! Offering a carpet-free interior and an abundance of natural light, this inviting home features 2 generously sized bedrooms on the upper level, plus an additional bedroom in the recently renovated basement - perfect for a growing family, guests, or a home office. The spacious primary bedroom boasts a walk-in closet, while the second level features a 4-piece bathroom. The finished basement provides valuable additional living space, a 3-piece bathroom, and convenient in-home laundry. Step outside to your private, fully fenced backyard with a large patio, backing onto a park - the perfect setting for family time, outdoor enjoyment, and entertaining. Complete with an attached garage and additional driveway parking, this home offers both comfort and practicality. Enjoy a convenient location close to Georgian College, the hospital, schools, parks, restaurants, shopping and public transit, with easy access to Highway 400. Best of all, enjoy the entire townhome with no basement tenants, giving you the space and privacy to truly feel at home. An excellent opportunity for families looking for space, convenience, and a welcoming community! (id:63244)
Property Details
| MLS® Number | S14033788 |
| Property Type | Single Family |
| Community Name | Georgian Drive |
| Equipment Type | Water Heater |
| Features | Carpet Free |
| Parking Space Total | 2 |
| Rental Equipment Type | Water Heater |
Building
| Bathroom Total | 2 |
| Bedrooms Above Ground | 2 |
| Bedrooms Below Ground | 1 |
| Bedrooms Total | 3 |
| Appliances | Garage Door Opener Remote(s), Dishwasher, Dryer, Garage Door Opener, Microwave, Range, Gas Stove(s), Washer, Window Coverings, Refrigerator |
| Basement Development | Finished |
| Basement Type | N/a (finished) |
| Construction Style Attachment | Attached |
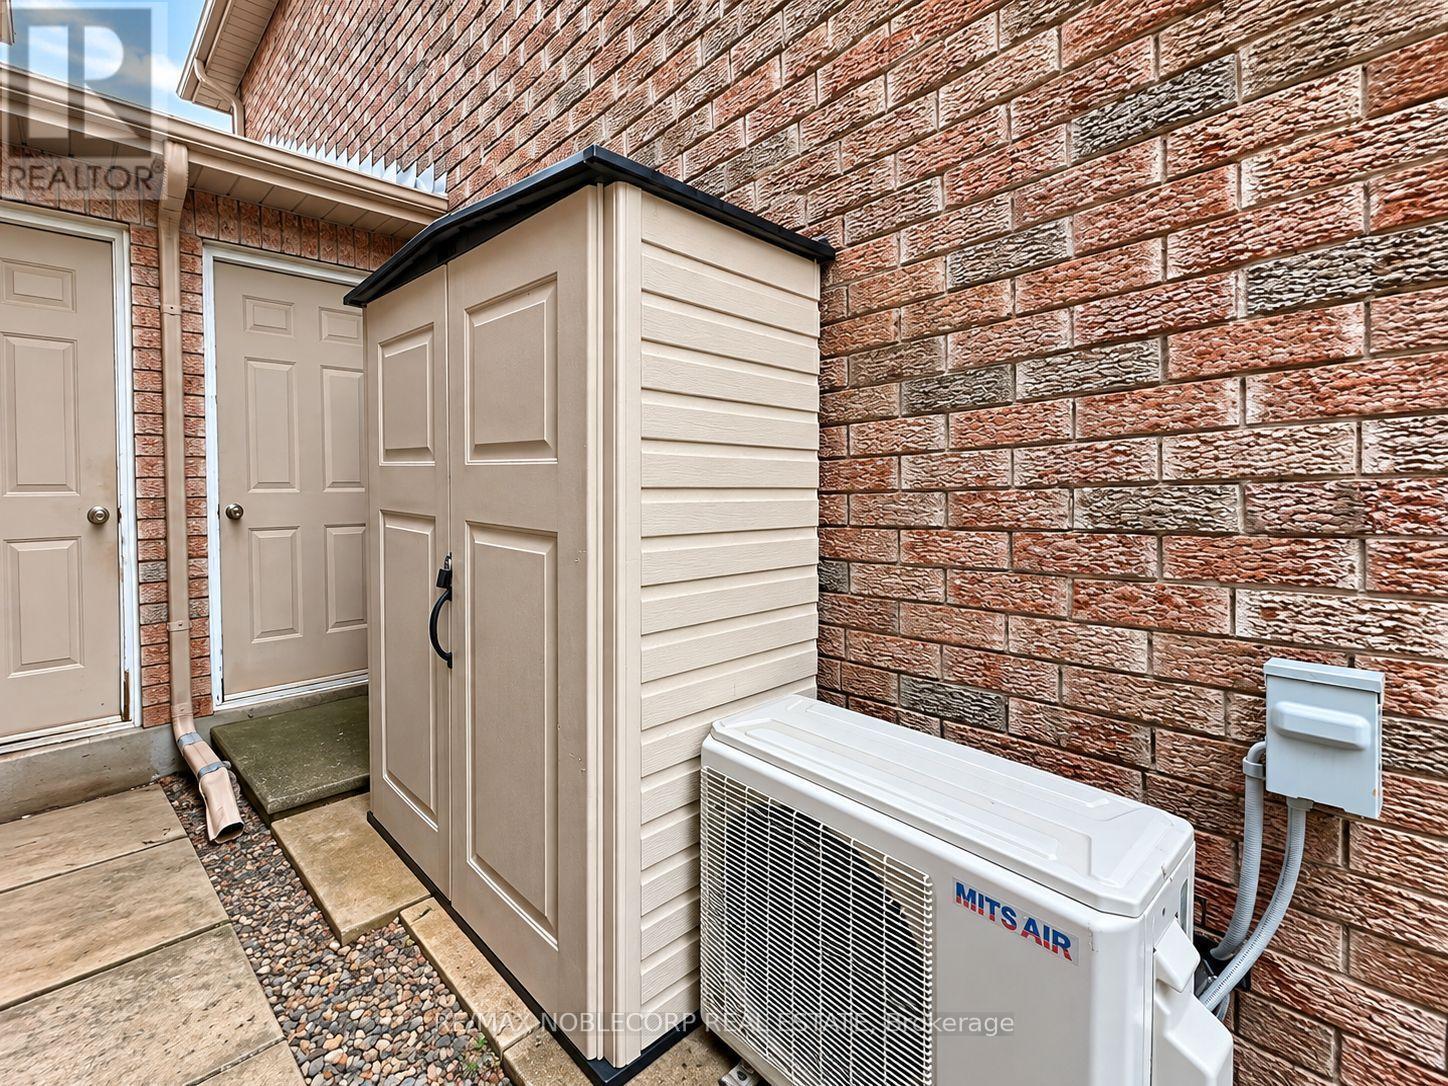
| Cooling Type | Central Air Conditioning |
| Exterior Finish | Brick |
| Flooring Type | Laminate, Tile |
| Foundation Type | Poured Concrete |
| Heating Fuel | Natural Gas |
| Heating Type | Forced Air |
| Stories Total | 2 |
| Size Interior | 700 - 1100 Sqft |
| Type | Row / Townhouse |
| Utility Water | Municipal Water |
Parking
| Attached Garage | |
| Garage |
Land
| Acreage | No |
| Sewer | Sanitary Sewer |
| Size Depth | 109 Ft ,7 In |
| Size Frontage | 19 Ft ,8 In |
| Size Irregular | 19.7 X 109.6 Ft |
| Size Total Text | 19.7 X 109.6 Ft |
Rooms
| Level | Type | Length | Width | Dimensions |
|---|---|---|---|---|
| Second Level | Primary Bedroom | Measurements not available | ||
| Second Level | Bedroom | Measurements not available | ||
| Second Level | Bathroom | Measurements not available | ||
| Lower Level | Bedroom | Measurements not available | ||
| Lower Level | Laundry Room | Measurements not available | ||
| Lower Level | Bathroom | Measurements not available | ||
| Main Level | Living Room | Measurements not available | ||
| Main Level | Kitchen | Measurements not available | ||
| Main Level | Dining Room | Measurements not available |
https://www.realtor.ca/real-estate/30402237/267-dunsmore-lane-barrie-georgian-drive-georgian-drive
Interested?
Contact us for more information

The trademarks REALTOR®, REALTORS®, and the REALTOR® logo are controlled by The Canadian Real Estate Association (CREA) and identify real estate professionals who are members of CREA. The trademarks MLS®, Multiple Listing Service® and the associated logos are owned by The Canadian Real Estate Association (CREA) and identify the quality of services provided by real estate professionals who are members of CREA. The trademark DDF® is owned by The Canadian Real Estate Association (CREA) and identifies CREA's Data Distribution Facility (DDF®)
October 14 2026 09:04:55
Toronto Real Estate Board
RE/MAX Noblecorp Real Estate