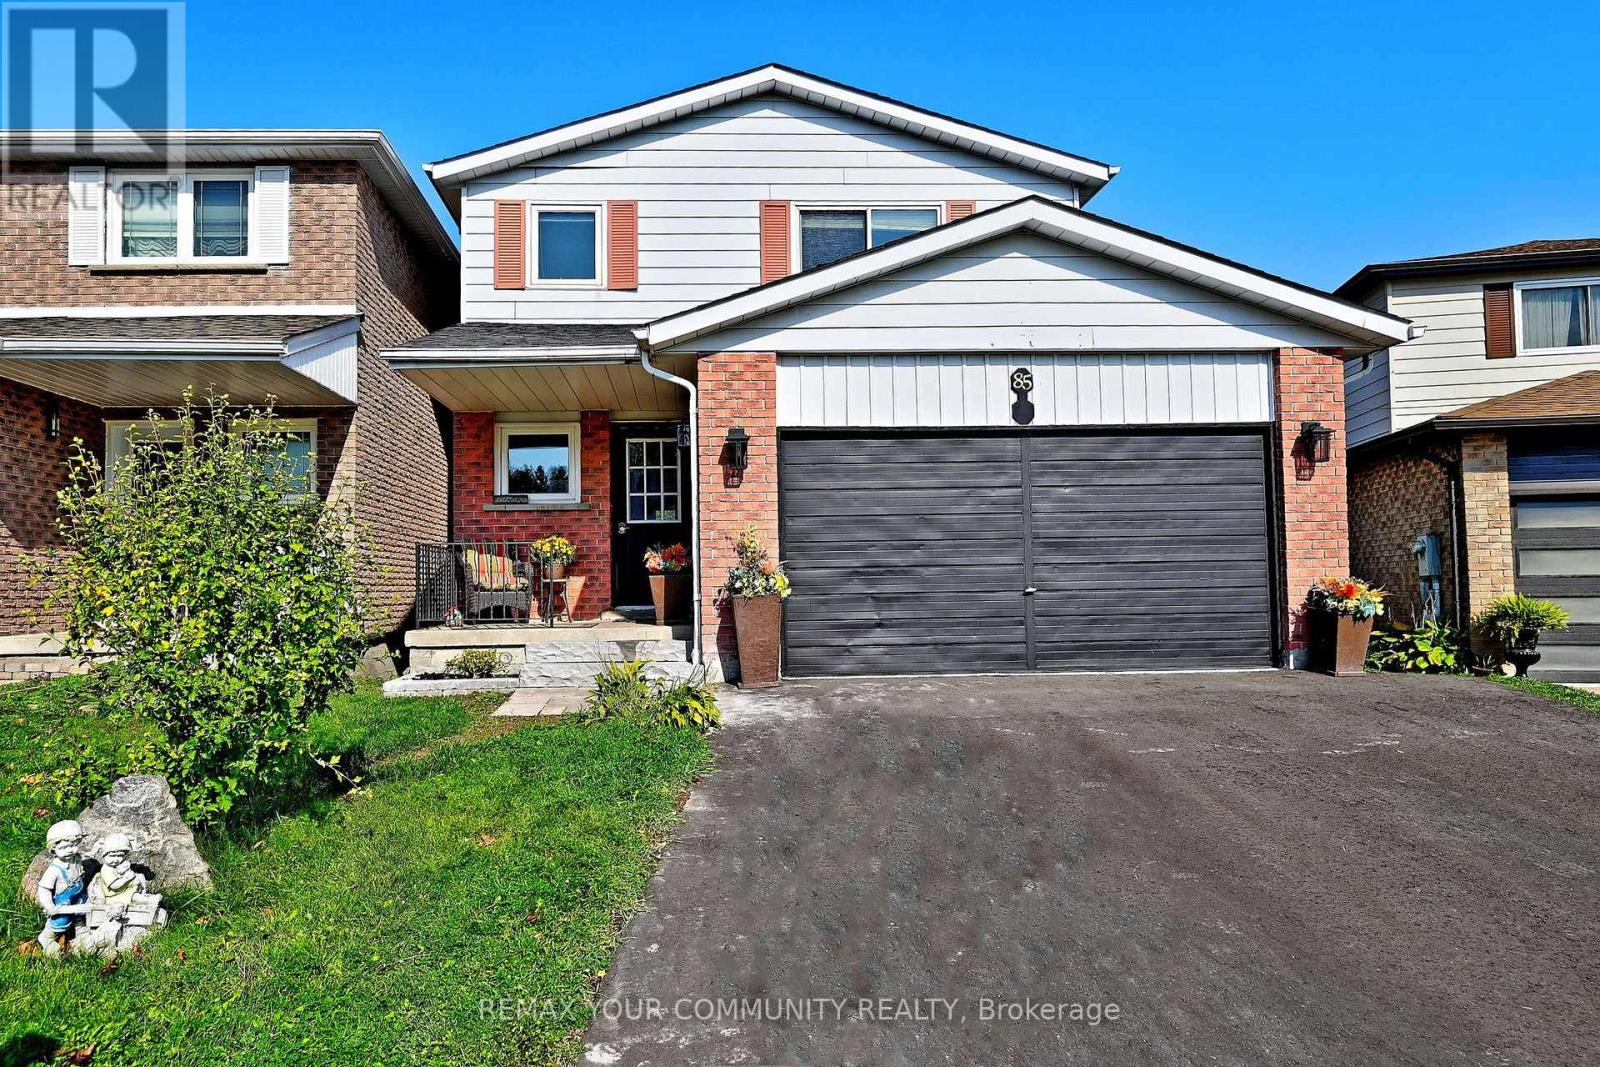
85 Fred Cook Drive Bradford West Gwillimbury (Bradford), Ontario L3Z 1V1

$799,900
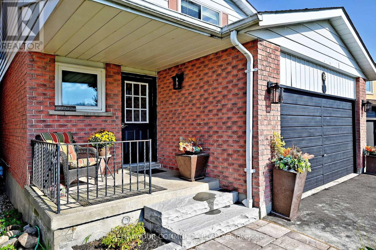
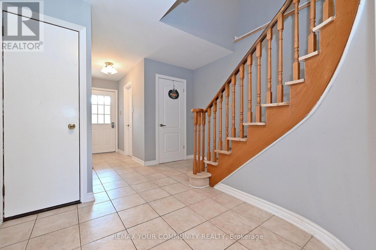
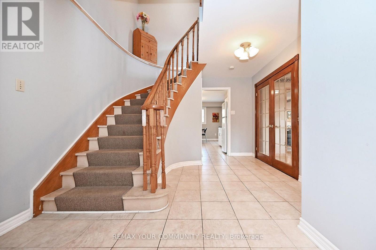
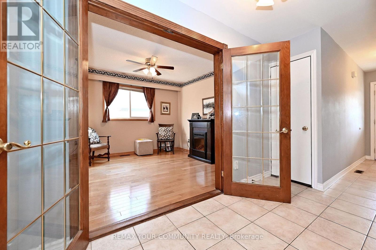
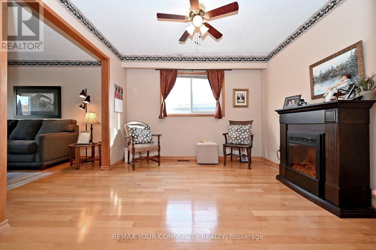
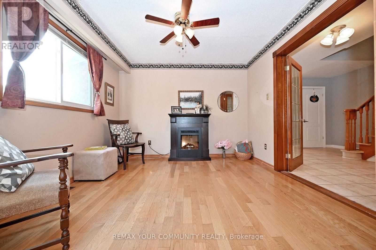
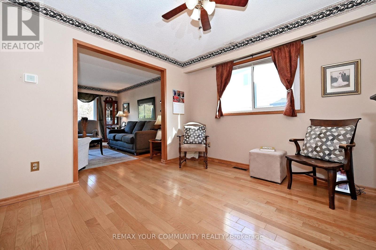
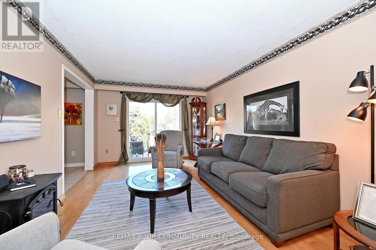
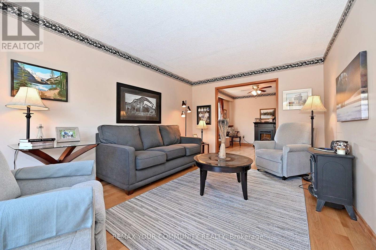
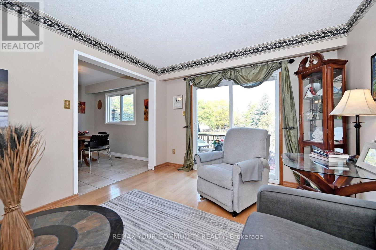
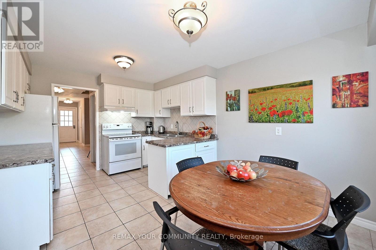
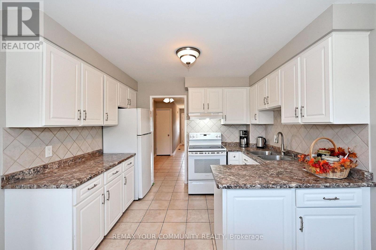
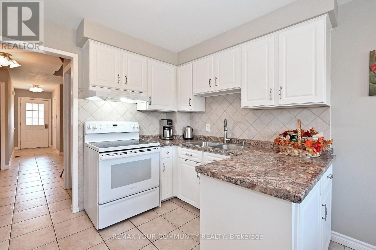
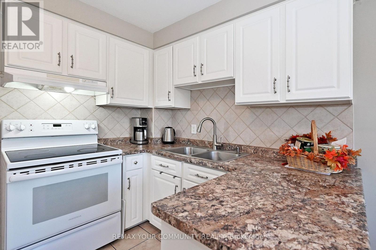
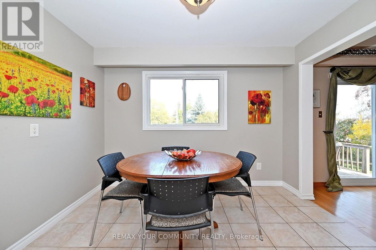
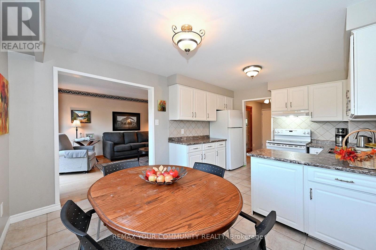
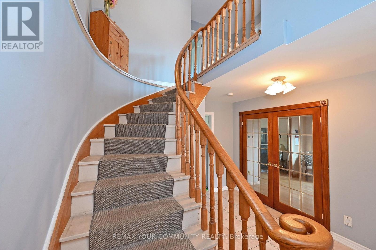
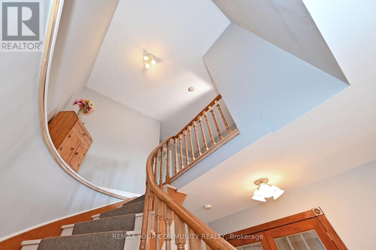
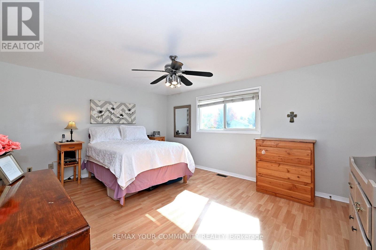
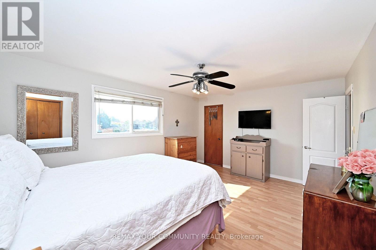
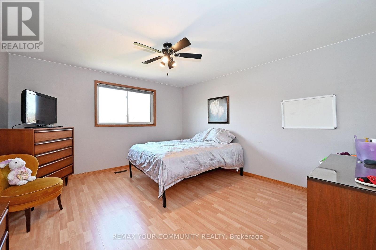
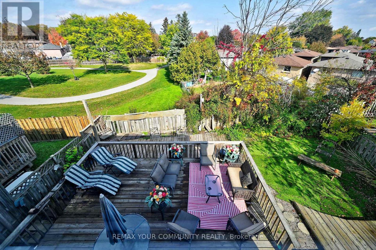
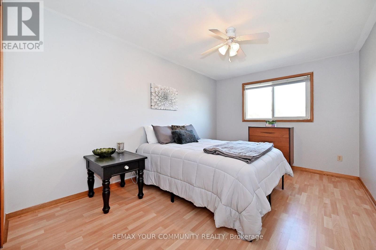
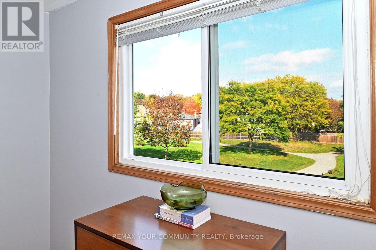
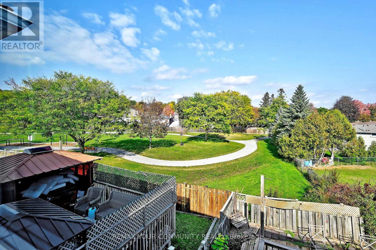
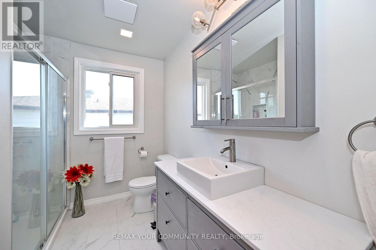
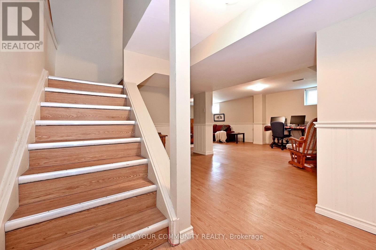
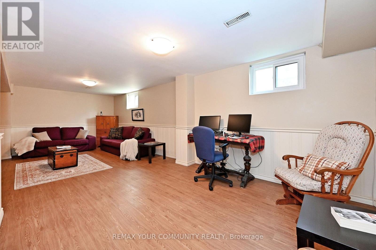
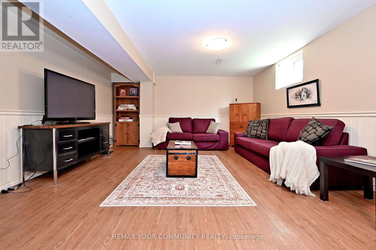
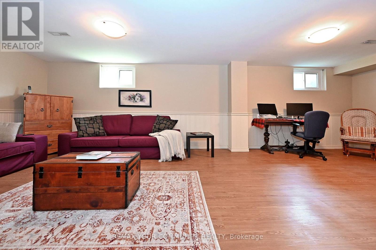
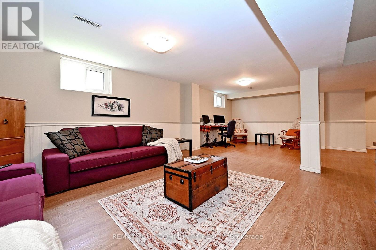
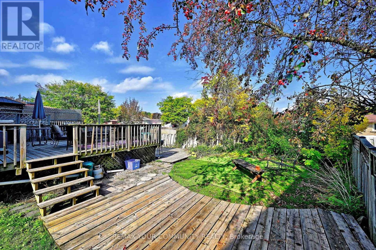
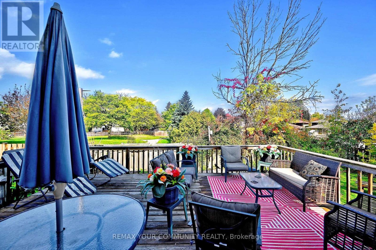
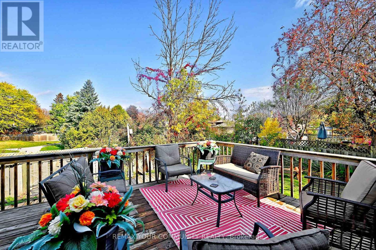
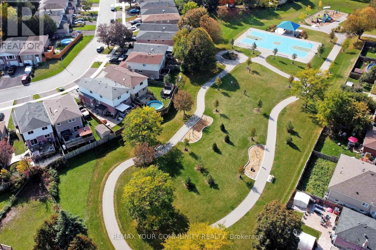
Backs Onto a Park! Step inside and fall in love with this bright, sun-filled home where space, comfort, and a beautiful green-space setting come together! The inviting traditional layout features a separate formal dining room, perfect for hosting memorable dinners, and a spacious, family-sized living room made for relaxing and gathering with loved ones. The Welcoming Kitchen boasts a View overlooking the Park, bringing a touch of Nature into your everyday routine. Step outside to an oversized deck that's an entertainer's dream-perfect for summer BBQs, outdoor dining, and making memories with family and friends! Upstairs, discover three generously sized bedrooms, including a primary retreat complete with its own ensuite. Need even more room? The fully finished, open-concept basement offers the perfect space for family get-togethers, movie nights, or entertaining guests. Bright, spacious, and backing onto green space-this is a home you won't want to miss! Come experience the space, the setting, and the lifestyle for yourself. Book your private viewing today and imagine yourself calling this wonderful home yours! (id:63244)
Property Details
| MLS® Number | N14032048 |
| Property Type | Single Family |
| Community Name | Bradford |
| Equipment Type | Water Heater |
| Parking Space Total | 5 |
| Rental Equipment Type | Water Heater |
Building
| Bathroom Total | 3 |
| Bedrooms Above Ground | 3 |
| Bedrooms Total | 3 |
| Appliances | All, Central Vacuum, Window Coverings |
| Basement Development | Finished |
| Basement Type | Full (finished) |
| Construction Style Attachment | Link |
| Cooling Type | Central Air Conditioning |
| Exterior Finish | Brick, Vinyl Siding |
| Flooring Type | Ceramic, Hardwood, Laminate |
| Foundation Type | Concrete |
| Half Bath Total | 1 |
| Heating Fuel | Natural Gas |
| Heating Type | Forced Air |
| Stories Total | 2 |
| Size Interior | 1500 - 2000 Sqft |
| Type | House |
| Utility Water | Municipal Water |
Parking
| Attached Garage | |
| Garage |
Land
| Acreage | No |
| Sewer | Sanitary Sewer |
| Size Depth | 120 Ft |
| Size Frontage | 25 Ft ,7 In |
| Size Irregular | 25.6 X 120 Ft |
| Size Total Text | 25.6 X 120 Ft |
Rooms
| Level | Type | Length | Width | Dimensions |
|---|---|---|---|---|
| Second Level | Primary Bedroom | 5.05 m | 3.93 m | 5.05 m x 3.93 m |
| Second Level | Bedroom 2 | 3.84 m | 4.27 m | 3.84 m x 4.27 m |
| Second Level | Bedroom 3 | 3 m | 4.27 m | 3 m x 4.27 m |
| Lower Level | Recreational, Games Room | 7.29 m | 4.36 m | 7.29 m x 4.36 m |
| Main Level | Family Room | 4.87 m | 3.29 m | 4.87 m x 3.29 m |
| Main Level | Dining Room | 3.25 m | 3.29 m | 3.25 m x 3.29 m |
Interested?
Contact us for more information

The trademarks REALTOR®, REALTORS®, and the REALTOR® logo are controlled by The Canadian Real Estate Association (CREA) and identify real estate professionals who are members of CREA. The trademarks MLS®, Multiple Listing Service® and the associated logos are owned by The Canadian Real Estate Association (CREA) and identify the quality of services provided by real estate professionals who are members of CREA. The trademark DDF® is owned by The Canadian Real Estate Association (CREA) and identifies CREA's Data Distribution Facility (DDF®)
October 14 2026 05:03:47
Toronto Real Estate Board
RE/MAX Your Community Realty