124 Tyson Drive East Gwillimbury (Holland Landing), Ontario L0G 1H0

$3,200 Monthly
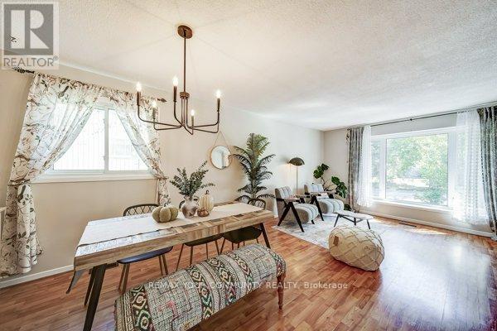
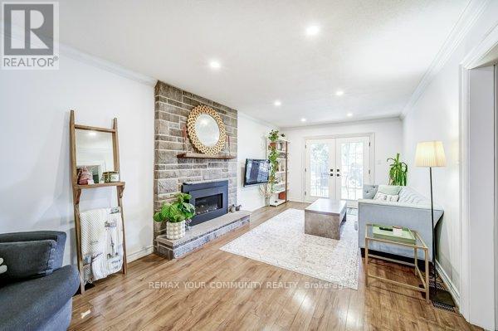
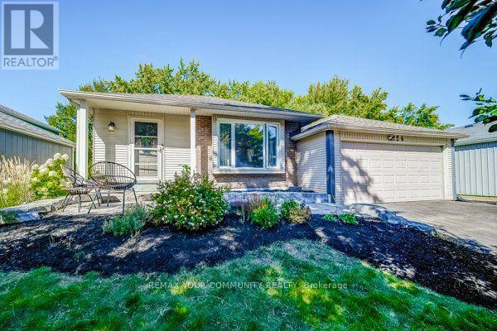
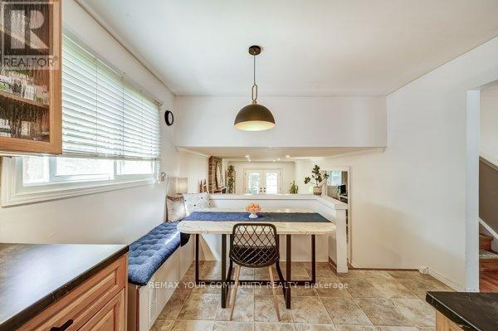
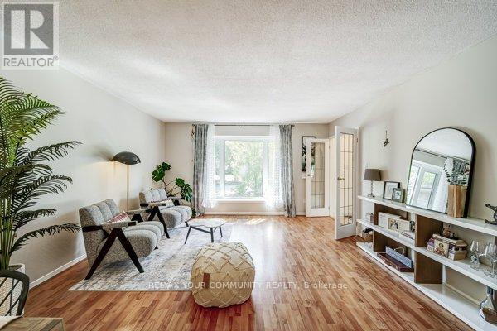
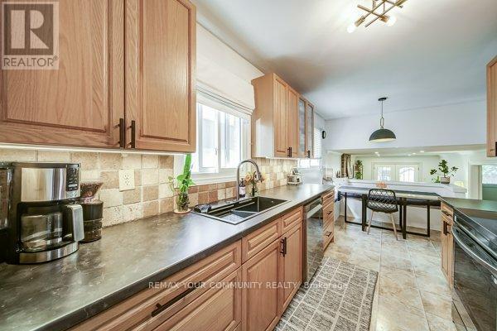
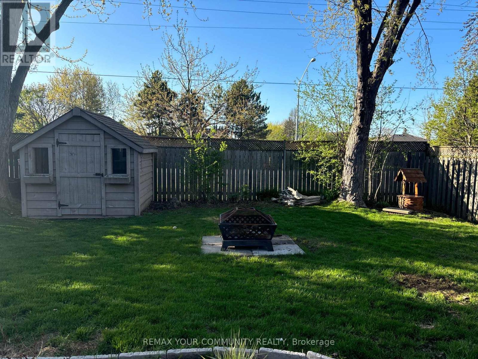
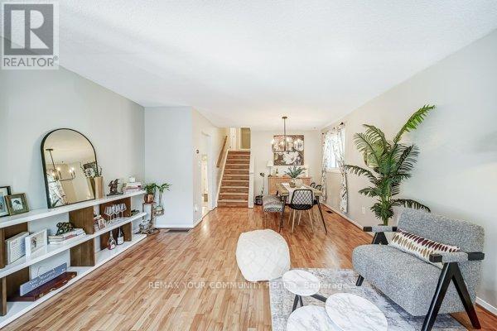
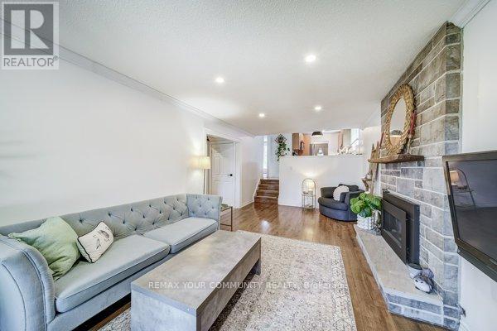
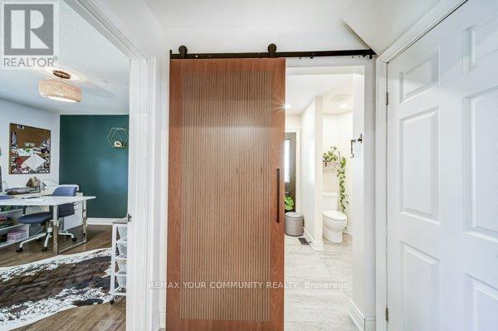
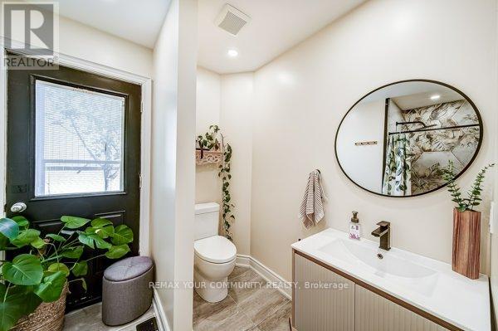
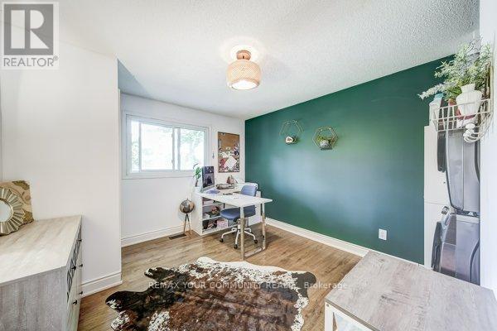
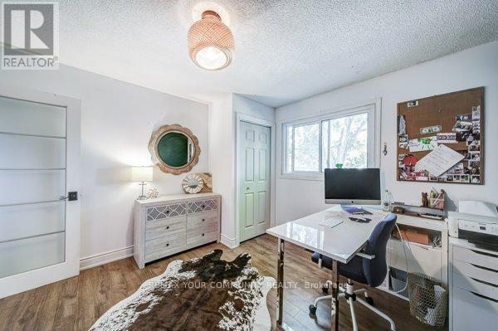
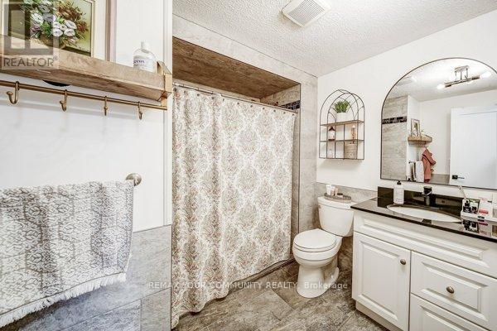
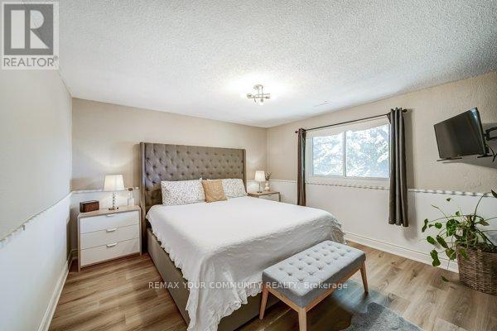
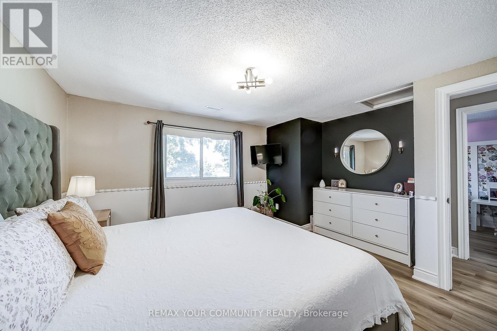
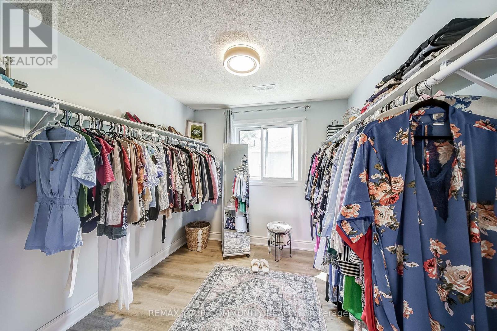
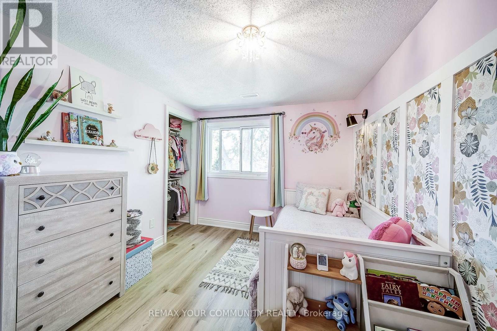
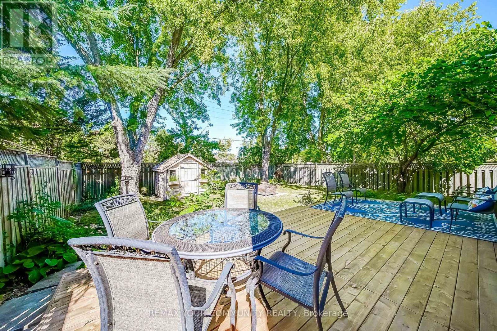
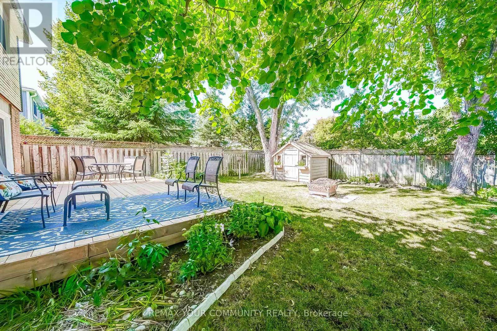
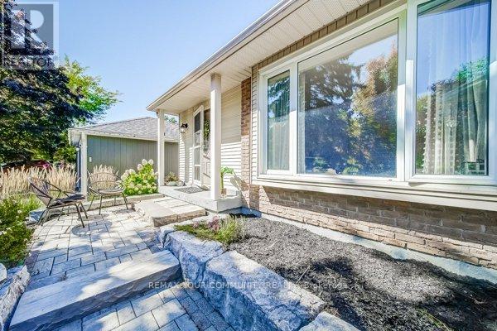
Welcome to this well-maintained detached 4-bedroom backsplit (basement not included) located on a quiet private court in the highly sought-after community of Holland Landing. Situated on a generous 50 x 123 ft lot, this home offers a spacious and functional layout ideal for families or professionals seeking comfort and convenience.The bright and inviting home features a sunken family room with a charming brick fireplace and garden doors leading to a private, fully fenced backyard surrounded by mature trees and beautifully landscaped gardens. The versatile ground-floor fourth bedroom can easily serve as a home office, guest room, or additional primary suite.Recent upgrades include fresh paint throughout, updated flooring on the upper level, a renovated main floor bathroom, and enhanced attic insulation for improved energy efficiency.Perfectly located within walking distance of Holland Landing Public School and just minutes from Catholic and French Immersion schools, public transit, GO Transit, shopping, dining, entertainment, and all the amenities of Newmarket. Outdoor enthusiasts will enjoy easy access to local parks, trails, and scenic natural surroundings.A rare opportunity to lease a spacious home in a mature, family-friendly neighborhood with exceptional accessibility and community charm. (id:63244)
Property Details
| MLS® Number | N14031632 |
| Property Type | Single Family |
| Community Name | Holland Landing |
| Amenities Near By | Park, Public Transit, Schools |
| Features | Cul-de-sac, Wooded Area, Carpet Free, In Suite Laundry |
| Parking Space Total | 5 |
| Structure | Deck, Shed |
Building
| Bathroom Total | 3 |
| Bedrooms Above Ground | 4 |
| Bedrooms Below Ground | 1 |
| Bedrooms Total | 5 |
| Age | 31 To 50 Years |
| Amenities | Fireplace(s) |
| Appliances | Water Treatment, Water Purifier, Water Softener |
| Basement Features | Apartment In Basement, Separate Entrance |
| Basement Type | N/a, N/a |
| Construction Style Attachment | Detached |
| Construction Style Split Level | Backsplit |
| Cooling Type | Central Air Conditioning |
| Exterior Finish | Brick, Vinyl Siding |
| Fireplace Present | Yes |
| Fireplace Total | 1 |
| Flooring Type | Laminate, Carpeted |
| Foundation Type | Concrete |
| Heating Fuel | Natural Gas |
| Heating Type | Forced Air |
| Size Interior | 1500 - 2000 Sqft |
| Type | House |
| Utility Water | Municipal Water |
Parking
| Attached Garage | |
| Garage |
Land
| Acreage | No |
| Fence Type | Fenced Yard |
| Land Amenities | Park, Public Transit, Schools |
| Landscape Features | Landscaped |
| Sewer | Sanitary Sewer |
| Size Depth | 123 Ft |
| Size Frontage | 50 Ft |
| Size Irregular | 50 X 123 Ft ; As Per Survey |
| Size Total Text | 50 X 123 Ft ; As Per Survey|under 1/2 Acre |
Rooms
| Level | Type | Length | Width | Dimensions |
|---|---|---|---|---|
| Lower Level | Recreational, Games Room | 6.55 m | 4.24 m | 6.55 m x 4.24 m |
| Upper Level | Primary Bedroom | 3.84 m | 3.51 m | 3.84 m x 3.51 m |
| Upper Level | Bedroom 3 | 3.51 m | 2.54 m | 3.51 m x 2.54 m |
| Ground Level | Living Room | 4.32 m | 4.11 m | 4.32 m x 4.11 m |
| Ground Level | Dining Room | 3.38 m | 2.47 m | 3.38 m x 2.47 m |
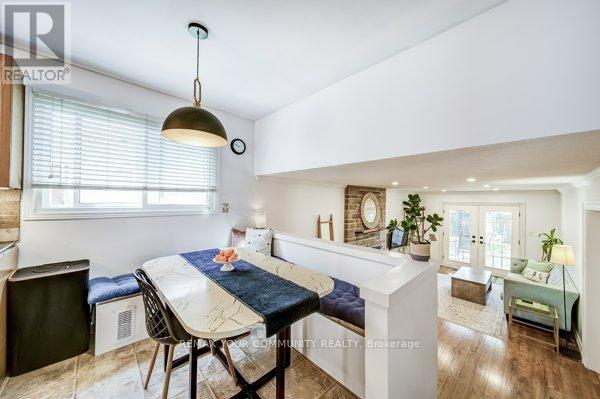
| Ground Level | Kitchen | 5.16 m | 3.35 m | 5.16 m x 3.35 m |
| Ground Level | Family Room | 6.35 m | 3.38 m | 6.35 m x 3.38 m |
| Ground Level | Bedroom 4 | 3.53 m | 3.4 m | 3.53 m x 3.4 m |
Utilities
| Cable | Installed |
| Electricity | Installed |
| Sewer | Installed |
Interested?
Contact us for more information

The trademarks REALTOR®, REALTORS®, and the REALTOR® logo are controlled by The Canadian Real Estate Association (CREA) and identify real estate professionals who are members of CREA. The trademarks MLS®, Multiple Listing Service® and the associated logos are owned by The Canadian Real Estate Association (CREA) and identify the quality of services provided by real estate professionals who are members of CREA. The trademark DDF® is owned by The Canadian Real Estate Association (CREA) and identifies CREA's Data Distribution Facility (DDF®)
October 14 2026 06:32:33
Toronto Real Estate Board
RE/MAX Your Community Realty