16 Blake Street Barrie (North Shore), Ontario L4M 1J6

$1,500,000
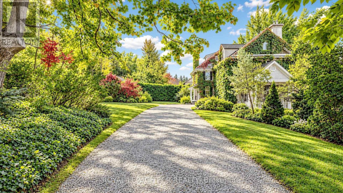
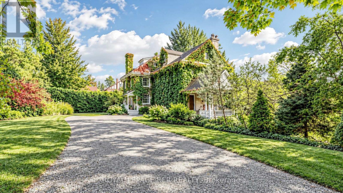
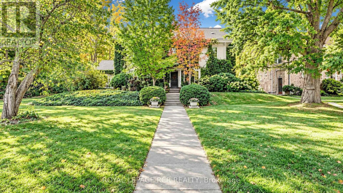
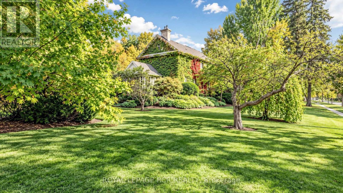
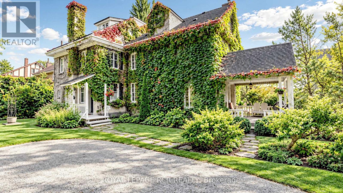
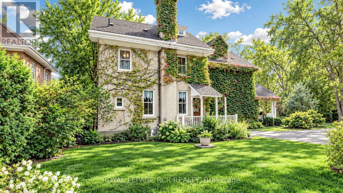
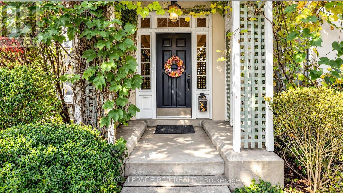
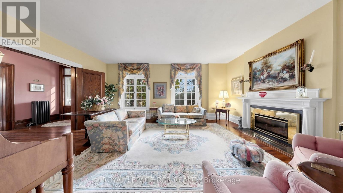
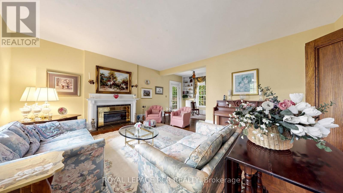
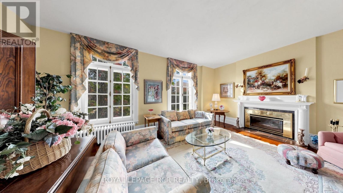
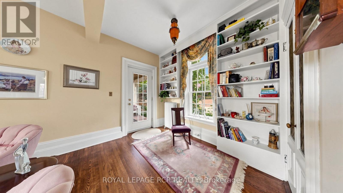
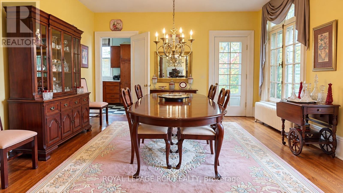
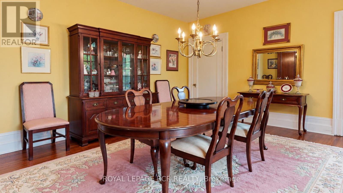
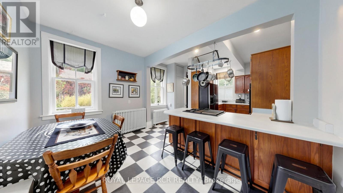
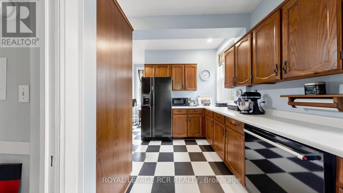
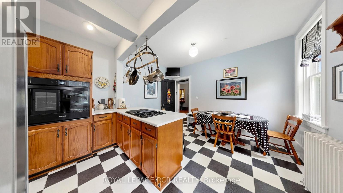
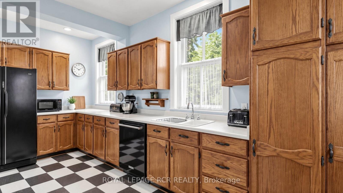
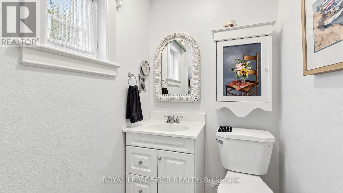
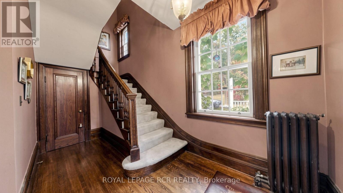
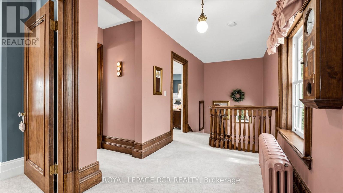
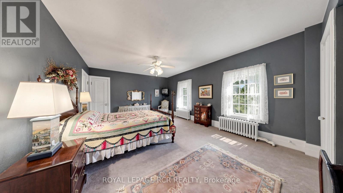
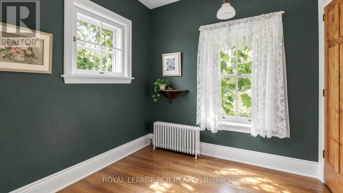
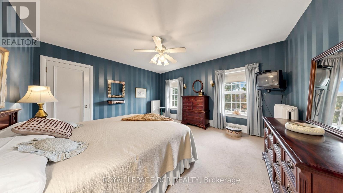
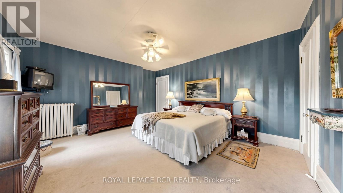
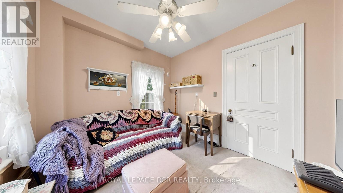
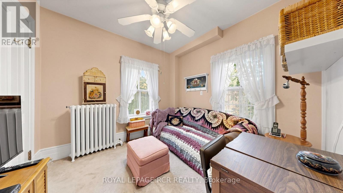
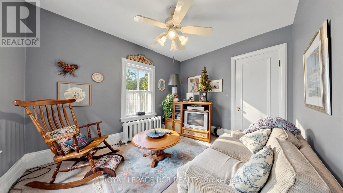
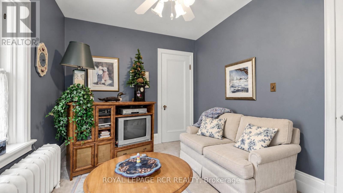
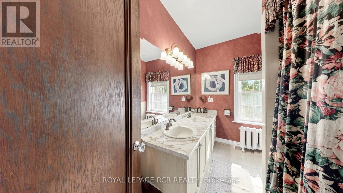
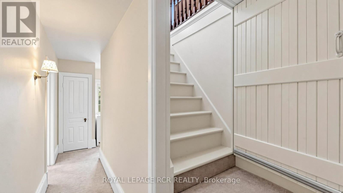
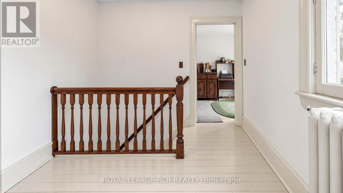
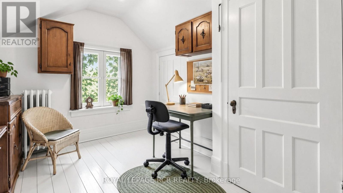
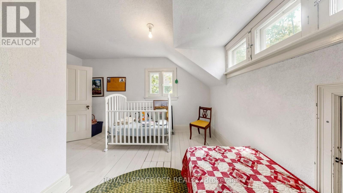
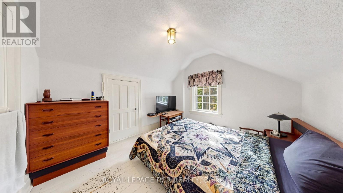
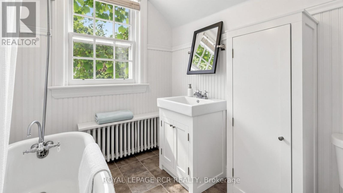
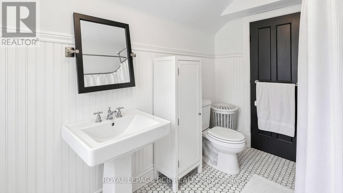
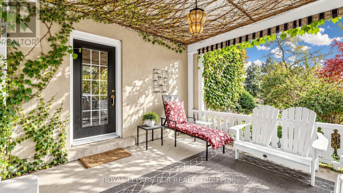
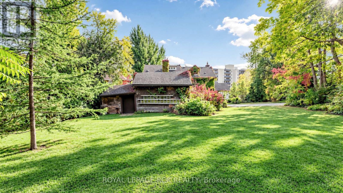
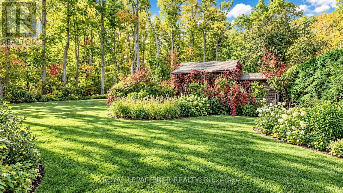
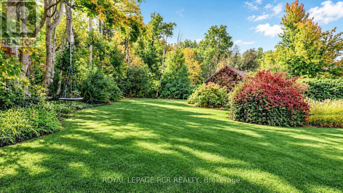
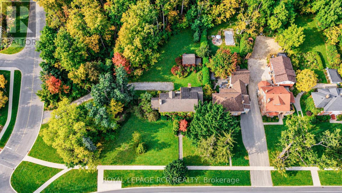
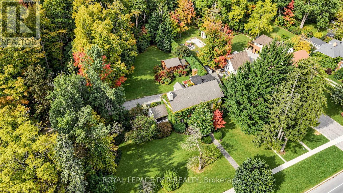
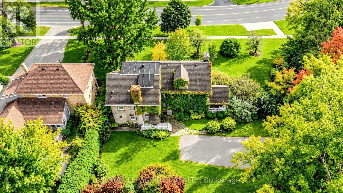
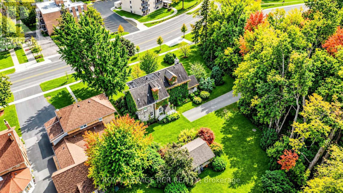
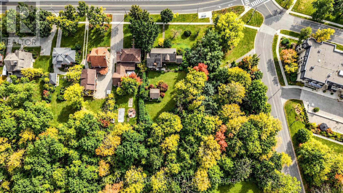
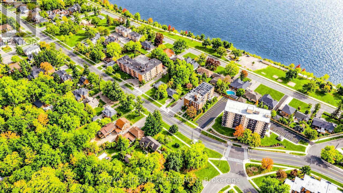
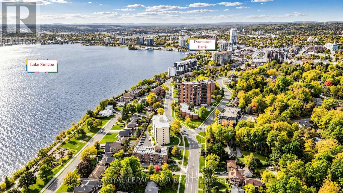
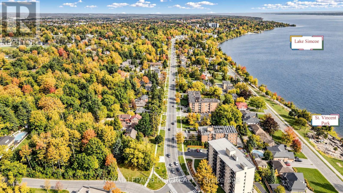
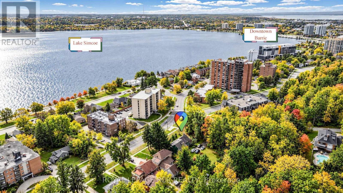
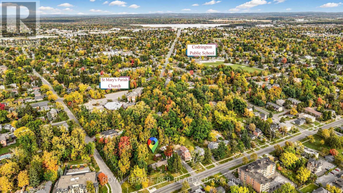
Own a remarkable piece of Barrie's history at 16 Blake Street. Known historically as "Foxley," this distinguished 1916 residence forms part of the city's architectural heritage, offering timeless character and exceptional space in a beautiful setting. With 7 bedrooms, 3 bathrooms and 4,446 sq. ft. above grade, the home provides room to gather, entertain and create spaces that suit your lifestyle. Set on an expansive 188 ft. x 270 ft. lot, the grounds are a defining feature: remarkably private and surrounded by mature trees, they create the feeling of a secluded retreat in the middle of a forest. Enjoy peaceful mornings, outdoor gatherings and the beauty of the changing seasons, all within easy reach of downtown Barrie, Kempenfelt Bay, waterfront trails, parks, restaurants and cultural attractions. A rare opportunity to become the next steward of a storied home where historic character, generous proportions and extraordinary privacy come together. (id:63244)
Open House
This property has open houses!
2:00 pm
Ends at:4:00 pm
Property Details
| MLS® Number | S14027808 |
| Property Type | Single Family |
| Community Name | North Shore |
| Amenities Near By | Beach, Park, Public Transit, Schools |
| Parking Space Total | 6 |
| Structure | Porch |
| View Type | Lake View |
Building
| Bathroom Total | 3 |
| Bedrooms Above Ground | 7 |
| Bedrooms Total | 7 |
| Age | 100+ Years |
| Amenities | Fireplace(s) |
| Appliances | Dishwasher, Stove, Window Coverings, Refrigerator |
| Basement Development | Unfinished |
| Basement Type | N/a (unfinished) |
| Construction Style Attachment | Detached |
| Cooling Type | Wall Unit |
| Exterior Finish | Brick |
| Fireplace Present | Yes |
| Fireplace Total | 2 |
| Foundation Type | Poured Concrete, Unknown |
| Half Bath Total | 1 |
| Heating Fuel | Natural Gas |
| Heating Type | Radiant Heat |
| Stories Total | 3 |
| Size Interior | 3500 - 5000 Sqft |
| Type | House |
| Utility Water | Municipal Water |
Parking
| No Garage |
Land
| Acreage | No |
| Land Amenities | Beach, Park, Public Transit, Schools |
| Sewer | Sanitary Sewer |
| Size Depth | 270 Ft |
| Size Frontage | 188 Ft |
| Size Irregular | 188 X 270 Ft |
| Size Total Text | 188 X 270 Ft |
Rooms
| Level | Type | Length | Width | Dimensions |
|---|---|---|---|---|
| Second Level | Primary Bedroom | 6.32 m | 4.27 m | 6.32 m x 4.27 m |
| Second Level | Bedroom | 4.85 m | 4.27 m | 4.85 m x 4.27 m |
| Second Level | Bedroom | 3.63 m | 2.92 m | 3.63 m x 2.92 m |
| Second Level | Bedroom | 2.92 m | 3.05 m | 2.92 m x 3.05 m |
| Basement | Laundry Room | 3.5 m | 3.23 m | 3.5 m x 3.23 m |
| Main Level | Kitchen | 5.16 m | 4.34 m | 5.16 m x 4.34 m |
| Main Level | Living Room | 6.65 m | 6.12 m | 6.65 m x 6.12 m |
| Main Level | Dining Room | 5.28 m | 4.42 m | 5.28 m x 4.42 m |
| Main Level | Dining Room | 3.94 m | 2.01 m | 3.94 m x 2.01 m |
| Upper Level | Bedroom | 3.63 m | 4.27 m | 3.63 m x 4.27 m |
| Upper Level | Bedroom | 4.04 m | 2.82 m | 4.04 m x 2.82 m |
| Upper Level | Bedroom | 3.28 m | 3.1 m | 3.28 m x 3.1 m |
Utilities
| Cable | Available |
| Electricity | Available |
| Sewer | Installed |
https://www.realtor.ca/real-estate/30395590/16-blake-street-barrie-north-shore-north-shore
Interested?
Contact us for more information

The trademarks REALTOR®, REALTORS®, and the REALTOR® logo are controlled by The Canadian Real Estate Association (CREA) and identify real estate professionals who are members of CREA. The trademarks MLS®, Multiple Listing Service® and the associated logos are owned by The Canadian Real Estate Association (CREA) and identify the quality of services provided by real estate professionals who are members of CREA. The trademark DDF® is owned by The Canadian Real Estate Association (CREA) and identifies CREA's Data Distribution Facility (DDF®)
October 13 2026 06:32:31
Toronto Real Estate Board
Royal LePage Rcr Realty