18 Don Rose Boulevard East Gwillimbury (Mt Albert), Ontario L0G 1M0

$1,075,000
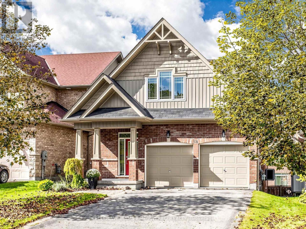
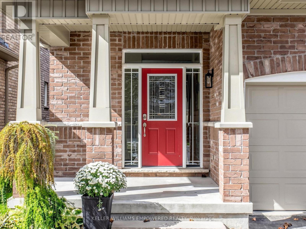
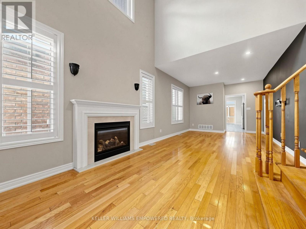
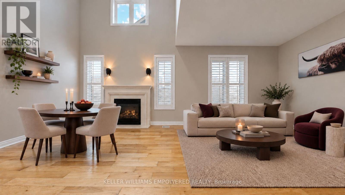
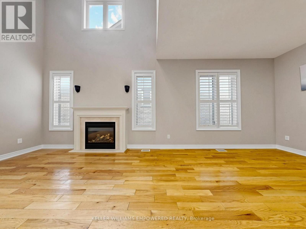
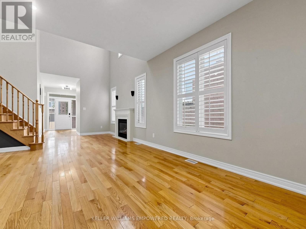
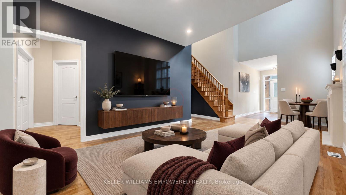
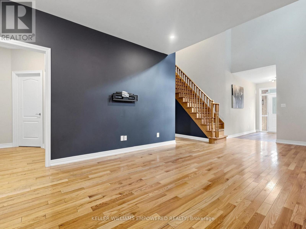
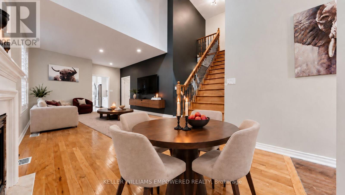
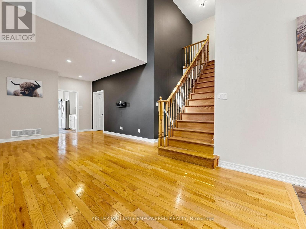
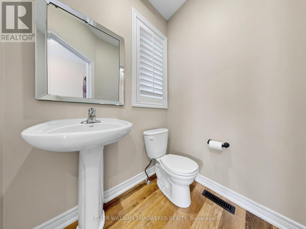
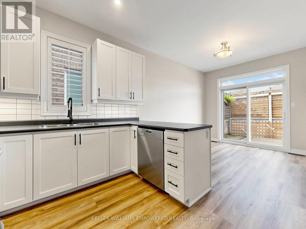
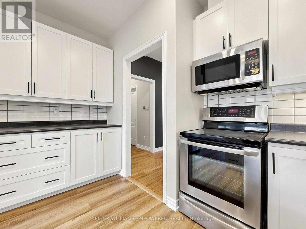
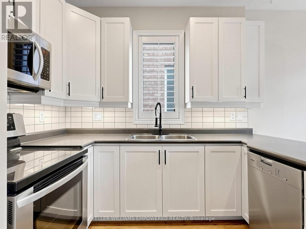
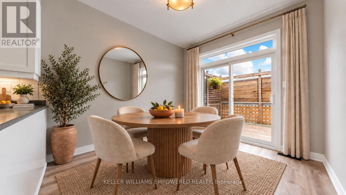
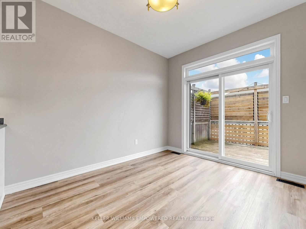
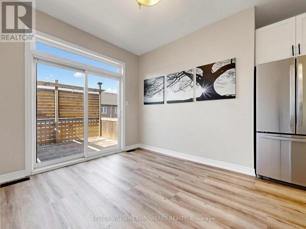
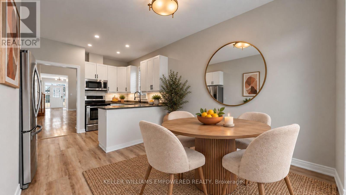
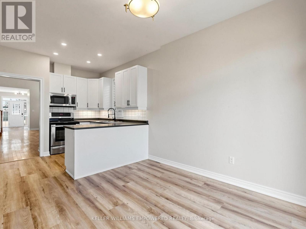
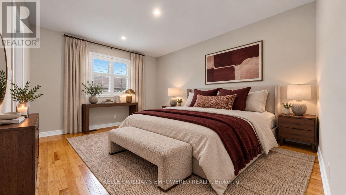
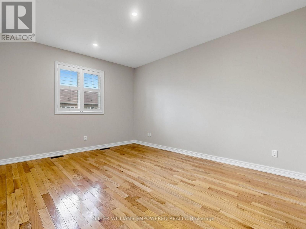
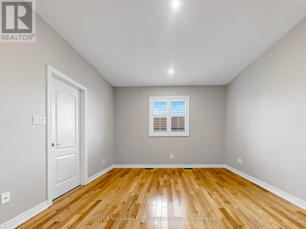
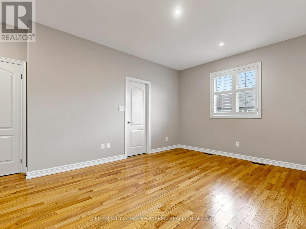
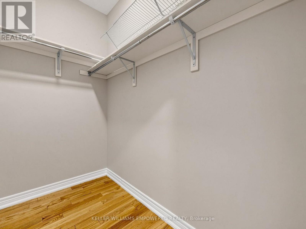
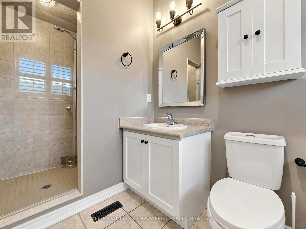
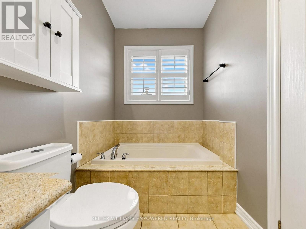
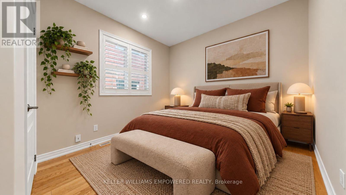
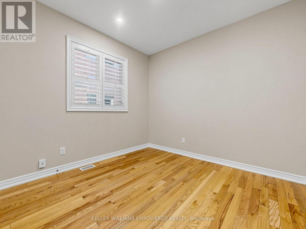
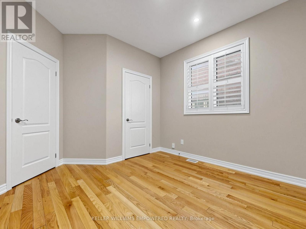
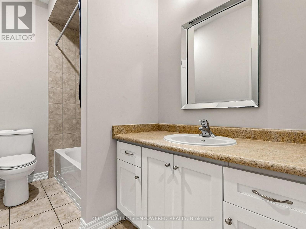
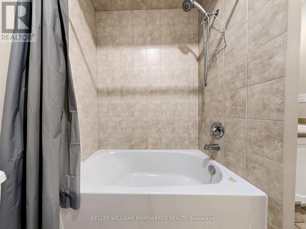
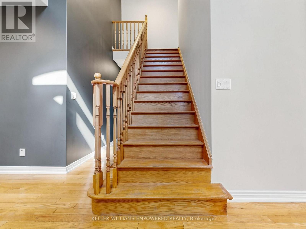
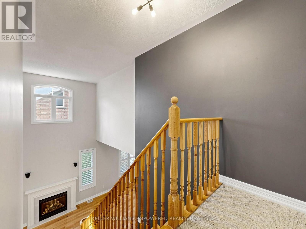
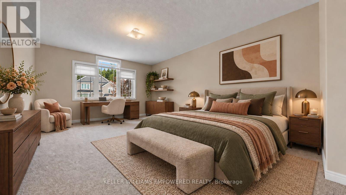
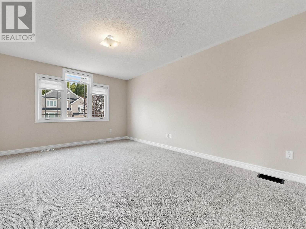
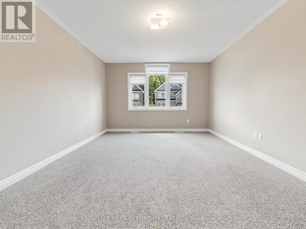
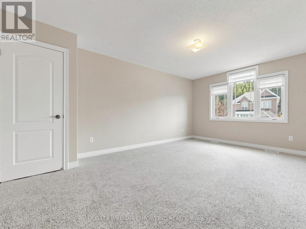
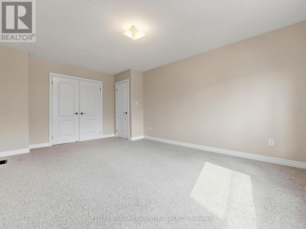
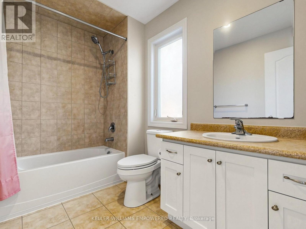
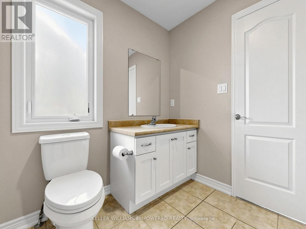
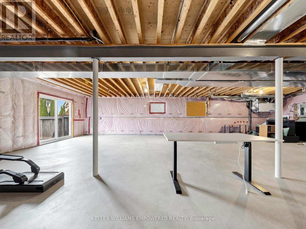
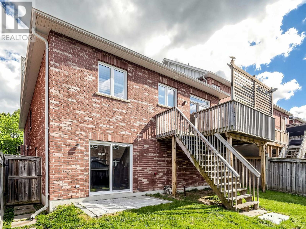
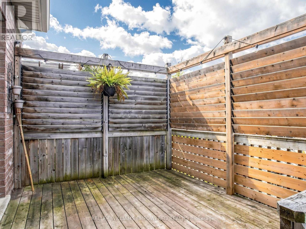
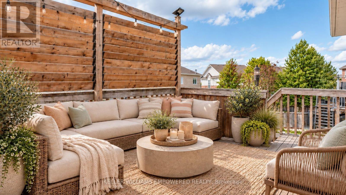
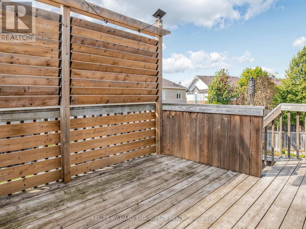
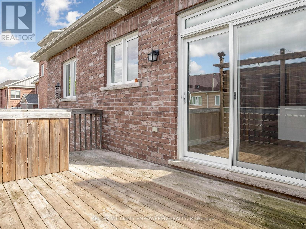
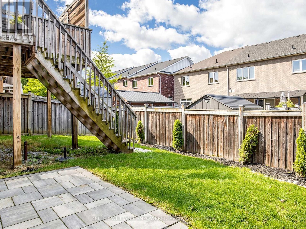
Soaring ceilings, incredible natural light and a highly versatile layout set this impressive East Gwillimbury home apart. The open-concept living & dining area makes an immediate impression, with ceilings approaching 18', a cozy gas fireplace & expansive windows capturing bright southwest exposure. The spacious kitchen features stainless steel appliances, ample cabinetry, a generous breakfast area, brand-new laminate flooring (Oct. 2026) & walkout to the large rear deck and grounds. Brand-new broadloom upstairs (Oct. 2026) and fresh paint in select areas complete the bright, inviting interiors. Every bedroom is serviced by its own 4-piece bathroom - an exceptional feature for busy families, overnight guests & growing households. The bright primary retreat offers a large walk-in closet plus second closet. The upper-level loft provides incredible flexibility as a third bedroom, home office, playroom or additional living space, while the expansive, walkout lower level offers an impressive amount of additional space to enjoy as-is or finish to suit your family's needs, with an open-concept layout and direct access to the rear grounds. Parking for 6 vehicles! Set in the established Mount Albert community with Don Rose Park just down the street and East Gwillimbury's extensive trail network nearby, the location offers a rare balance of space, nature & connectivity. Newmarket, Aurora & Stouffville are all within easy reach, with Hwy 404 providing convenient access south. A rare opportunity in the heart of Mount Albert. (id:63244)
Property Details
| MLS® Number | N14010608 |
| Property Type | Single Family |
| Community Name | Mt Albert |
| Amenities Near By | Park, Schools, Golf Nearby |
| Equipment Type | Water Heater |
| Features | Conservation/green Belt |
| Parking Space Total | 6 |
| Rental Equipment Type | Water Heater |
| Structure | Deck |
Building
| Bathroom Total | 4 |
| Bedrooms Above Ground | 3 |
| Bedrooms Total | 3 |
| Age | 6 To 15 Years |
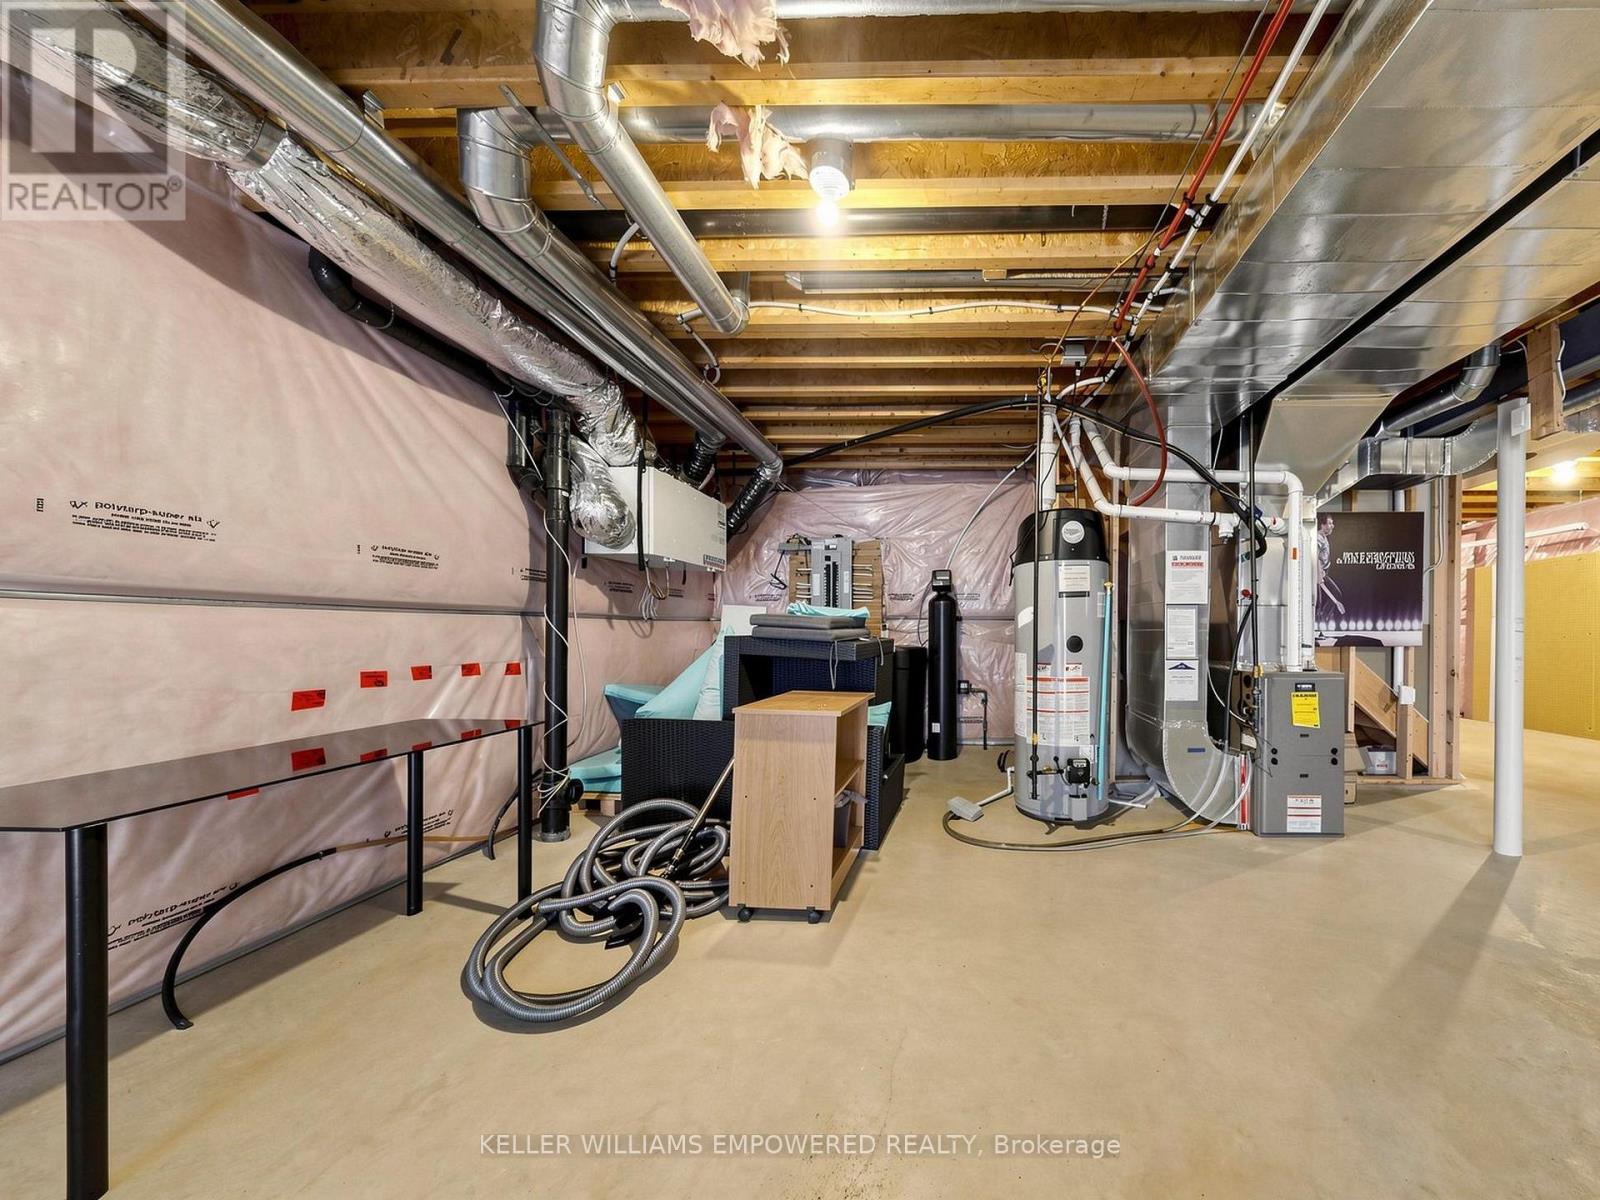
| Basement Development | Unfinished |
| Basement Features | Walk Out |
| Basement Type | N/a (unfinished), N/a |
| Construction Style Attachment | Detached |
| Cooling Type | Central Air Conditioning |
| Exterior Finish | Brick |
| Fireplace Present | Yes |
| Fireplace Total | 1 |
| Flooring Type | Vinyl, Hardwood, Ceramic |
| Foundation Type | Brick |
| Half Bath Total | 1 |
| Heating Fuel | Natural Gas |
| Heating Type | Forced Air |
| Stories Total | 2 |
| Size Interior | 2000 - 2500 Sqft |
| Type | House |
| Utility Water | Municipal Water |
Parking
| Attached Garage | |
| Garage |
Land
| Acreage | No |
| Fence Type | Fenced Yard |
| Land Amenities | Park, Schools, Golf Nearby |
| Landscape Features | Landscaped |
| Sewer | Sanitary Sewer |
| Size Depth | 105 Ft |
| Size Frontage | 38 Ft ,1 In |
| Size Irregular | 38.1 X 10⁵ Ft |
| Size Total Text | 38.1 X 10⁵ Ft|under 1/2 Acre |
Rooms
| Level | Type | Length | Width | Dimensions |
|---|---|---|---|---|
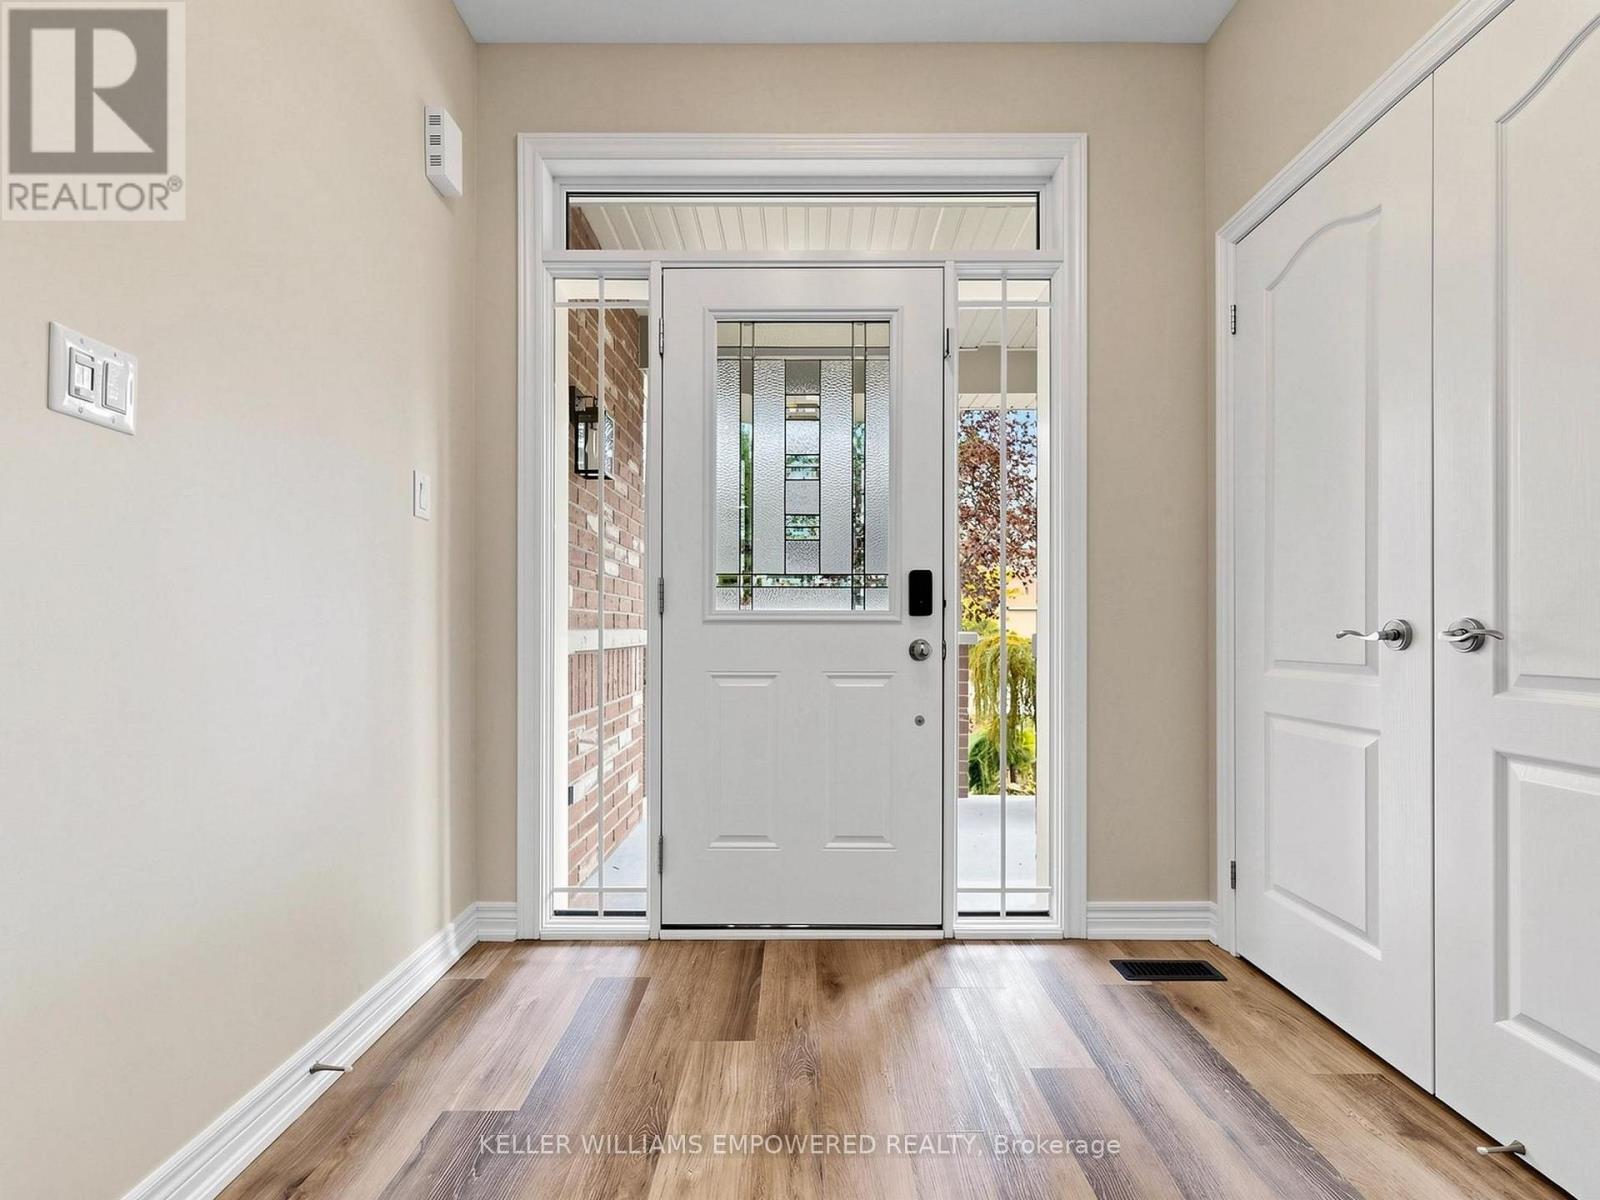
| Main Level | Foyer | 3.53 m | 2.29 m | 3.53 m x 2.29 m |
| Main Level | Living Room | 8.08 m | 3.66 m | 8.08 m x 3.66 m |
| Main Level | Kitchen | 3.71 m | 2.9 m | 3.71 m x 2.9 m |
| Main Level | Primary Bedroom | 5.66 m | 4.19 m | 5.66 m x 4.19 m |
| Main Level | Bedroom 2 | 3.12 m | 3.02 m | 3.12 m x 3.02 m |
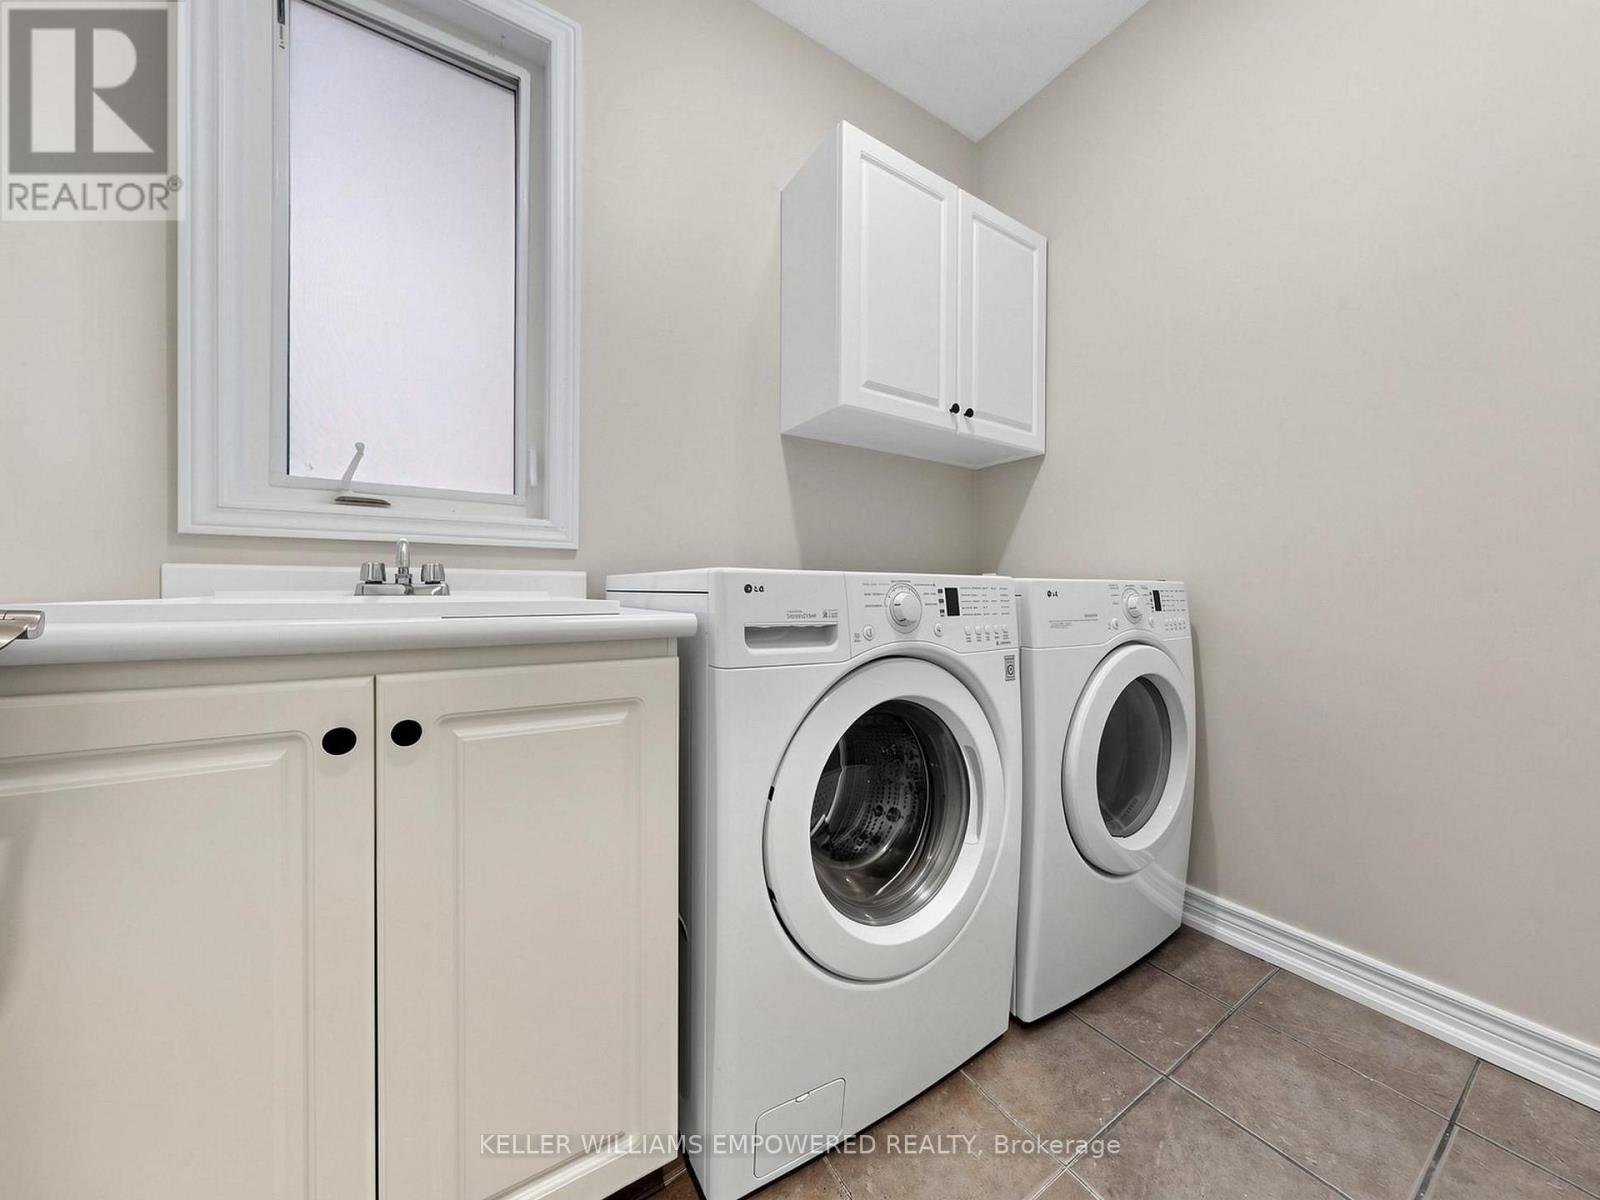
| Main Level | Laundry Room | 2.26 m | 1.52 m | 2.26 m x 1.52 m |
| Upper Level | Bedroom 3 | 5.46 m | 3.73 m | 5.46 m x 3.73 m |
Utilities
| Cable | Available |
| Electricity | Available |
Interested?
Contact us for more information

The trademarks REALTOR®, REALTORS®, and the REALTOR® logo are controlled by The Canadian Real Estate Association (CREA) and identify real estate professionals who are members of CREA. The trademarks MLS®, Multiple Listing Service® and the associated logos are owned by The Canadian Real Estate Association (CREA) and identify the quality of services provided by real estate professionals who are members of CREA. The trademark DDF® is owned by The Canadian Real Estate Association (CREA) and identifies CREA's Data Distribution Facility (DDF®)
October 13 2026 03:34:43
Toronto Real Estate Board
Keller Williams Empowered Realty