151 Bayview Drive Barrie (Allandale Heights), Ontario L4N 3P3

$729,100
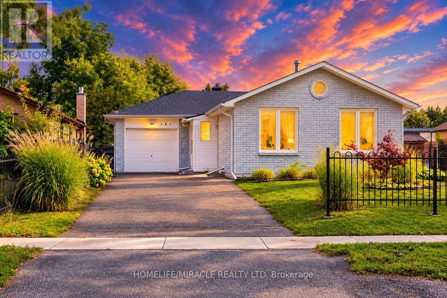
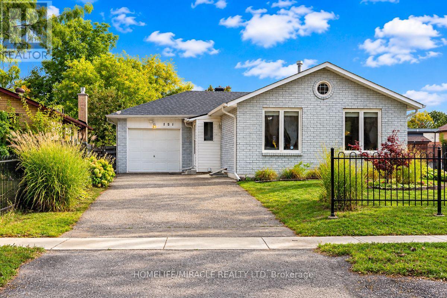
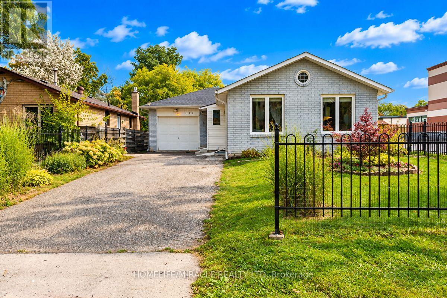
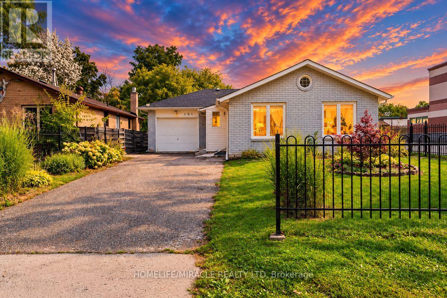
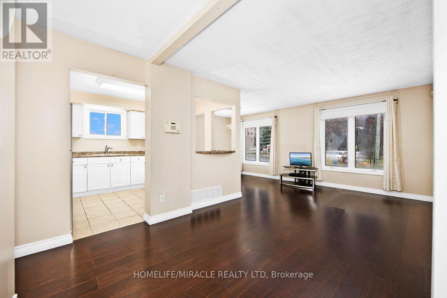
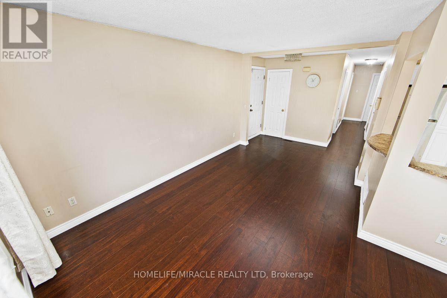
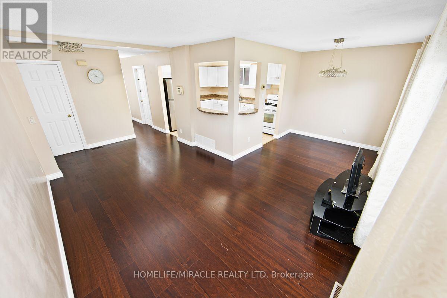
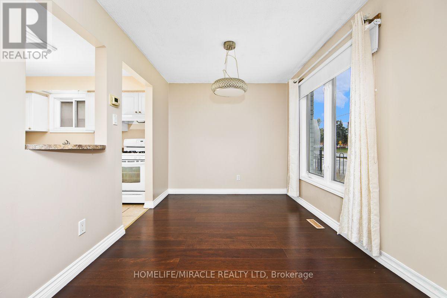
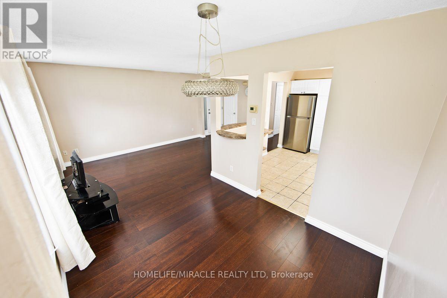
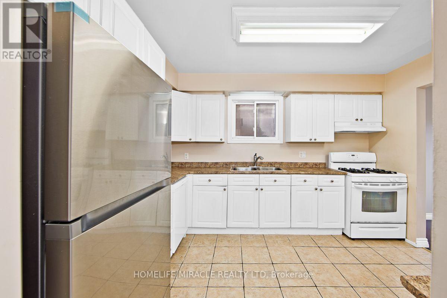
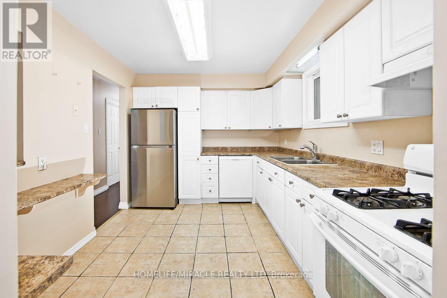
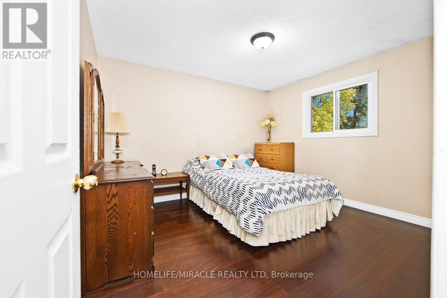
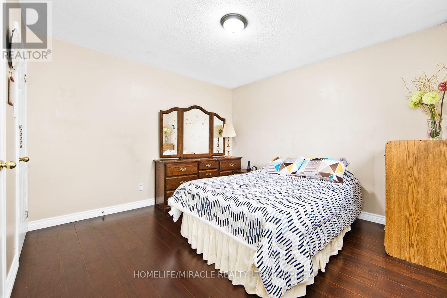
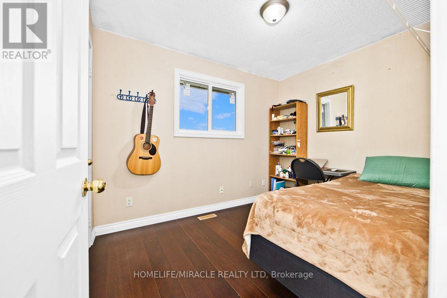
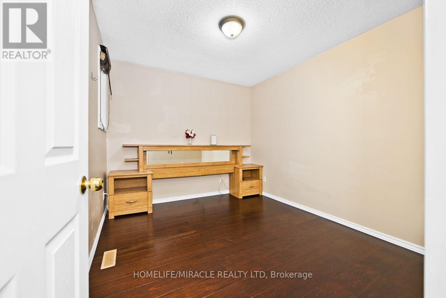
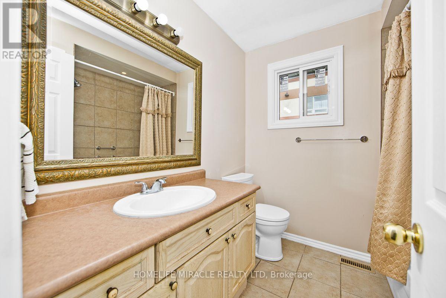
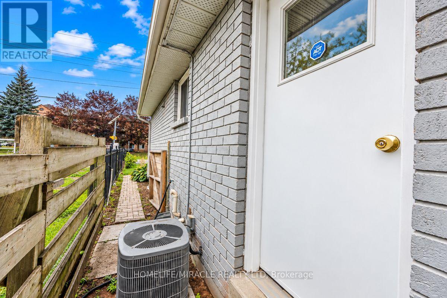
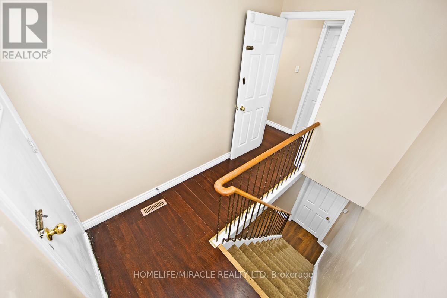
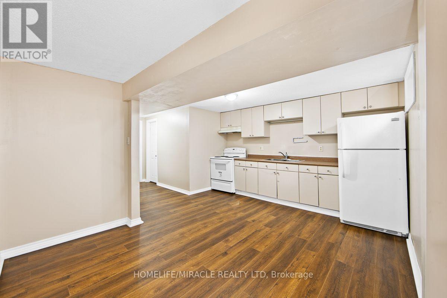
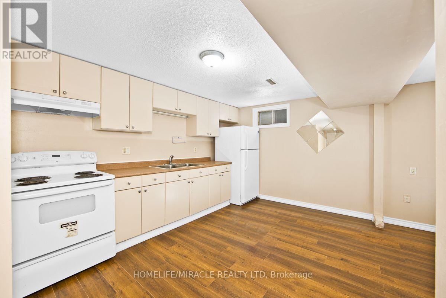
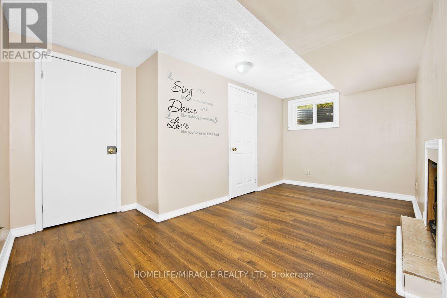
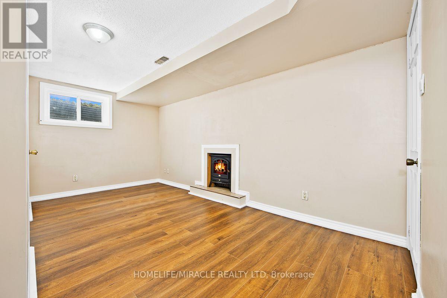
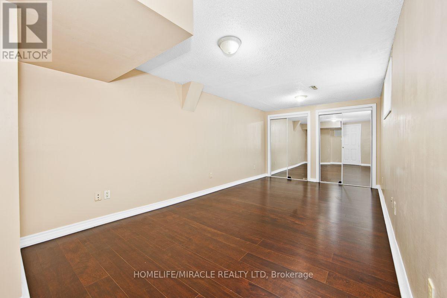
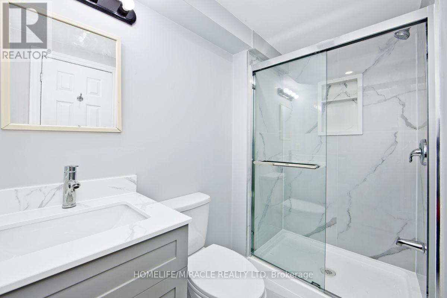
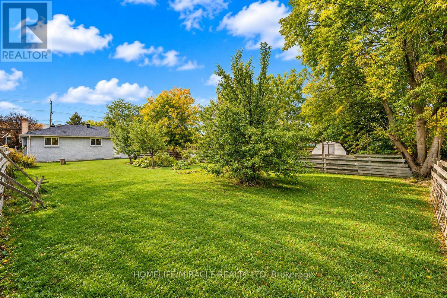
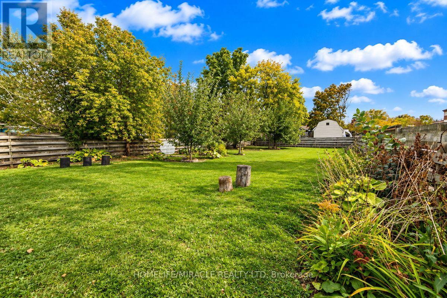
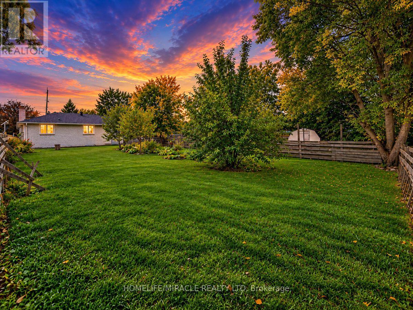
Welcome to 151 Bayview Dr in established Allandale Heights - a versatile 3+2 bedroom, 2-bath detached bungalow on a deep 44 x 165 ft lot with an attached garage and 4-car parking. The bright main level offers spacious living and dining areas, a family-size kitchen, 3 bedrooms and a 4-pc bath.Registered two-unit house. A separate side entrance leads to the finished lower level with its own kitchen, living area, 2 bedrooms and newly renovated 3-pc bath offering excellent flexibility for multigenerational living or potential rental income/mortgage support.Extensive improvements include roof replacement, attic insulation, new windows, new lower-level flooring, renovated lower bath, storm door, porch tile and new main-floor dishwasher; main-floor flooring is approximately 2 years old. Enjoy the fenced yard with fruit-bearing plants and a lush garden, along with an excellent location close to schools, parks, Allandale Recreation Centre, public transit, shopping, Barrie's waterfront, Allandale Waterfront GO and Hwy 400.A well-maintained home offering space, flexibility and long-term value live comfortably on the main floor, accommodate extended family, or explore the benefits of the separate lower-level suite. (id:63244)
Property Details
| MLS® Number | S13883794 |
| Property Type | Single Family |
| Community Name | Allandale Heights |
| Amenities Near By | Park, Public Transit, Schools |
| Community Features | Community Centre |
| Equipment Type | Water Heater, Water Softener |
| Features | Carpet Free, Guest Suite, Sump Pump, In-law Suite |
| Parking Space Total | 4 |
| Rental Equipment Type | Water Heater, Water Softener |
| View Type | View |
Building
| Bathroom Total | 2 |
| Bedrooms Above Ground | 3 |
| Bedrooms Below Ground | 2 |
| Bedrooms Total | 5 |
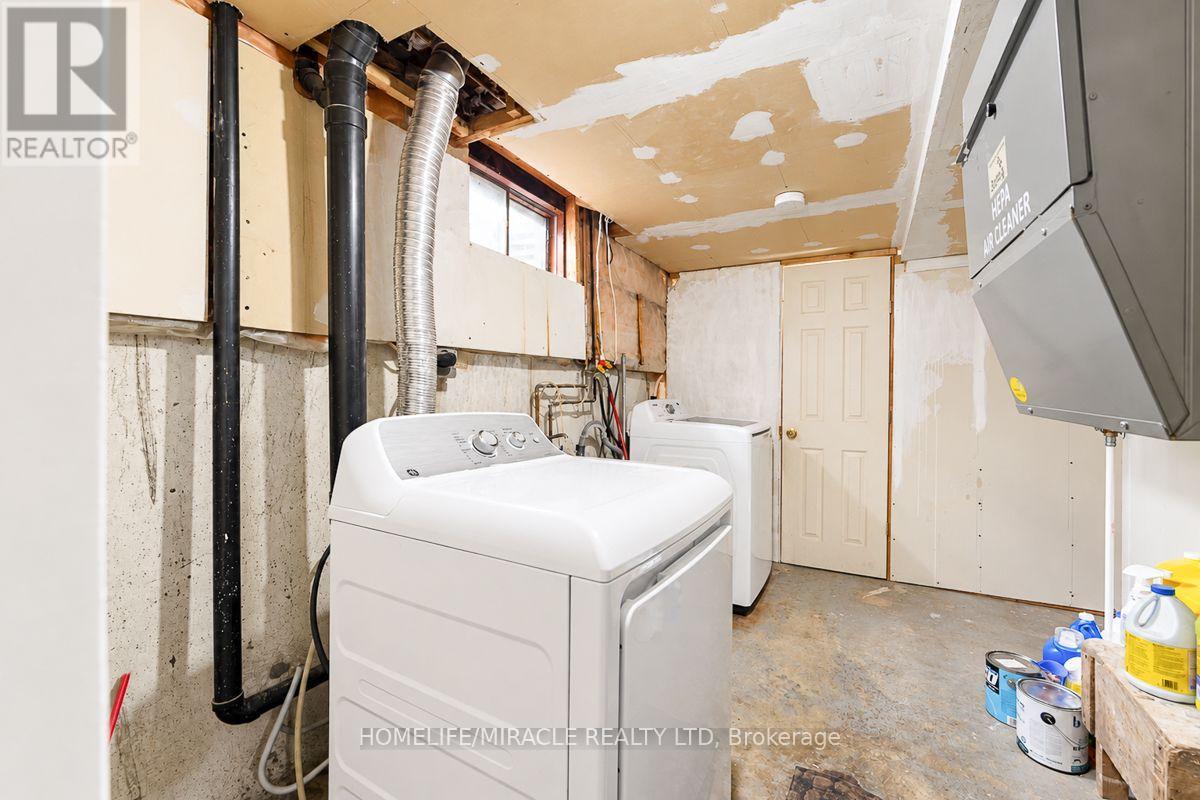
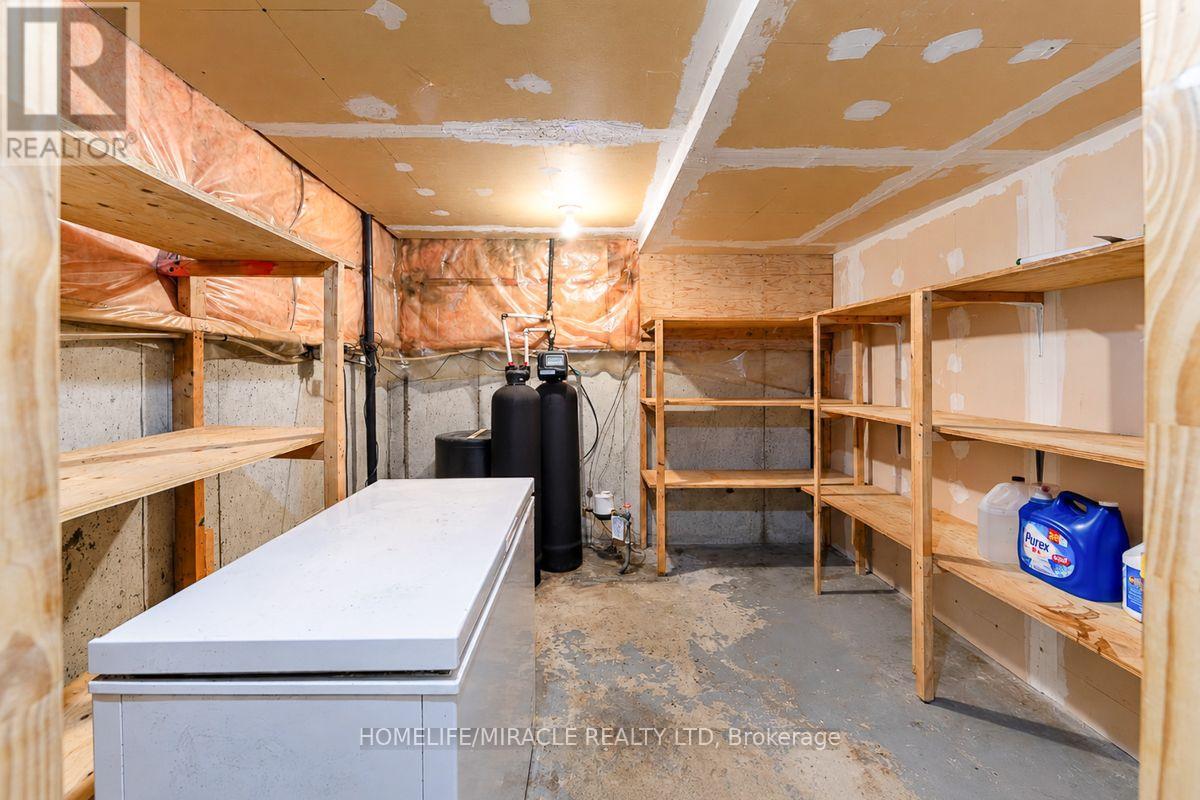
| Appliances | Water Heater, Water Softener, Dishwasher, Dryer, Freezer, Two Stoves, Washer, Two Refrigerators |
| Architectural Style | Bungalow |
| Basement Development | Finished |
| Basement Features | Apartment In Basement, Walk-up, Separate Entrance |
| Basement Type | N/a, Full, N/a, N/a (finished), N/a |
| Construction Style Attachment | Detached |
| Cooling Type | Central Air Conditioning |
| Exterior Finish | Brick |
| Flooring Type | Laminate, Tile, Concrete |
| Foundation Type | Concrete |
| Heating Fuel | Natural Gas |
| Heating Type | Forced Air |
| Stories Total | 1 |
| Size Interior | 700 - 1100 Sqft |
| Type | House |
| Utility Water | Municipal Water |
Parking
| Attached Garage | |
| Garage |
Land
| Acreage | No |
| Fence Type | Fenced Yard |
| Land Amenities | Park, Public Transit, Schools |
| Sewer | Sanitary Sewer |
| Size Depth | 165 Ft |
| Size Frontage | 44 Ft |
| Size Irregular | 44 X 165 Ft |
| Size Total Text | 44 X 165 Ft |
Rooms
| Level | Type | Length | Width | Dimensions |
|---|---|---|---|---|
| Basement | Bedroom | 5.96 m | 2.91 m | 5.96 m x 2.91 m |
| Basement | Bedroom | 4.8 m | 3.21 m | 4.8 m x 3.21 m |
| Basement | Bathroom | 2.49 m | 1.35 m | 2.49 m x 1.35 m |
| Basement | Utility Room | 3.36 m | 2.91 m | 3.36 m x 2.91 m |
| Basement | Cold Room | 2.98 m | 2.9 m | 2.98 m x 2.9 m |
| Basement | Kitchen | 6.55 m | 4.4 m | 6.55 m x 4.4 m |
| Main Level | Living Room | 5.92 m | 2.91 m | 5.92 m x 2.91 m |
| Main Level | Dining Room | 3 m | 2.63 m | 3 m x 2.63 m |
| Main Level | Kitchen | 3.75 m | 3.01 m | 3.75 m x 3.01 m |
| Main Level | Primary Bedroom | 3.61 m | 3.22 m | 3.61 m x 3.22 m |
| Main Level | Bedroom 2 | 3.22 m | 2.84 m | 3.22 m x 2.84 m |
| Main Level | Bedroom 3 | 3.12 m | 2.43 m | 3.12 m x 2.43 m |
| Main Level | Bathroom | 2.26 m | 2.14 m | 2.26 m x 2.14 m |
| Main Level | Other | 2.91 m | 1.92 m | 2.91 m x 1.92 m |
| Main Level | Foyer | 1.97 m | 1.13 m | 1.97 m x 1.13 m |
Utilities
| Cable | Available |
| Electricity | Installed |
| Sewer | Installed |
Interested?
Contact us for more information

The trademarks REALTOR®, REALTORS®, and the REALTOR® logo are controlled by The Canadian Real Estate Association (CREA) and identify real estate professionals who are members of CREA. The trademarks MLS®, Multiple Listing Service® and the associated logos are owned by The Canadian Real Estate Association (CREA) and identify the quality of services provided by real estate professionals who are members of CREA. The trademark DDF® is owned by The Canadian Real Estate Association (CREA) and identifies CREA's Data Distribution Facility (DDF®)
October 10 2026 01:28:17
Toronto Real Estate Board
Homelife/miracle Realty Ltd