184 Brucker Road Barrie (Holly), Ontario L4N 8R9

$729,999
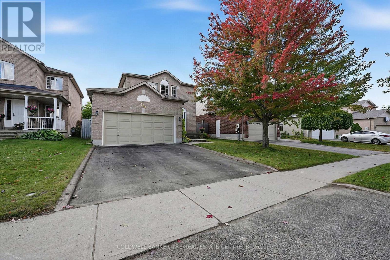
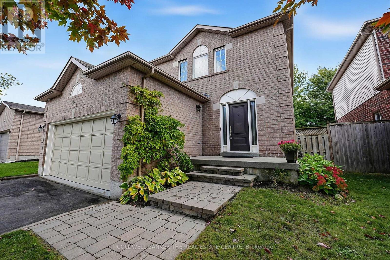
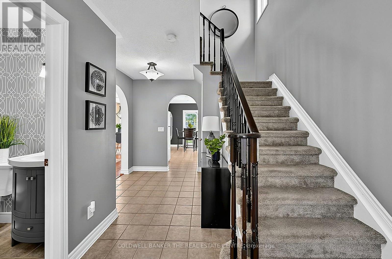
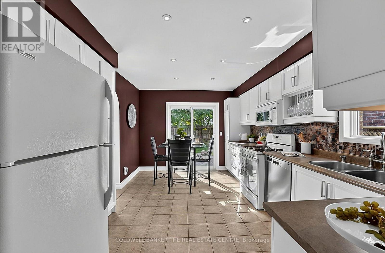
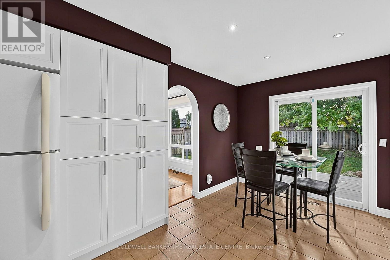
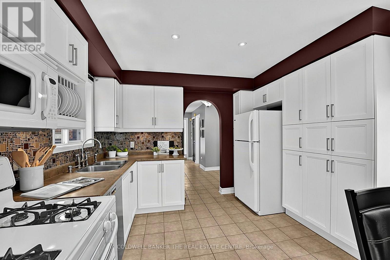
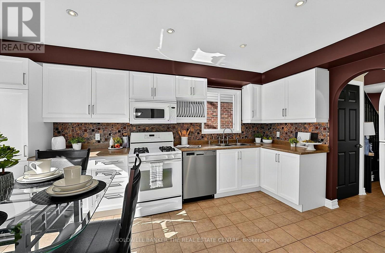
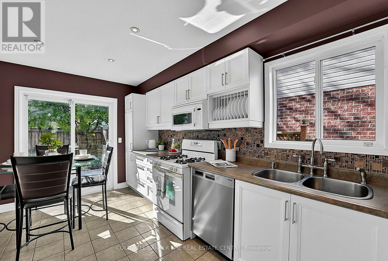
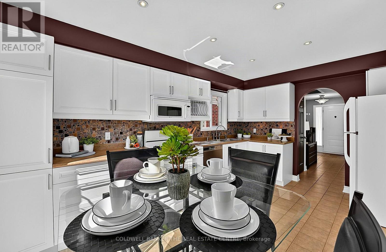
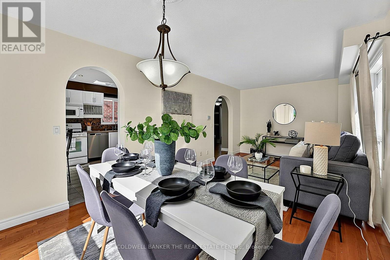
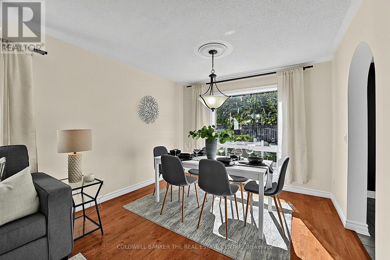
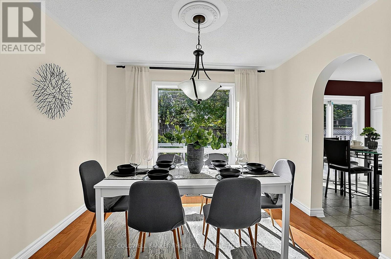
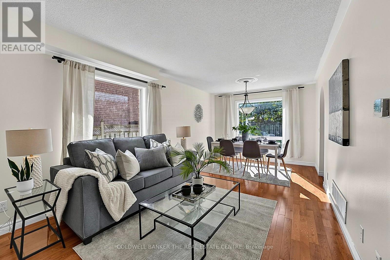
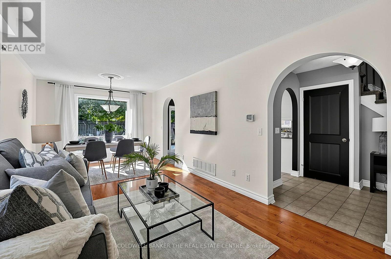
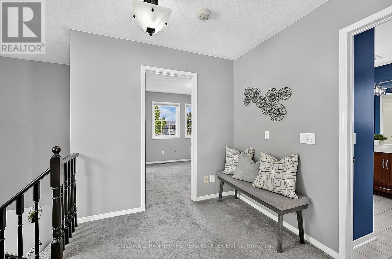
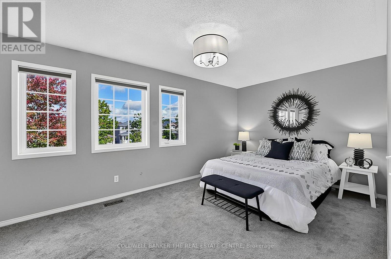
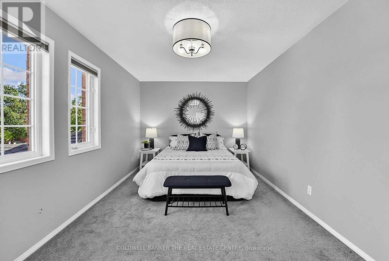
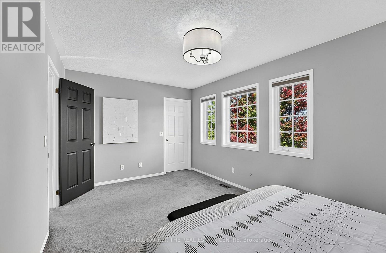
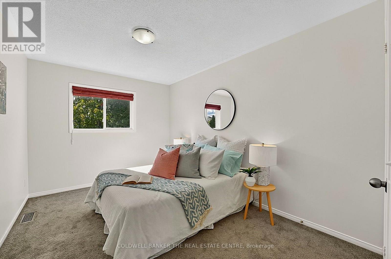
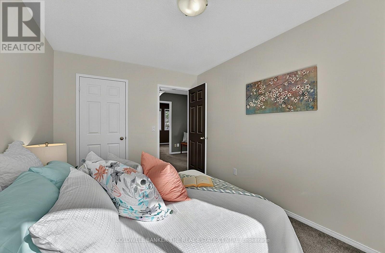
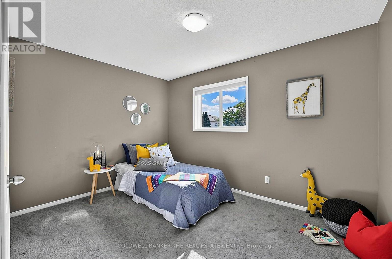
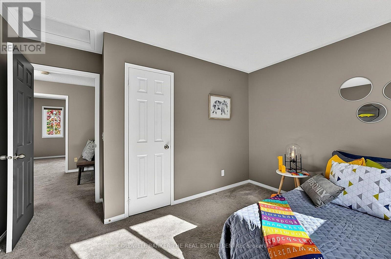
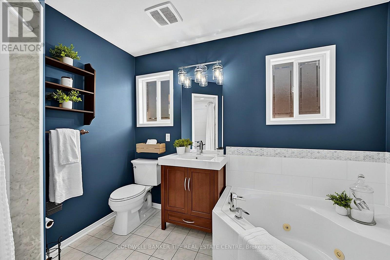
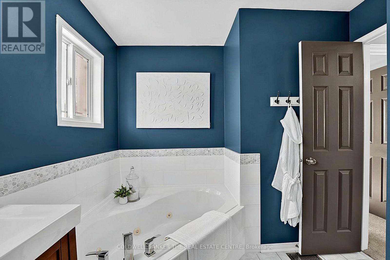
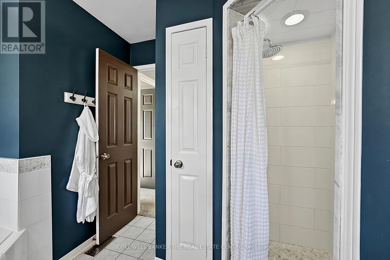
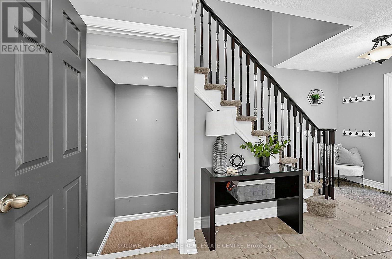
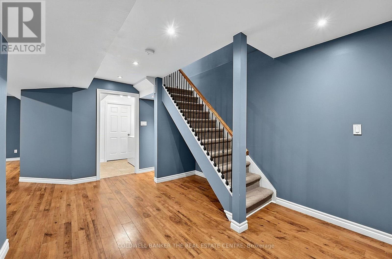
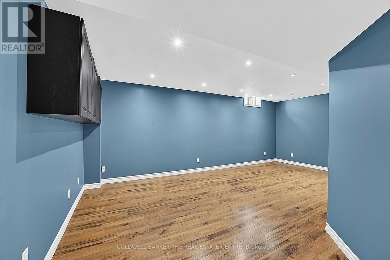
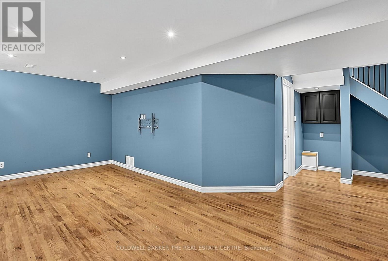
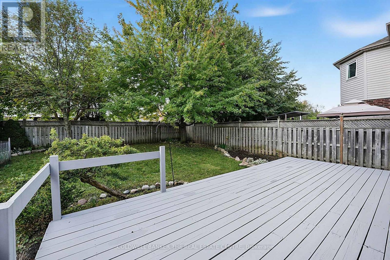
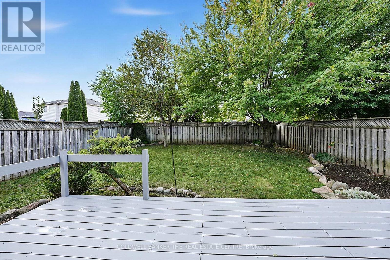
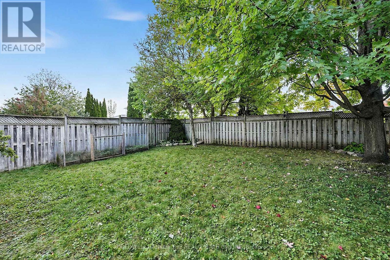
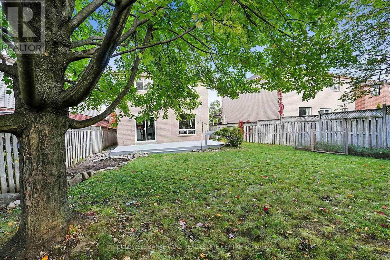
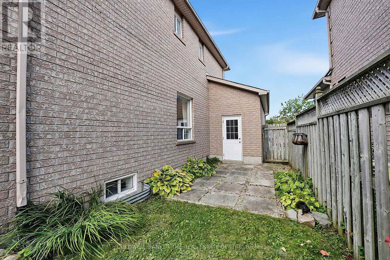
Welcome to this beautifully maintained all-brick detached home in Barrie's desirable Holly neighbourhood. Meticulously cared for and truly move-in ready, this inviting home offers a functional layout, timeless architectural details with charming arches, and a warm, comfortable feel throughout. The spacious kitchen features a gas stove and an abundance of cabinetry and pantry storage, while large windows throughout fill the home with natural light. With 3 bedrooms, 2 bathrooms, a spacious main floor living space and a finished basement offering additional living space, there is room to grow, relax, and entertain. Step outside to a large, private backyard surrounded by lush greenery, complete with a generous deck perfect for summer barbecues, morning coffee, or unwinding at the end of the day. A separate access from the garage to the backyard adds extra convenience, while the double-car garage provides ample parking and storage. Ideally located close to excellent schools, parks, walking trails, a recreation centre, shopping, everyday amenities, and Highway 400, this home offers the perfect balance of comfort, convenience, and community. A wonderful opportunity to own a home that has been lovingly maintained and is ready for its next chapter. (id:63244)
Property Details
| MLS® Number | S13882376 |
| Property Type | Single Family |
| Community Name | Holly |
| Equipment Type | Water Heater |
| Parking Space Total | 4 |
| Rental Equipment Type | Water Heater |
Building
| Bathroom Total | 2 |
| Bedrooms Above Ground | 3 |
| Bedrooms Total | 3 |
| Appliances | Garage Door Opener Remote(s), Water Heater, Water Softener, Blinds, Dishwasher, Dryer, Microwave, Stove, Washer, Refrigerator |
| Basement Development | Finished |
| Basement Type | Full (finished) |
| Construction Style Attachment | Detached |
| Cooling Type | Central Air Conditioning |
| Exterior Finish | Brick |
| Flooring Type | Tile, Hardwood, Laminate |
| Foundation Type | Poured Concrete |
| Half Bath Total | 1 |
| Heating Fuel | Natural Gas |
| Heating Type | Forced Air |
| Stories Total | 2 |
| Size Interior | 1100 - 1500 Sqft |
| Type | House |
| Utility Water | Municipal Water |
Parking
| Attached Garage | |
| Garage |
Land
| Acreage | No |
| Sewer | Sanitary Sewer |
| Size Depth | 116 Ft |
| Size Frontage | 39 Ft ,4 In |
| Size Irregular | 39.4 X 116 Ft |
| Size Total Text | 39.4 X 116 Ft |
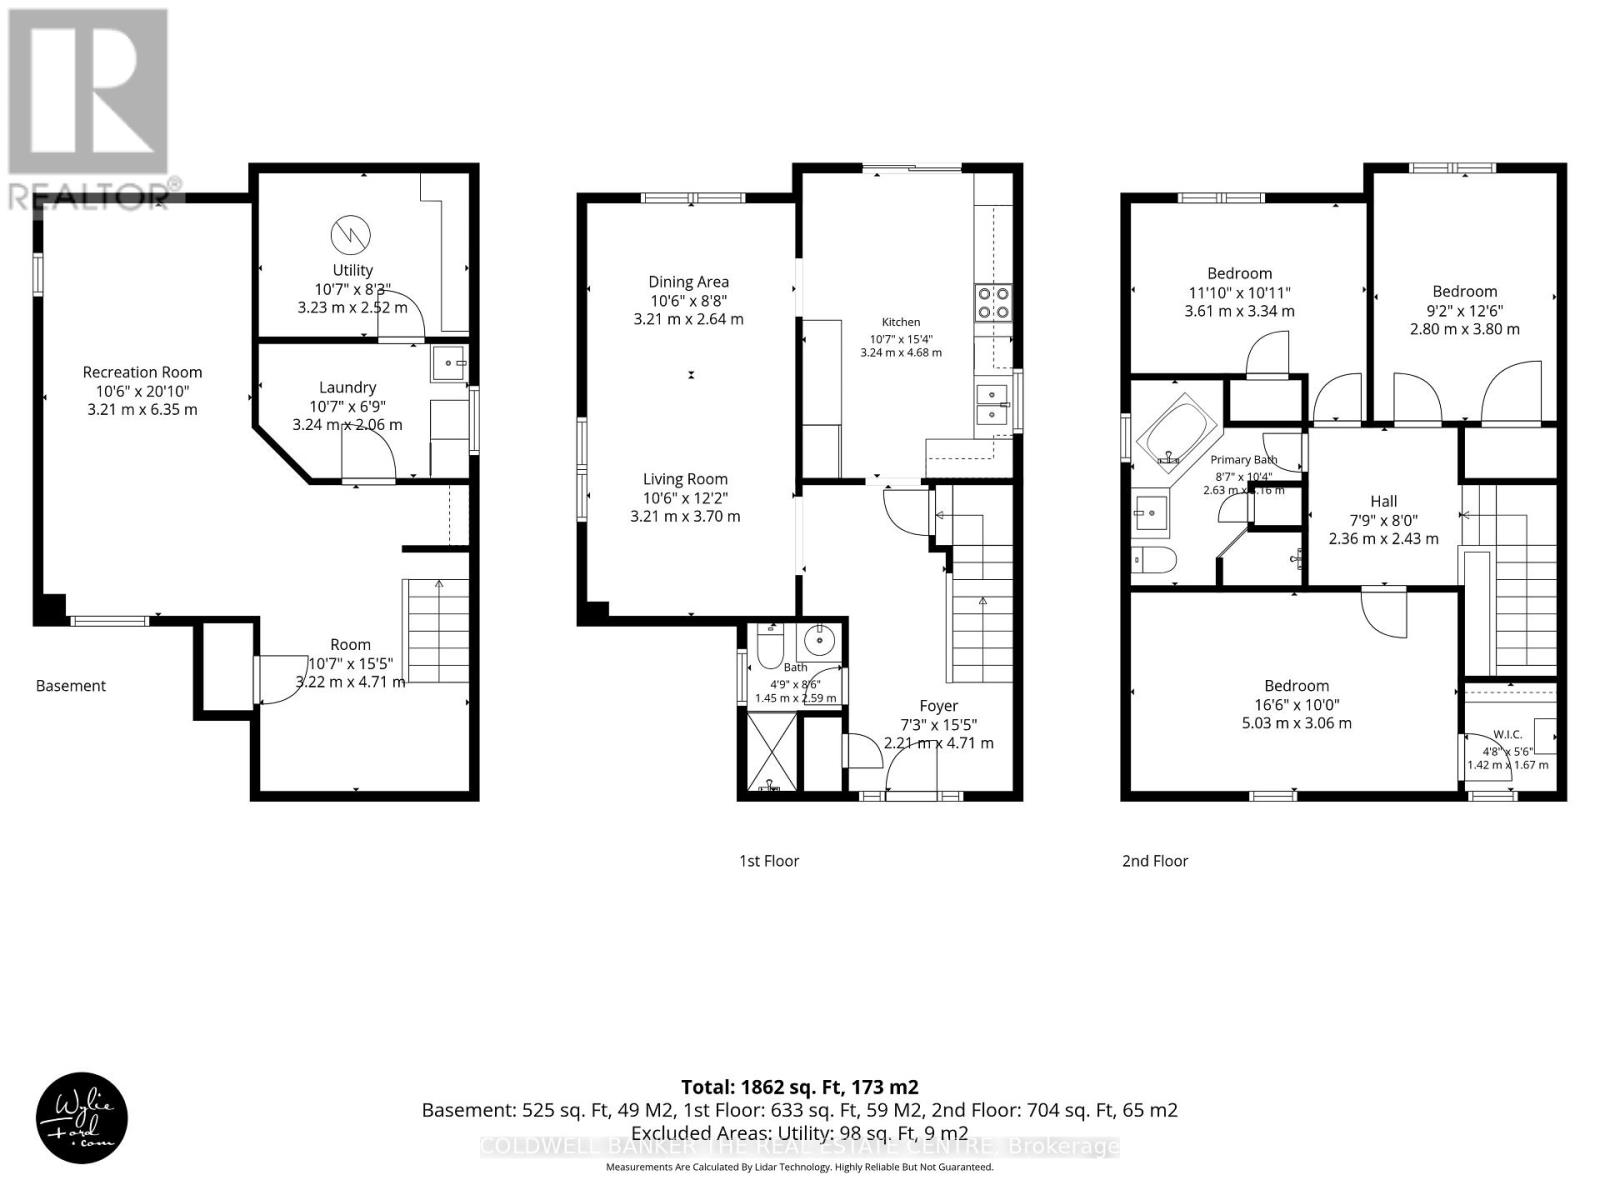
Rooms
| Level | Type | Length | Width | Dimensions |
|---|---|---|---|---|
| Second Level | Primary Bedroom | 5.03 m | 3.06 m | 5.03 m x 3.06 m |
| Second Level | Bedroom 2 | 3.61 m | 2.9 m | 3.61 m x 2.9 m |
| Second Level | Bedroom 3 | 2.8 m | 3.8 m | 2.8 m x 3.8 m |
| Second Level | Bathroom | 2.6 m | 3.17 m | 2.6 m x 3.17 m |
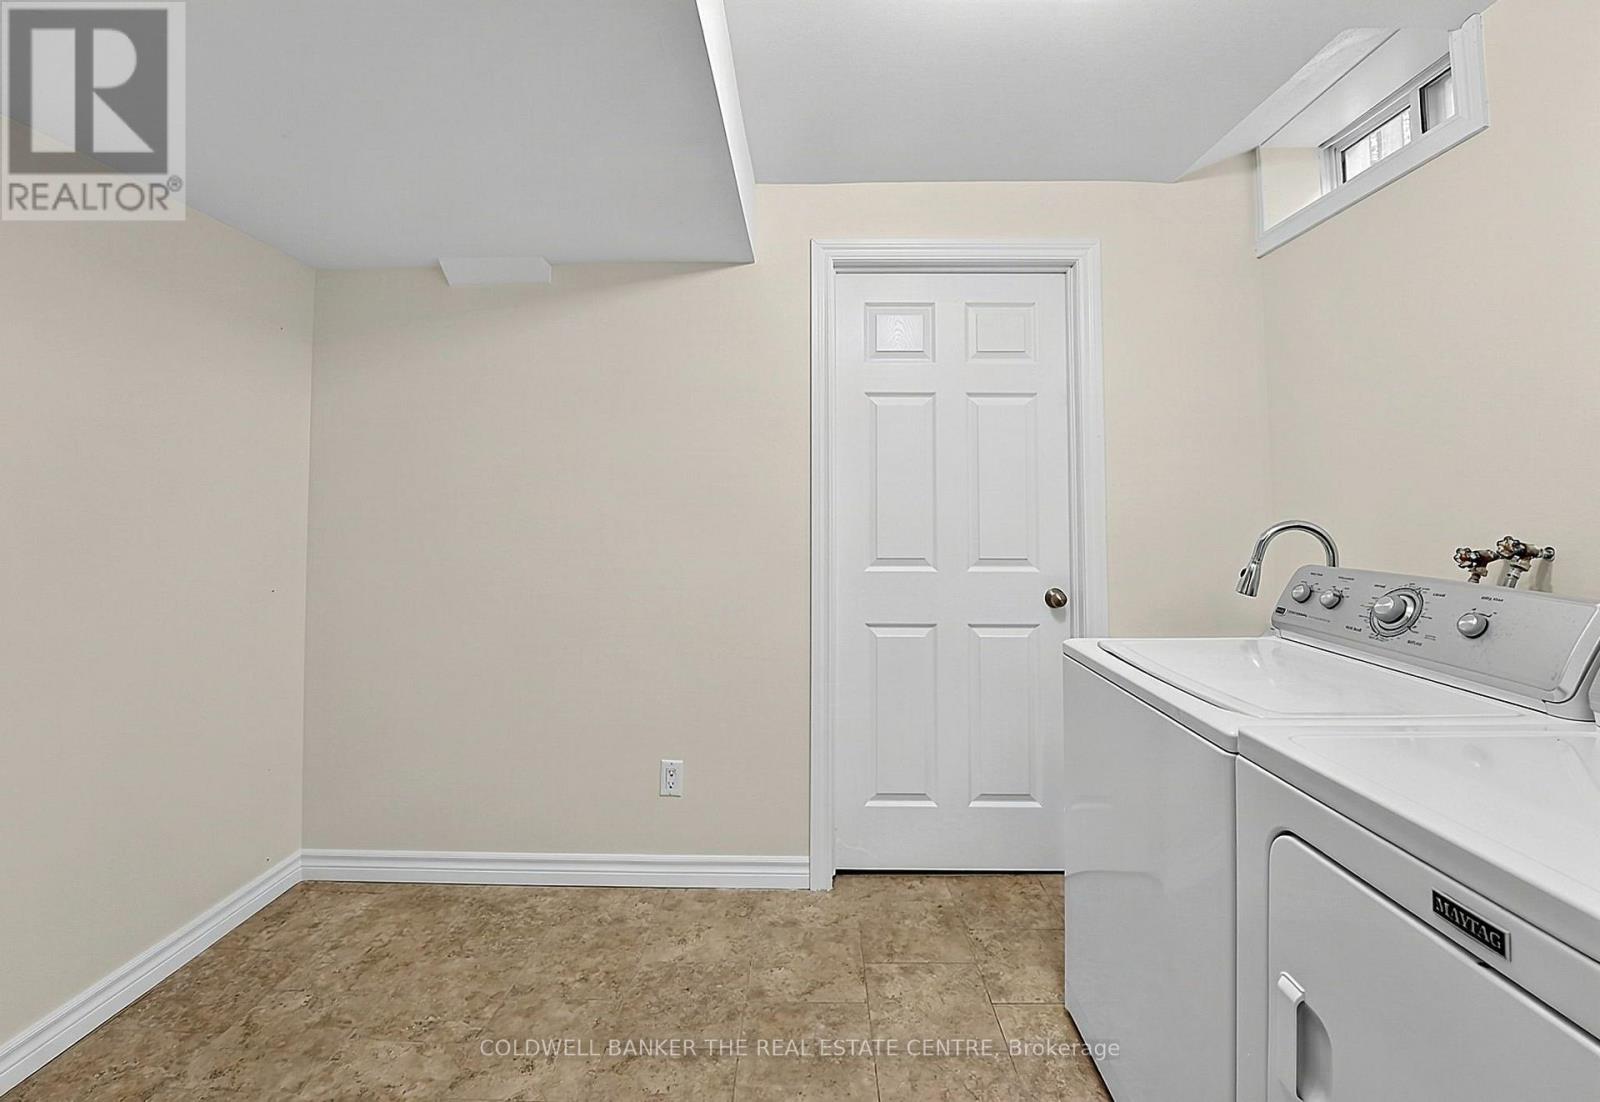
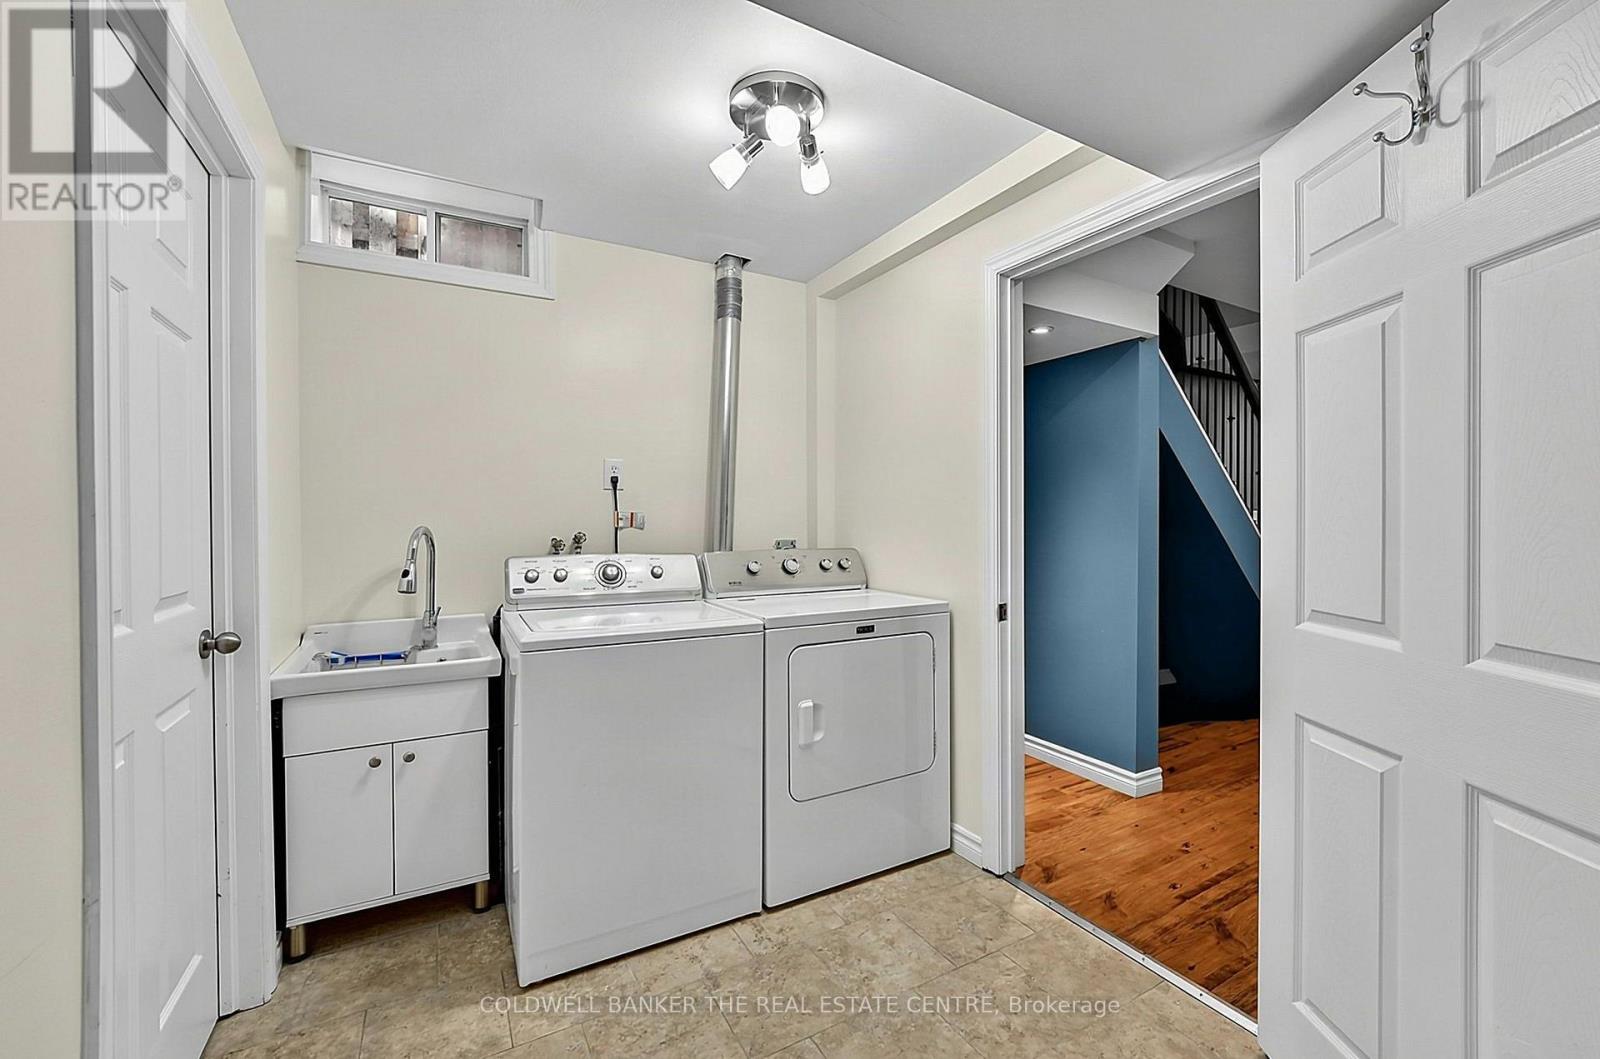
| Basement | Laundry Room | 3.24 m | 2.06 m | 3.24 m x 2.06 m |
| Basement | Playroom | 3.22 m | 4.71 m | 3.22 m x 4.71 m |
| Basement | Recreational, Games Room | 3.21 m | 6.35 m | 3.21 m x 6.35 m |
| Main Level | Foyer | 2.21 m | 4.71 m | 2.21 m x 4.71 m |
| Main Level | Kitchen | 3.24 m | 4.68 m | 3.24 m x 4.68 m |
| Main Level | Dining Room | 3.21 m | 2.64 m | 3.21 m x 2.64 m |
| Main Level | Living Room | 3.21 m | 3.7 m | 3.21 m x 3.7 m |
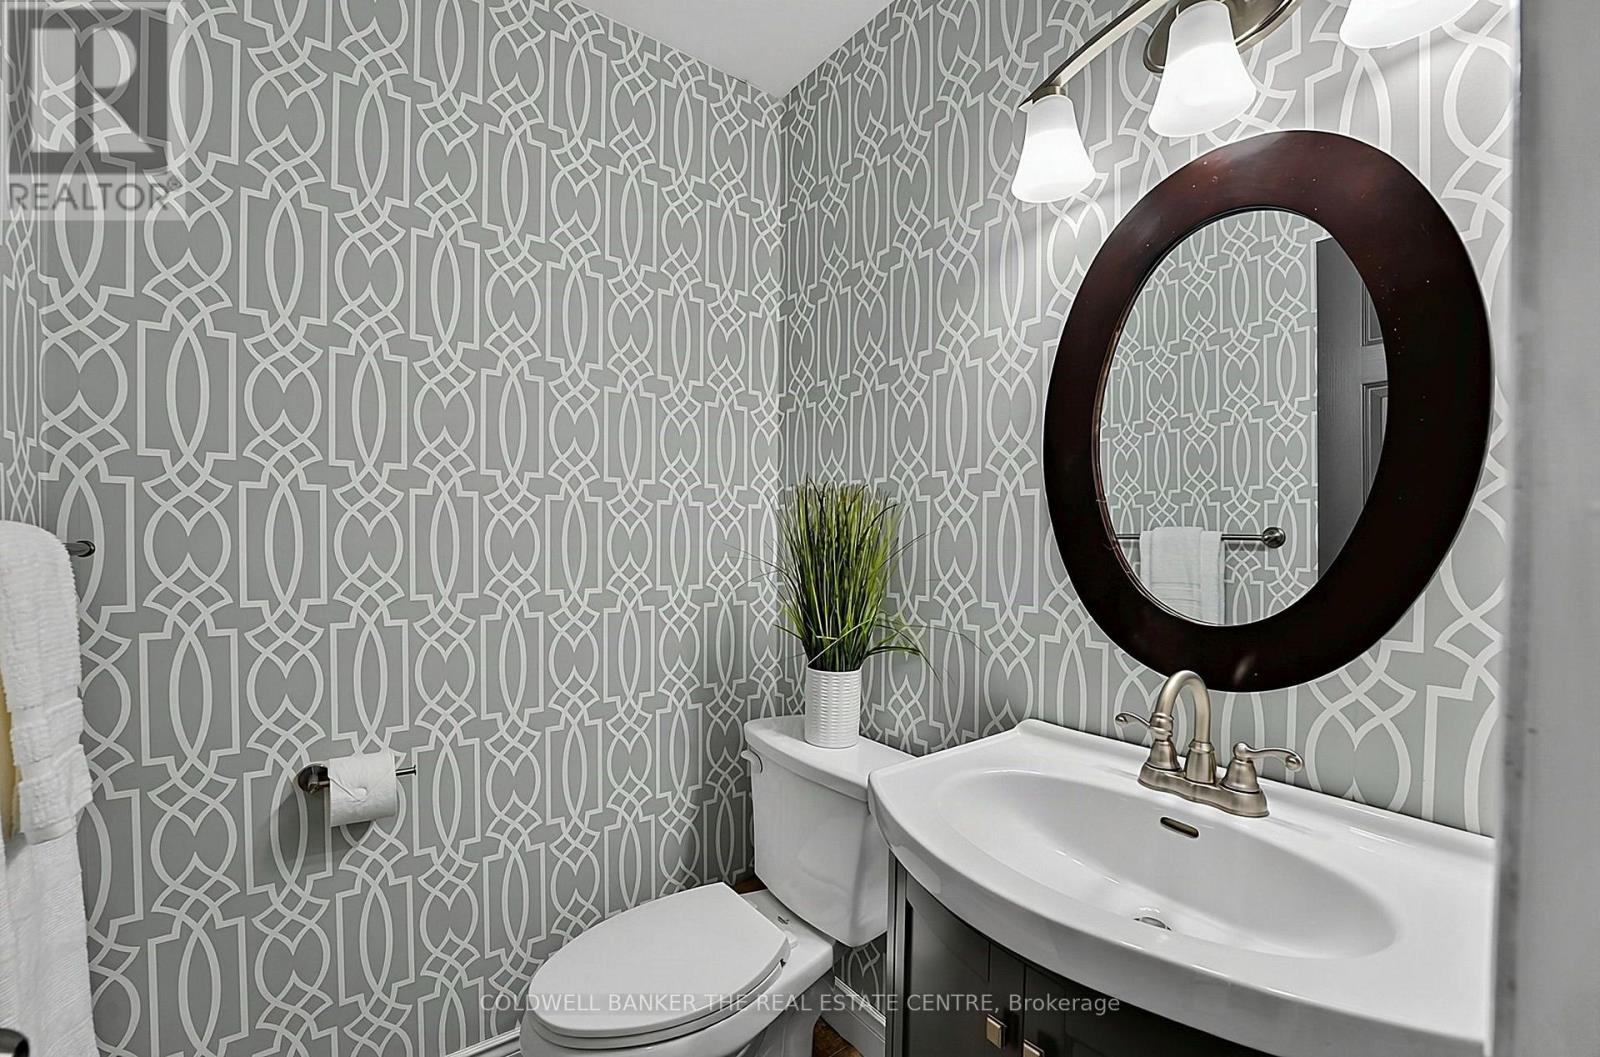
| Main Level | Partial Bathroom | 1.45 m | 2.59 m | 1.45 m x 2.59 m |
https://www.realtor.ca/real-estate/30387619/184-brucker-road-barrie-holly-holly
Interested?
Contact us for more information

The trademarks REALTOR®, REALTORS®, and the REALTOR® logo are controlled by The Canadian Real Estate Association (CREA) and identify real estate professionals who are members of CREA. The trademarks MLS®, Multiple Listing Service® and the associated logos are owned by The Canadian Real Estate Association (CREA) and identify the quality of services provided by real estate professionals who are members of CREA. The trademark DDF® is owned by The Canadian Real Estate Association (CREA) and identifies CREA's Data Distribution Facility (DDF®)
October 09 2026 07:33:25
Toronto Real Estate Board
Coldwell Banker The Real Estate Centre