40 Stunden Lane Barrie (Painswick South), Ontario L4N 0H1

$1,199,900
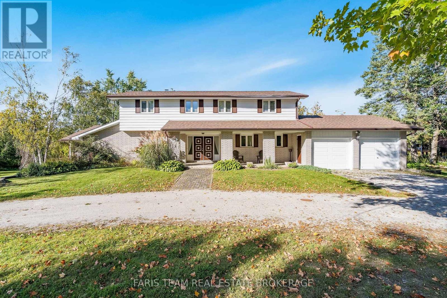
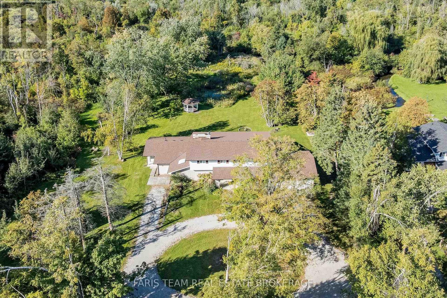
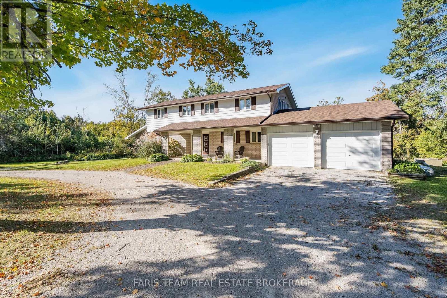
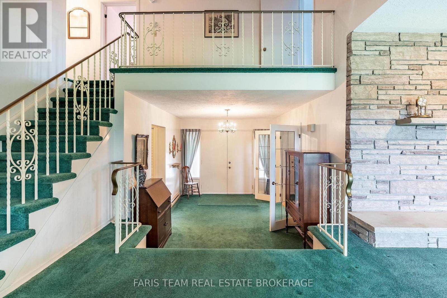
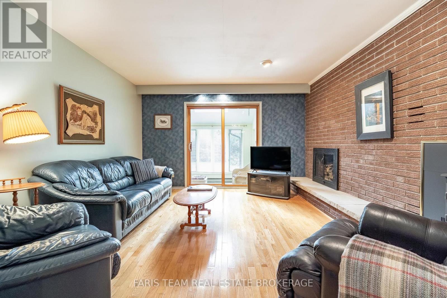
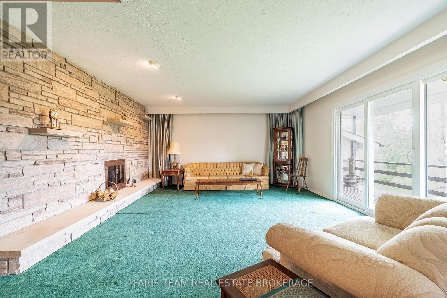
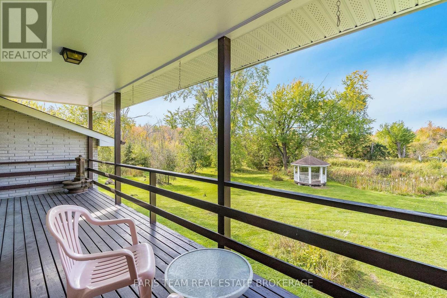
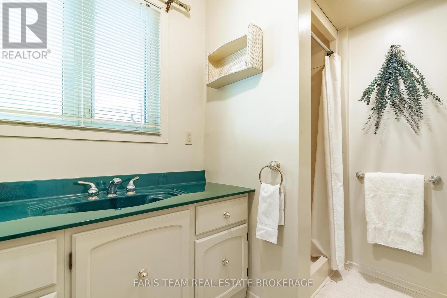
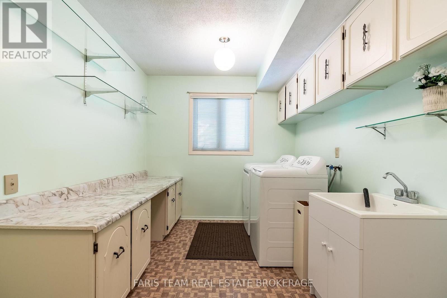
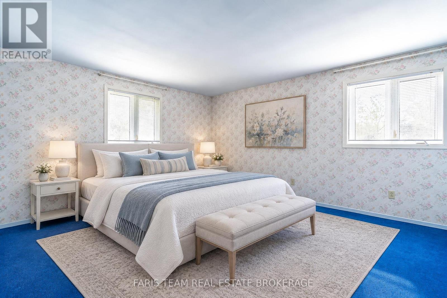
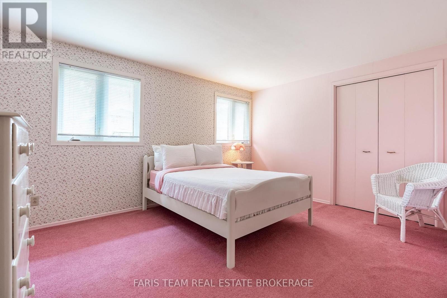
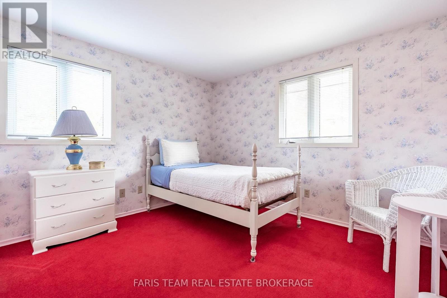
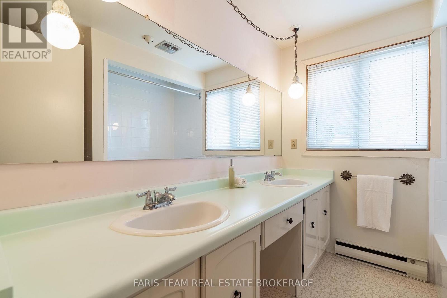
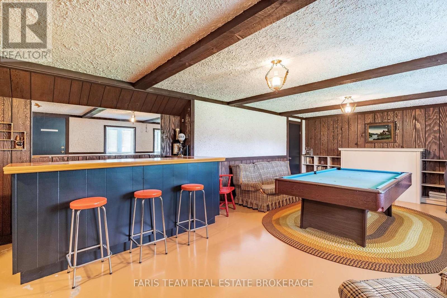
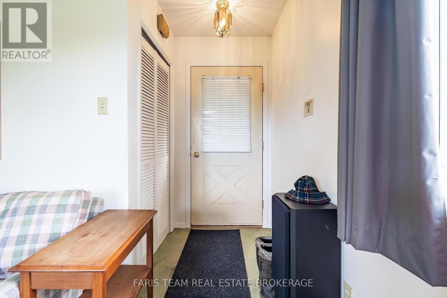
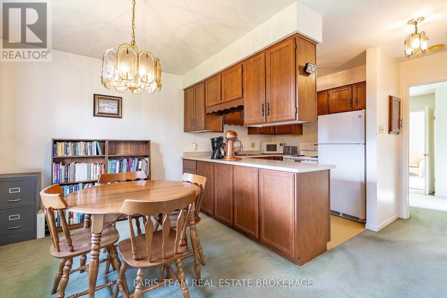
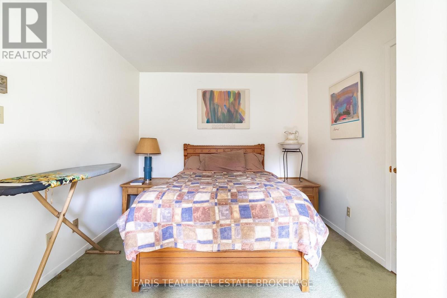
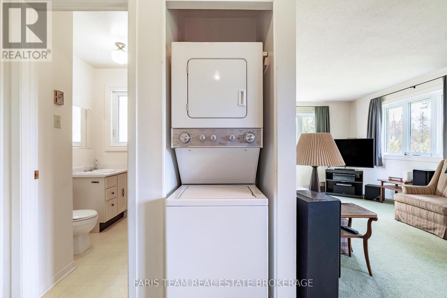
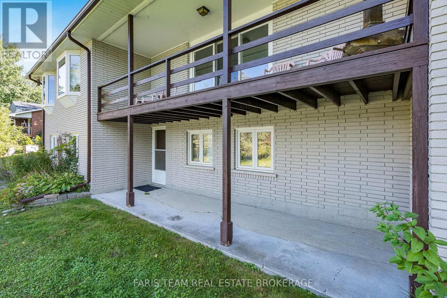
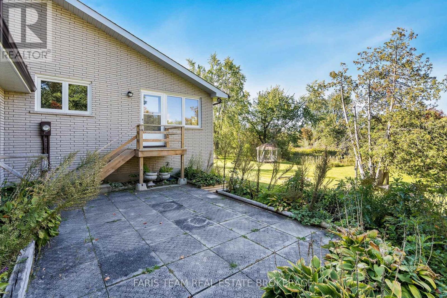
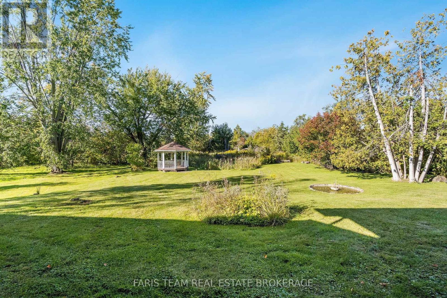
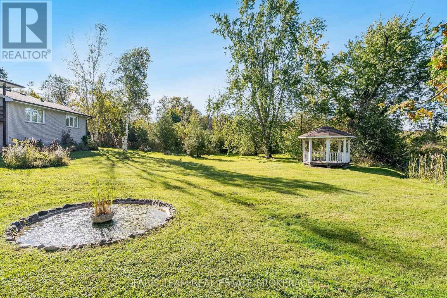
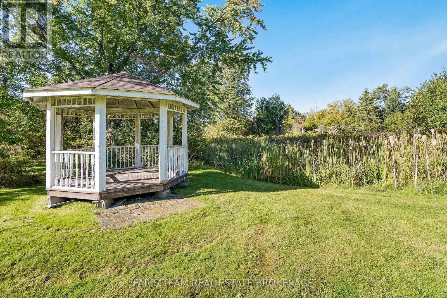
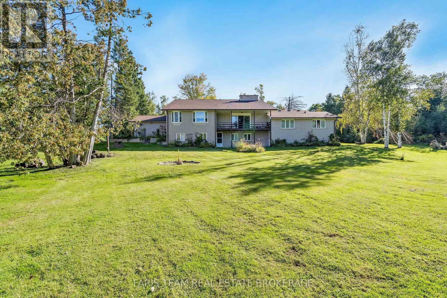
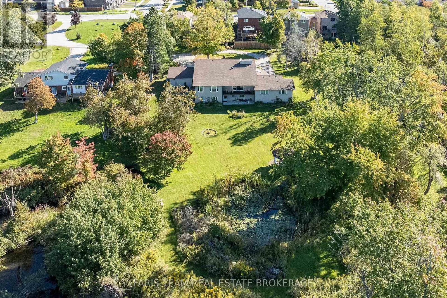
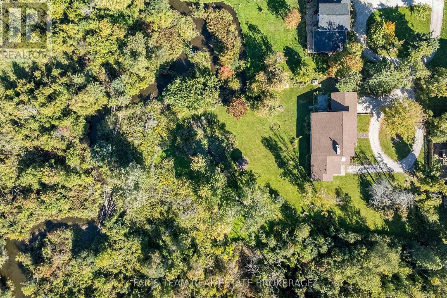
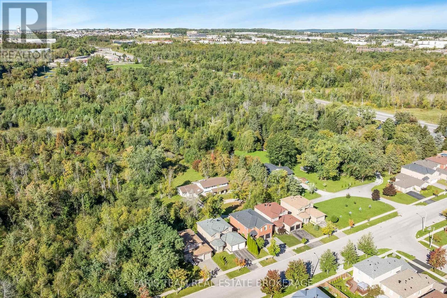
Top 5 Reasons You Will Love This Home: 1) Nestled on just over 2.1-acres of picturesque land, this truly unique property offers an incredible sense of privacy surrounded by mature trees and lush greenery, with the tranquil waters of Lovers Creek winding through the backyard, creating a peaceful natural retreat right within the city of Barrie 2) Discover exceptional versatility with an attached one bedroom apartment featuring its own comfortable living space and dedicated laundry facilities, providing established rental income and an excellent opportunity for investors, extended family, or multi-generational living arrangements 3) Custom-built with a distinctive multi-level design, this character-filled home showcases unique architectural details and thoughtfully arranged living spaces, delivering an inviting atmosphere with plenty of room for everyday comfort, entertaining, and creating lasting family memories 4) Experience the perfect balance of country-inspired tranquility and city convenience, where the privacy and natural beauty of an expansive acreage property meet easy access to Barrie's shopping, restaurants, schools, commuter routes, and everyday amenities 5) Cherished by the same family since its construction in 1971, this remarkable property presents a rare opportunity to own a truly special piece of Barrie, combining decades of history, distinctive character, and an extraordinary natural setting with endless possibilities for its next chapter. 3,294 above grade sq.ft. plus a finished basement. (id:63244)
Property Details
| MLS® Number | S13881098 |
| Property Type | Single Family |
| Community Name | Painswick South |
| Amenities Near By | Park, Schools |
| Easement | Environment Protected |
| Equipment Type | Water Heater |
| Features | Wooded Area, Ravine, Gazebo, In-law Suite |
| Parking Space Total | 14 |
| Rental Equipment Type | Water Heater |
Building
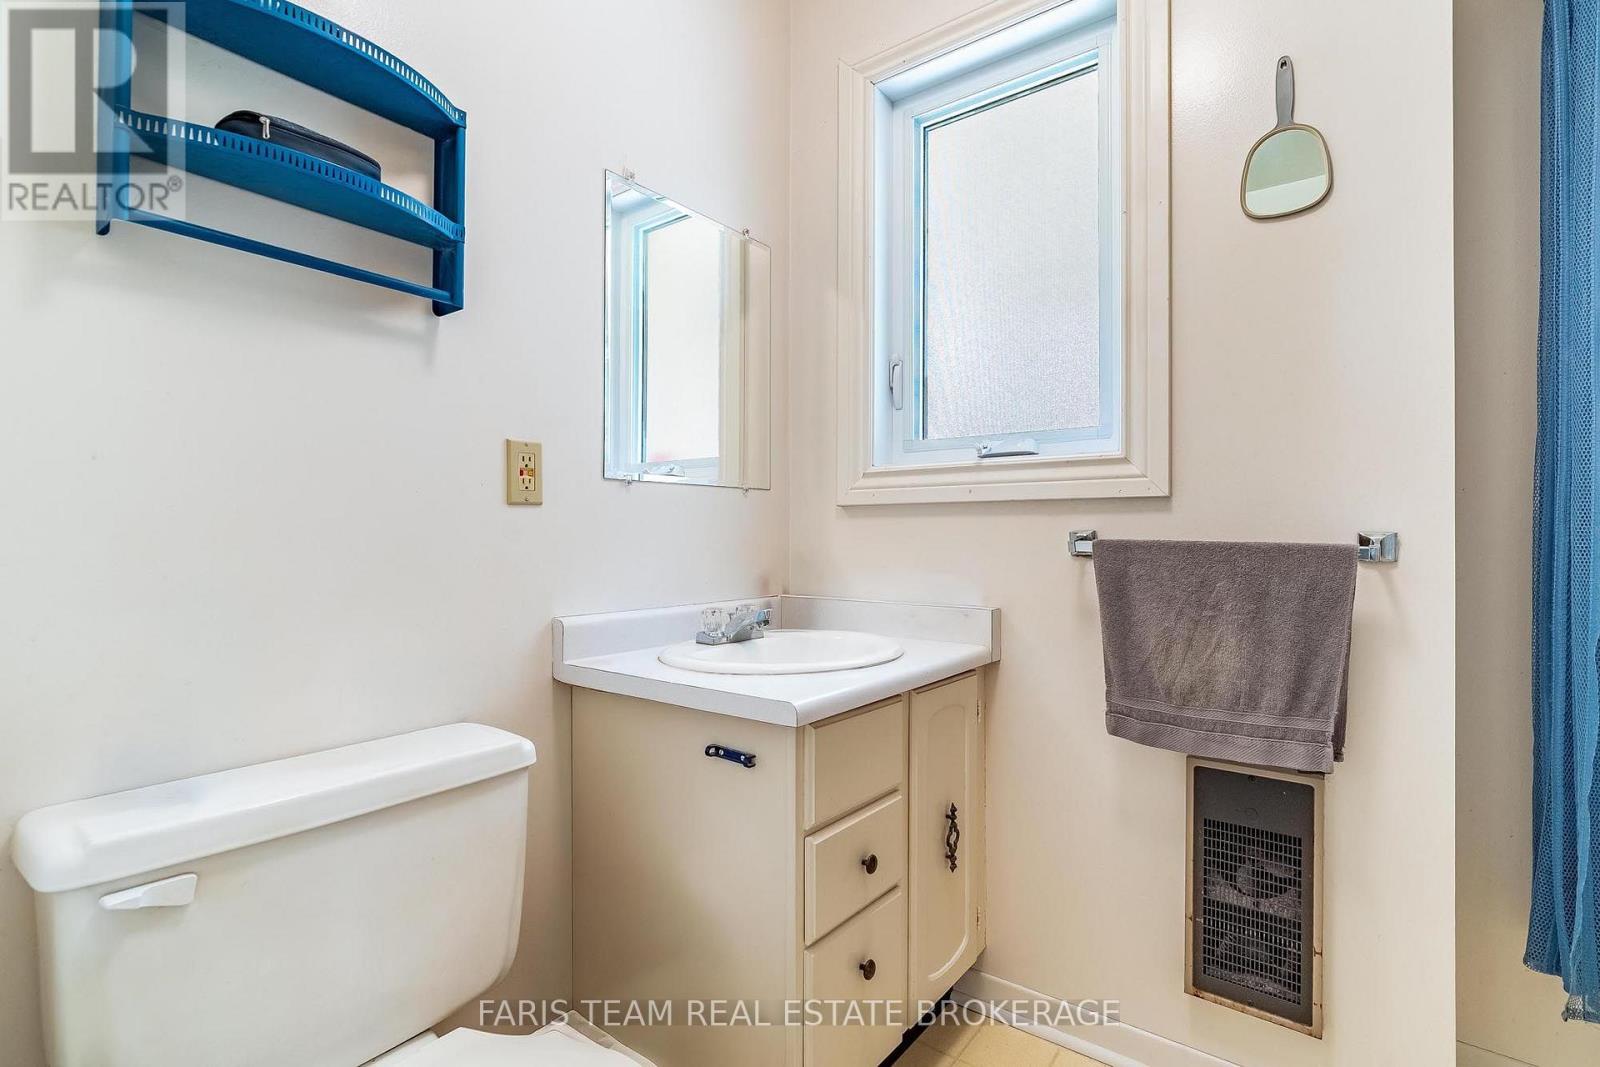
| Bathroom Total | 3 |
| Bedrooms Above Ground | 4 |
| Bedrooms Total | 4 |
| Age | 51 To 99 Years |
| Amenities | Fireplace(s) |
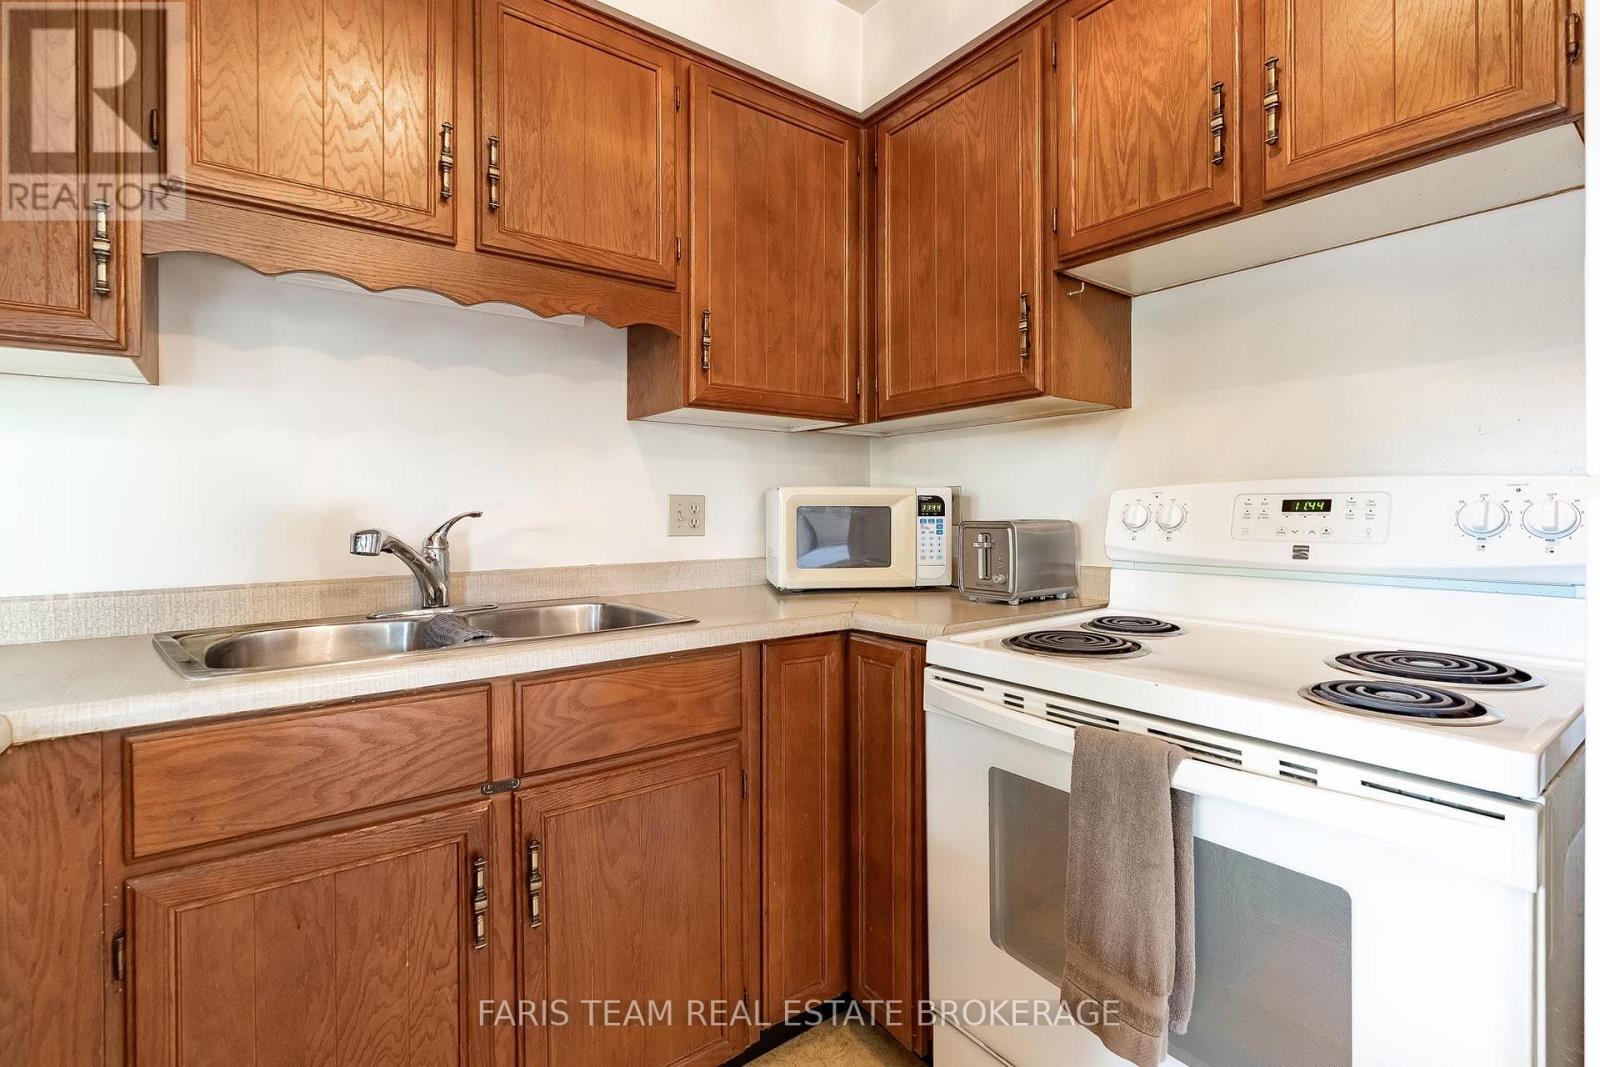
| Appliances | Dishwasher, Dryer, Garage Door Opener, Stove, Washer, Window Coverings, Refrigerator |
| Basement Development | Finished |
| Basement Features | Walk Out, Separate Entrance |
| Basement Type | N/a (finished), Full, N/a |
| Construction Style Attachment | Detached |
| Construction Style Split Level | Backsplit |
| Cooling Type | None |
| Exterior Finish | Brick, Vinyl Siding |
| Fireplace Present | Yes |
| Fireplace Total | 1 |
| Flooring Type | Vinyl, Hardwood |
| Foundation Type | Block |
| Heating Fuel | Electric |
| Heating Type | Baseboard Heaters |
| Size Interior | 3000 - 3500 Sqft |
| Type | House |
| Utility Water | Drilled Well |
Parking
| Attached Garage | |
| Garage |
Land
| Acreage | Yes |
| Land Amenities | Park, Schools |
| Sewer | Septic System |
| Size Depth | 458 Ft ,2 In |
| Size Frontage | 200 Ft |
| Size Irregular | 200 X 458.2 Ft |
| Size Total Text | 200 X 458.2 Ft|2 - 4.99 Acres |
| Zoning Description | Ep |
Rooms
| Level | Type | Length | Width | Dimensions |
|---|---|---|---|---|
| Basement | Den | 5.18 m | 3.75 m | 5.18 m x 3.75 m |
| Basement | Recreational, Games Room | 8.64 m | 4.6 m | 8.64 m x 4.6 m |
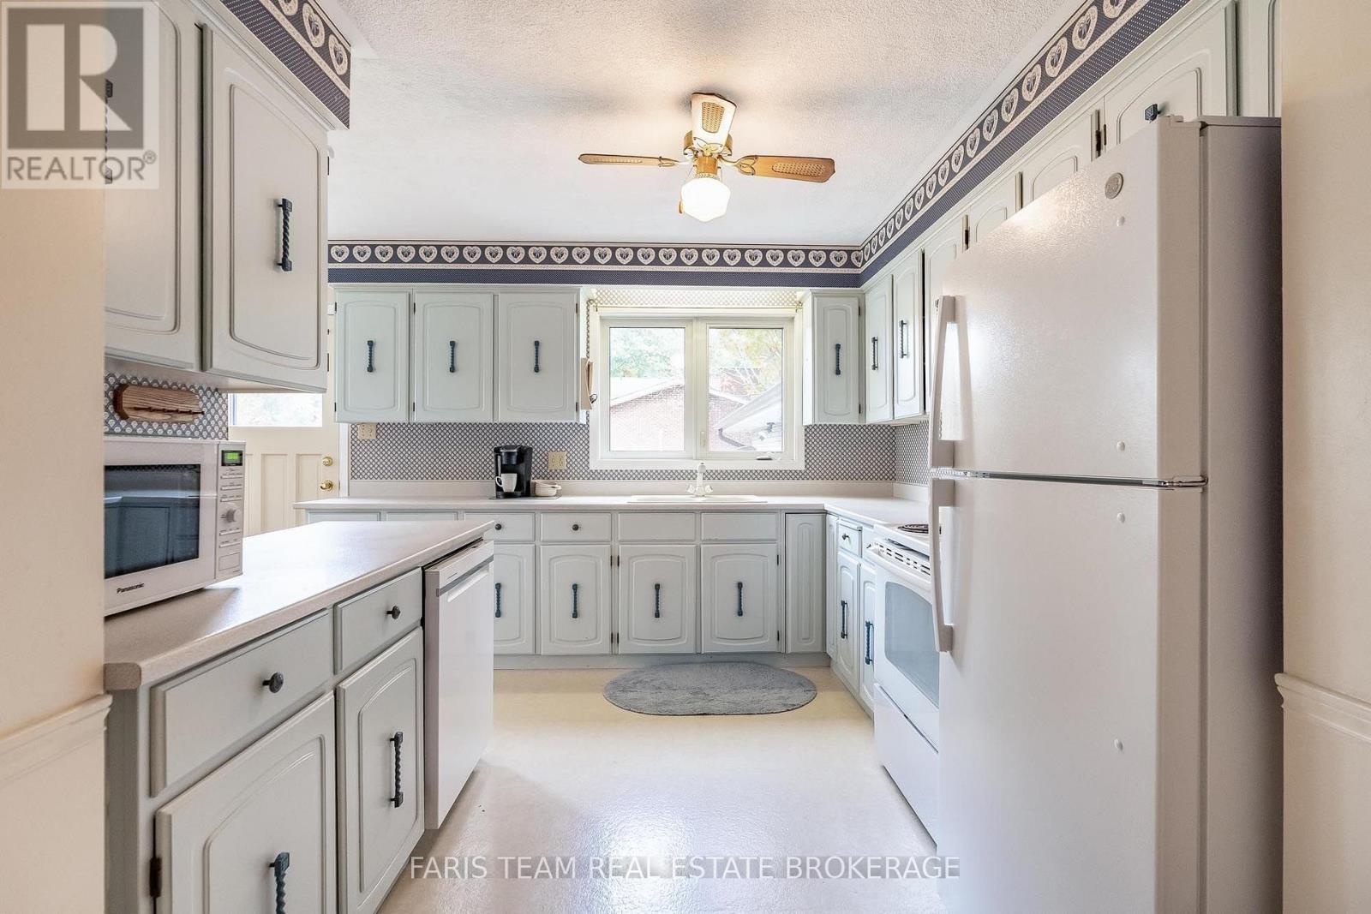
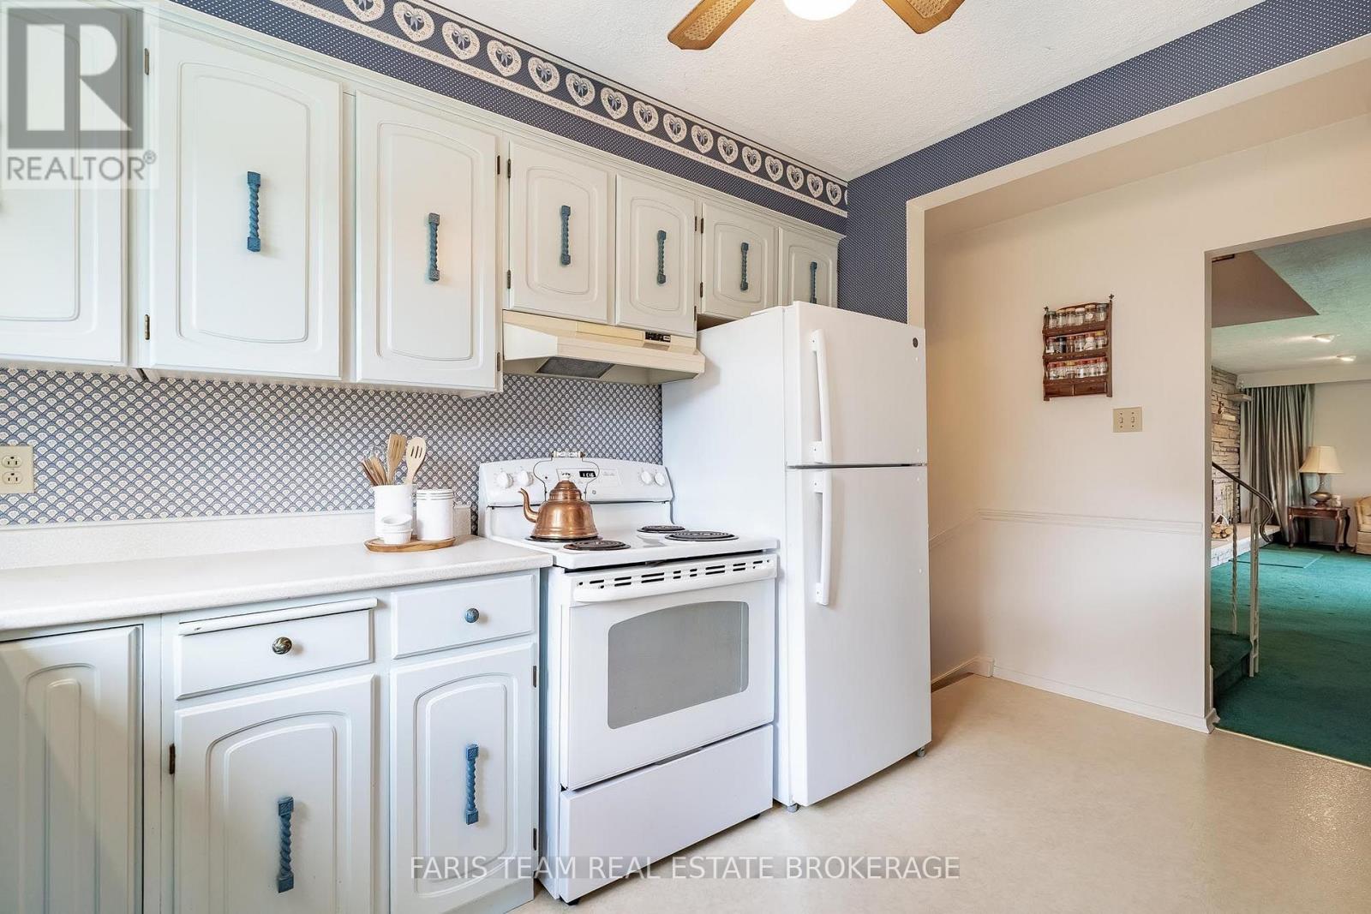
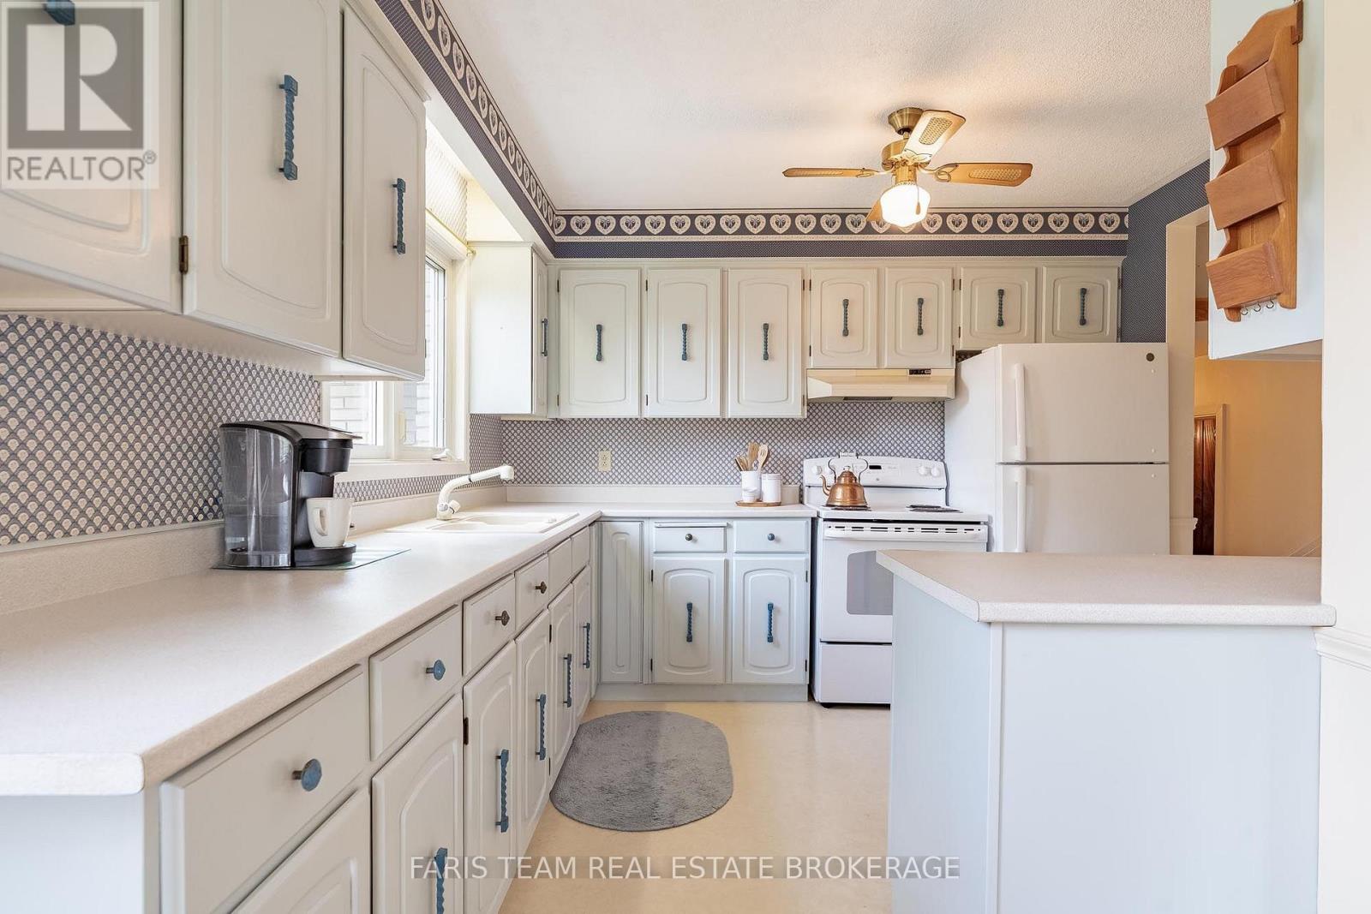
| Main Level | Kitchen | 6.57 m | 3.27 m | 6.57 m x 3.27 m |
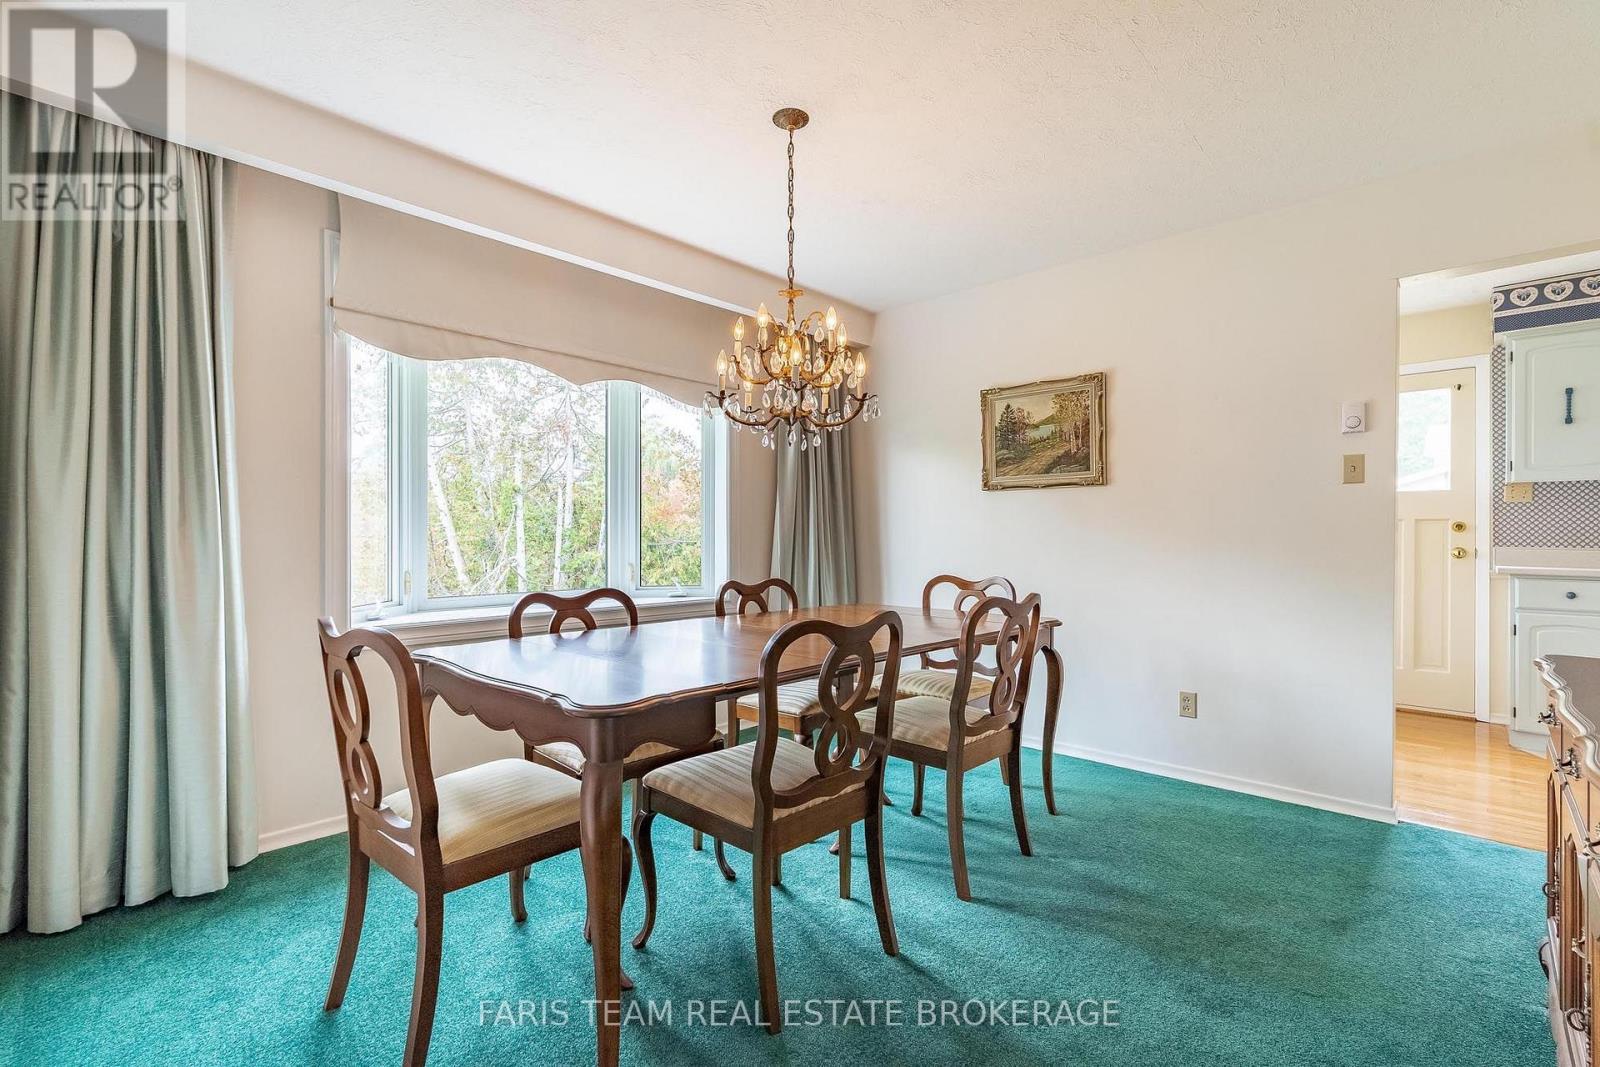
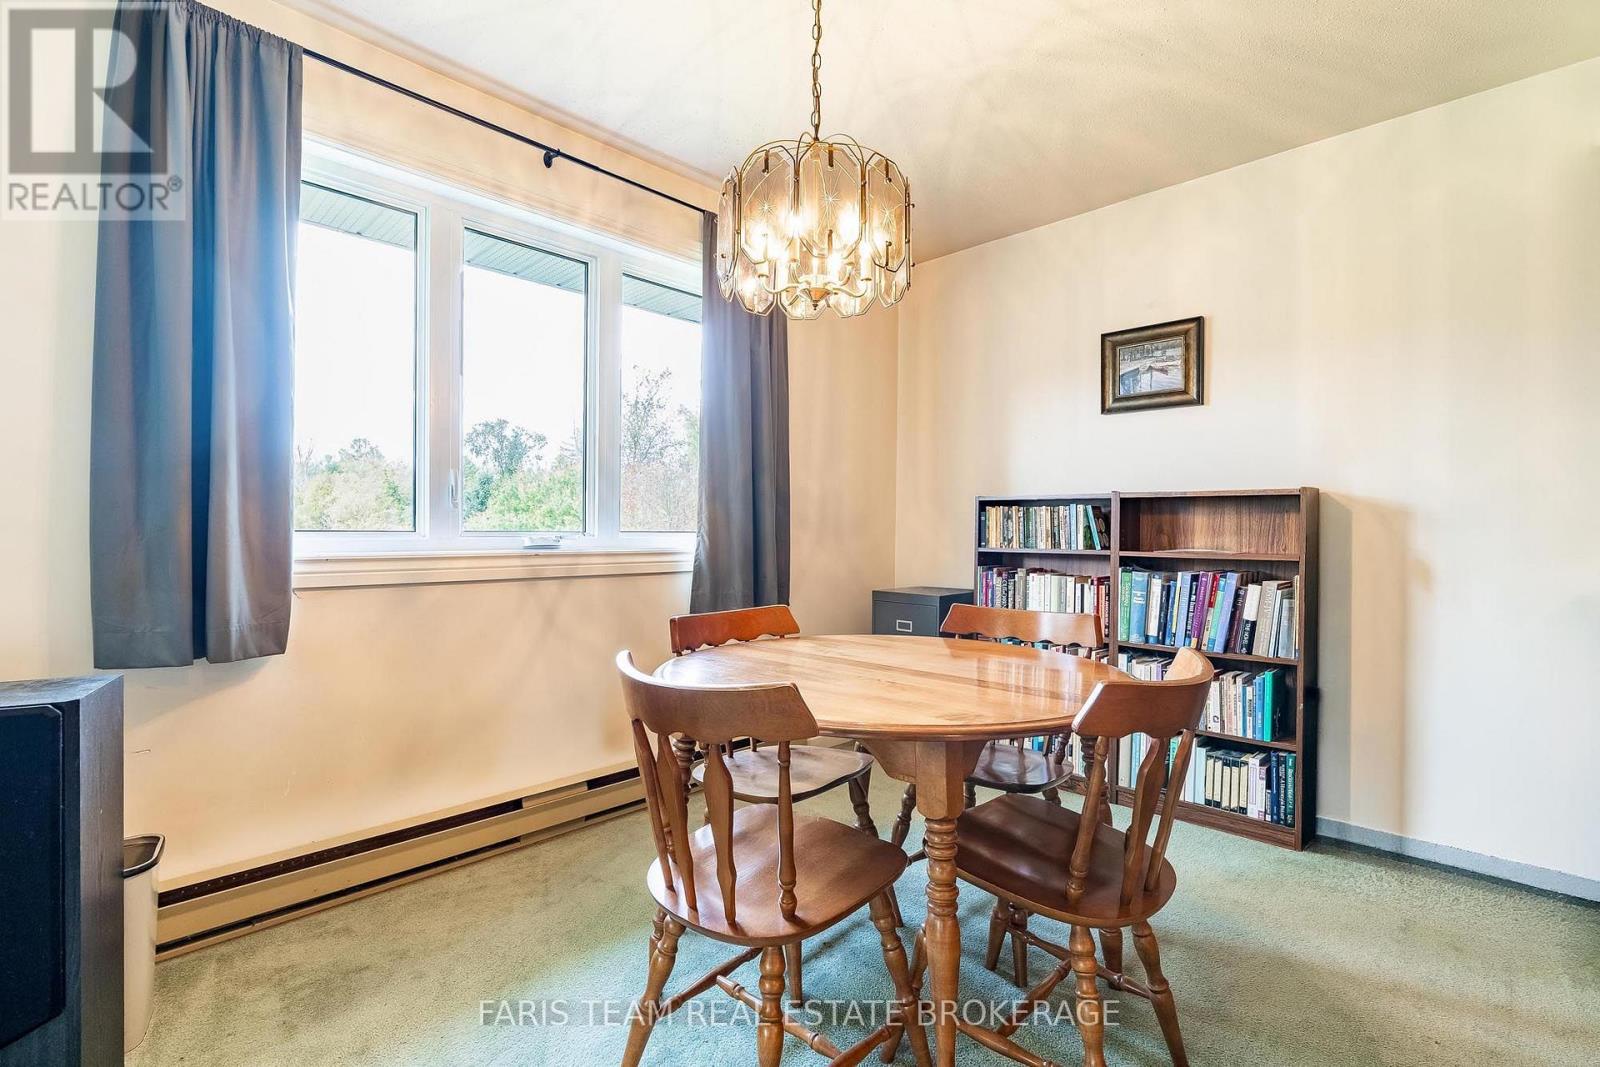
| Main Level | Dining Room | 3.63 m | 3.61 m | 3.63 m x 3.61 m |
| Main Level | Kitchen | 5.07 m | 3.56 m | 5.07 m x 3.56 m |
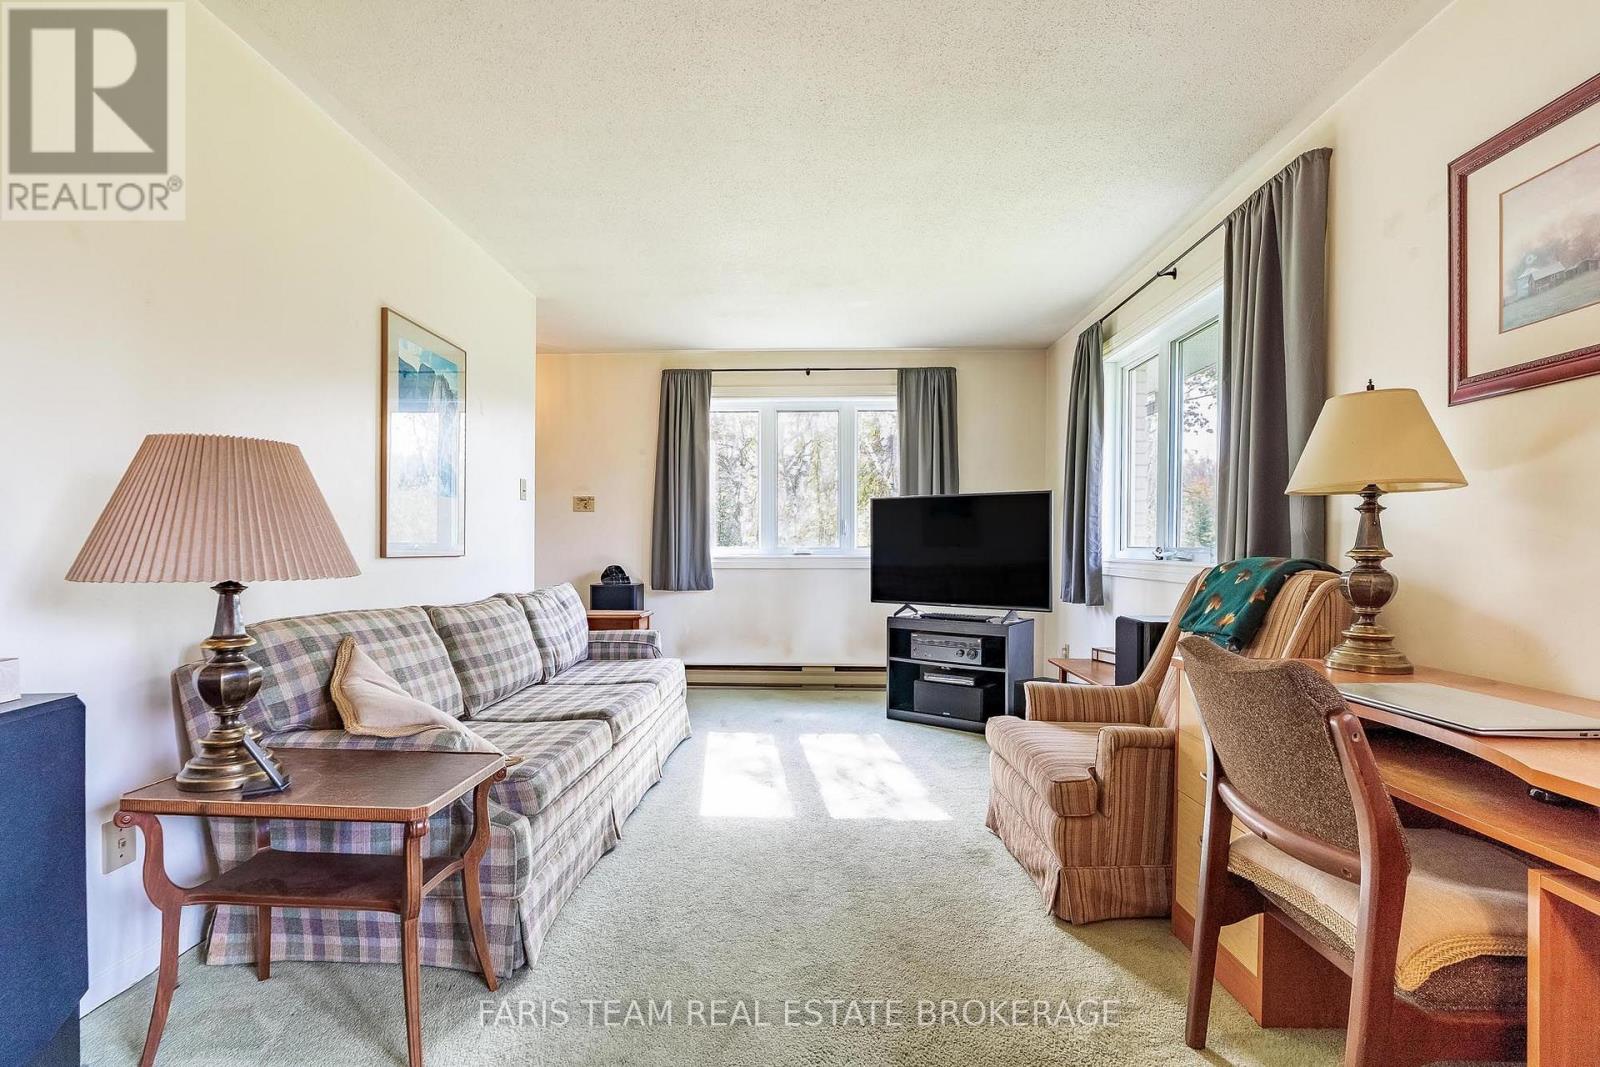
| Main Level | Living Room | 4.5 m | 4.48 m | 4.5 m x 4.48 m |
| Main Level | Bedroom | 5.66 m | 3 m | 5.66 m x 3 m |
| Main Level | Living Room | 8.77 m | 4.74 m | 8.77 m x 4.74 m |
| Main Level | Family Room | 4.67 m | 4.53 m | 4.67 m x 4.53 m |
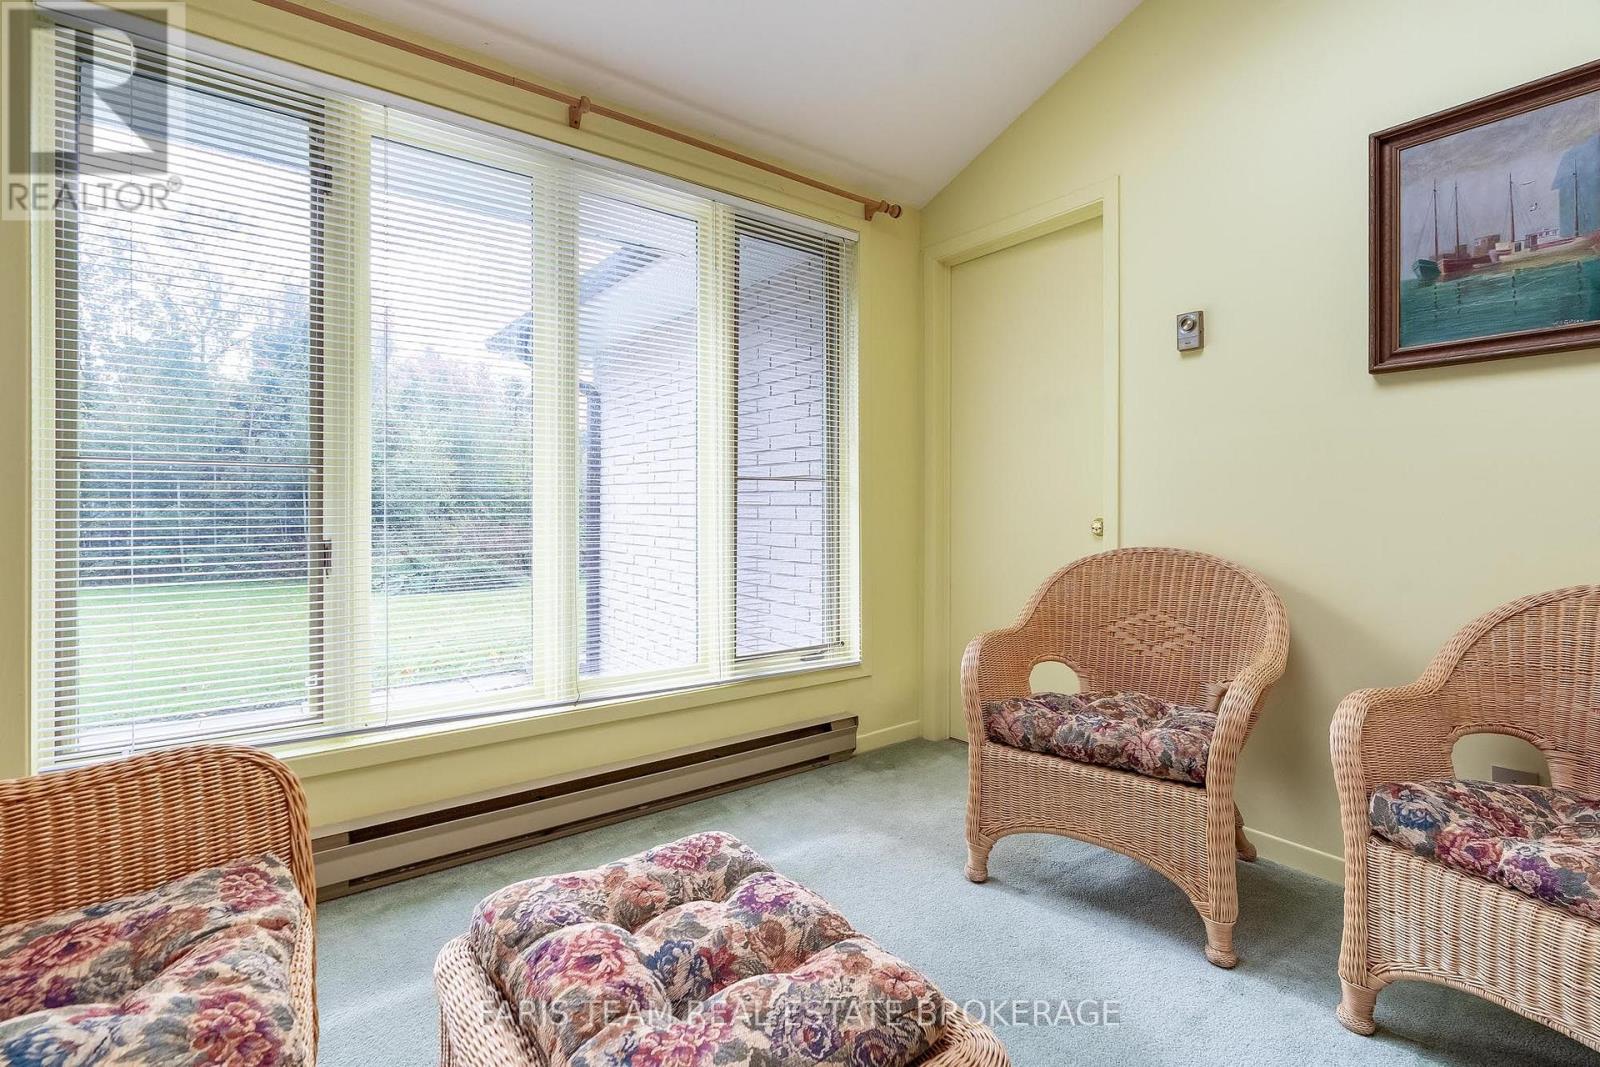
| Main Level | Sunroom | 3.04 m | 2.75 m | 3.04 m x 2.75 m |
| Main Level | Laundry Room | 4.64 m | 3.27 m | 4.64 m x 3.27 m |
| Upper Level | Primary Bedroom | 4.52 m | 4.48 m | 4.52 m x 4.48 m |
| Upper Level | Bedroom | 4.23 m | 3.33 m | 4.23 m x 3.33 m |
| Upper Level | Bedroom | 3.4 m | 3.33 m | 3.4 m x 3.33 m |
https://www.realtor.ca/real-estate/30386074/40-stunden-lane-barrie-painswick-south-painswick-south
Interested?
Contact us for more information

The trademarks REALTOR®, REALTORS®, and the REALTOR® logo are controlled by The Canadian Real Estate Association (CREA) and identify real estate professionals who are members of CREA. The trademarks MLS®, Multiple Listing Service® and the associated logos are owned by The Canadian Real Estate Association (CREA) and identify the quality of services provided by real estate professionals who are members of CREA. The trademark DDF® is owned by The Canadian Real Estate Association (CREA) and identifies CREA's Data Distribution Facility (DDF®)
October 09 2026 06:03:55
Toronto Real Estate Board
Faris Team Real Estate Brokerage