952 Cook Drive Midland, Ontario L4R 0E4

$624,900
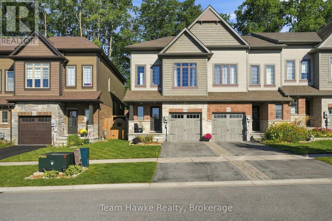
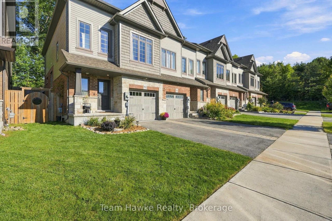
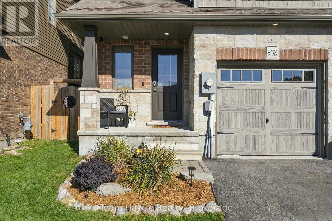
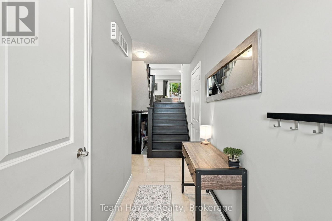
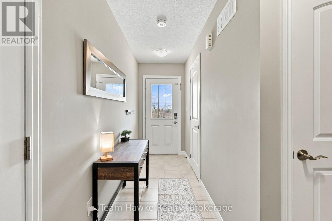
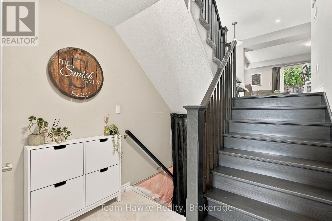
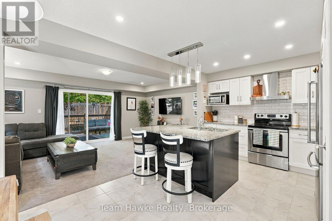
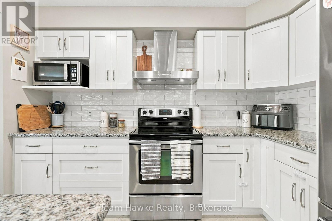
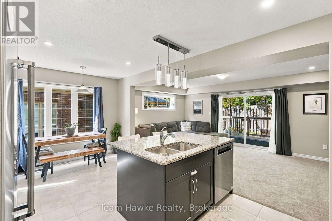
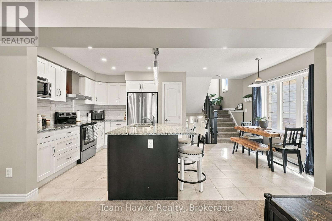
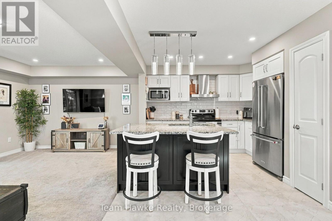
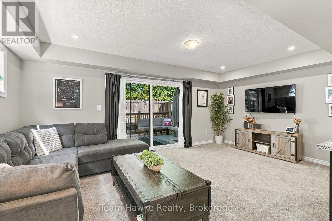
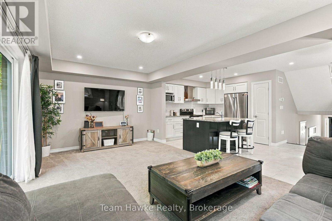
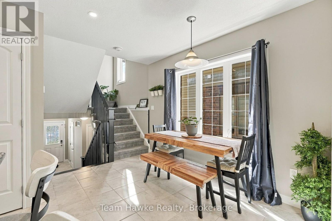
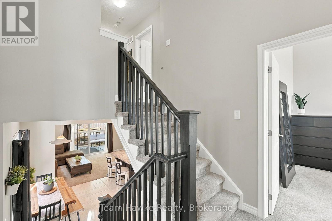
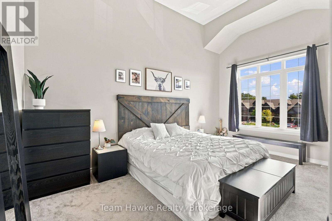
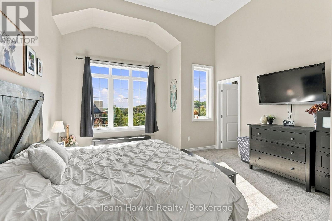
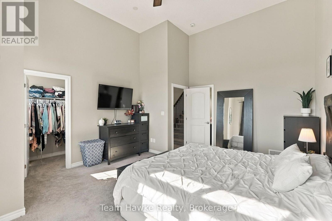
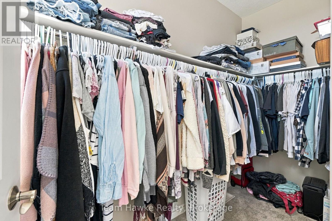
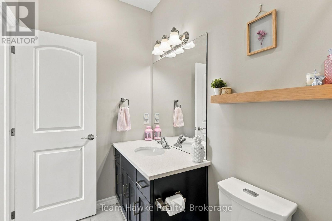
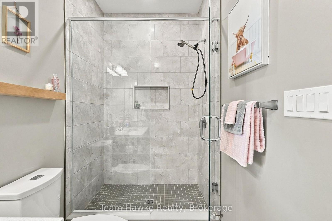
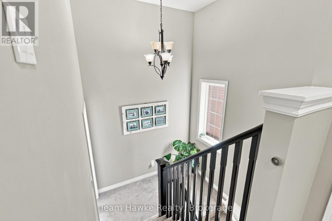
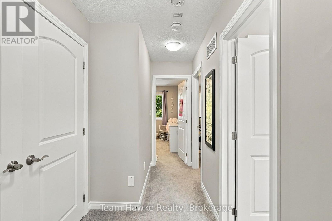
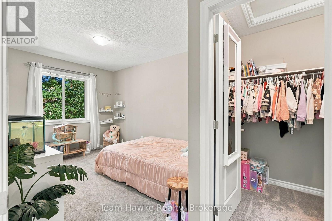
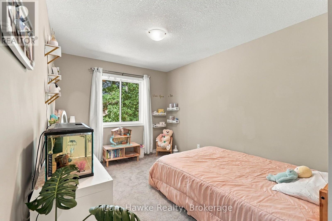
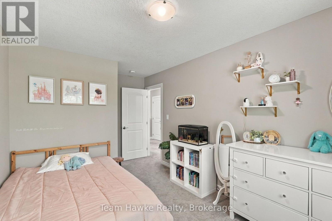
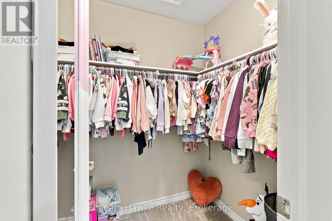
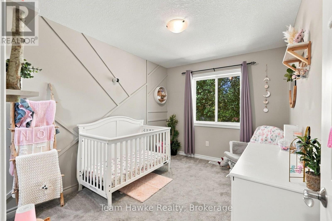
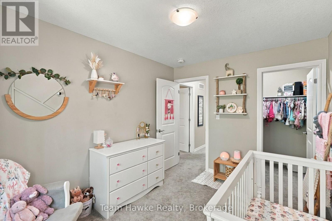
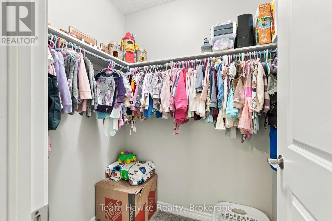
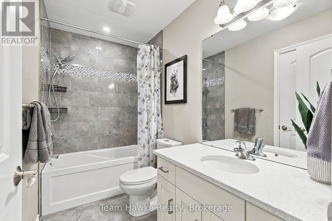
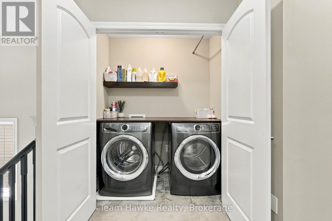
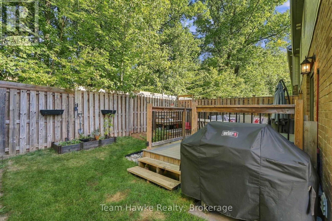
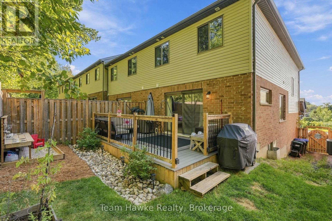
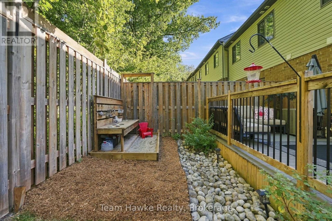
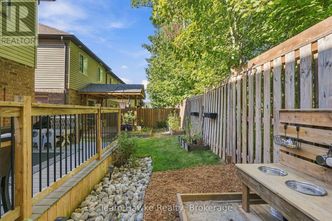
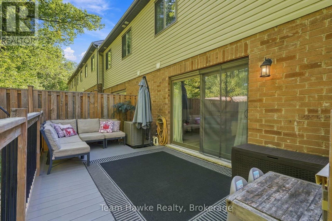
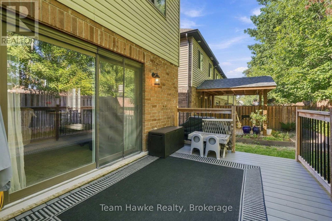
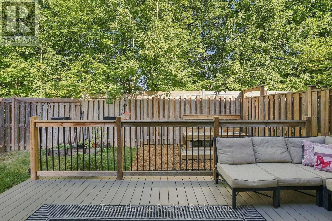
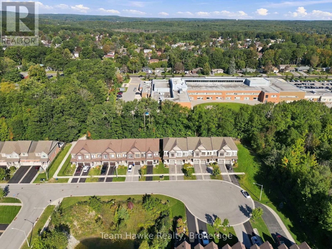
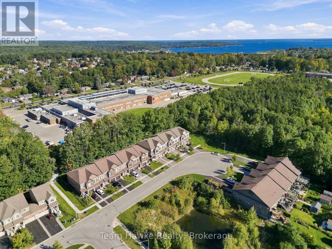
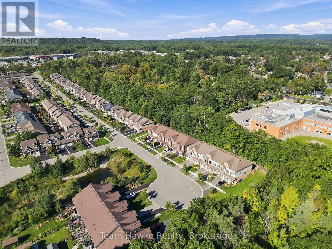
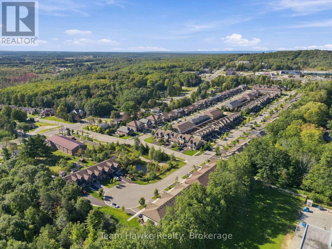
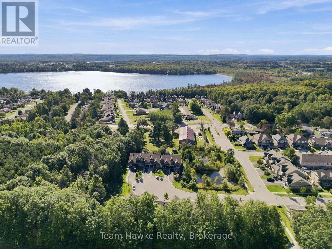
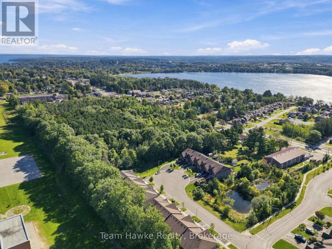
When you say yes to the builder upgrades, it really pays off! This end-unit townhome, tucked into the coveted cul-de-sac portion of The Grove community, stands out in all the right ways. Not only do homes in this particular pocket of the neighbourhood rarely come available, but the laundry list of perks with this one will have you calling your agent fast! The home and property have been impeccably maintained, with upgrades added where they count. The spacious main floor is flooded with natural light thanks to the additional windows that come with being an end unit. Just off the living room, an oversized sliding door leads to the newer composite deck and fenced backyard area. The primary bedroom has the entire second level to itself. Yes, your own private escape on its very own floor! We're talking 13-foot ceilings, enough room for two king-sized beds, a generous walk-in closet, and a 3-piece ensuite. The third level is home to the remaining two bedrooms, each with its own walk-in closet, along with the laundry and a 4-piece bathroom. When it came to the basement, the sellers were thinking ahead, with future resale in mind .Rather than closing it off with a door like many other models in the neighbourhood, they opted to keep the staircase open to the main level, creating a more connected feel. They've also taken care of some of the groundwork, with wiring, a bathroom rough-in, and a layout ready for you to finish to your liking. This isn't your "typical townhome" popping up in The Grove. It's a truly turnkey property that stands out from the current inventory, with thoughtful upgrades, exceptional care, and a location that's hard to beat. And speaking of location, you're close to west-end shopping, downtown Midland, several elementary and secondary schools, trails, Little Lake, and approximately 20 minutes from highway 400 access, north or south. (id:63244)
Property Details
| MLS® Number | S13880036 |
| Property Type | Single Family |
| Community Name | Midland |
| Amenities Near By | Hospital, Schools, Park |
| Community Features | School Bus |
| Equipment Type | Water Heater |
| Features | Sloping, Flat Site, Sump Pump |
| Parking Space Total | 2 |
| Rental Equipment Type | Water Heater |
| Structure | Deck, Porch |
Building
| Bathroom Total | 3 |
| Bedrooms Above Ground | 3 |
| Bedrooms Total | 3 |
| Age | 6 To 15 Years |
| Appliances | Water Softener, Dishwasher, Dryer, Stove, Washer, Window Coverings, Refrigerator |
| Basement Development | Unfinished |
| Basement Type | Full (unfinished) |
| Construction Style Attachment | Semi-detached |
| Cooling Type | Central Air Conditioning |
| Exterior Finish | Brick, Vinyl Siding |
| Fire Protection | Smoke Detectors |
| Flooring Type | Tile |
| Foundation Type | Poured Concrete |
| Half Bath Total | 1 |
| Heating Fuel | Natural Gas |
| Heating Type | Forced Air |
| Stories Total | 2 |
| Size Interior | 1500 - 2000 Sqft |
| Type | House |
| Utility Water | Municipal Water |
Parking
| Attached Garage | |
| Garage |
Land
| Acreage | No |
| Fence Type | Fenced Yard |
| Land Amenities | Hospital, Schools, Park |
| Landscape Features | Landscaped |
| Sewer | Sanitary Sewer |
| Size Depth | 89 Ft ,3 In |
| Size Frontage | 23 Ft ,8 In |
| Size Irregular | 23.7 X 89.3 Ft |
| Size Total Text | 23.7 X 89.3 Ft |
| Surface Water | Lake/pond |
| Zoning Description | Rt-8 |
Rooms
| Level | Type | Length | Width | Dimensions |
|---|---|---|---|---|
| Second Level | Primary Bedroom | 4.27 m | 5.24 m | 4.27 m x 5.24 m |
| Second Level | Bathroom | 3 m | 1.51 m | 3 m x 1.51 m |
| Third Level | Bedroom 2 | 2.62 m | 3.38 m | 2.62 m x 3.38 m |
| Third Level | Bedroom 3 | 2.73 m | 4.46 m | 2.73 m x 4.46 m |
| Third Level | Bathroom | 2.73 m | 1.5 m | 2.73 m x 1.5 m |
| Main Level | Living Room | 5.45 m | 3.52 m | 5.45 m x 3.52 m |
| Main Level | Kitchen | 3.14 m | 3.2 m | 3.14 m x 3.2 m |
| Main Level | Dining Room | 2.29 m | 3.2 m | 2.29 m x 3.2 m |
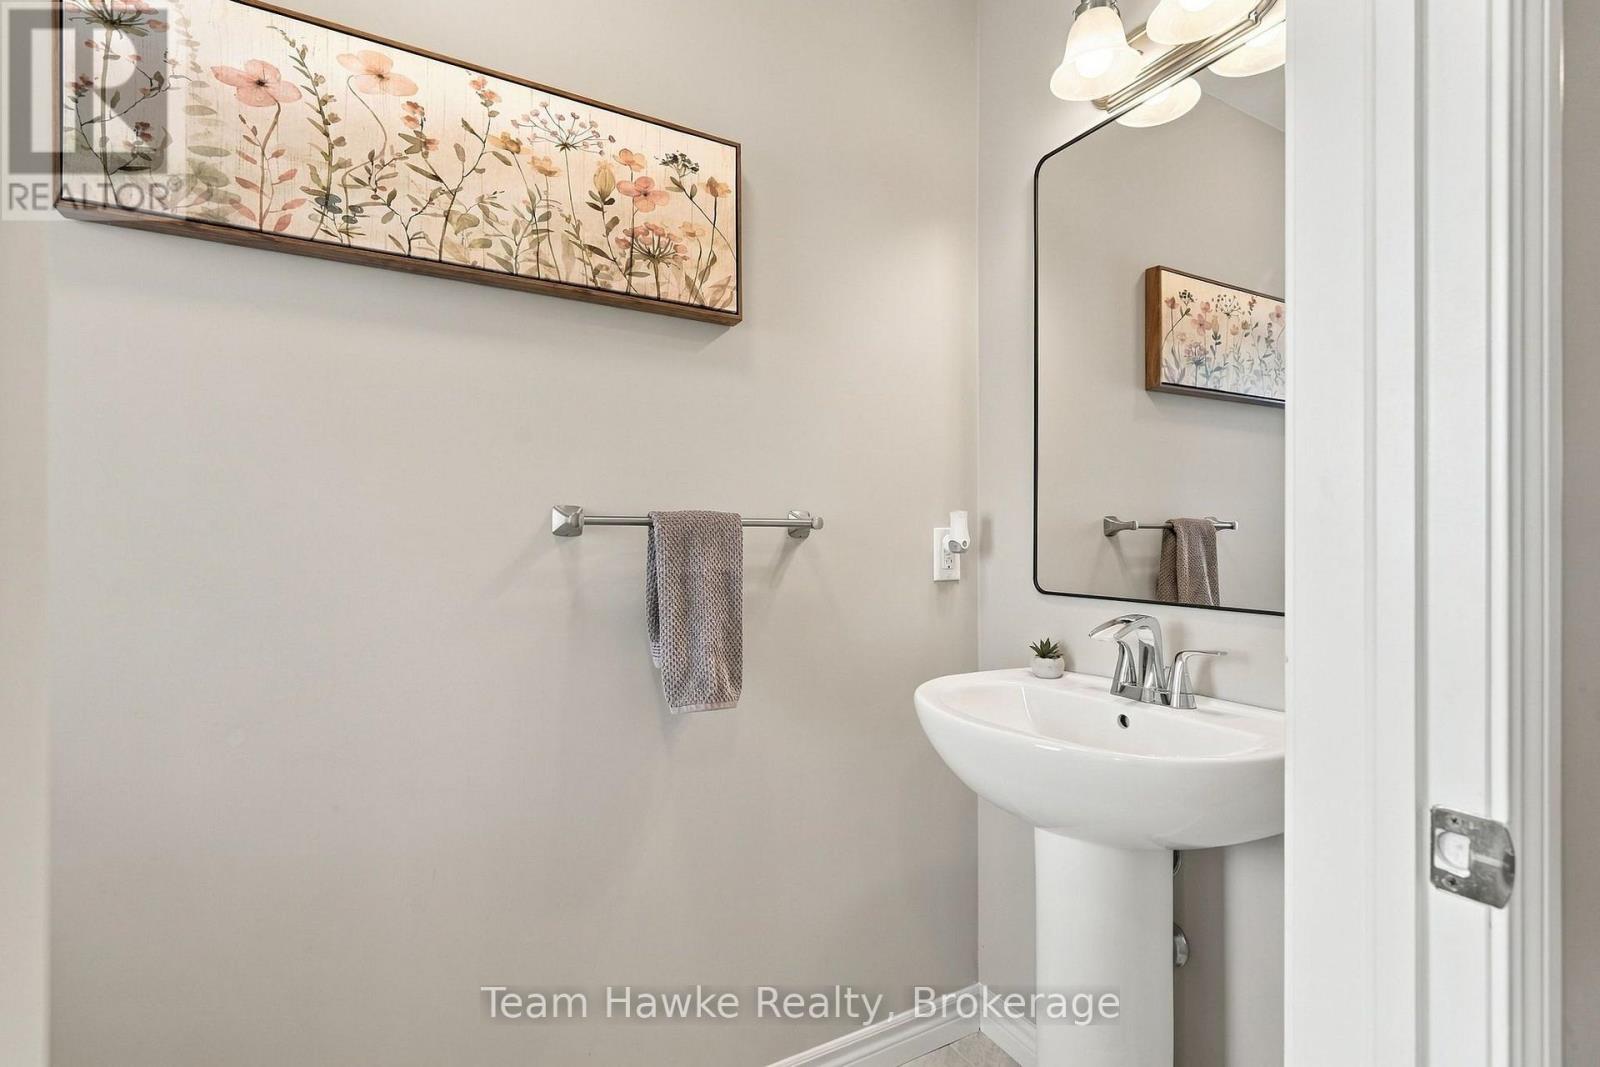
| Main Level | Bathroom | 0.98 m | 2.14 m | 0.98 m x 2.14 m |
Utilities
| Cable | Available |
| Electricity | Installed |
| Sewer | Installed |
https://www.realtor.ca/real-estate/30385003/952-cook-drive-midland-midland
Interested?
Contact us for more information

The trademarks REALTOR®, REALTORS®, and the REALTOR® logo are controlled by The Canadian Real Estate Association (CREA) and identify real estate professionals who are members of CREA. The trademarks MLS®, Multiple Listing Service® and the associated logos are owned by The Canadian Real Estate Association (CREA) and identify the quality of services provided by real estate professionals who are members of CREA. The trademark DDF® is owned by The Canadian Real Estate Association (CREA) and identifies CREA's Data Distribution Facility (DDF®)
October 09 2026 02:28:02
Muskoka Haliburton Orillia – The Lakelands Association of REALTORS®
Team Hawke Realty