35 Marlow Circle Springwater (Hillsdale), Ontario L0L 1V0

$809,999
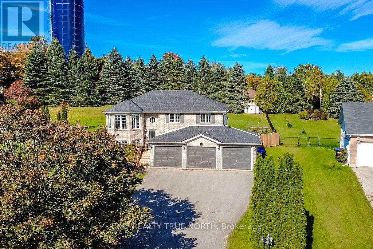
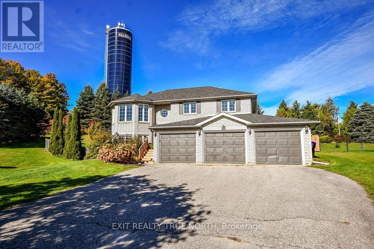
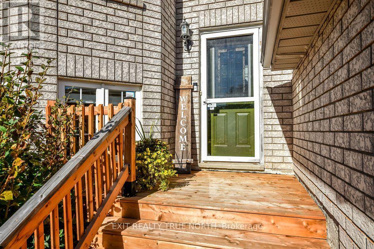
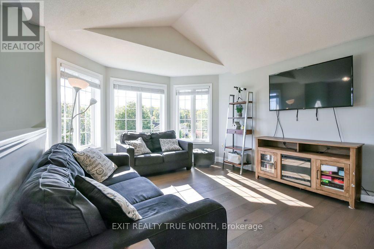
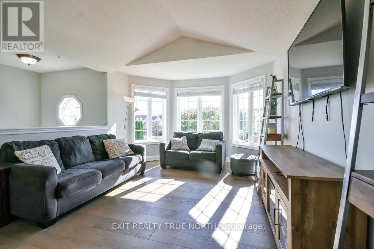
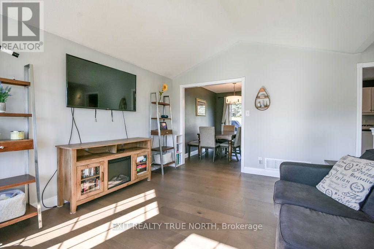
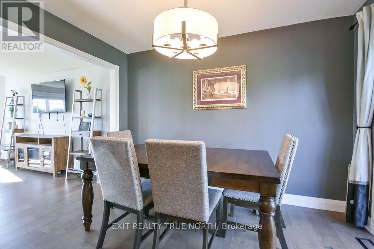
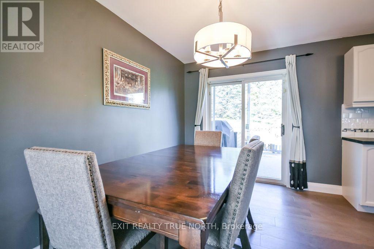
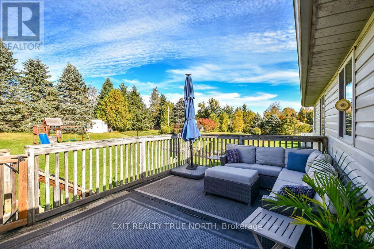
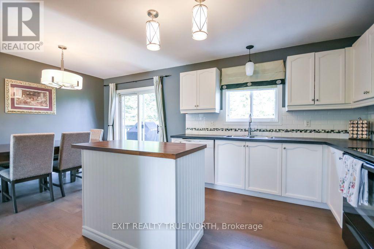
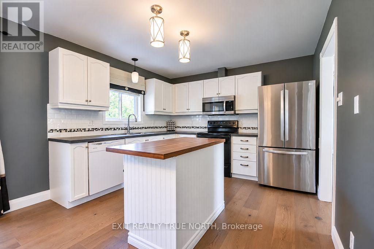
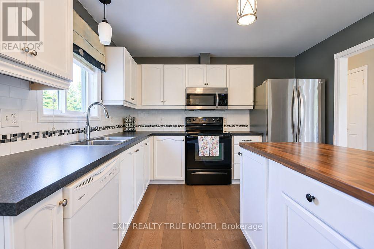
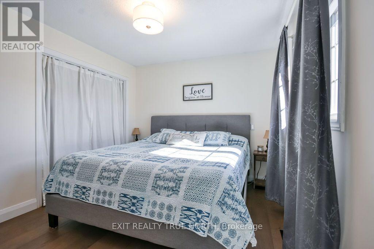
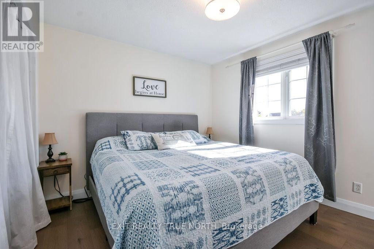
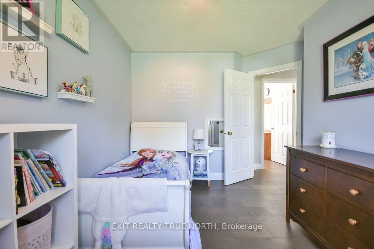
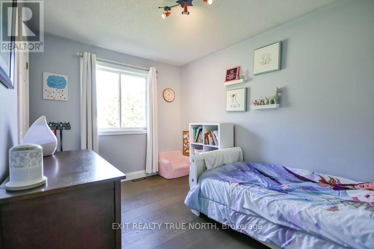
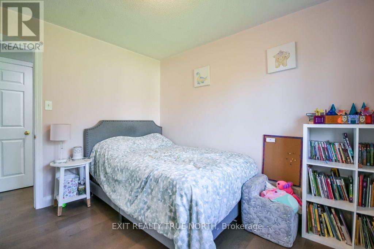
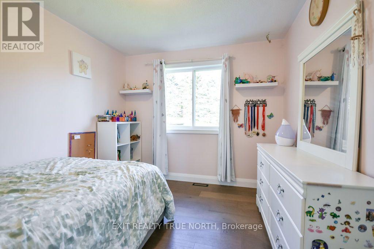
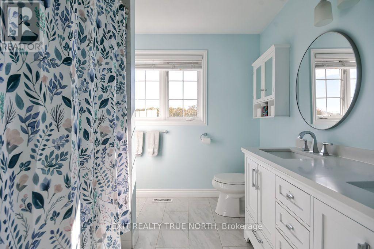
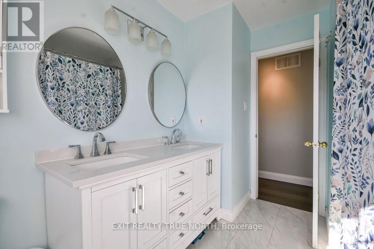
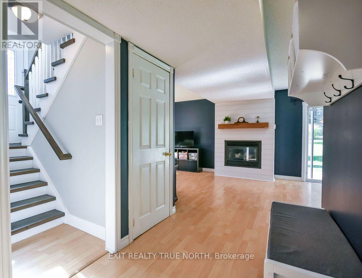
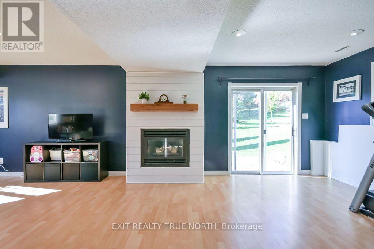
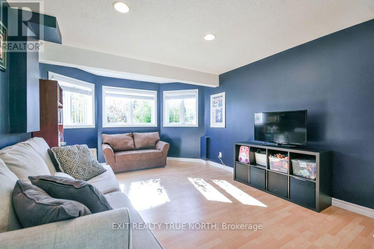
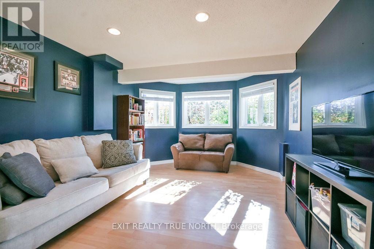
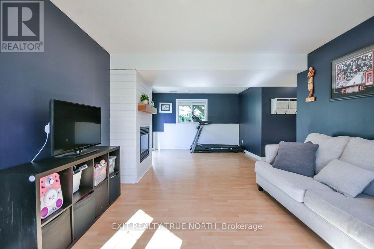
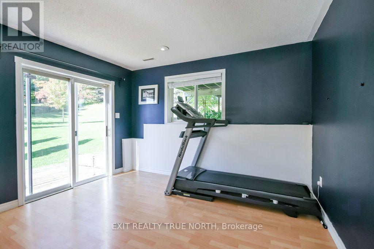
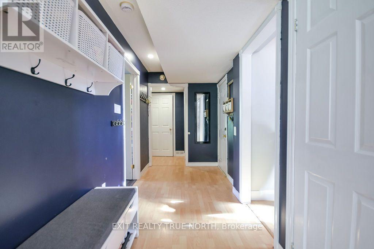
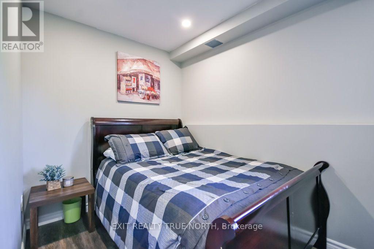
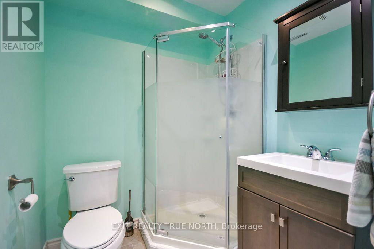
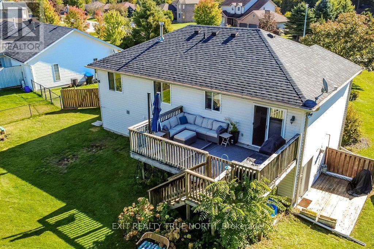
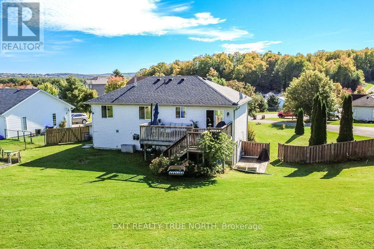
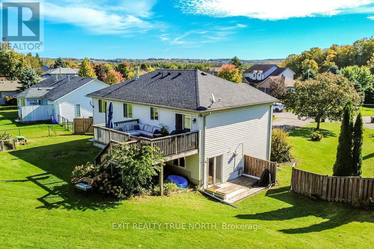
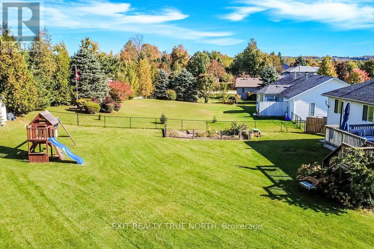
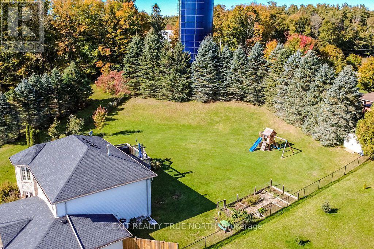
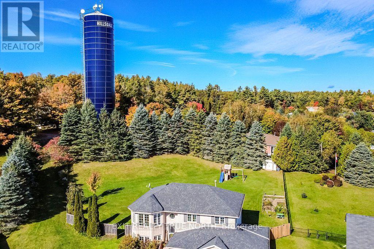
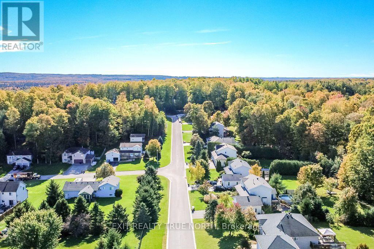
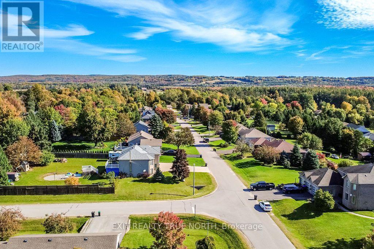
Enjoy the outdoors right from your own backyard! Backing onto trails perfect for walking and snowmobiling, 35 Marlow Circle offers the space and setting to make the most of every season. Set on over half an acre in Hillsdale, this 3+1 bedroom, 2-bathroom raised bungalow combines a bright, inviting layout with plenty of room to spread out. The vaulted living room is filled with natural light and flows seamlessly into the eat-in kitchen, complete with a walkout to the deck overlooking the large fenced, pie-shaped yard and landscaped gardens. Inside, the home has seen some thoughtful updates, including refreshed main-floor finishes and a redone staircase in 2023, renovated bathrooms, and a furnace and A/C that are approximately 5 years old-adding comfort and peace of mind for years to come. The walkout lower level offers a fourth bedroom and additional living space, while the insulated 3-car garage provides plenty of room for vehicles, storage, and hobbies. With a nearby park, skiing, golf, and trails close by, plus Barrie just 15 minutes away and easy access to Highway 400, this home brings together outdoor adventure, everyday comfort, and convenient commuting. (id:63244)
Property Details
| MLS® Number | S13875788 |
| Property Type | Single Family |
| Community Name | Hillsdale |
| Equipment Type | Water Heater |
| Parking Space Total | 9 |
| Rental Equipment Type | Water Heater |
Building
| Bathroom Total | 2 |
| Bedrooms Above Ground | 3 |
| Bedrooms Below Ground | 1 |
| Bedrooms Total | 4 |
| Amenities | Fireplace(s) |
| Appliances | Dishwasher, Dryer, Stove, Washer, Refrigerator |
| Architectural Style | Raised Bungalow |
| Basement Development | Finished |
| Basement Features | Walk Out |
| Basement Type | Full (finished) |
| Construction Style Attachment | Detached |
| Cooling Type | Central Air Conditioning |
| Exterior Finish | Brick |
| Fireplace Present | Yes |
| Foundation Type | Concrete |
| Heating Fuel | Natural Gas |
| Heating Type | Forced Air |
| Stories Total | 1 |
| Size Interior | 1100 - 1500 Sqft |
| Type | House |
| Utility Water | Municipal Water |
Parking
| Attached Garage | |
| Garage |
Land
| Acreage | No |
| Sewer | Septic System |
| Size Depth | 169 Ft ,7 In |
| Size Frontage | 59 Ft ,1 In |
| Size Irregular | 59.1 X 169.6 Ft |
| Size Total Text | 59.1 X 169.6 Ft|1/2 - 1.99 Acres |
Rooms
| Level | Type | Length | Width | Dimensions |
|---|---|---|---|---|
| Lower Level | Bedroom | 5.61 m | 4.31 m | 5.61 m x 4.31 m |
| Lower Level | Recreational, Games Room | 6.73 m | 4.9 m | 6.73 m x 4.9 m |
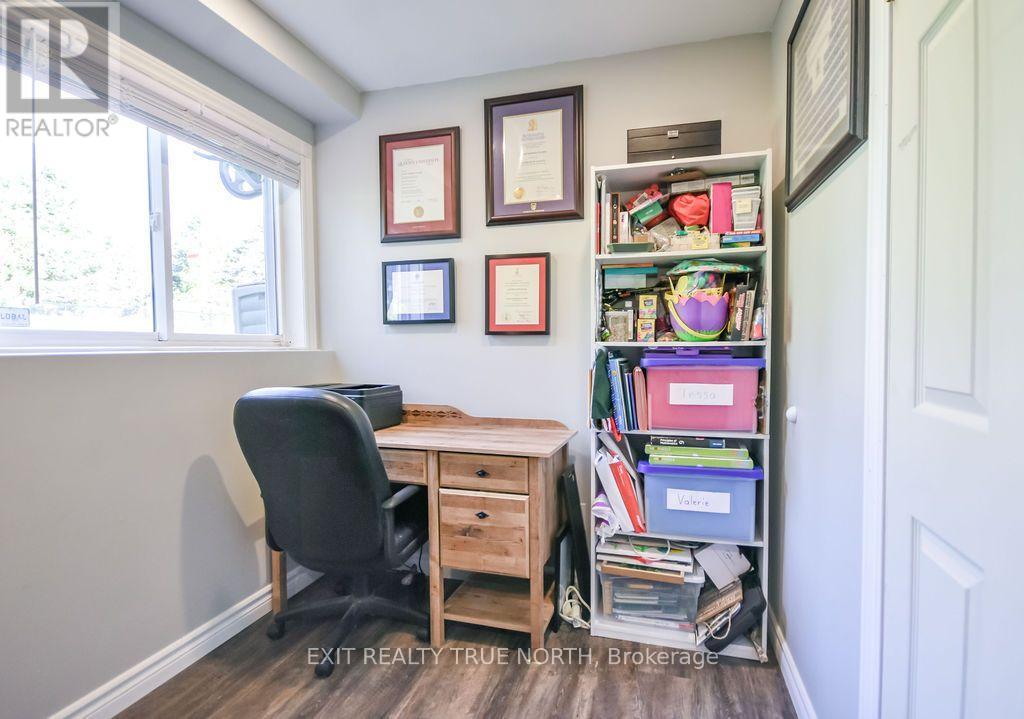
| Lower Level | Office | 2.56 m | 2.46 m | 2.56 m x 2.46 m |
| Main Level | Kitchen | 2.94 m | 3.47 m | 2.94 m x 3.47 m |
| Main Level | Dining Room | 2.48 m | 3.47 m | 2.48 m x 3.47 m |
| Main Level | Living Room | 3.7 m | 5.28 m | 3.7 m x 5.28 m |
| Main Level | Primary Bedroom | 3.7 m | 3.14 m | 3.7 m x 3.14 m |
| Main Level | Bedroom | 2.64 m | 3.81 m | 2.64 m x 3.81 m |
| Main Level | Bedroom | 2.79 m | 3.47 m | 2.79 m x 3.47 m |
https://www.realtor.ca/real-estate/30380117/35-marlow-circle-springwater-hillsdale-hillsdale
Interested?
Contact us for more information

The trademarks REALTOR®, REALTORS®, and the REALTOR® logo are controlled by The Canadian Real Estate Association (CREA) and identify real estate professionals who are members of CREA. The trademarks MLS®, Multiple Listing Service® and the associated logos are owned by The Canadian Real Estate Association (CREA) and identify the quality of services provided by real estate professionals who are members of CREA. The trademark DDF® is owned by The Canadian Real Estate Association (CREA) and identifies CREA's Data Distribution Facility (DDF®)
October 08 2026 03:03:41
Toronto Real Estate Board
Exit Realty True North