Main & Upper - 5 Faris Street Bradford West Gwillimbury (Bradford), Ontario L3Z 0C6

$2,900 Monthly
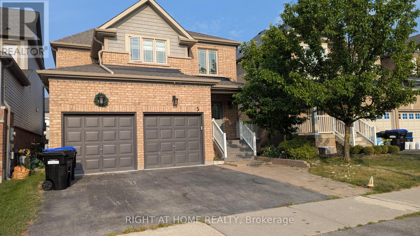
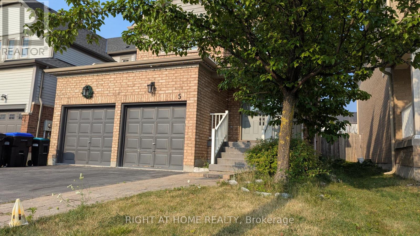
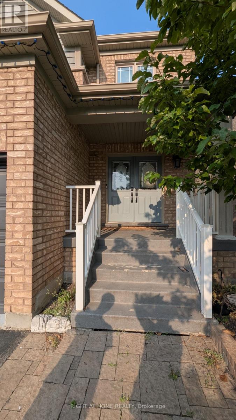
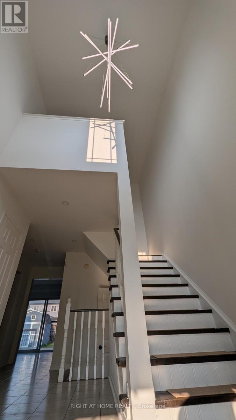
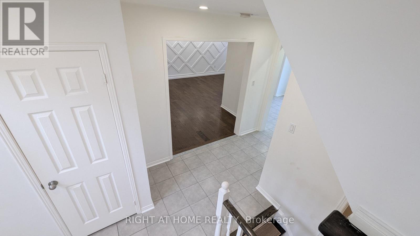
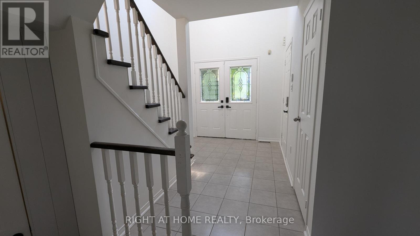
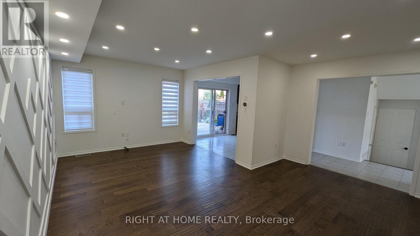
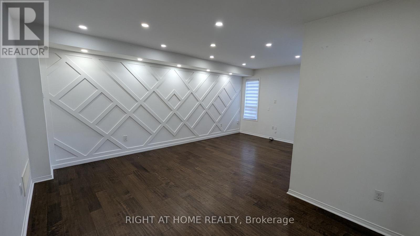
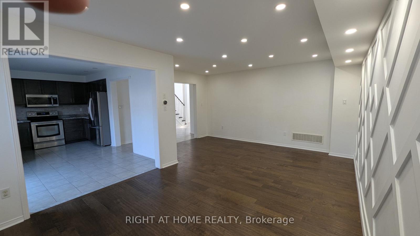
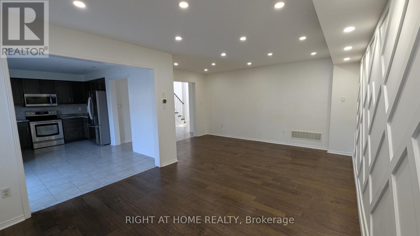
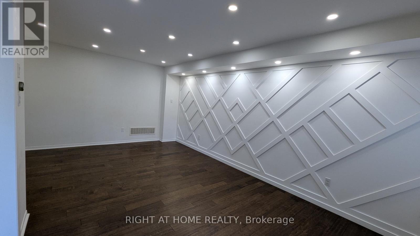
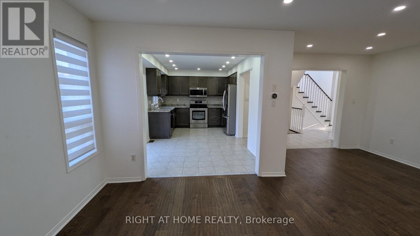
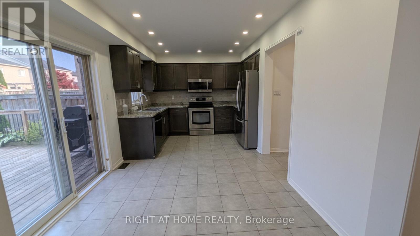
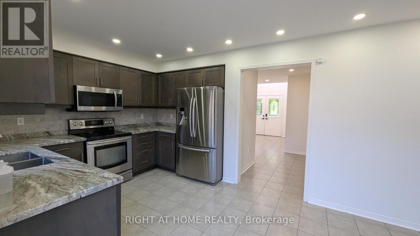
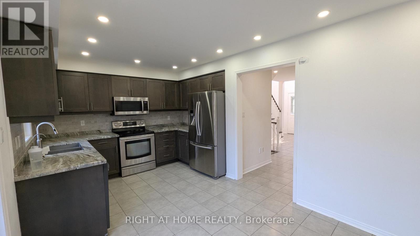
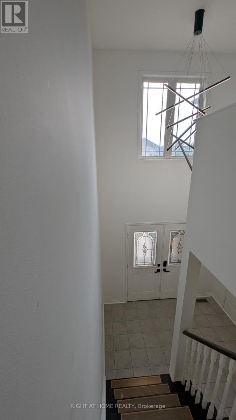
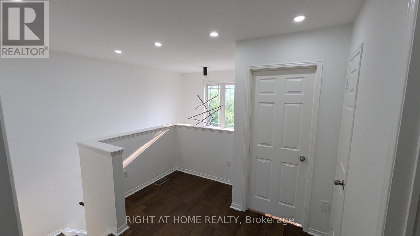
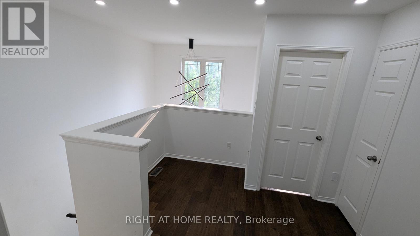
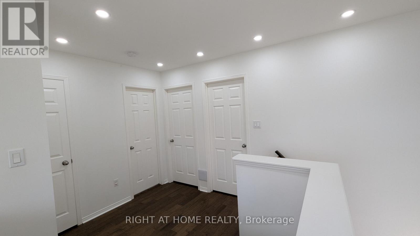
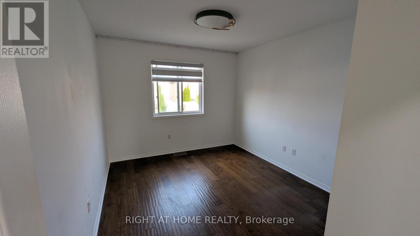
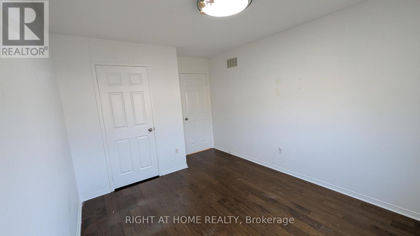
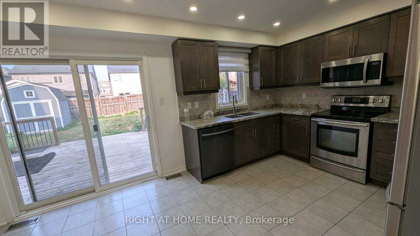
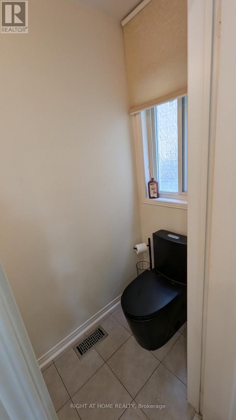
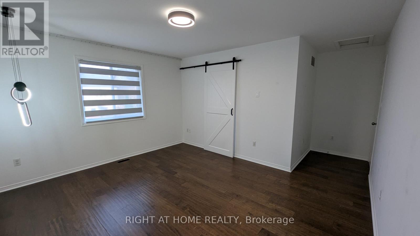
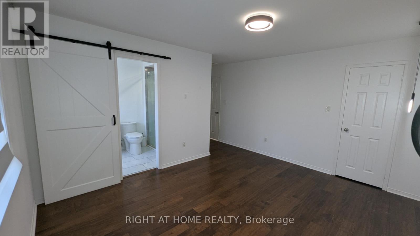
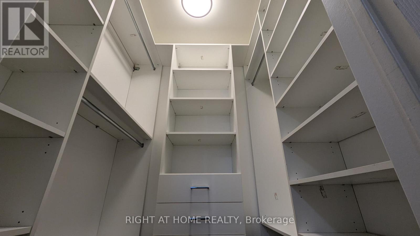
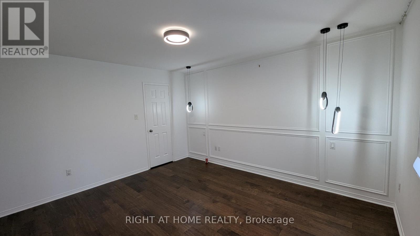
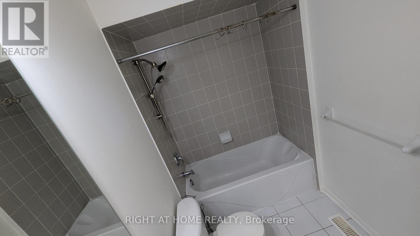
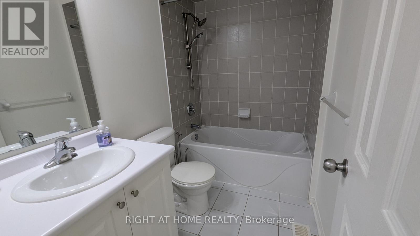
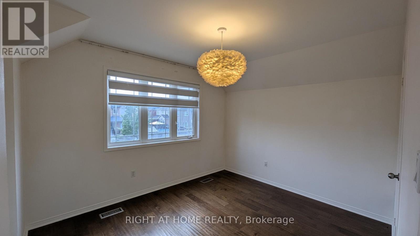
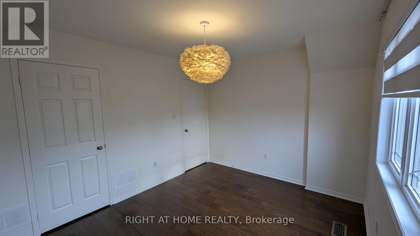
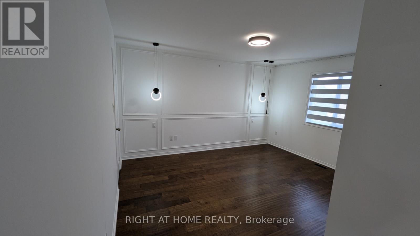
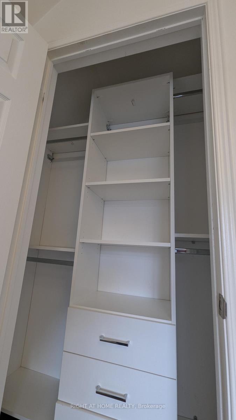
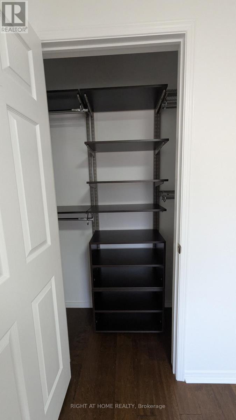
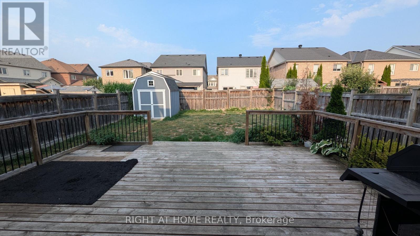
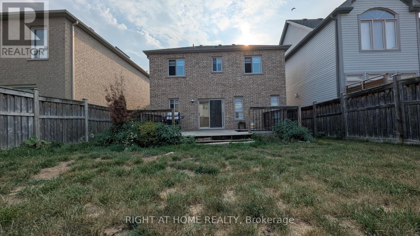
Spacious, modern and bright 3-bedroom + den, 3 bathroom home on a quiet, tree-lined street perfect for families or professionals.Features include:Open-concept living and dining area with large windows and modern flooringStylish kitchen with granite/quartz countertops and stainless-steel appliancesAttached garage plus private driveway parkingCentral air conditioning and efficient heating for year-round comfortPrivate backyard and inviting front porch Prime Location:Family-friendly area close to parks, schools, and trails.Minutes from Crossroads Plaza, groceries, dining, banks and moreQuick access to GO Station and Highway 400ideal for commuters .Main and upper floor ( basement is not included in lease (id:63244)
Property Details
| MLS® Number | N13873348 |
| Property Type | Single Family |
| Community Name | Bradford |
| Parking Space Total | 3 |
Building
| Bathroom Total | 3 |
| Bedrooms Above Ground | 3 |
| Bedrooms Below Ground | 1 |
| Bedrooms Total | 4 |
| Age | 6 To 15 Years |
| Basement Development | Finished |
| Basement Type | N/a (finished) |
| Construction Style Attachment | Detached |
| Cooling Type | Central Air Conditioning |
| Exterior Finish | Brick |
| Flooring Type | Ceramic, Hardwood |
| Foundation Type | Concrete |
| Half Bath Total | 1 |
| Heating Fuel | Natural Gas |
| Heating Type | Forced Air |
| Stories Total | 2 |
| Size Interior | 0 - 699 Sqft |
| Type | House |
| Utility Water | Municipal Water |
Parking
| Attached Garage | |
| Garage |
Land
| Acreage | No |
| Sewer | Sanitary Sewer |
| Size Depth | 109 Ft ,10 In |
| Size Frontage | 36 Ft ,1 In |
| Size Irregular | 36.1 X 109.9 Ft |
| Size Total Text | 36.1 X 109.9 Ft |
Rooms
| Level | Type | Length | Width | Dimensions |
|---|---|---|---|---|
| Second Level | Primary Bedroom | 17.5 m | 14 m | 17.5 m x 14 m |
| Second Level | Bedroom 2 | 14.01 m | 10.01 m | 14.01 m x 10.01 m |
| Second Level | Bedroom 3 | 10.3 m | 11.99 m | 10.3 m x 11.99 m |
| Second Level | Den | 6.11 m | 6.13 m | 6.11 m x 6.13 m |
| Main Level | Kitchen | 10.55 m | 16.45 m | 10.55 m x 16.45 m |
| Main Level | Family Room | 19.4 m | 15.44 m | 19.4 m x 15.44 m |
| Main Level | Dining Room | 19.37 m | 15.44 m | 19.37 m x 15.44 m |
| Main Level | Eating Area | 9.4 m | 9.45 m | 9.4 m x 9.45 m |
Utilities
| Electricity | Installed |
| Sewer | Installed |
Interested?
Contact us for more information

The trademarks REALTOR®, REALTORS®, and the REALTOR® logo are controlled by The Canadian Real Estate Association (CREA) and identify real estate professionals who are members of CREA. The trademarks MLS®, Multiple Listing Service® and the associated logos are owned by The Canadian Real Estate Association (CREA) and identify the quality of services provided by real estate professionals who are members of CREA. The trademark DDF® is owned by The Canadian Real Estate Association (CREA) and identifies CREA's Data Distribution Facility (DDF®)
October 07 2026 07:57:47
Toronto Real Estate Board
Right At Home Realty