56 Silver Trail Barrie (Ardagh), Ontario L4N 3P2

$897,000
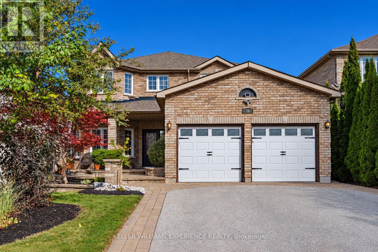
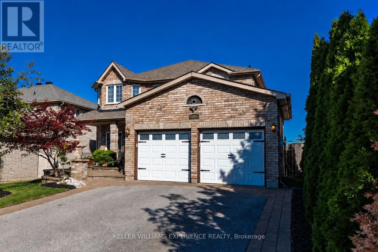
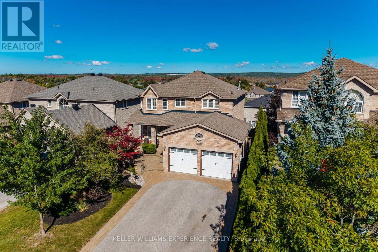
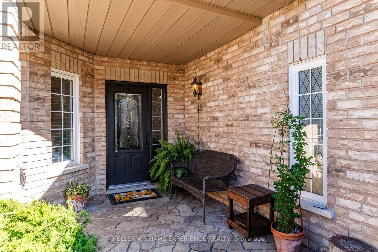
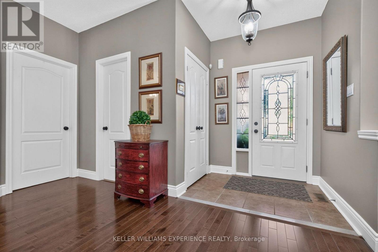
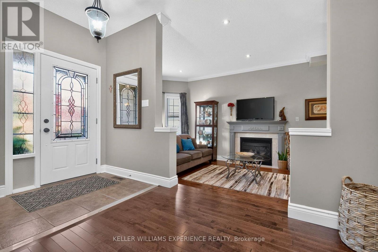
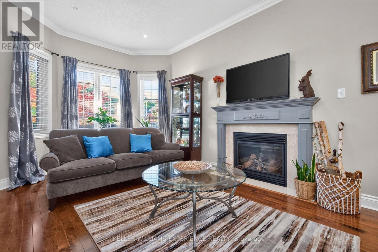
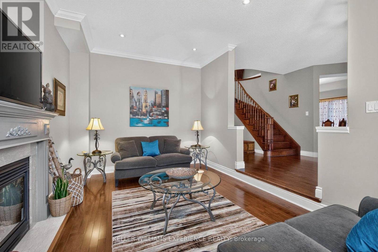
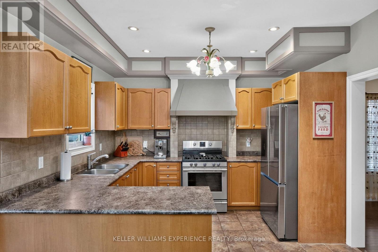
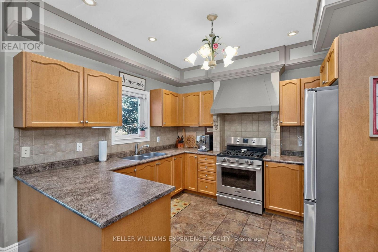
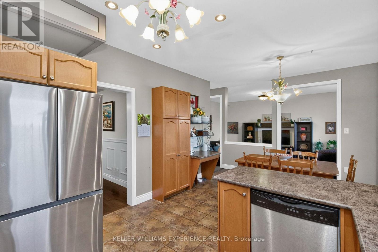
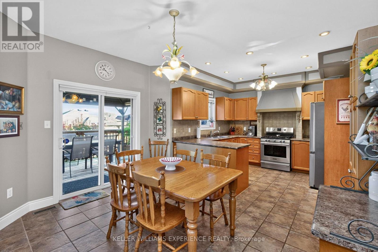
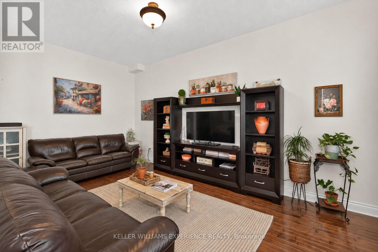
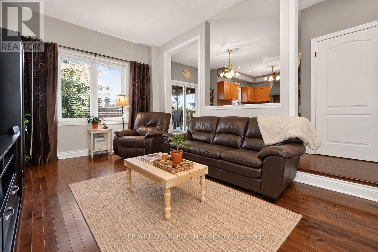
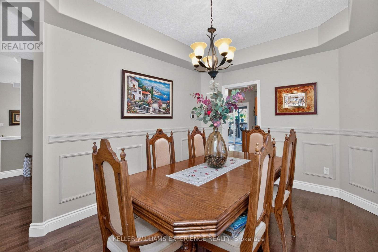
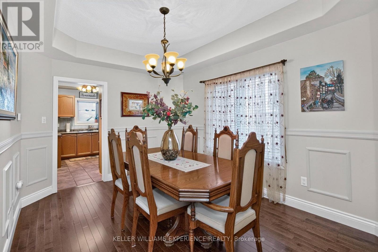
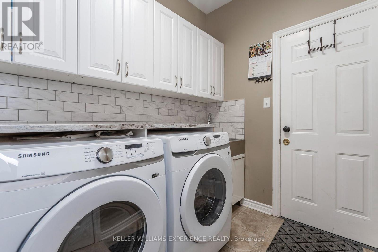
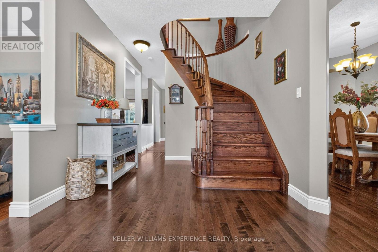
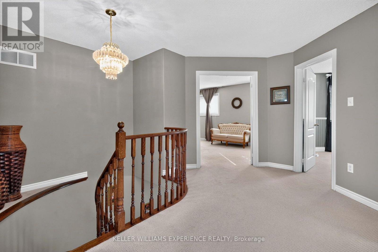
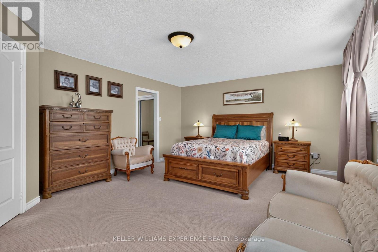
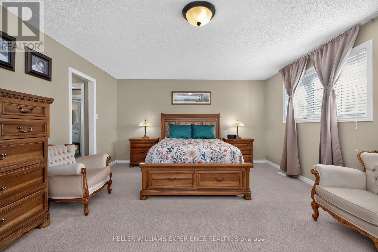
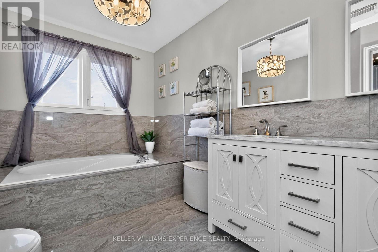
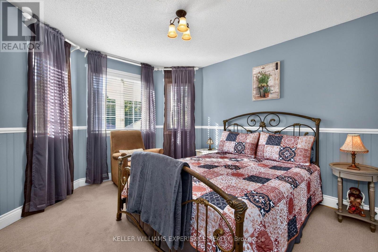
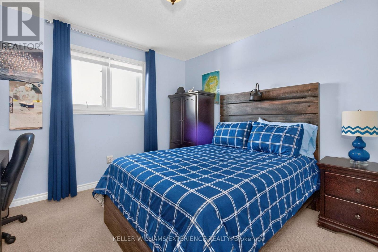
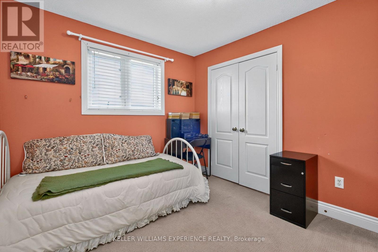
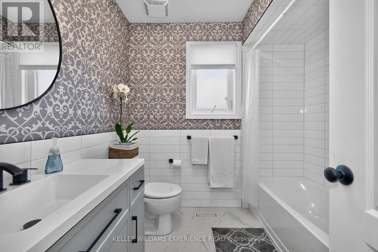
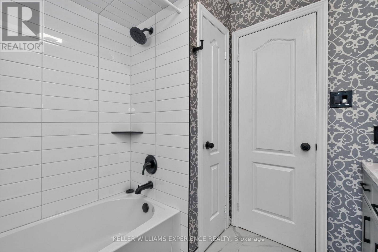
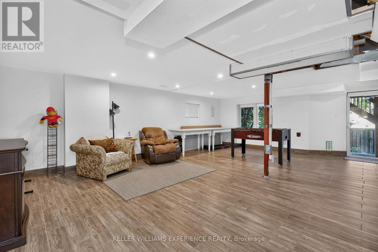
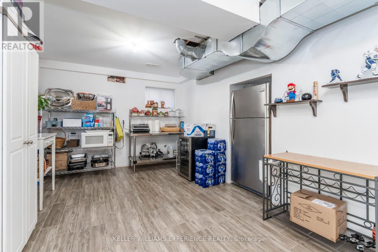
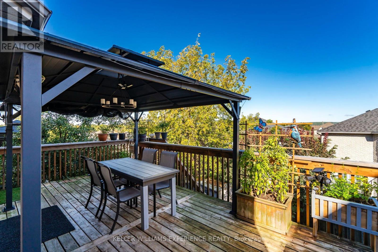
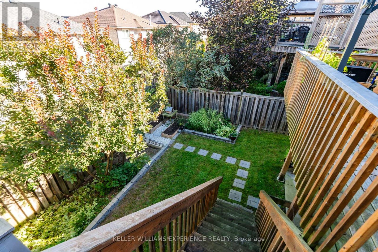
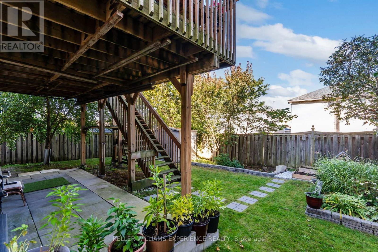
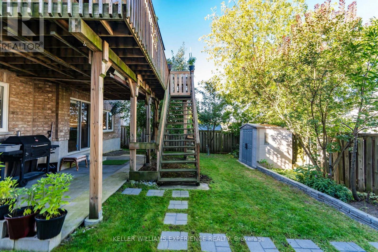
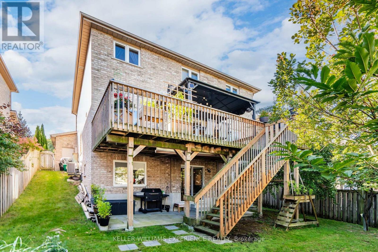
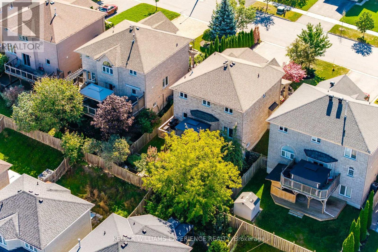
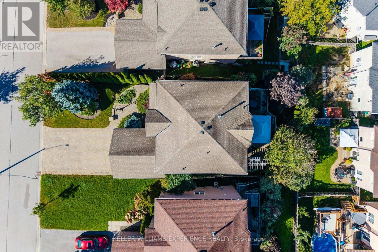
Established. Spacious. Welcoming. Set in a mature and desirable southwest Barrie neighbourhood, this all-brick four-bedroom home offers the space, comfort, and thoughtful layout that make it an ideal setting for family life. Beautifully maintained with clear pride of ownership, the home combines timeless finishes with a warm and inviting atmosphere. The main level features hardwood and ceramic flooring, a spacious eat-in kitchen with walkout to the 12' x 24' deck, and convenient main-floor laundry with interior access to the garage. The generous primary suite offers double closets and an upgraded five-piece ensuite, while three additional bedrooms provide plenty of room for family, guests, or a home office. The walk-out basement offers excellent potential for additional living space, recreation, or future customization, with direct access to the backyard. Outside, mature landscaping and a covered front porch create an inviting first impression, while the four-car driveway provides plenty of parking. A home that has been thoughtfully cared for and offers the kind of established setting that is increasingly difficult to find. (id:63244)
Property Details
| MLS® Number | S13871056 |
| Property Type | Single Family |
| Community Name | Ardagh |
| Parking Space Total | 6 |
Building
| Bathroom Total | 3 |
| Bedrooms Above Ground | 4 |
| Bedrooms Total | 4 |
| Age | 16 To 30 Years |
| Appliances | Water Heater, Blinds, Dishwasher, Dryer, Garage Door Opener, Gas Stove(s), Washer, Water Softener, Refrigerator |
| Basement Features | Walk Out |
| Basement Type | Full |
| Construction Style Attachment | Detached |
| Cooling Type | Central Air Conditioning |
| Exterior Finish | Brick |
| Foundation Type | Poured Concrete |
| Half Bath Total | 1 |
| Heating Fuel | Natural Gas |
| Heating Type | Forced Air |
| Stories Total | 2 |
| Size Interior | 2000 - 2500 Sqft |
| Type | House |
| Utility Water | Municipal Water |
Parking
| Attached Garage | |
| No Garage |
Land
| Acreage | No |
| Sewer | Sanitary Sewer |
| Size Depth | 111 Ft ,7 In |
| Size Frontage | 49 Ft ,2 In |
| Size Irregular | 49.2 X 111.6 Ft |
| Size Total Text | 49.2 X 111.6 Ft|under 1/2 Acre |
| Zoning Description | R2 |
Rooms
| Level | Type | Length | Width | Dimensions |
|---|---|---|---|---|
| Second Level | Bathroom | 2.11 m | 2.36 m | 2.11 m x 2.36 m |
| Second Level | Primary Bedroom | 6.15 m | 4.32 m | 6.15 m x 4.32 m |
| Second Level | Bathroom | 3.15 m | 3.48 m | 3.15 m x 3.48 m |
| Second Level | Bedroom | 3.25 m | 3.91 m | 3.25 m x 3.91 m |
| Second Level | Bedroom | 3.25 m | 4.14 m | 3.25 m x 4.14 m |
| Second Level | Bedroom | 2.9 m | 3.48 m | 2.9 m x 3.48 m |
| Basement | Recreational, Games Room | 9.5 m | 7.6 m | 9.5 m x 7.6 m |
| Basement | Utility Room | 3.15 m | 2.77 m | 3.15 m x 2.77 m |
| Basement | Other | 3.66 m | 4.19 m | 3.66 m x 4.19 m |
| Basement | Other | 5.18 m | 2.36 m | 5.18 m x 2.36 m |
| Basement | Other | 3.15 m | 4.32 m | 3.15 m x 4.32 m |
| Main Level | Living Room | 3.25 m | 5.77 m | 3.25 m x 5.77 m |
| Main Level | Family Room | 3.25 m | 5.41 m | 3.25 m x 5.41 m |
| Main Level | Eating Area | 3.05 m | 4.01 m | 3.05 m x 4.01 m |
| Main Level | Kitchen | 3.07 m | 3.48 m | 3.07 m x 3.48 m |
| Main Level | Dining Room | 3.15 m | 5.33 m | 3.15 m x 5.33 m |
| Main Level | Laundry Room | 1.98 m | 2.57 m | 1.98 m x 2.57 m |
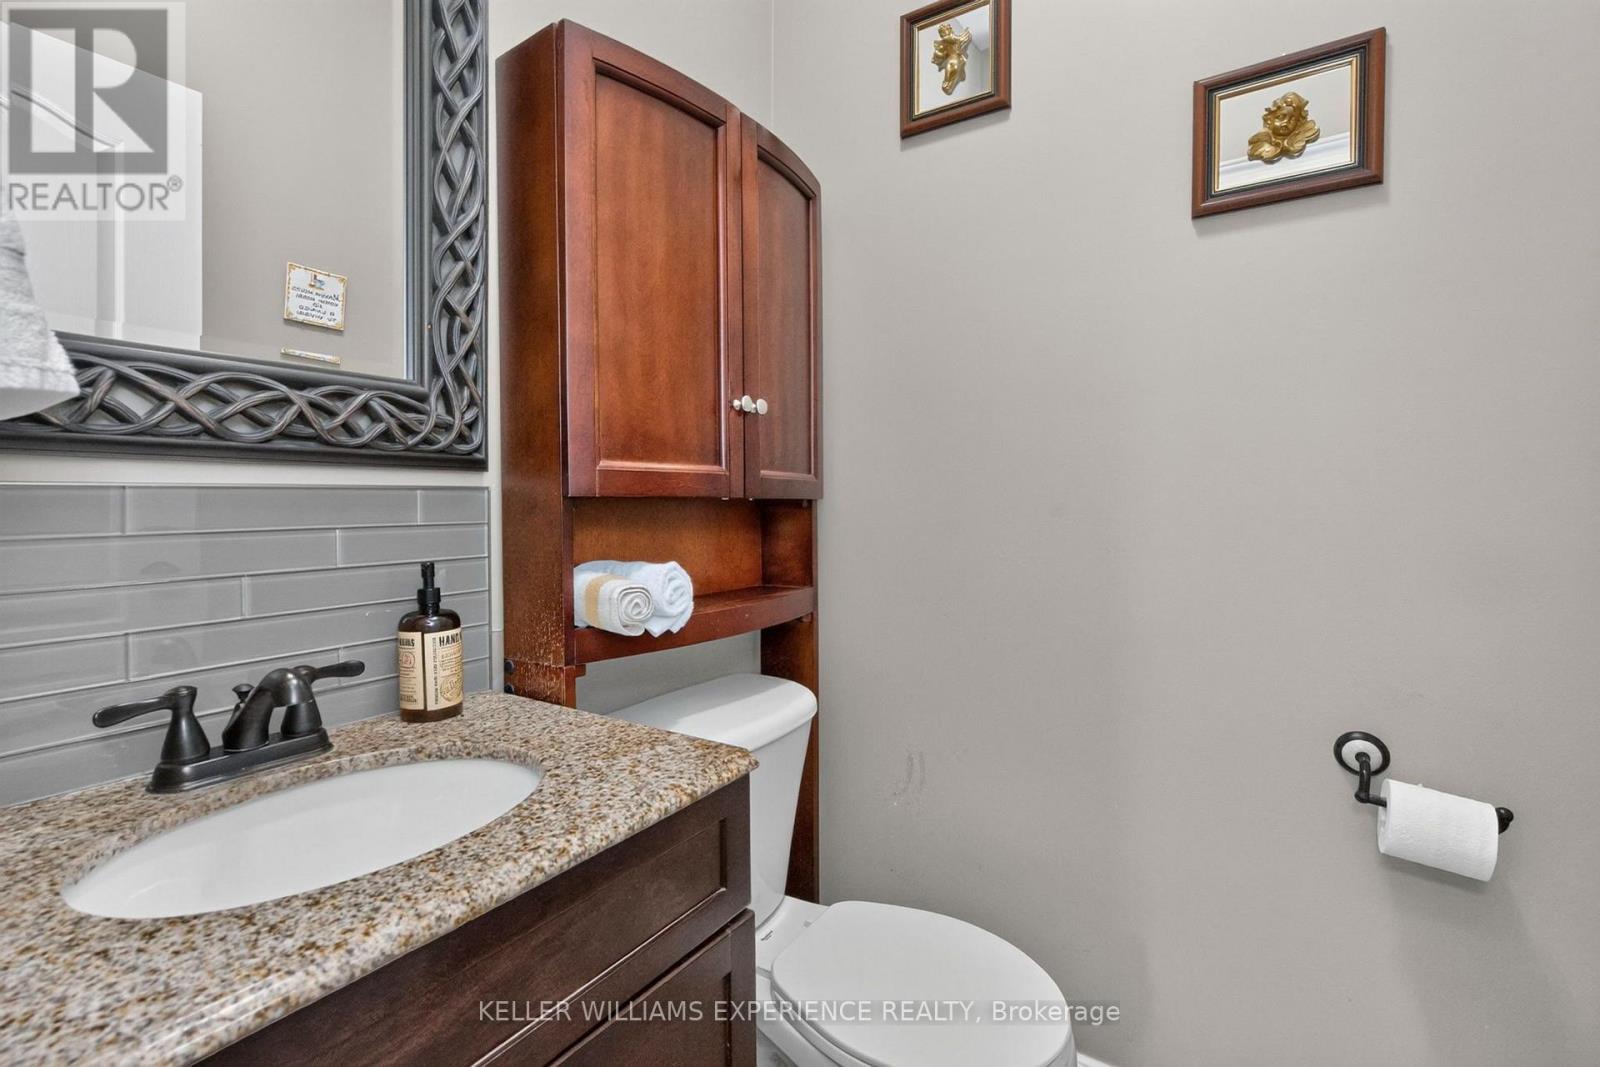
| Main Level | Bathroom | 1.32 m | 1.42 m | 1.32 m x 1.42 m |
https://www.realtor.ca/real-estate/30374831/56-silver-trail-barrie-ardagh-ardagh
Interested?
Contact us for more information

The trademarks REALTOR®, REALTORS®, and the REALTOR® logo are controlled by The Canadian Real Estate Association (CREA) and identify real estate professionals who are members of CREA. The trademarks MLS®, Multiple Listing Service® and the associated logos are owned by The Canadian Real Estate Association (CREA) and identify the quality of services provided by real estate professionals who are members of CREA. The trademark DDF® is owned by The Canadian Real Estate Association (CREA) and identifies CREA's Data Distribution Facility (DDF®)
October 07 2026 03:00:06
Toronto Real Estate Board
Keller Williams Experience Realty