290 Warrington Road Clearview (Stayner), Ontario L0M 1S0

$649,900
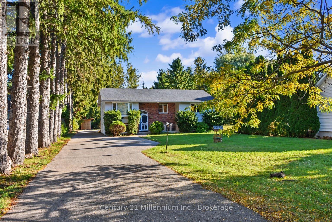
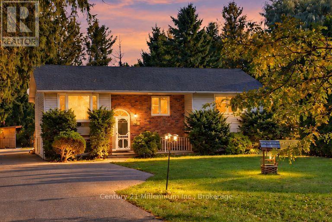
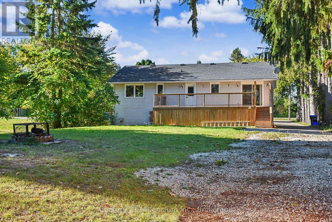
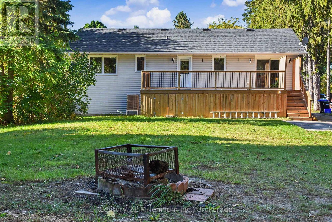
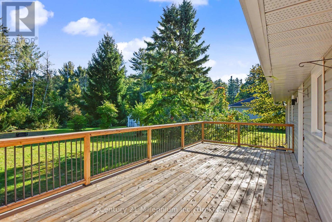
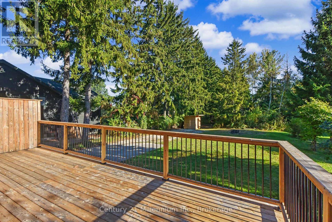
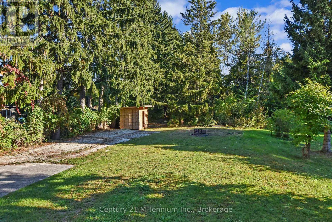
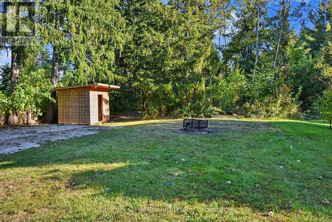
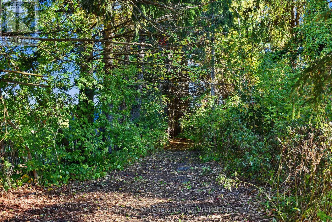
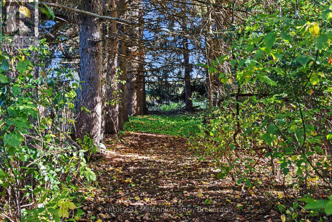
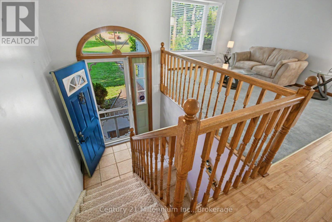
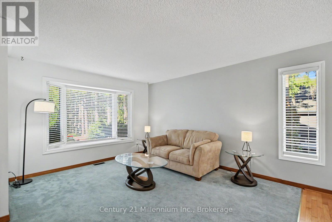
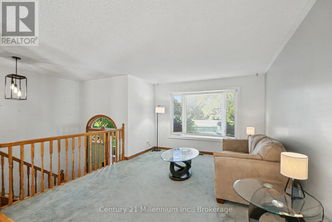
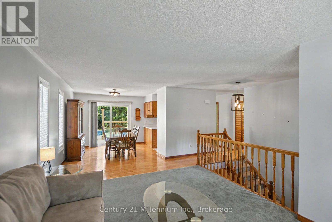
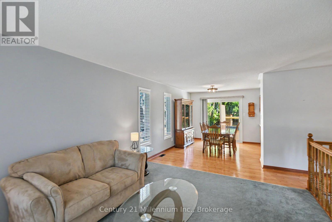
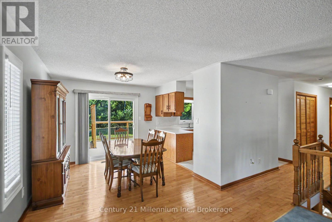
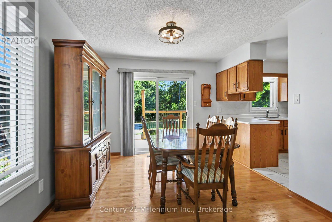
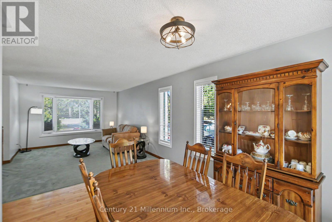
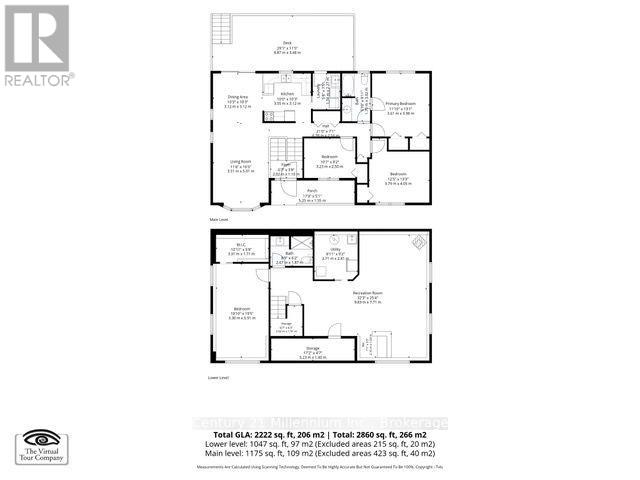
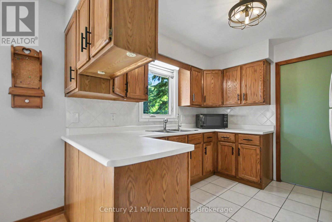
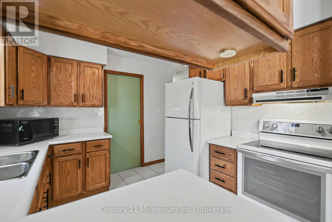
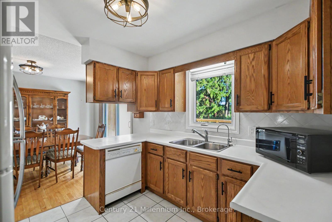
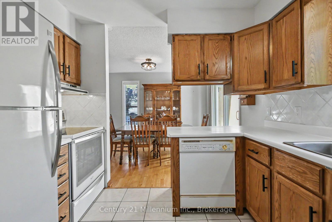
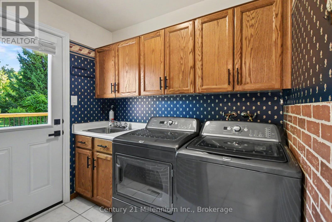
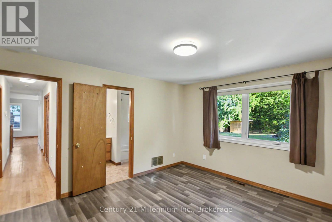
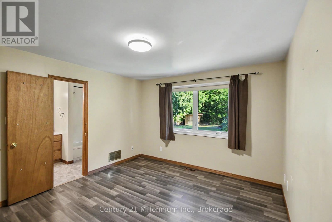
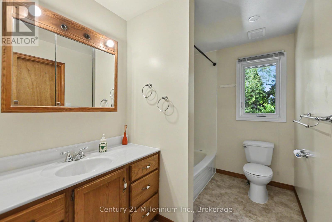
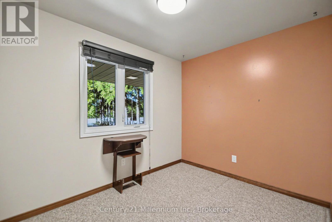
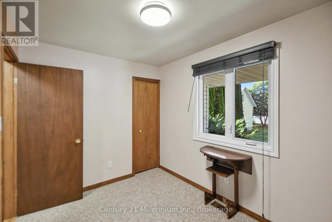
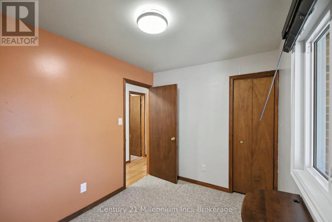
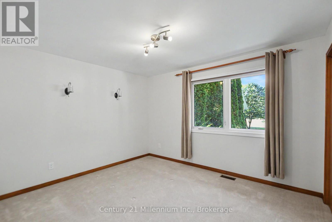
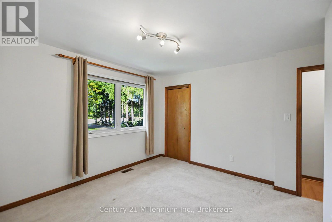
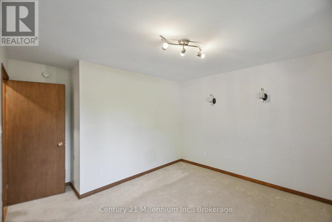
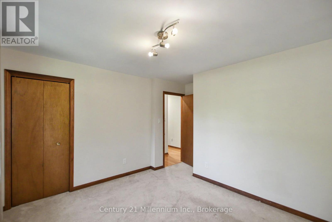
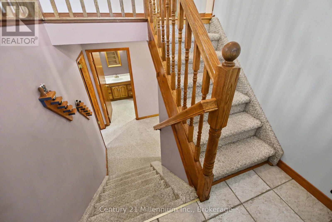
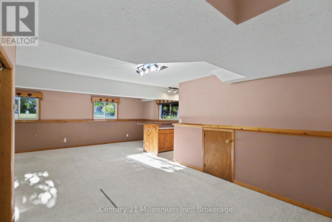
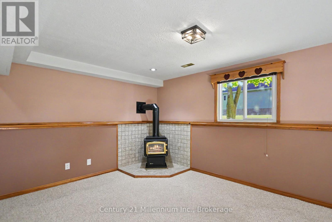
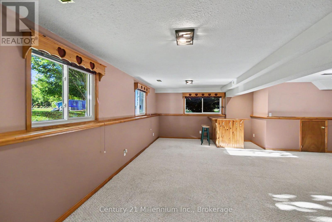
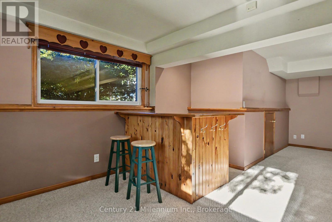
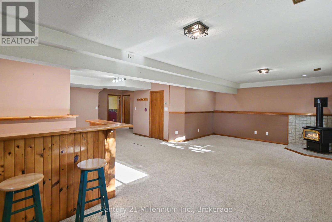
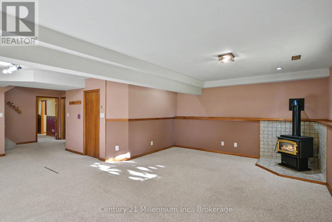
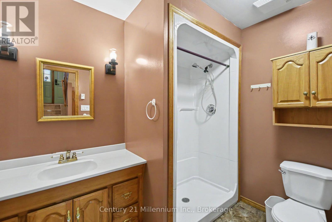
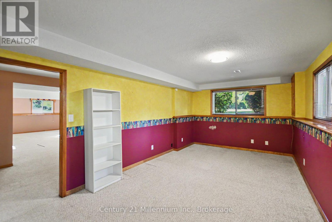
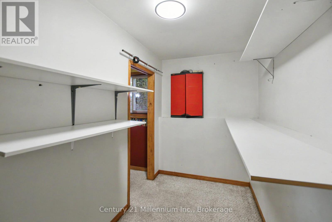
Welcome to 290 Warrington Road in Stayner, a spacious 4-bedroom, 2-bathroom home offering a wonderful combination of privacy, space, and comfortable family living.Situated on an impressive 66' x 406' lot, this property provides a private setting with plenty of outdoor space to enjoy. A large deck is perfect for summer entertaining, family gatherings, or simply relaxing and enjoying the peaceful surroundings.Inside, the home offers a practical layout with the convenience of main-floor laundry. The generous recreation room provides fantastic additional living and entertaining space, complete with a bar and fireplace-an inviting spot for family movie nights, entertaining friends, or simply unwinding at the end of the day.With 4 bedrooms, 2 bathrooms, an exceptionally deep lot, private setting, and plenty of indoor and outdoor living space, 290 Warrington Road offers a great opportunity for anyone looking for a home with room to spread out and make their own in the welcoming community of Stayner. (id:63244)
Property Details
| MLS® Number | S13871114 |
| Property Type | Single Family |
| Community Name | Stayner |
| Parking Space Total | 10 |
Building
| Bathroom Total | 2 |
| Bedrooms Above Ground | 3 |
| Bedrooms Below Ground | 1 |
| Bedrooms Total | 4 |
| Amenities | Fireplace(s) |
| Appliances | Water Heater, Water Softener, Dishwasher, Dryer, Stove, Washer, Refrigerator |
| Architectural Style | Raised Bungalow |
| Basement Development | Finished |
| Basement Type | Full (finished) |
| Construction Style Attachment | Detached |
| Cooling Type | Central Air Conditioning |
| Exterior Finish | Vinyl Siding, Brick |
| Fireplace Present | Yes |
| Fireplace Total | 1 |
| Foundation Type | Block |
| Heating Fuel | Electric |
| Heating Type | Forced Air, Heat Pump |
| Stories Total | 1 |
| Size Interior | 1100 - 1500 Sqft |
| Type | House |
| Utility Water | Municipal Water |
Parking
| No Garage |
Land
| Acreage | No |
| Sewer | Septic System |
| Size Depth | 406 Ft |
| Size Frontage | 66 Ft ,2 In |
| Size Irregular | 66.2 X 406 Ft |
| Size Total Text | 66.2 X 406 Ft |
| Zoning Description | Rs |
Rooms
| Level | Type | Length | Width | Dimensions |
|---|---|---|---|---|
| Basement | Other | 5.23 m | 1.4 m | 5.23 m x 1.4 m |
| Basement | Other | 2.02 m | 1.91 m | 2.02 m x 1.91 m |
| Basement | Bedroom 3 | 3.3 m | 5.91 m | 3.3 m x 5.91 m |
| Basement | Recreational, Games Room | 9.83 m | 7.71 m | 9.83 m x 7.71 m |
| Main Level | Foyer | 2.02 m | 1.1 m | 2.02 m x 1.1 m |
| Main Level | Living Room | 3.51 m | 5.01 m | 3.51 m x 5.01 m |
| Main Level | Dining Room | 3.12 m | 3.12 m | 3.12 m x 3.12 m |
| Main Level | Kitchen | 3.05 m | 3.12 m | 3.05 m x 3.12 m |
| Main Level | Laundry Room | 1.74 m | 2.27 m | 1.74 m x 2.27 m |
| Main Level | Primary Bedroom | 3.61 m | 3.98 m | 3.61 m x 3.98 m |
| Main Level | Bedroom | 3.79 m | 4.05 m | 3.79 m x 4.05 m |
| Main Level | Bedroom 2 | 3.23 m | 2.5 m | 3.23 m x 2.5 m |
https://www.realtor.ca/real-estate/30374777/290-warrington-road-clearview-stayner-stayner
Interested?
Contact us for more information

The trademarks REALTOR®, REALTORS®, and the REALTOR® logo are controlled by The Canadian Real Estate Association (CREA) and identify real estate professionals who are members of CREA. The trademarks MLS®, Multiple Listing Service® and the associated logos are owned by The Canadian Real Estate Association (CREA) and identify the quality of services provided by real estate professionals who are members of CREA. The trademark DDF® is owned by The Canadian Real Estate Association (CREA) and identifies CREA's Data Distribution Facility (DDF®)
October 07 2026 02:58:11
Muskoka Haliburton Orillia – The Lakelands Association of REALTORS®
Century 21 Millennium Inc.