21 Tupling Street Bradford West Gwillimbury (Bradford), Ontario L3Z 0W8

$1,188,000
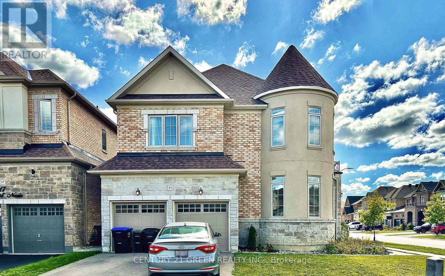
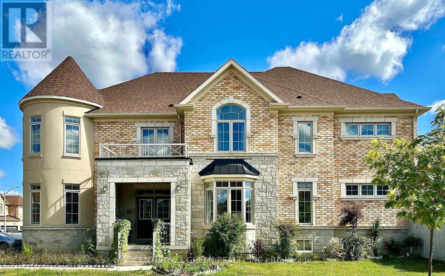
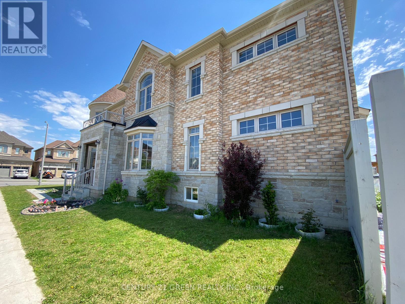
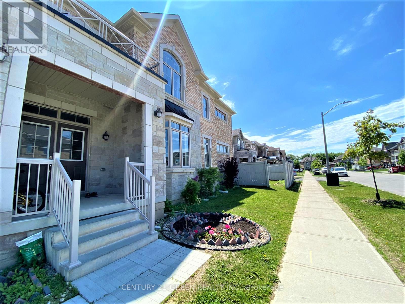
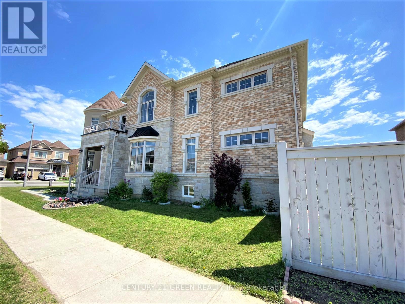
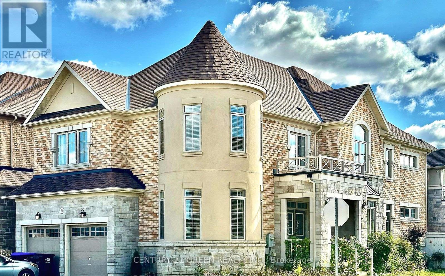
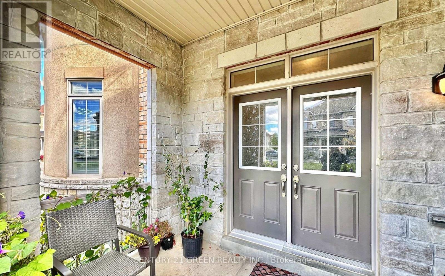
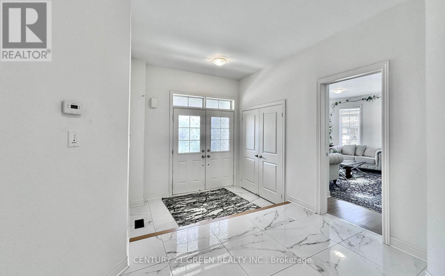
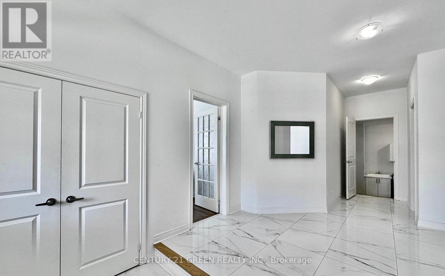
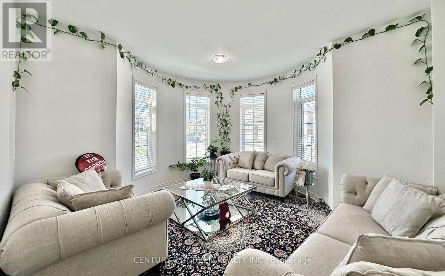
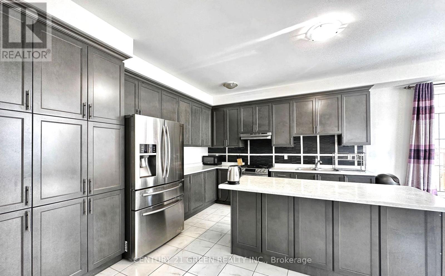
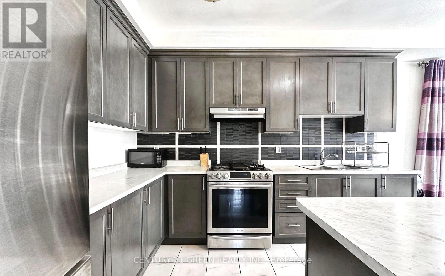
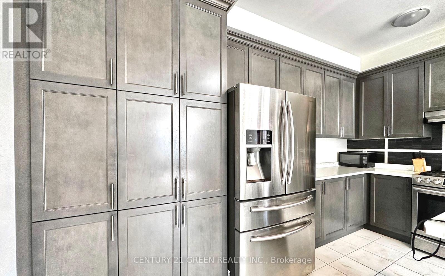
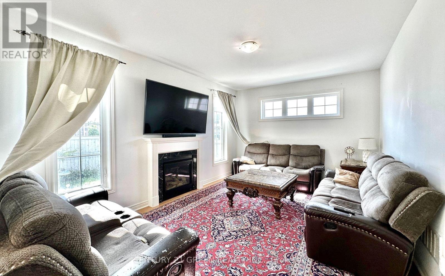
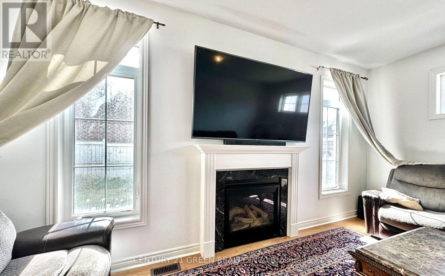
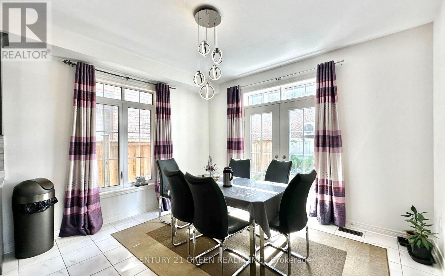
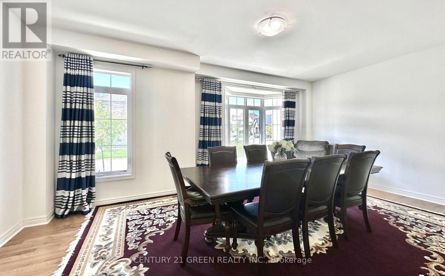
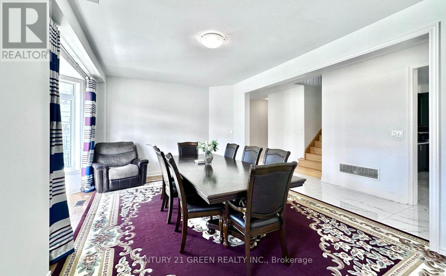
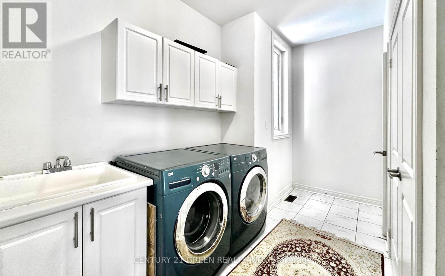
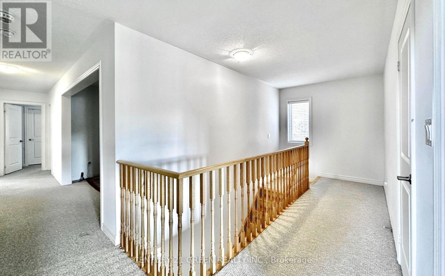
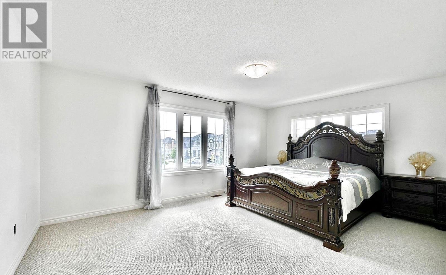
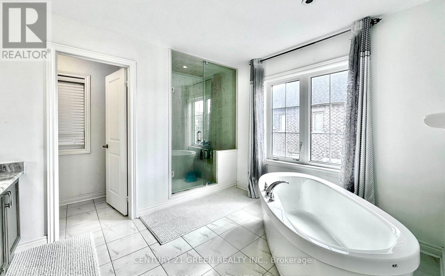
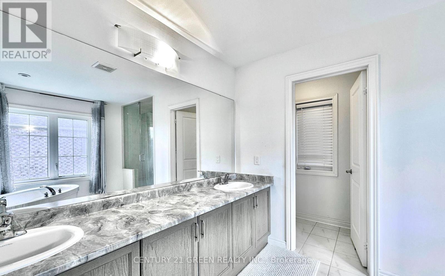
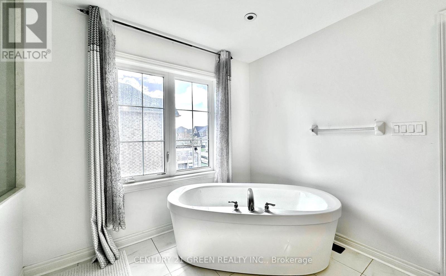
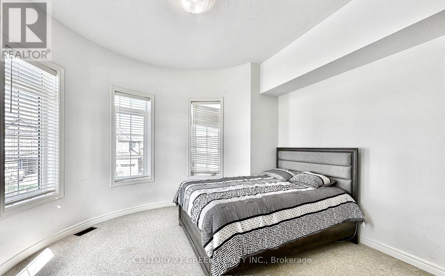
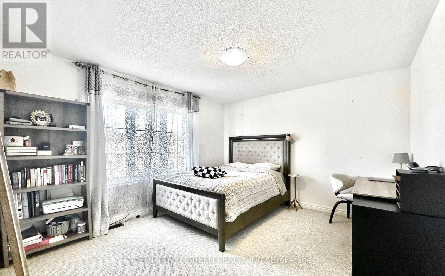
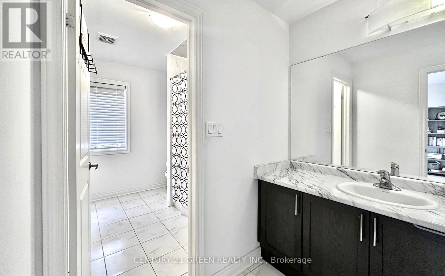
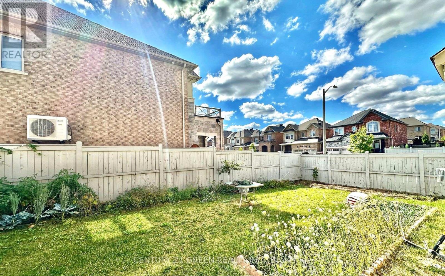
Discover luxury and space in this stunning corner-lot home! Featuring 9-ft ceilings, main-floor hardwood, a bright open-concept layout and a spacious study/media room. Every bedroom enjoys a private ensuite, while the gourmet kitchen offers premium stainless steel appliances, a gas stove, stone counters, a large island and a custom pantry. Retreat to a luxurious primary suite with dual walk-in closets and a spa-inspired ensuite. An upstairs den offers office or potential fifth-bedroom space. Enjoy a fully fenced yard, double garage and parking for six. Minutes to Hwy 400/404, Bradford GO, Upper Canada Mall, schools and parks! (id:63244)
Property Details
| MLS® Number | N13869092 |
| Property Type | Single Family |
| Community Name | Bradford |
| Parking Space Total | 6 |
| Structure | Porch |
Building
| Bathroom Total | 4 |
| Bedrooms Above Ground | 5 |
| Bedrooms Total | 5 |
| Age | 6 To 15 Years |
| Appliances | Garage Door Opener Remote(s), Central Vacuum, Dishwasher, Dryer, Gas Stove(s), Washer, Window Coverings, Refrigerator |
| Basement Development | Unfinished |
| Basement Type | N/a (unfinished) |
| Construction Style Attachment | Detached |
| Cooling Type | Central Air Conditioning |
| Exterior Finish | Brick |
| Fireplace Present | Yes |
| Foundation Type | Poured Concrete |
| Half Bath Total | 1 |
| Heating Fuel | Natural Gas |
| Heating Type | Forced Air |
| Stories Total | 2 |
| Size Interior | 3500 - 5000 Sqft |
| Type | House |
| Utility Water | Municipal Water |
Parking
| Attached Garage | |
| Garage |
Land
| Acreage | No |
| Sewer | Sanitary Sewer |
| Size Depth | 107 Ft |
| Size Frontage | 59 Ft |
| Size Irregular | 59 X 107 Ft |
| Size Total Text | 59 X 107 Ft |
Interested?
Contact us for more information

The trademarks REALTOR®, REALTORS®, and the REALTOR® logo are controlled by The Canadian Real Estate Association (CREA) and identify real estate professionals who are members of CREA. The trademarks MLS®, Multiple Listing Service® and the associated logos are owned by The Canadian Real Estate Association (CREA) and identify the quality of services provided by real estate professionals who are members of CREA. The trademark DDF® is owned by The Canadian Real Estate Association (CREA) and identifies CREA's Data Distribution Facility (DDF®)
October 06 2026 09:30:37
Toronto Real Estate Board
Century 21 Green Realty Inc.