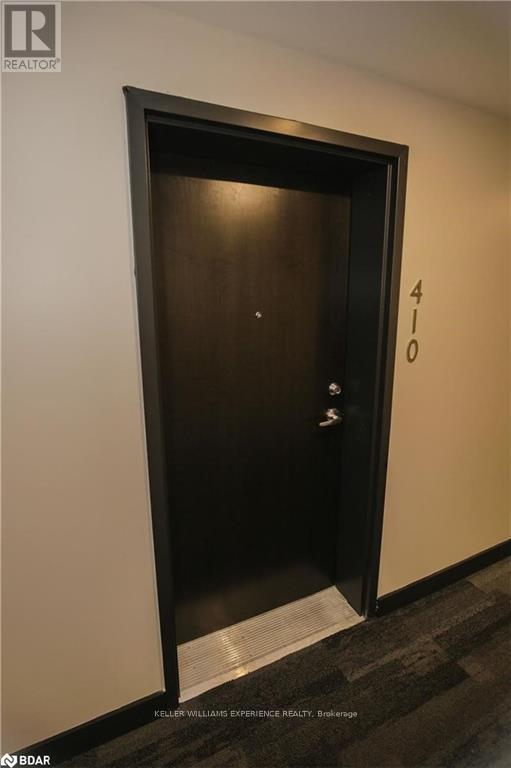
410 - 430 Essa Road Barrie (Holly), Ontario L9J 0M1

$2,050 Monthly
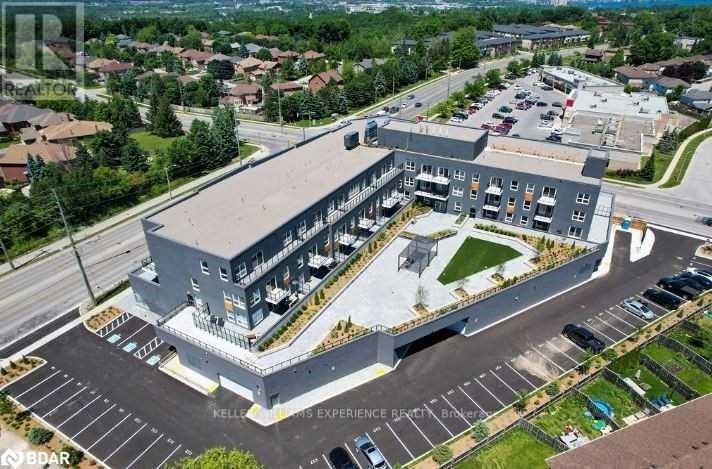
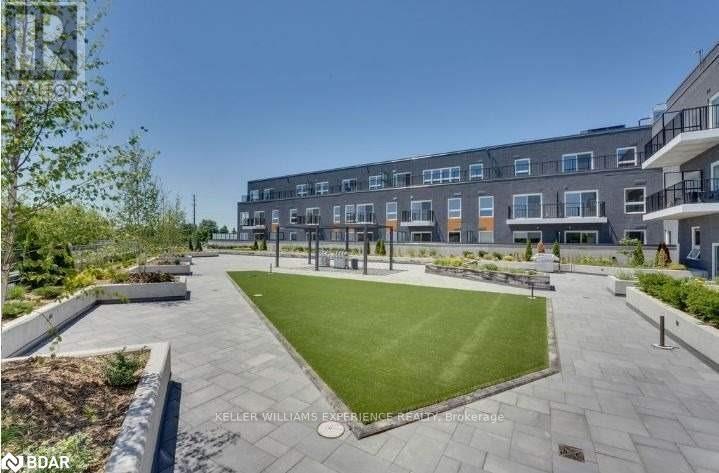
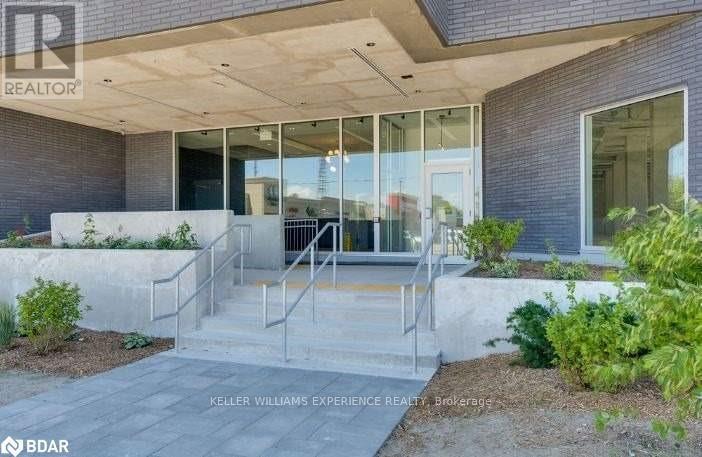
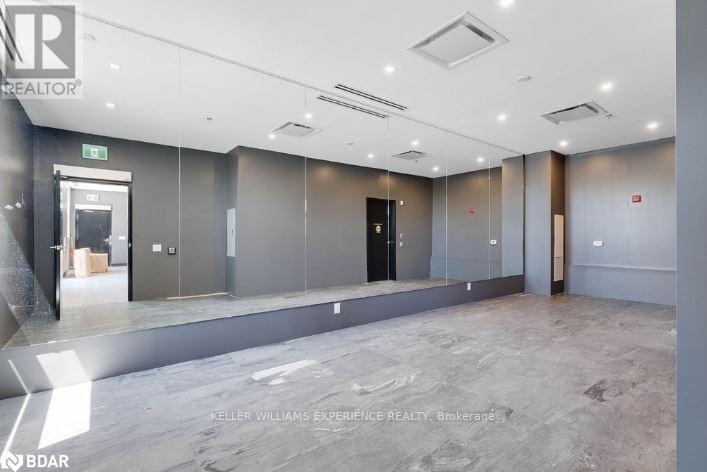
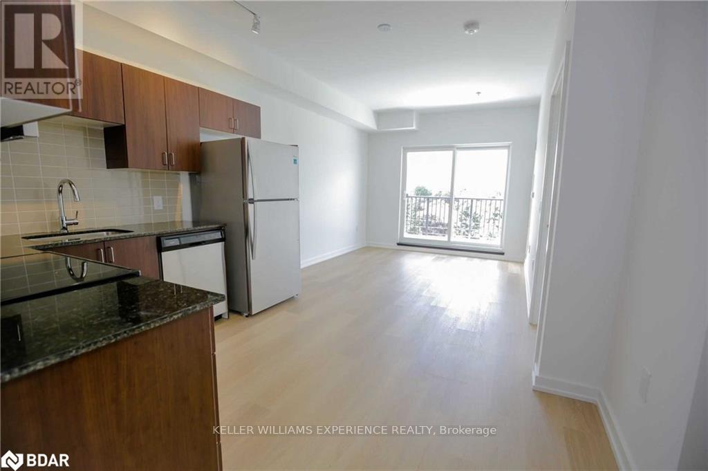
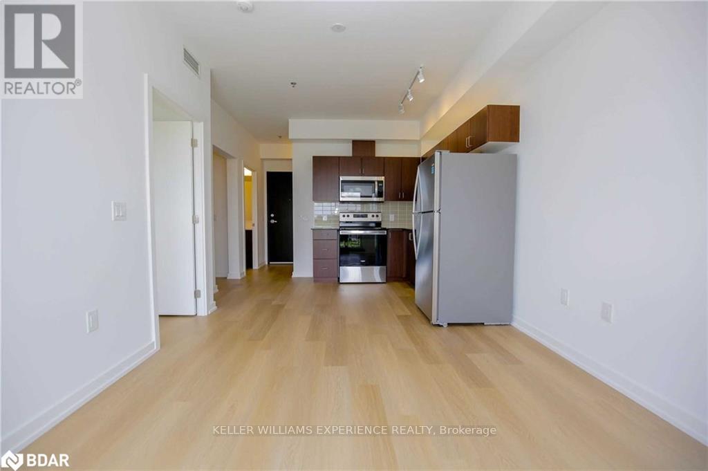
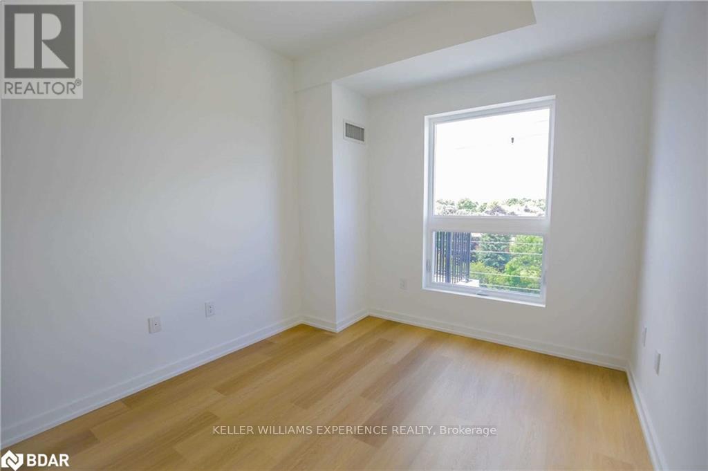
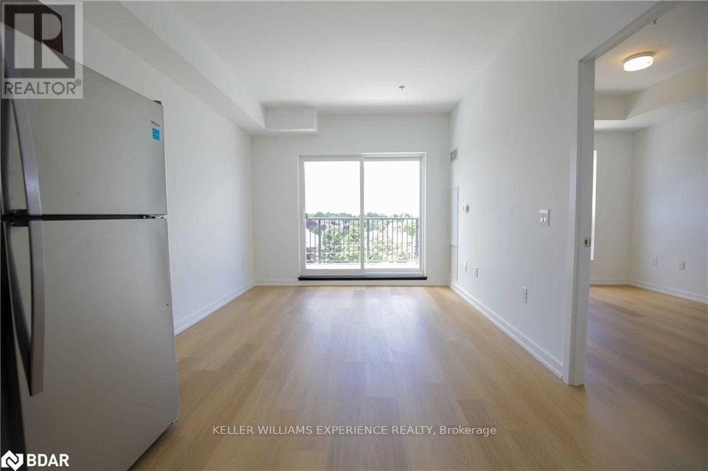
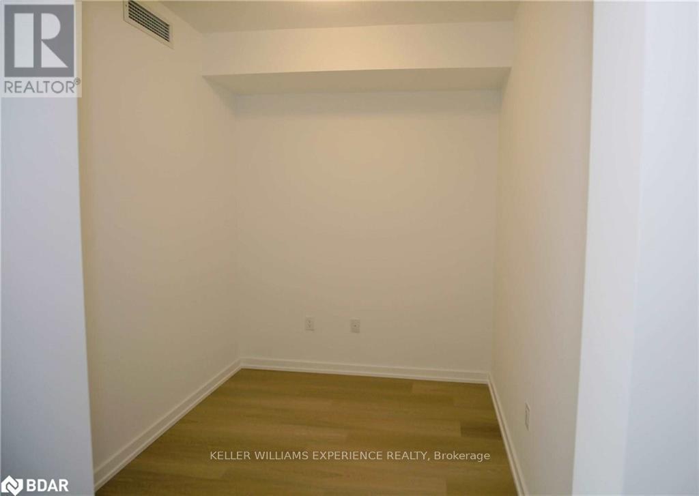
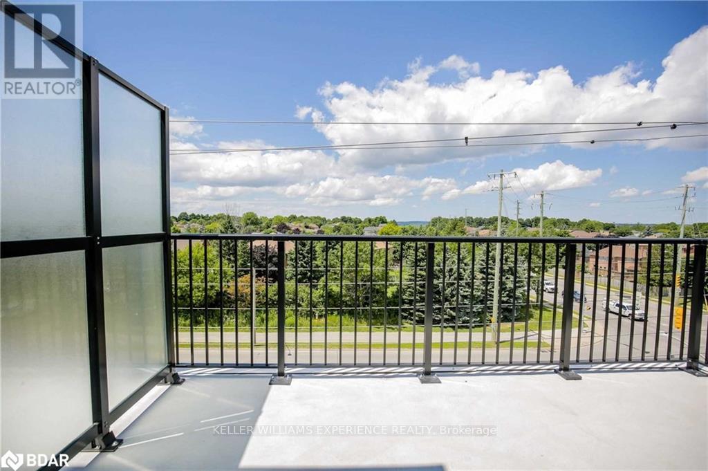
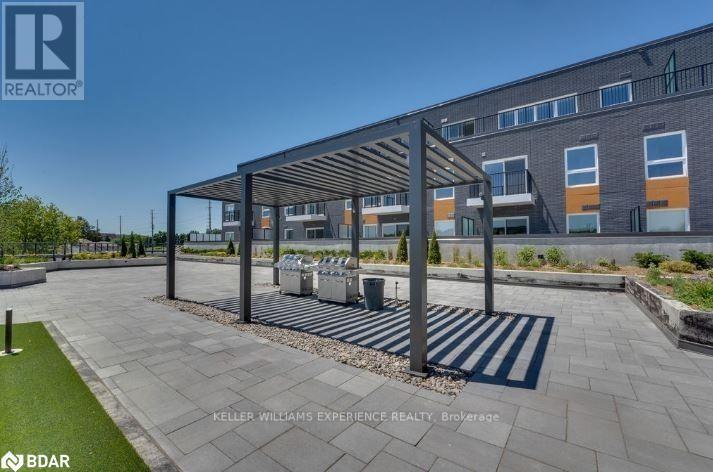
Modern 1 Plus Den That Is On The Top Floor With A Large Private Balcony And A Great View. The Condo Is Located In The Neighbourhood Of Holly And Is Just A Few Minutes Away From The 17km Ardagh Bluffs Trails. Whether It's Shopping, Schools Or Going Out For Food & Drinks, This Condo Is In Proximity To It ALL!! (id:63244)
Property Details
| MLS® Number | S13863318 |
| Property Type | Single Family |
| Community Name | Holly |
| Amenities Near By | Beach, Marina |
| Community Features | Pets Allowed With Restrictions |
| Features | Carpet Free |
| Parking Space Total | 1 |
Building
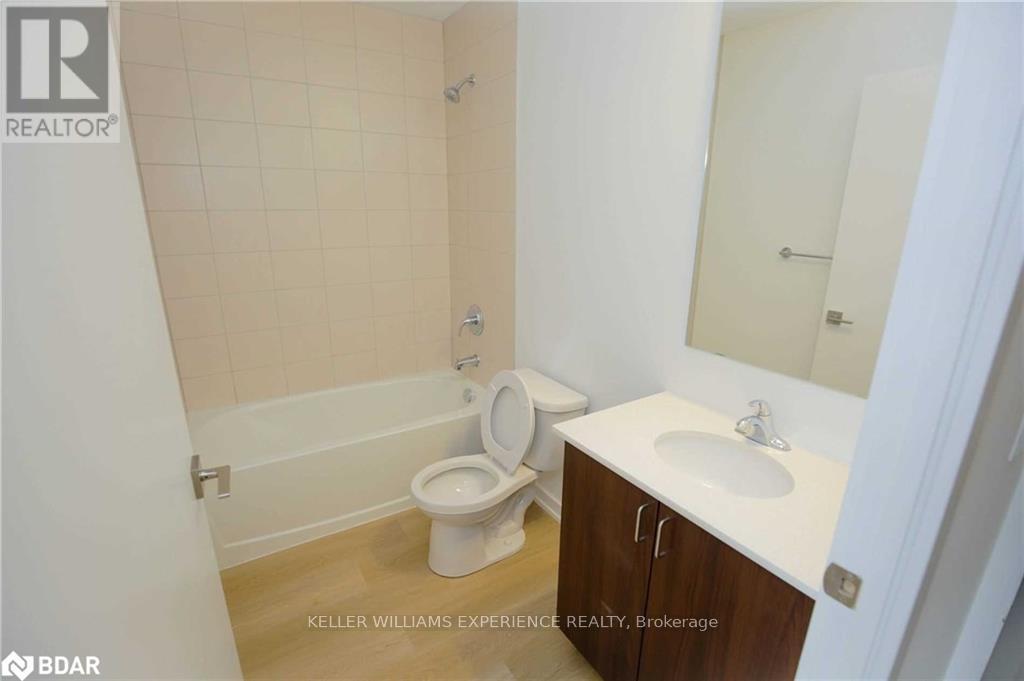
| Bathroom Total | 1 |
| Bedrooms Above Ground | 1 |
| Bedrooms Total | 1 |
| Age | 0 To 5 Years |
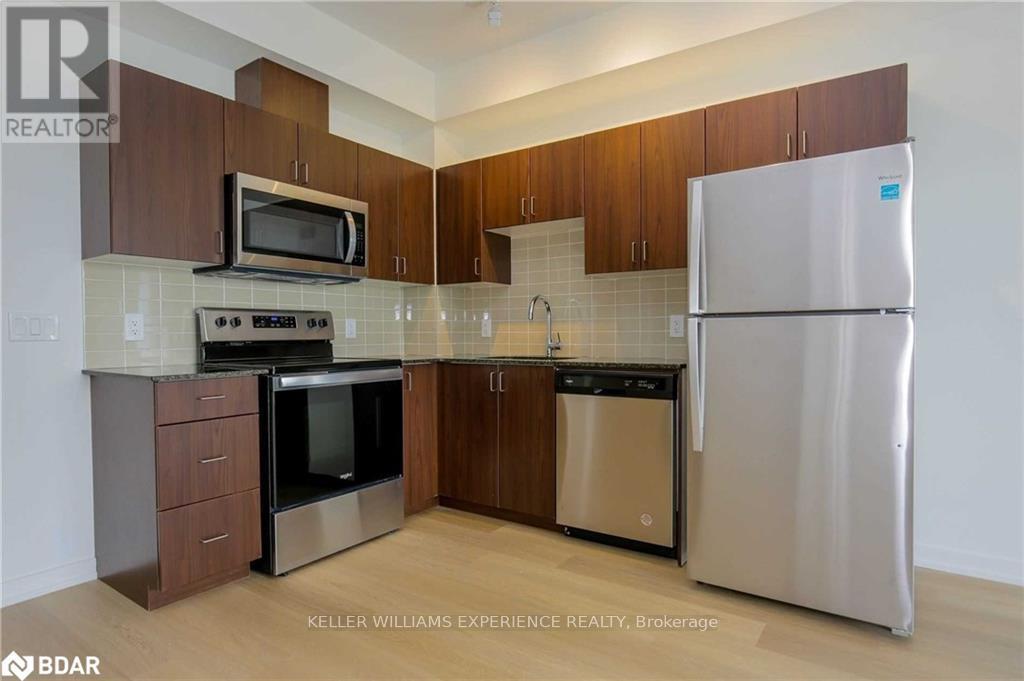
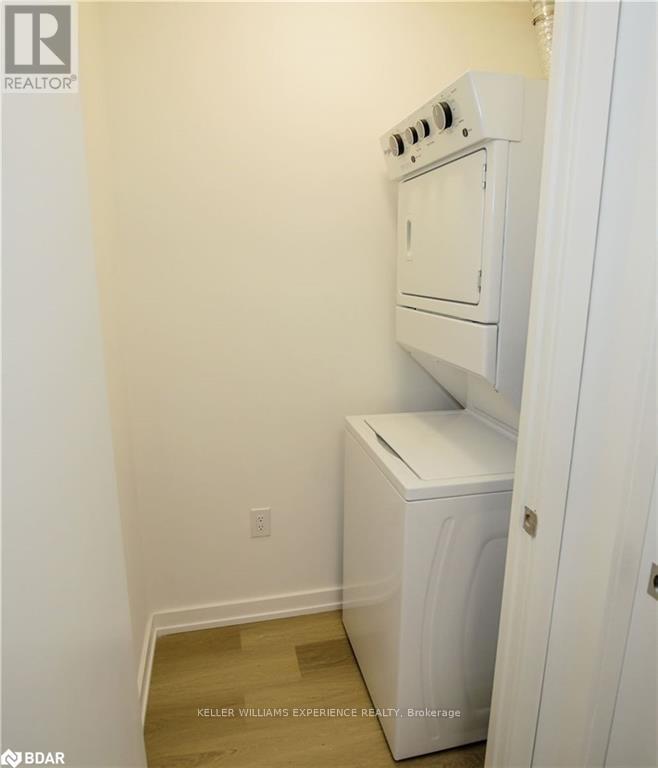
| Appliances | Dishwasher, Dryer, Microwave, Stove, Washer, Refrigerator |
| Basement Type | None |
| Cooling Type | Central Air Conditioning |
| Exterior Finish | Brick |
| Heating Fuel | Natural Gas |
| Heating Type | Forced Air |
| Size Interior | 500 - 599 Sqft |
| Type | Apartment |
Parking
| Garage |
Land
| Acreage | No |
| Land Amenities | Beach, Marina |
| Surface Water | Lake/pond |
Rooms
| Level | Type | Length | Width | Dimensions |
|---|---|---|---|---|
| Main Level | Living Room | 3.12 m | 3.94 m | 3.12 m x 3.94 m |
| Main Level | Kitchen | 3.12 m | 2.62 m | 3.12 m x 2.62 m |
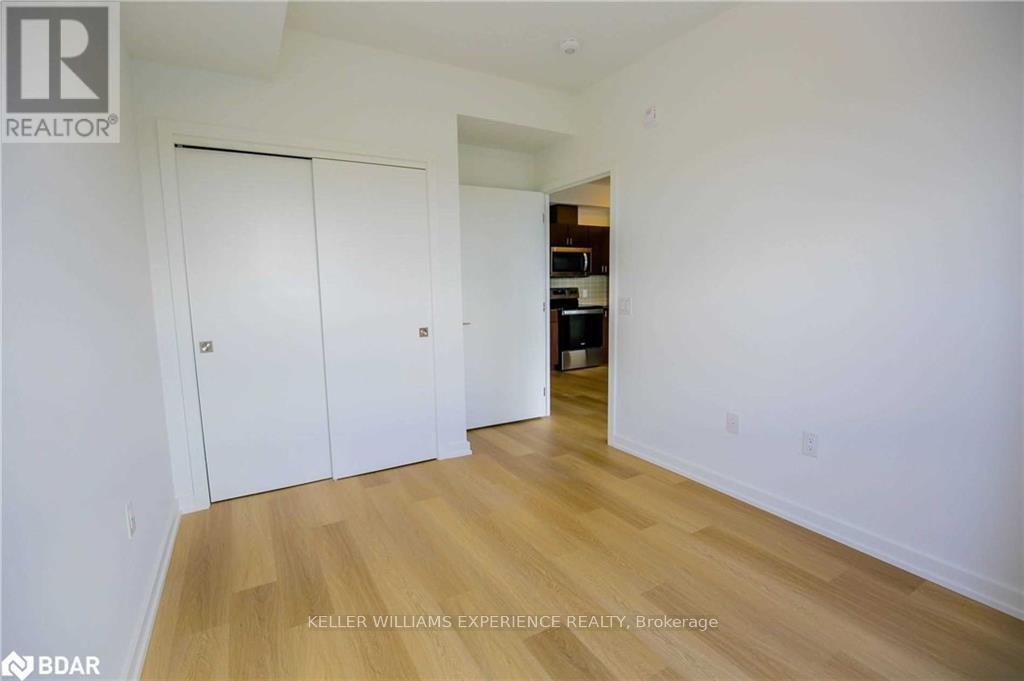
| Main Level | Primary Bedroom | 2.9 m | 3.71 m | 2.9 m x 3.71 m |
| Main Level | Den | 2.54 m | 2.08 m | 2.54 m x 2.08 m |
| Main Level | Bathroom | Measurements not available |
https://www.realtor.ca/real-estate/30366314/410-430-essa-road-barrie-holly-holly
Interested?
Contact us for more information

The trademarks REALTOR®, REALTORS®, and the REALTOR® logo are controlled by The Canadian Real Estate Association (CREA) and identify real estate professionals who are members of CREA. The trademarks MLS®, Multiple Listing Service® and the associated logos are owned by The Canadian Real Estate Association (CREA) and identify the quality of services provided by real estate professionals who are members of CREA. The trademark DDF® is owned by The Canadian Real Estate Association (CREA) and identifies CREA's Data Distribution Facility (DDF®)
October 05 2026 07:35:20
Toronto Real Estate Board
Keller Williams Experience Realty