68 Riverwalk Place Midland, Ontario L4R 0B5

$849,000
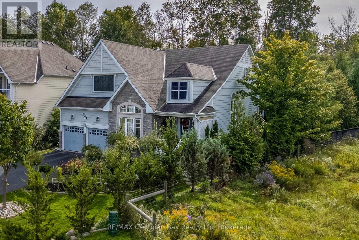
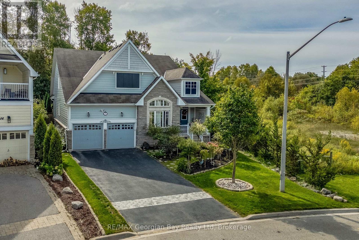
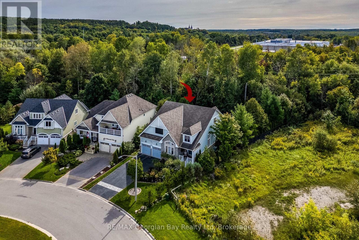
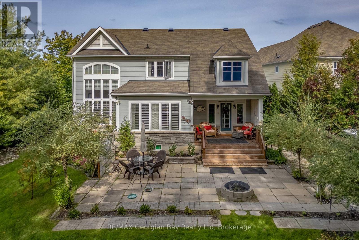
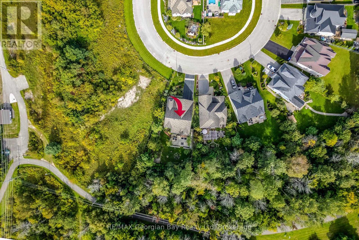
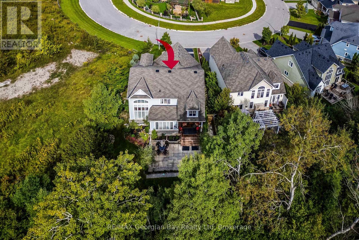
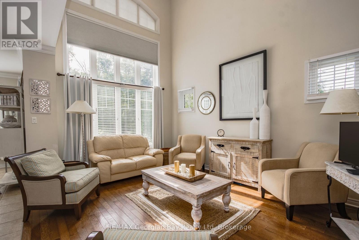
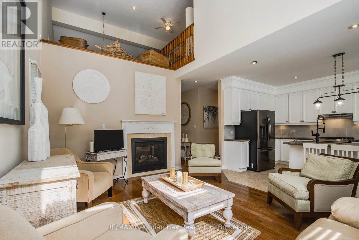
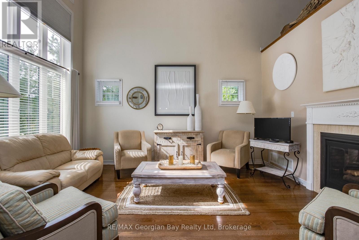
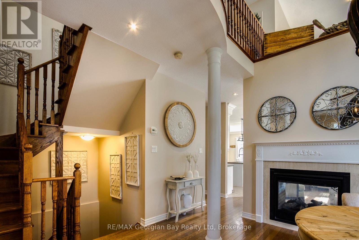
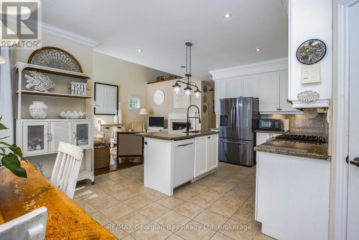
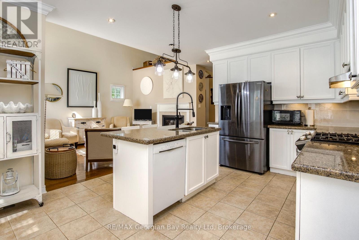
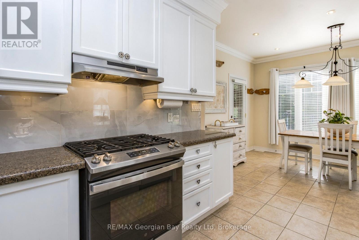
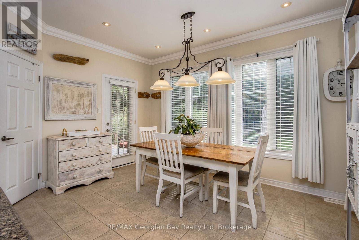
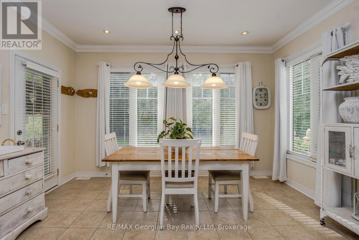
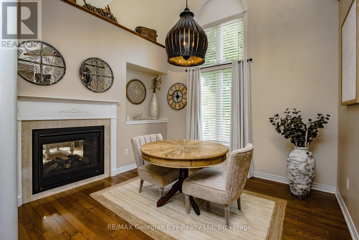
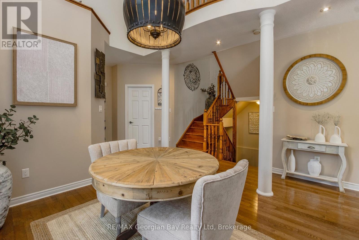
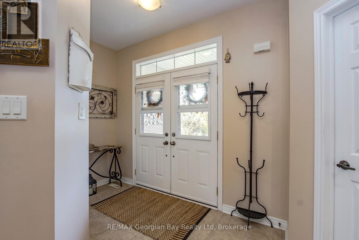
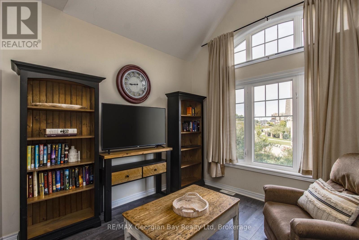
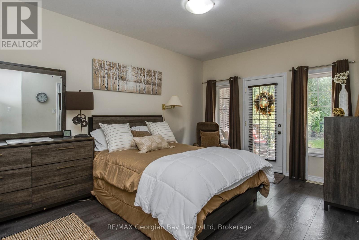
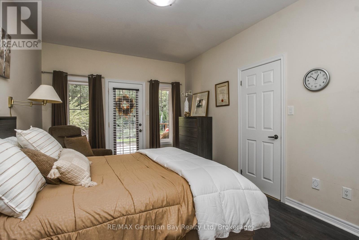
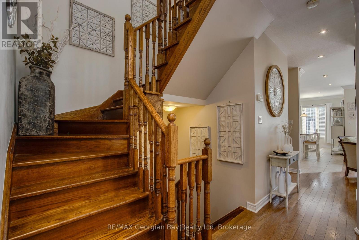
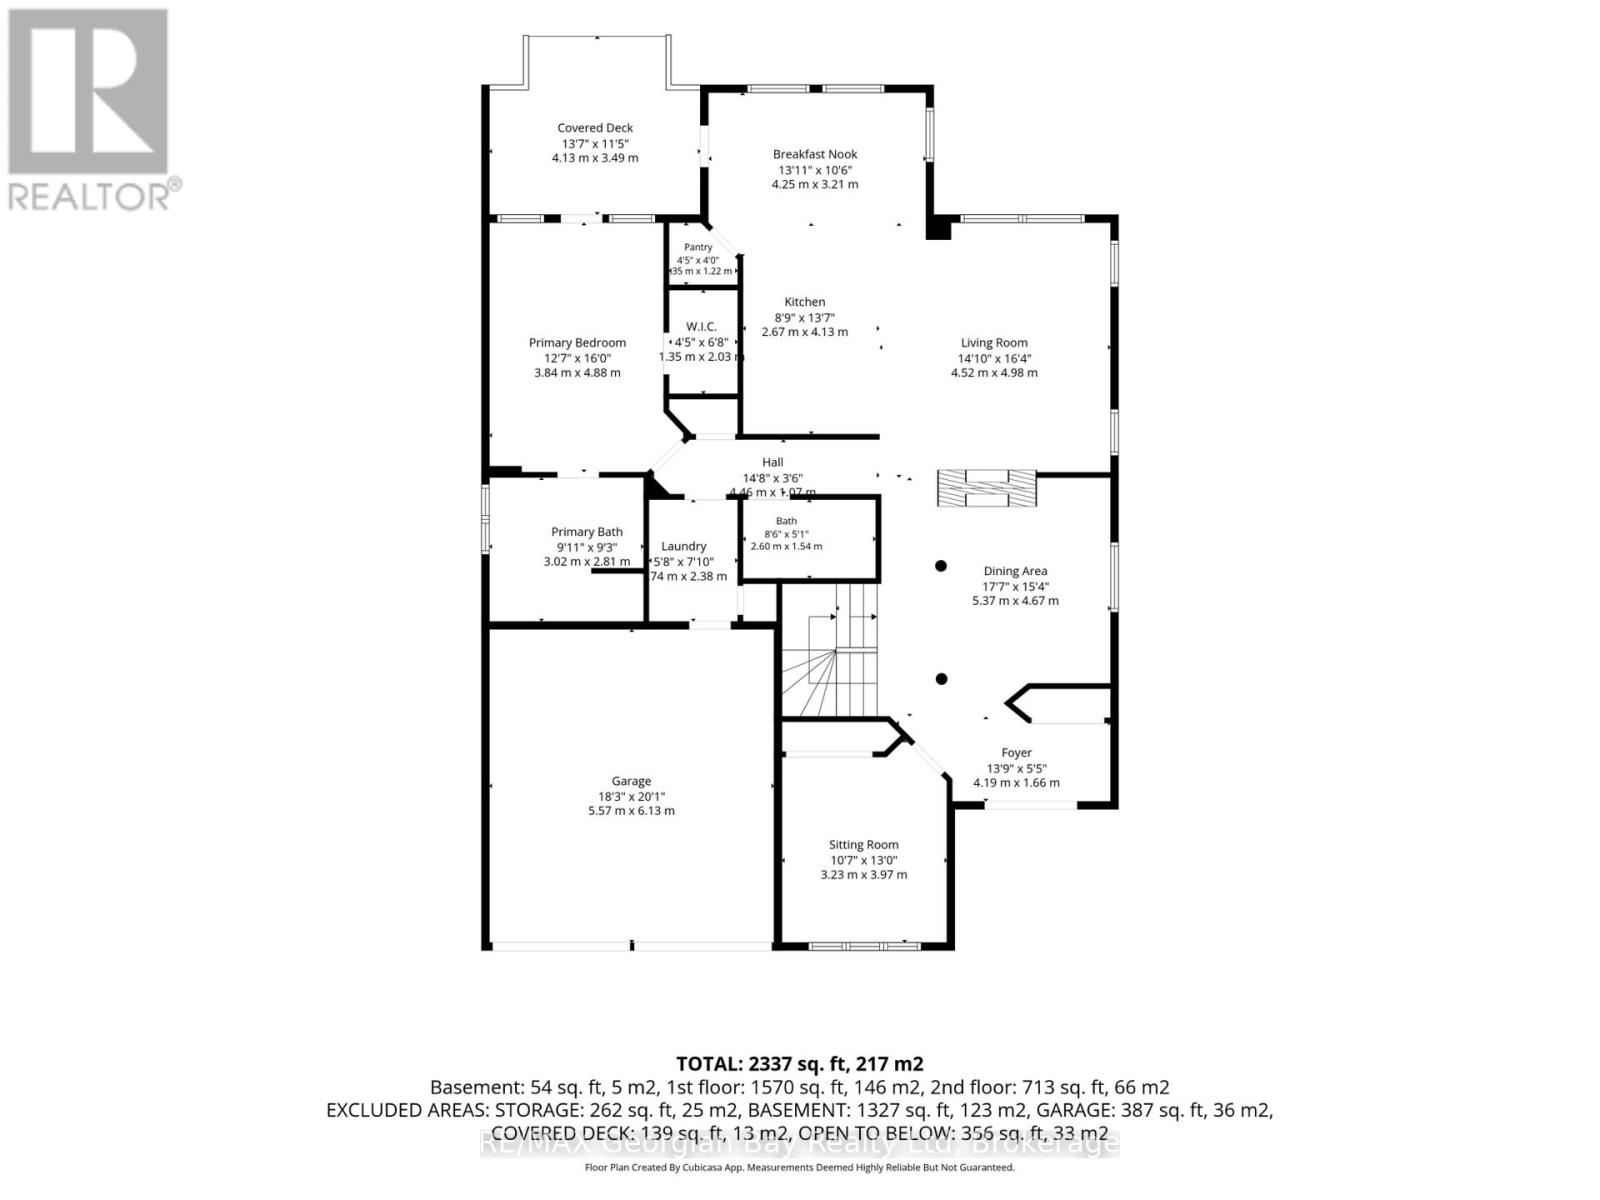
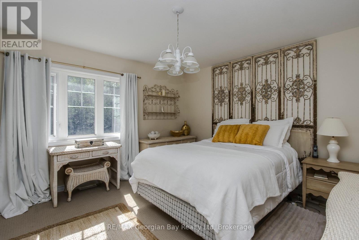
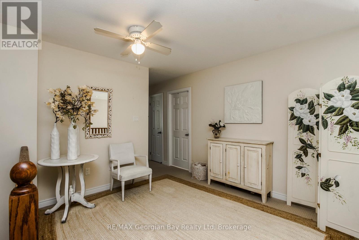
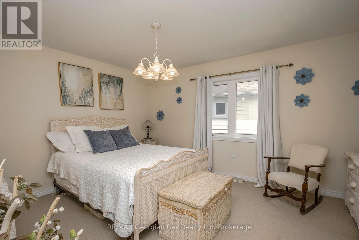
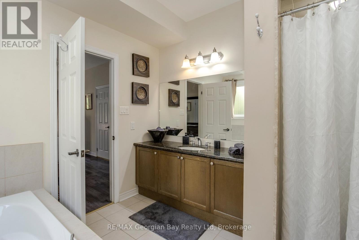
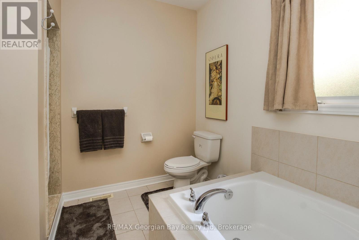
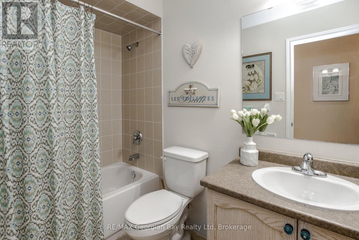
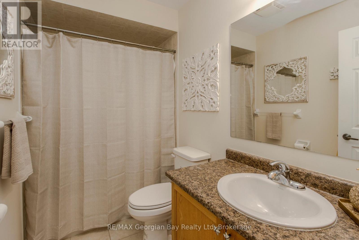
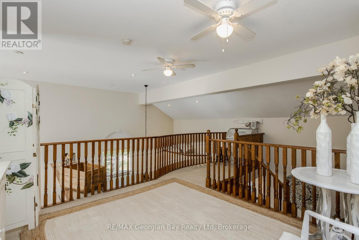
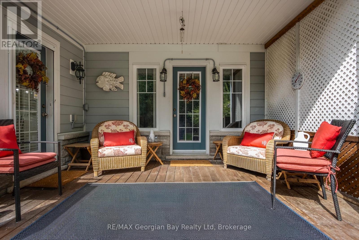
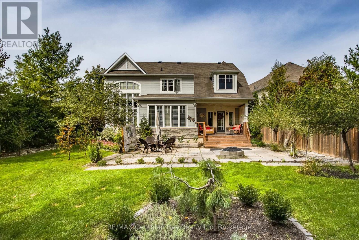
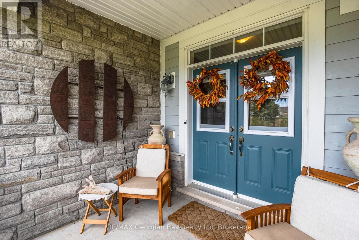
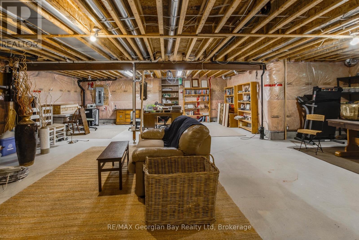
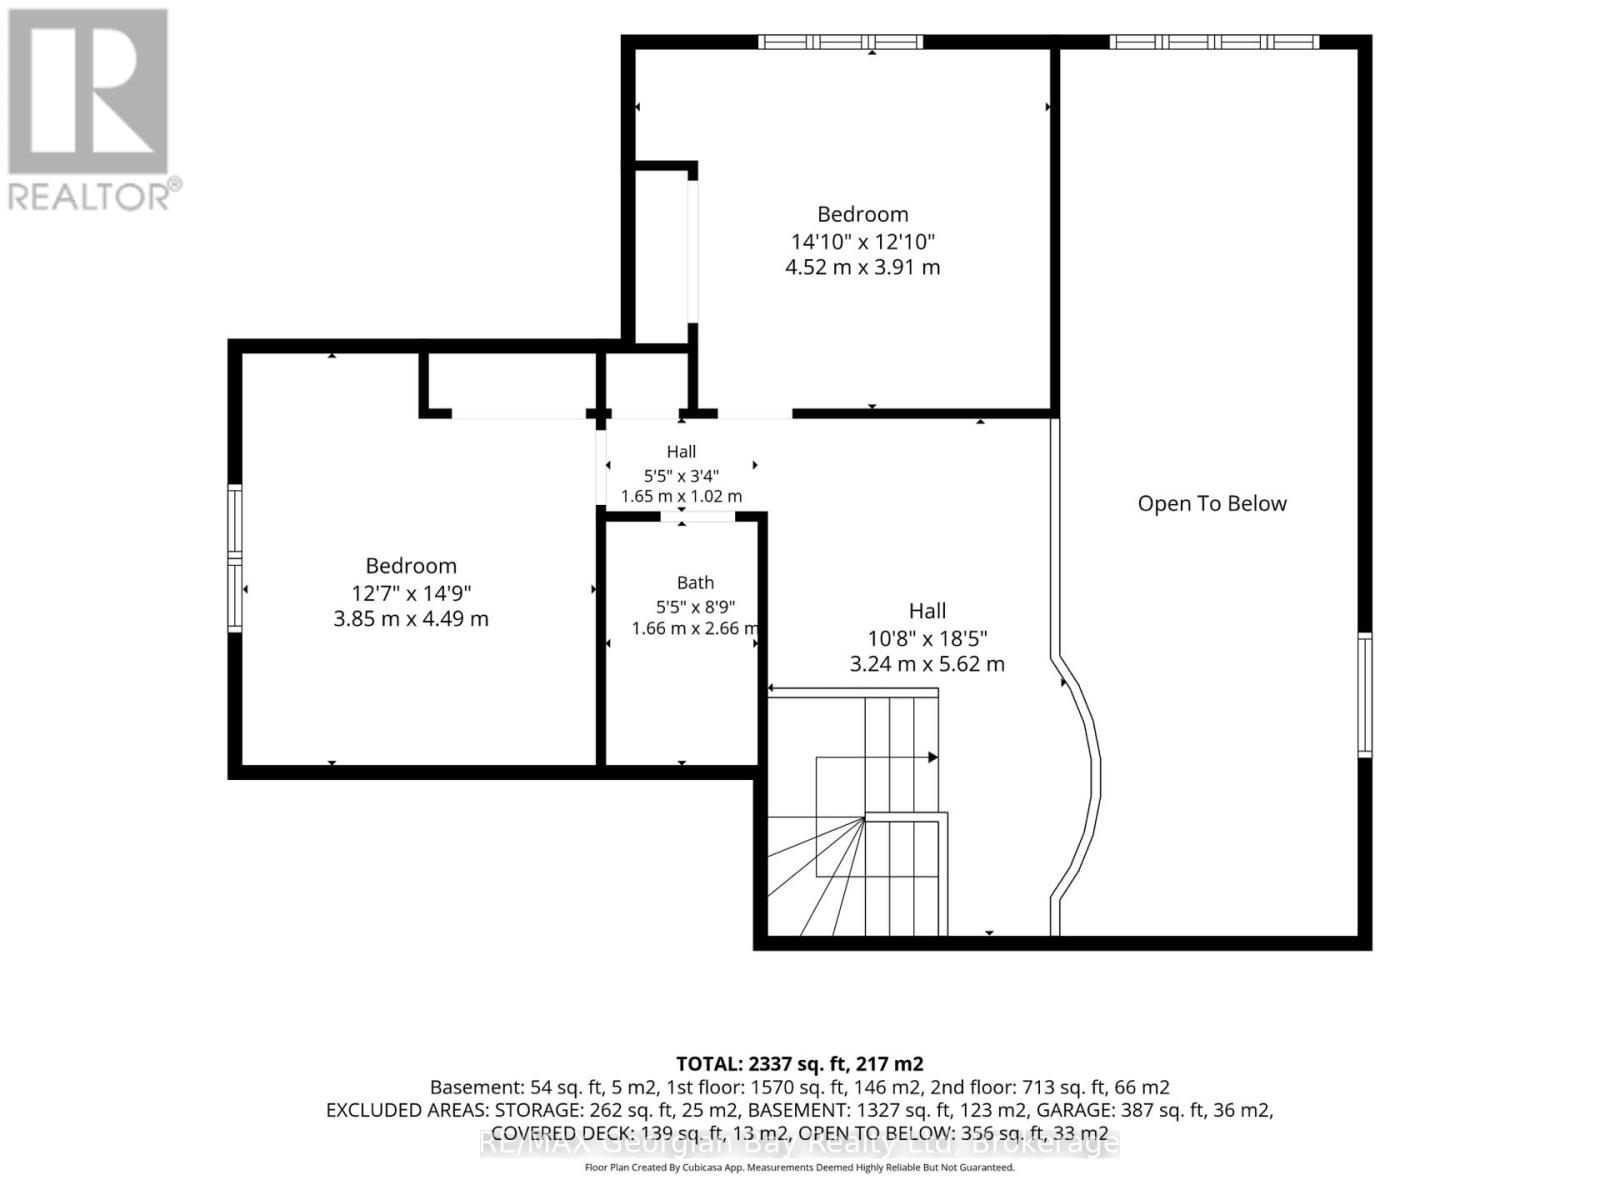
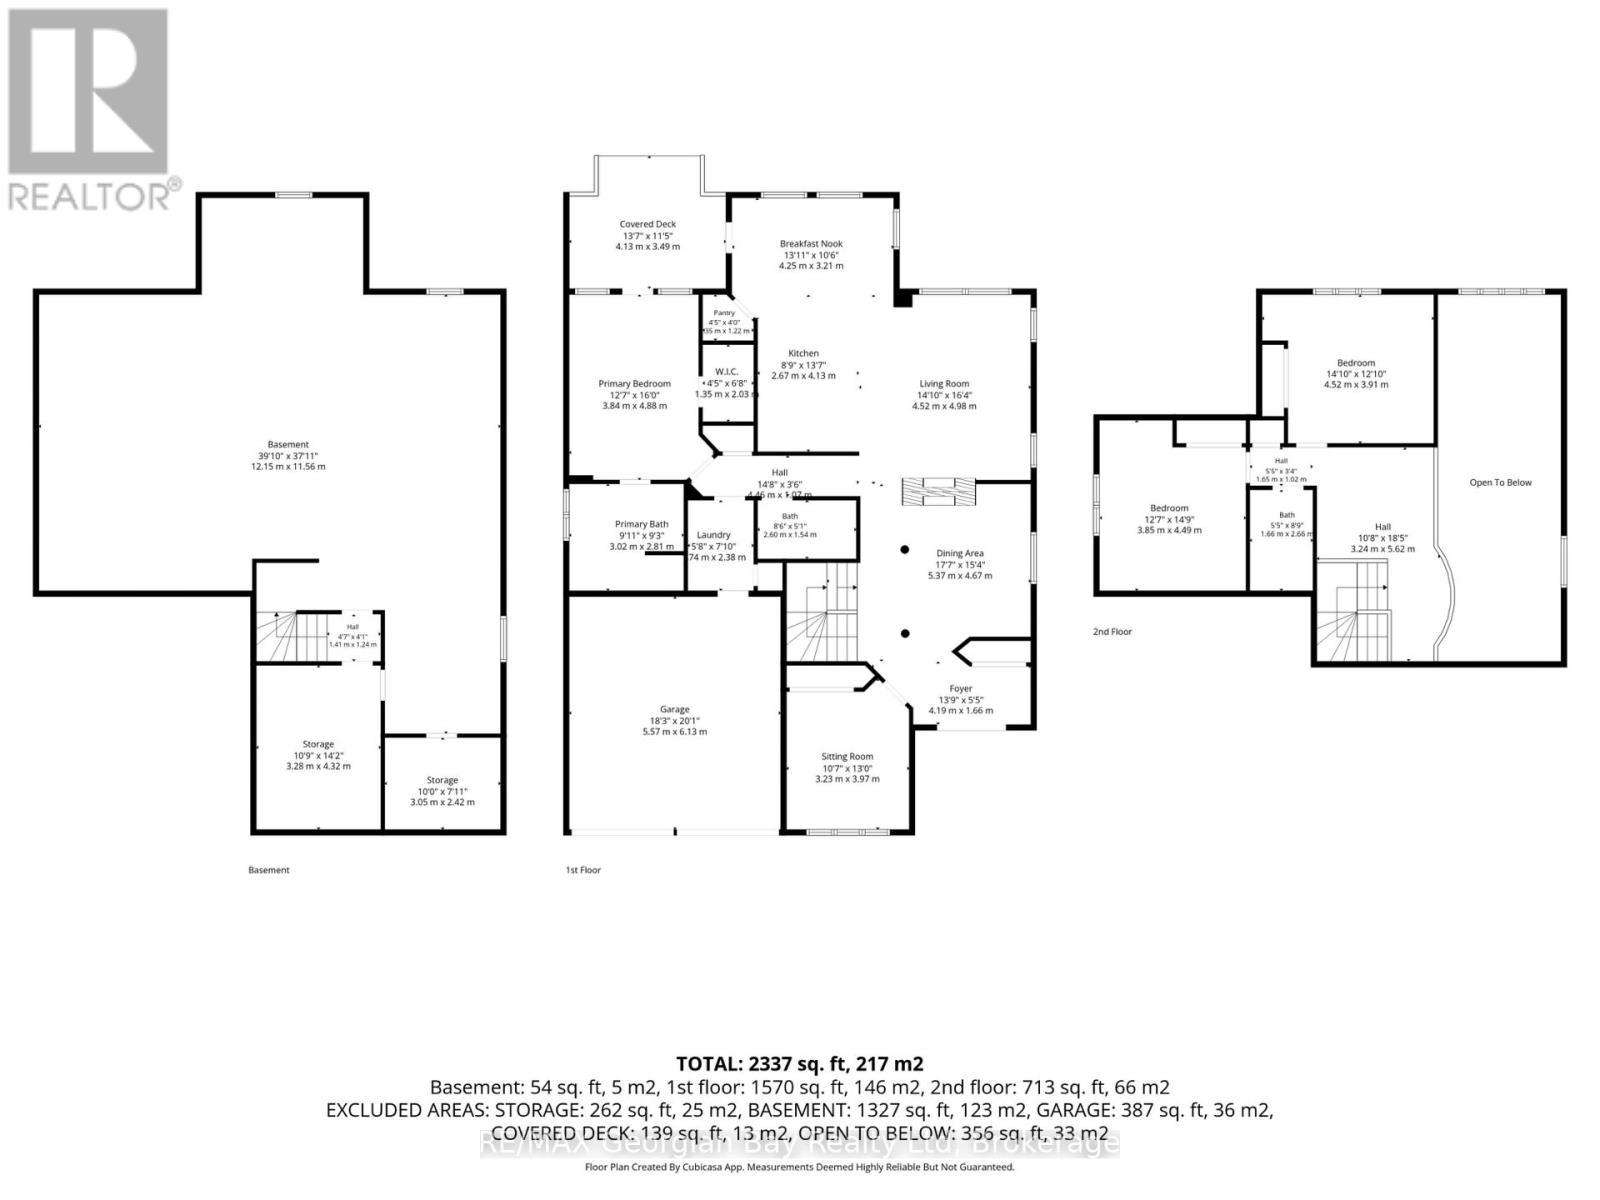
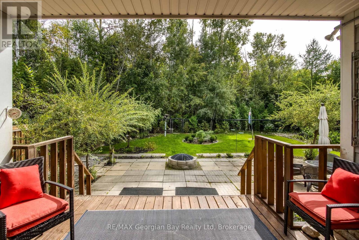
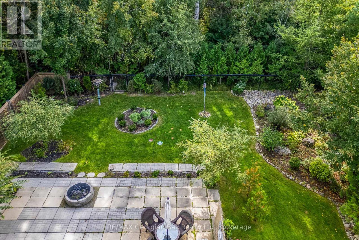
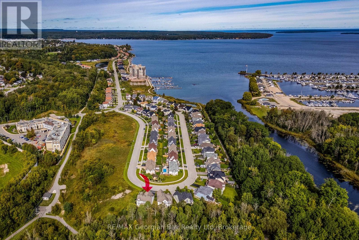
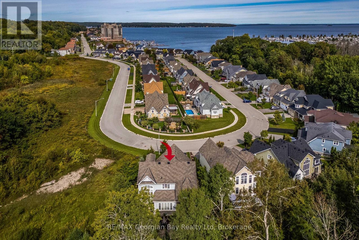
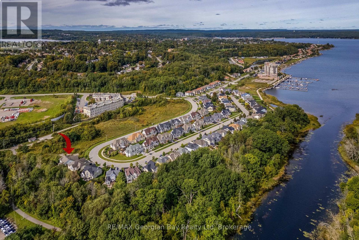
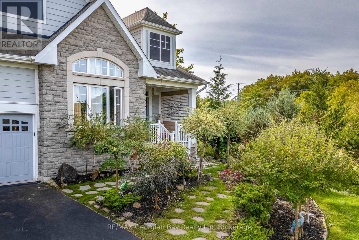
Welcome to 68 Riverwalk Place, where peaceful, private living meets the convenience of an in-town location. Tucked into a welcoming community and ideally positioned backing onto trees with no neighbour on one side and town owned land on the other side, this home offers a sense of privacy that is hard to find in a neighbourhood setting. Shopping, the hospital, Georgian Bay, and the waterfront walking trail are all just minutes away. Step inside this elegant, light-filled home featuring cathedral ceilings, gas fireplaces, and a bright open-concept layout designed for comfortable everyday living. The main floor offers the convenience of main-floor living, with a spacious living room flowing into the eat-in kitchen.Upstairs, two additional bedrooms and a 4-piece bathroom provide plenty of space for family or guests and offer great flexibility for multi-generational living. With the potential for 3 or 4 bedrooms in total, the layout can easily adapt to your needs.The unfinished basement provides even more possibilities, whether you envision additional living space, a home gym, hobby area, or simply appreciate having plenty of storage. Private, spacious, and conveniently located close to everything Midland has to offer, 68 Riverwalk Place is affordably priced and ready to make your dream of living beside Georgian Bay a reality. (id:63244)
Property Details
| MLS® Number | S13822646 |
| Property Type | Single Family |
| Community Name | Midland |
| Amenities Near By | Hospital, Park |
| Equipment Type | Water Heater - Gas, Air Conditioner, Water Heater, Furnace, Water Softener |
| Features | Cul-de-sac, Sump Pump |
| Parking Space Total | 6 |
| Rental Equipment Type | Water Heater - Gas, Air Conditioner, Water Heater, Furnace, Water Softener |
Building
| Bathroom Total | 3 |
| Bedrooms Above Ground | 3 |
| Bedrooms Total | 3 |
| Age | 6 To 15 Years |
| Appliances | Water Meter, Water Softener, Dishwasher, Dryer, Garage Door Opener, Stove, Washer, Window Coverings, Refrigerator |
| Architectural Style | Contemporary |
| Basement Development | Unfinished |
| Basement Type | N/a (unfinished) |
| Construction Style Attachment | Detached |
| Cooling Type | Central Air Conditioning |
| Exterior Finish | Brick, Aluminum Siding |
| Fireplace Present | Yes |
| Fireplace Total | 1 |
| Foundation Type | Block |
| Heating Fuel | Natural Gas |
| Heating Type | Forced Air |
| Size Interior | 2000 - 2500 Sqft |
| Type | House |
| Utility Water | Municipal Water |
Parking
| Attached Garage | |
| Garage |
Land
| Acreage | No |
| Fence Type | Fenced Yard |
| Land Amenities | Hospital, Park |
| Sewer | Sanitary Sewer |
| Size Depth | 198 Ft |
| Size Frontage | 42 Ft |
| Size Irregular | 42 X 198 Ft |
| Size Total Text | 42 X 198 Ft |
Rooms
| Level | Type | Length | Width | Dimensions |
|---|---|---|---|---|
| Second Level | Bedroom 2 | 3.85 m | 4.49 m | 3.85 m x 4.49 m |
| Second Level | Bedroom 3 | 4.52 m | 3.9139 m | 4.52 m x 3.9139 m |
| Second Level | Foyer | 3.24 m | 5.62 m | 3.24 m x 5.62 m |
| Main Level | Primary Bedroom | 3.84 m | 4.88 m | 3.84 m x 4.88 m |
| Main Level | Kitchen | 2.67 m | 4.13 m | 2.67 m x 4.13 m |
| Main Level | Dining Room | 5.37 m | 4.67 m | 5.37 m x 4.67 m |
| Main Level | Den | 3.23 m | 3.97 m | 3.23 m x 3.97 m |
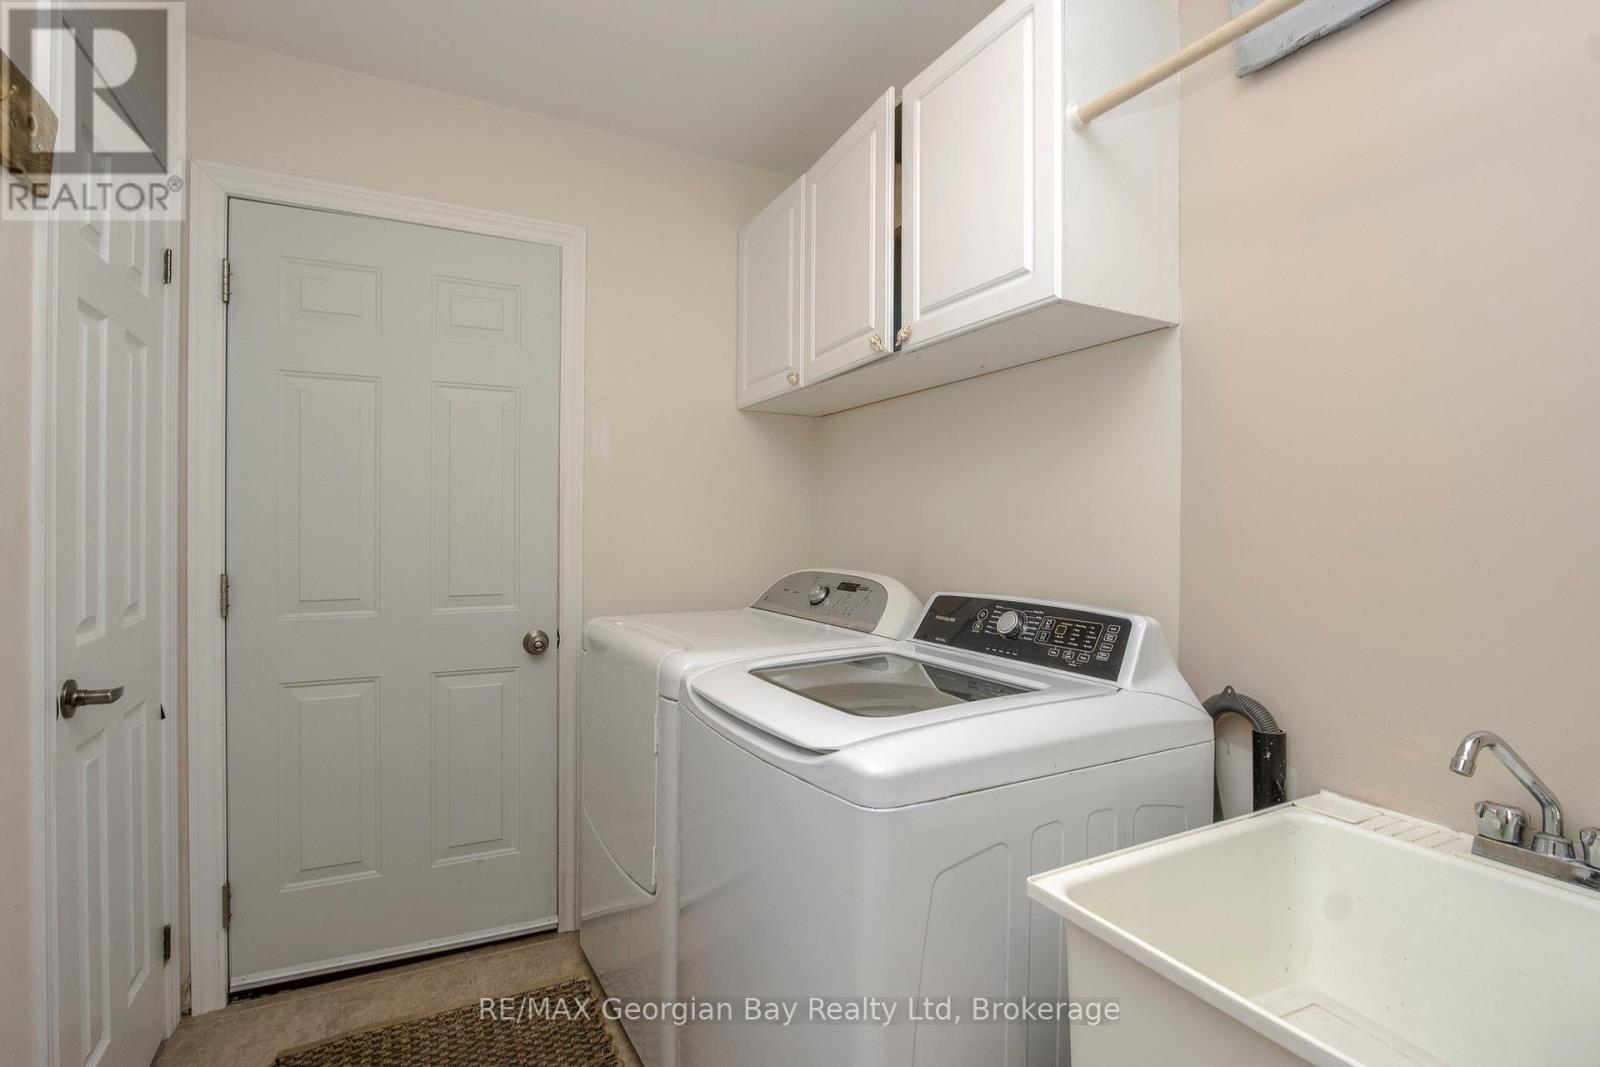
| Main Level | Laundry Room | 1.74 m | 2.38 m | 1.74 m x 2.38 m |
| Main Level | Living Room | 4.52 m | 4.98 m | 4.52 m x 4.98 m |
| Main Level | Eating Area | 4.25 m | 3.21 m | 4.25 m x 3.21 m |
Utilities
| Cable | Installed |
| Electricity | Installed |
| Sewer | Installed |
https://www.realtor.ca/real-estate/30321525/68-riverwalk-place-midland-midland
Interested?
Contact us for more information

The trademarks REALTOR®, REALTORS®, and the REALTOR® logo are controlled by The Canadian Real Estate Association (CREA) and identify real estate professionals who are members of CREA. The trademarks MLS®, Multiple Listing Service® and the associated logos are owned by The Canadian Real Estate Association (CREA) and identify the quality of services provided by real estate professionals who are members of CREA. The trademark DDF® is owned by The Canadian Real Estate Association (CREA) and identifies CREA's Data Distribution Facility (DDF®)
September 28 2026 01:57:54
Muskoka Haliburton Orillia – The Lakelands Association of REALTORS®
RE/MAX Georgian Bay Realty Ltd