8272 Rama Road Ramara, Ontario L0K 2B0

$699,900
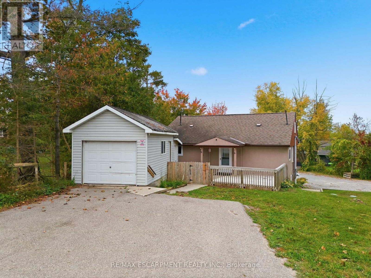
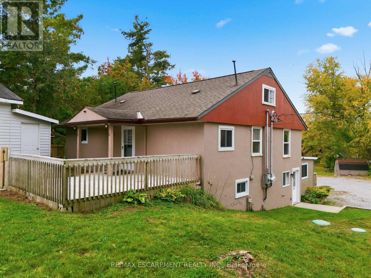
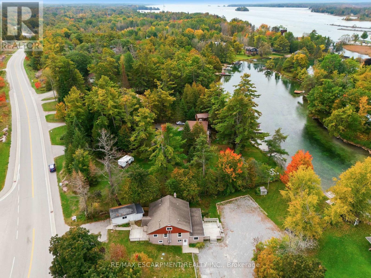
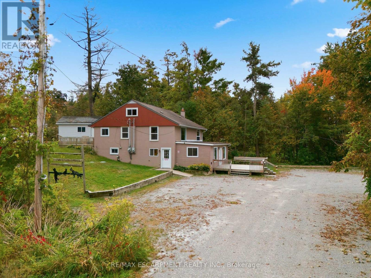
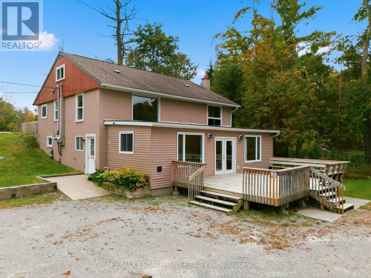
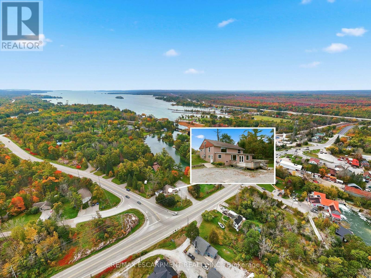
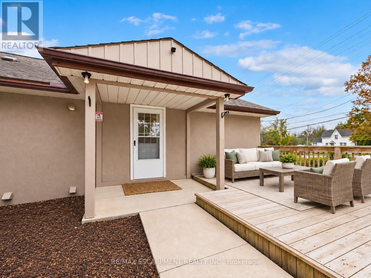
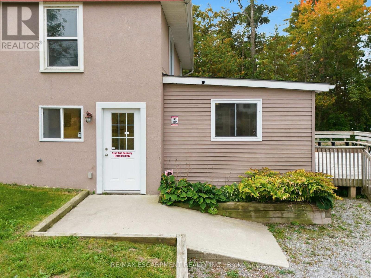
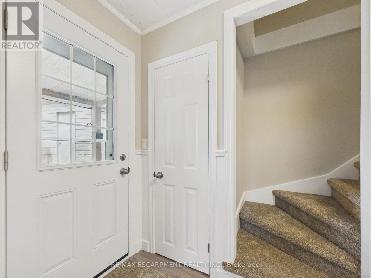
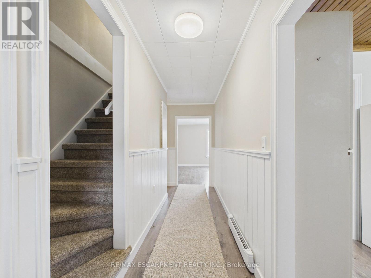
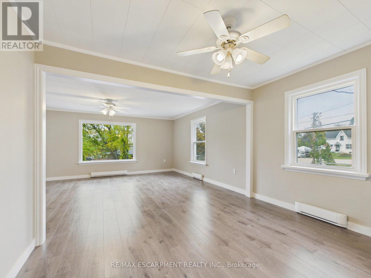
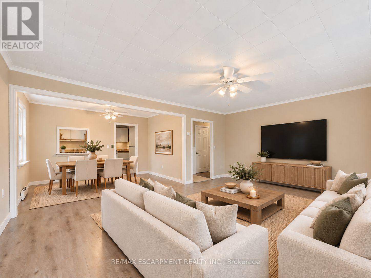
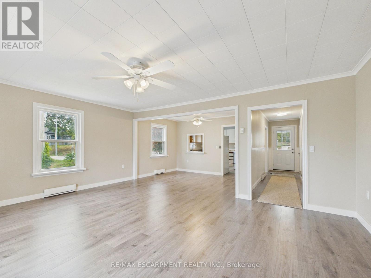
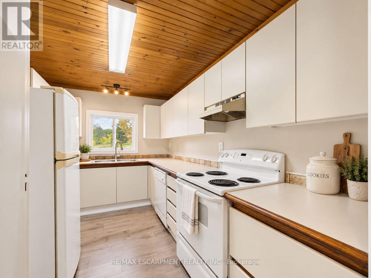
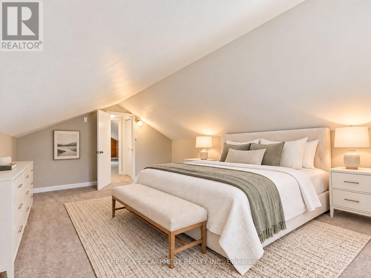
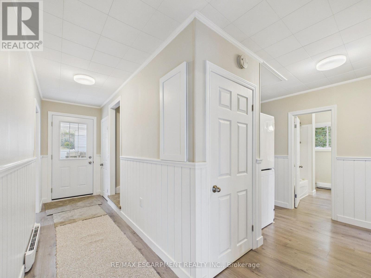
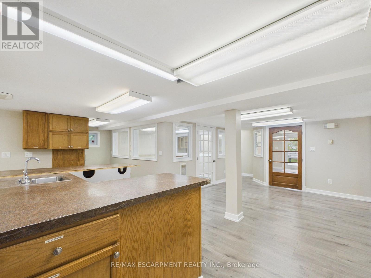
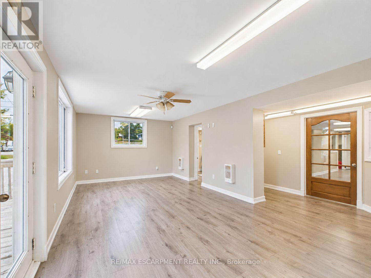
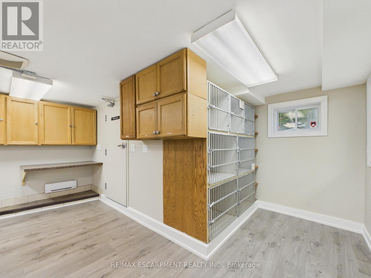
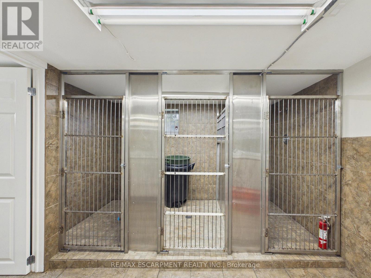
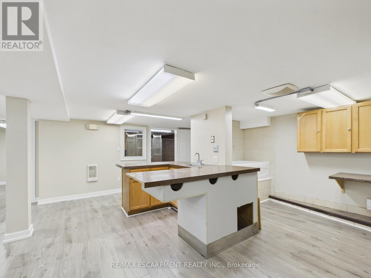
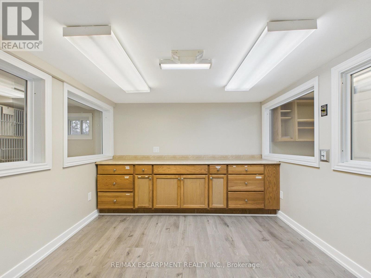
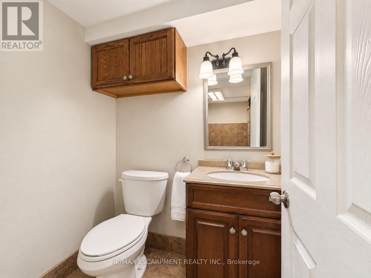
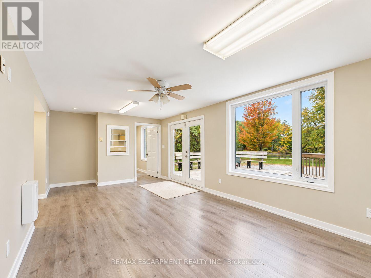
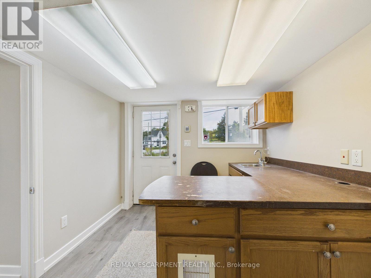
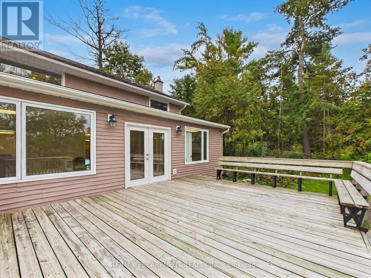
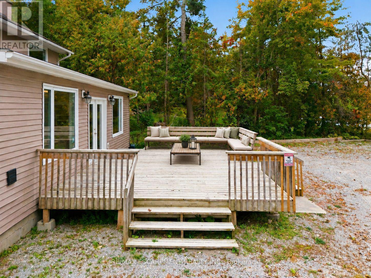
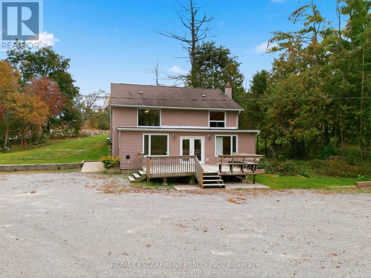
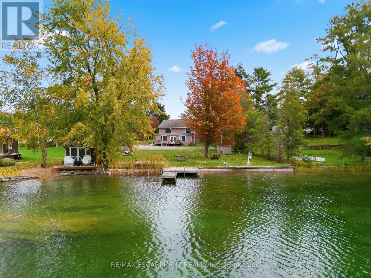
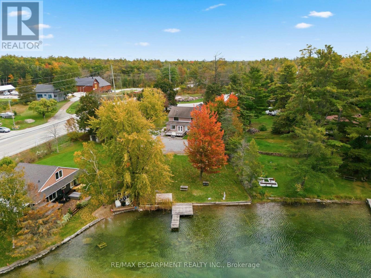
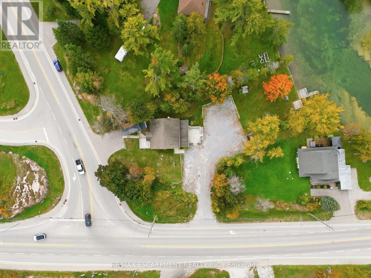
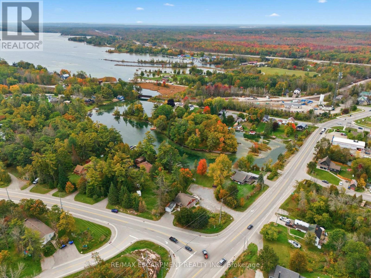
An ideal work-live opportunity located in Washago on a high traffic road with waterfront access to Lake Couchiching and Trent Severn Waterway. This property combines a fully equipped veterinary clinic with a separate two-storey residential home above, offering the convenience of living where you work or the flexibility to generate additional rental income from the residence. The current owner was a vet who has now retired. The veterinary clinic features a welcoming waiting area and front office, an exam room with independent heating, a window and sink, and a dedicated workspace for the manager or head technician. A second exam room offers a private entrance. The surgery room is equipped with oxygen and exhaust hookups, while the triage area includes a sink, dental rough-in, oxygen and plumbing hookups, kennels, a bathtub and laundry rough-ins for a front-loading washer and dryer. Additional facilities include a dedicated X-ray room with separate electrical service and an oxygen hookup, three spacious 3' x 5' kennels, and a two-piece bathroom. The utility room is equipped with two hot water tanks, a new cold water tank, a new water pump and a water filtration system with UV treatment. The residential home above the clinic is separately metered, with an updated electrical panel featuring breakers. The property also benefits from an approximately 10-year-old septic system with an alarm to alert owners in the event of pump failure, as well as a rough-in for a backup generator. (id:63244)
Property Details
| MLS® Number | S13857424 |
| Property Type | Single Family |
| Community Name | Rural Ramara |
| Amenities Near By | Park |
| Community Features | Fishing |
| Easement | Unknown |
| Features | Wooded Area, Irregular Lot Size, Dry, Level |
| Parking Space Total | 21 |
| Structure | Deck, Patio(s), Porch, Shed, Dock |
| View Type | River View, View Of Water, Direct Water View |
| Water Front Name | Severn River |
| Water Front Type | Waterfront On River |
Building
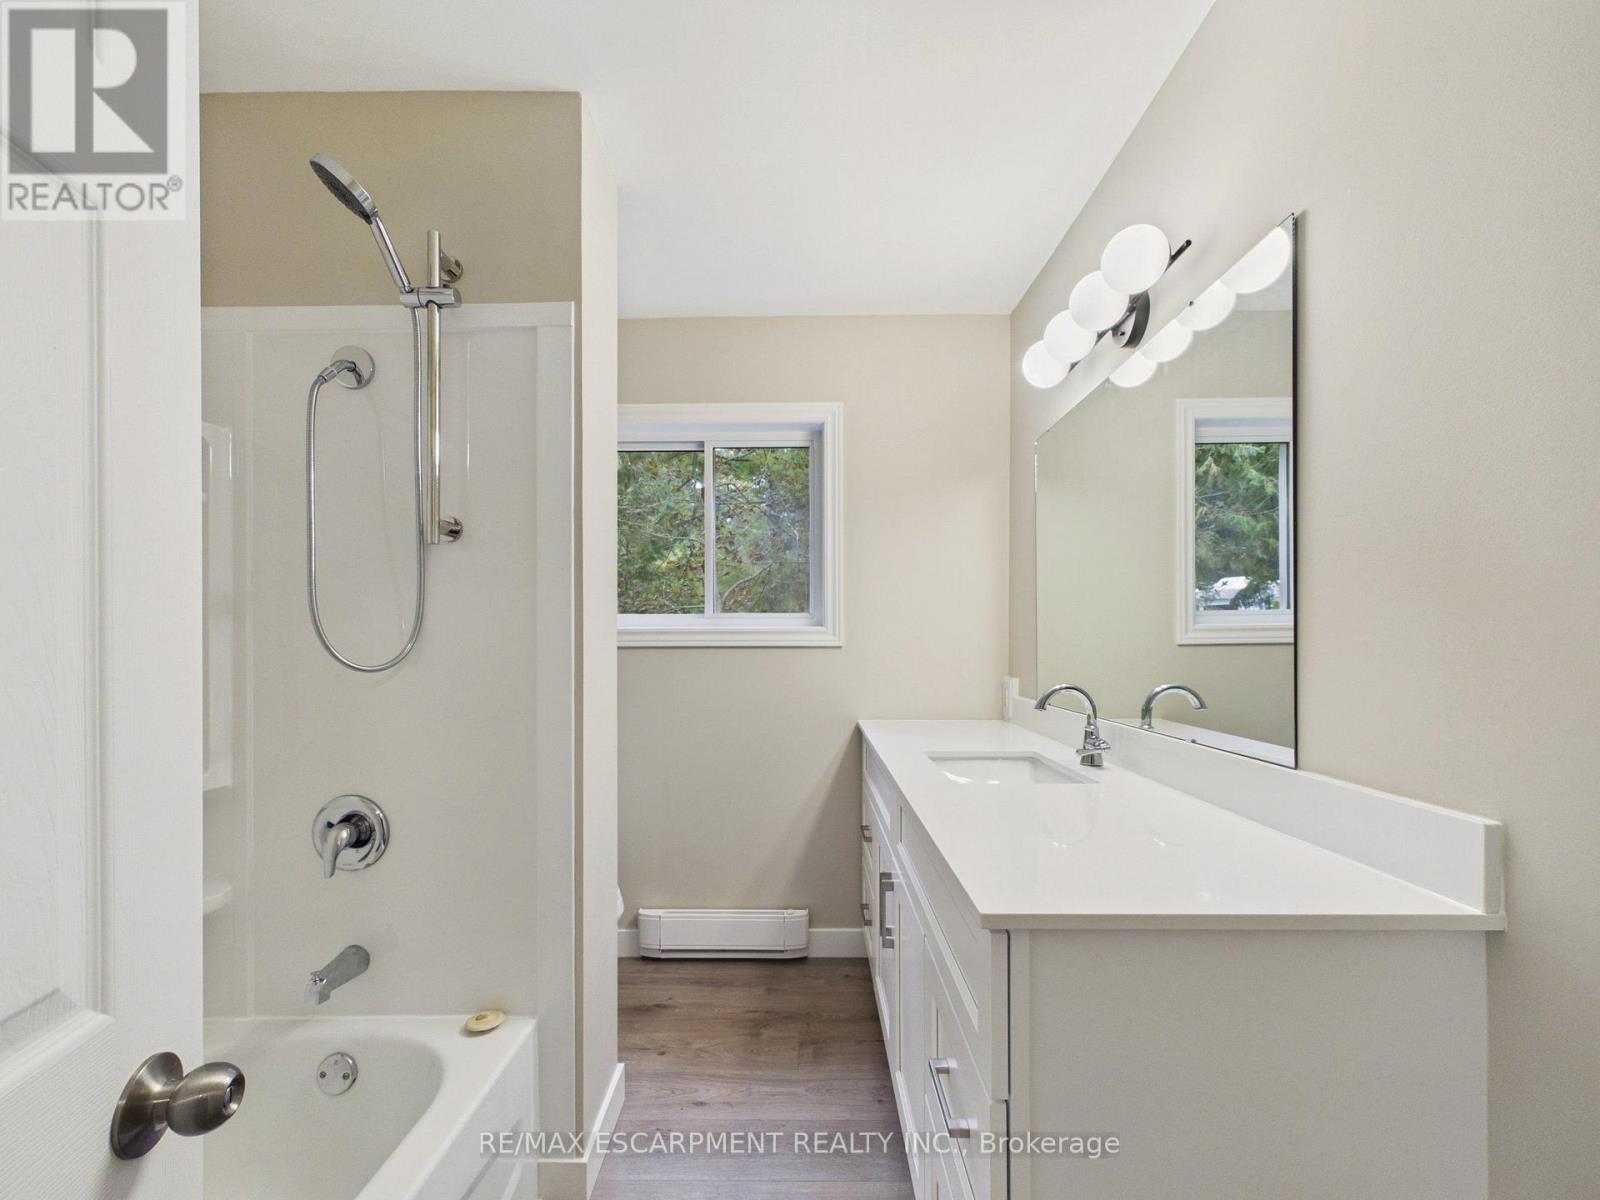
| Bathroom Total | 2 |
| Bedrooms Above Ground | 4 |
| Bedrooms Total | 4 |
| Amenities | Separate Heating Controls, Separate Electricity Meters |
| Appliances | Water Heater, Water Purifier, Water Treatment, Dishwasher, Dryer, Stove, Washer, Refrigerator |
| Basement Development | Finished |
| Basement Features | Separate Entrance, Walk Out |
| Basement Type | N/a (finished), Full, N/a, N/a |
| Construction Style Attachment | Detached |
| Cooling Type | None |
| Exterior Finish | Vinyl Siding, Stucco |
| Foundation Type | Block, Poured Concrete |
| Half Bath Total | 1 |
| Heating Fuel | Electric |
| Heating Type | Baseboard Heaters |
| Stories Total | 2 |
| Size Interior | 1500 - 2000 Sqft |
| Type | House |
Parking
| Detached Garage | |
| Garage |
Land
| Access Type | Private Docking, Year-round Access |
| Acreage | No |
| Land Amenities | Park |
| Sewer | Septic System |
| Size Depth | 245 Ft ,3 In |
| Size Frontage | 84 Ft |
| Size Irregular | 84 X 245.3 Ft ; See Realtor Remarks |
| Size Total Text | 84 X 245.3 Ft ; See Realtor Remarks |
| Surface Water | River/stream |
Rooms
| Level | Type | Length | Width | Dimensions |
|---|---|---|---|---|
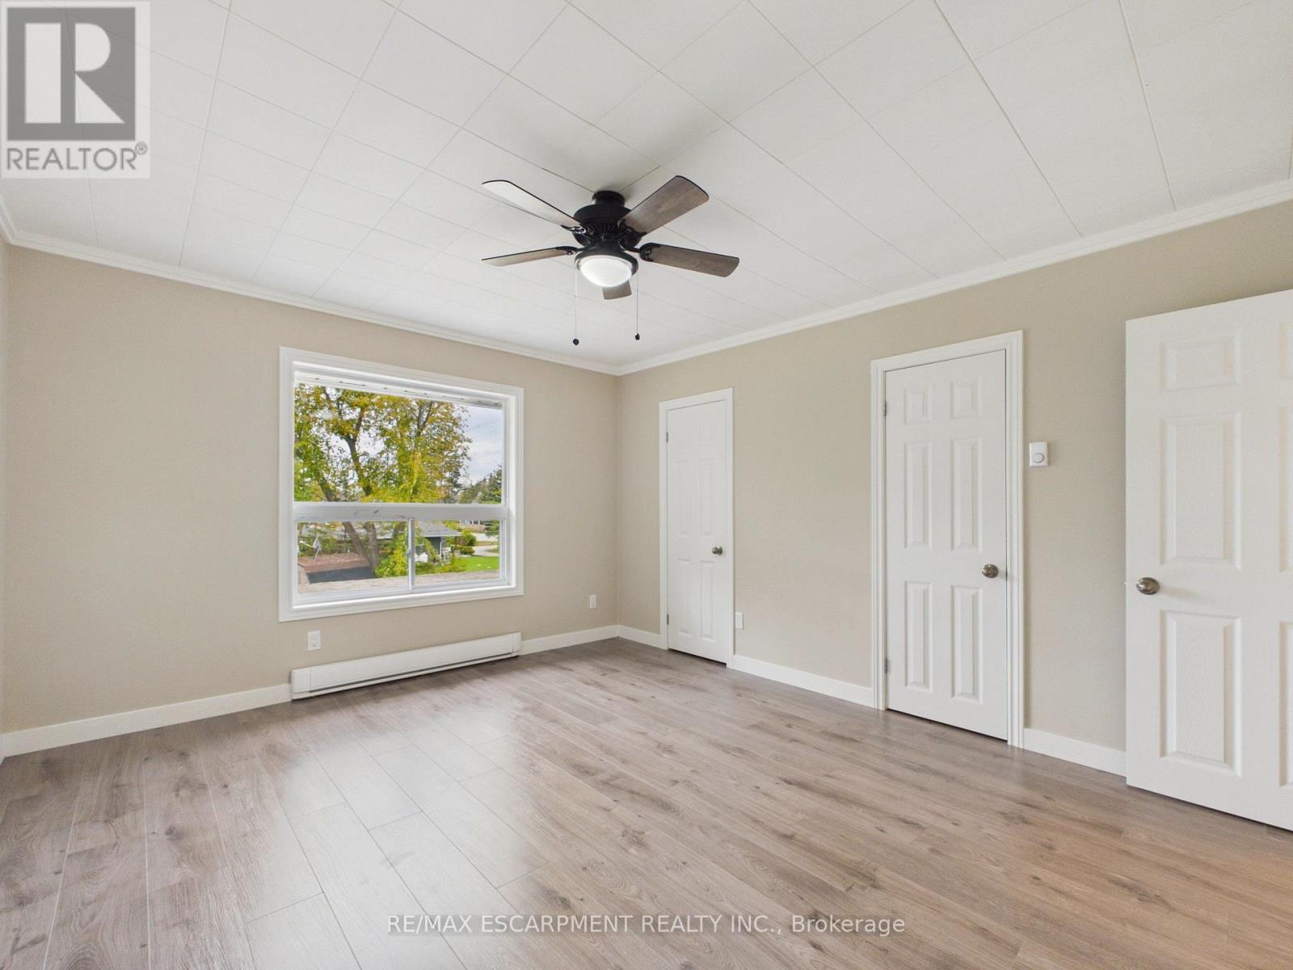
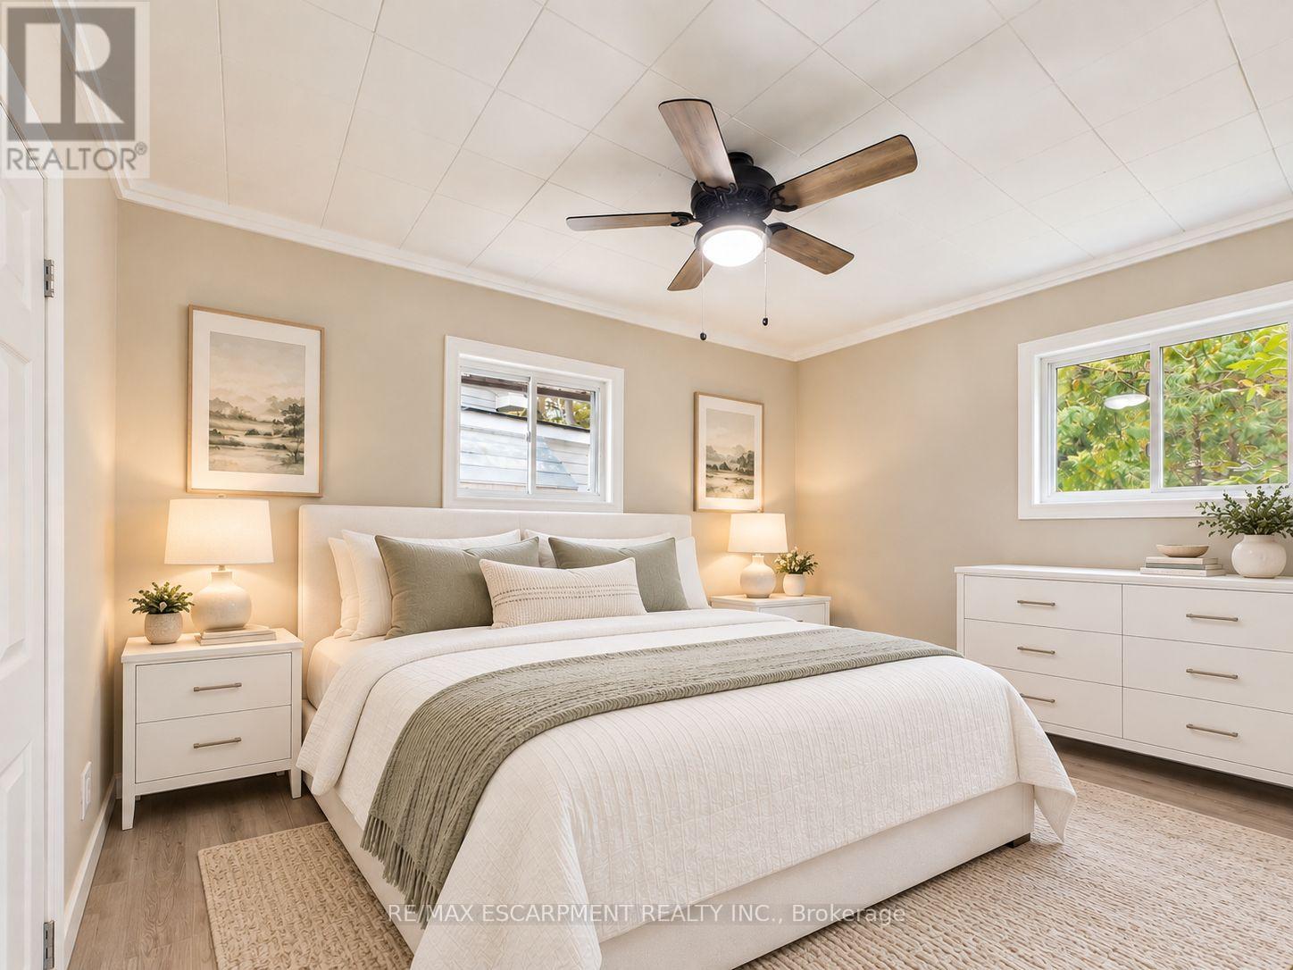
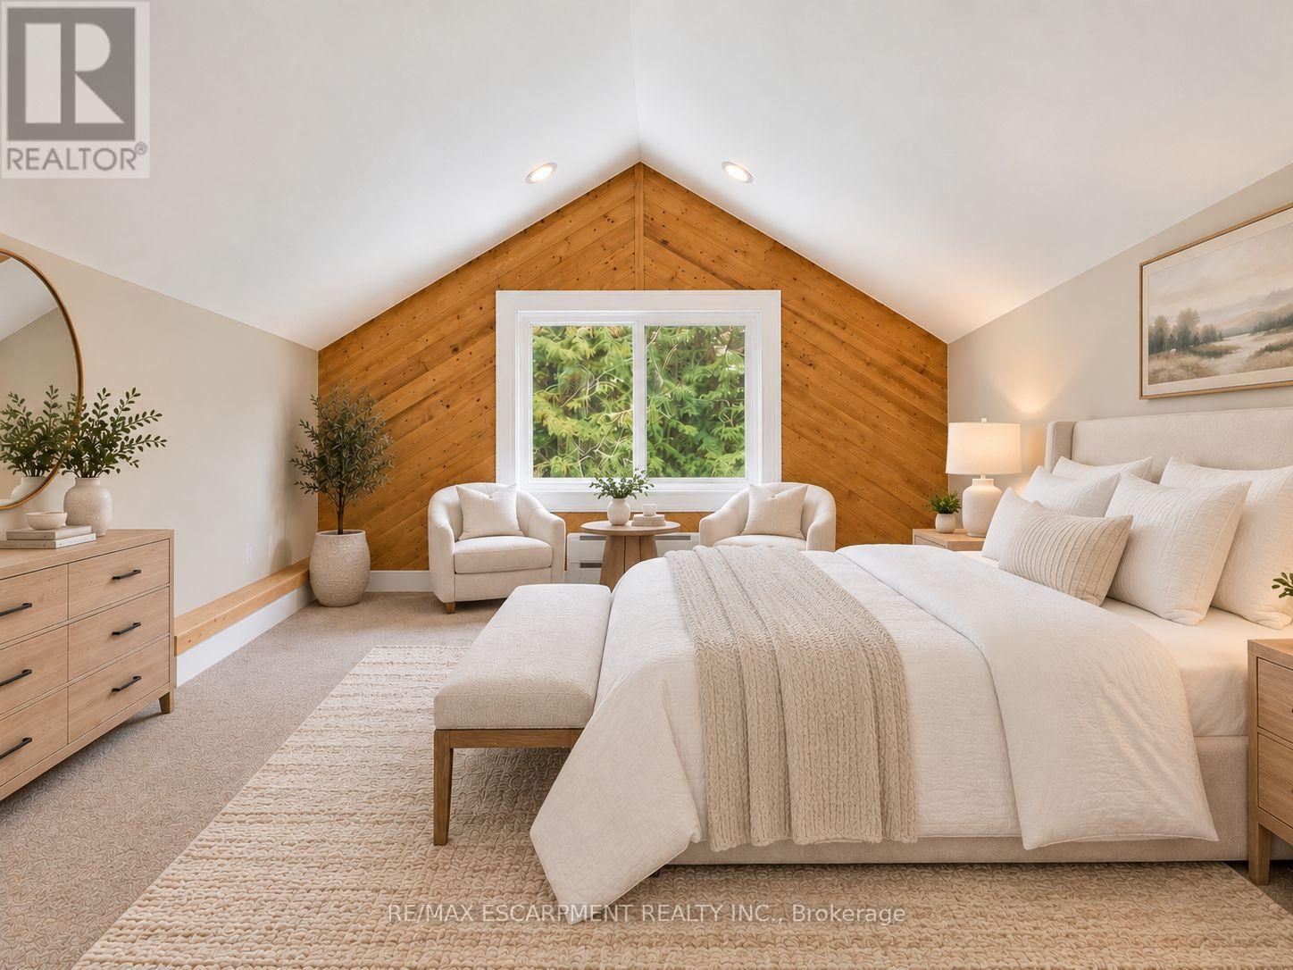
| Second Level | Bedroom 3 | 5.1 m | 3.6 m | 5.1 m x 3.6 m |
| Second Level | Bedroom 4 | 4.6 m | 3.6 m | 4.6 m x 3.6 m |
| Main Level | Foyer | 1.2 m | 5.1 m | 1.2 m x 5.1 m |
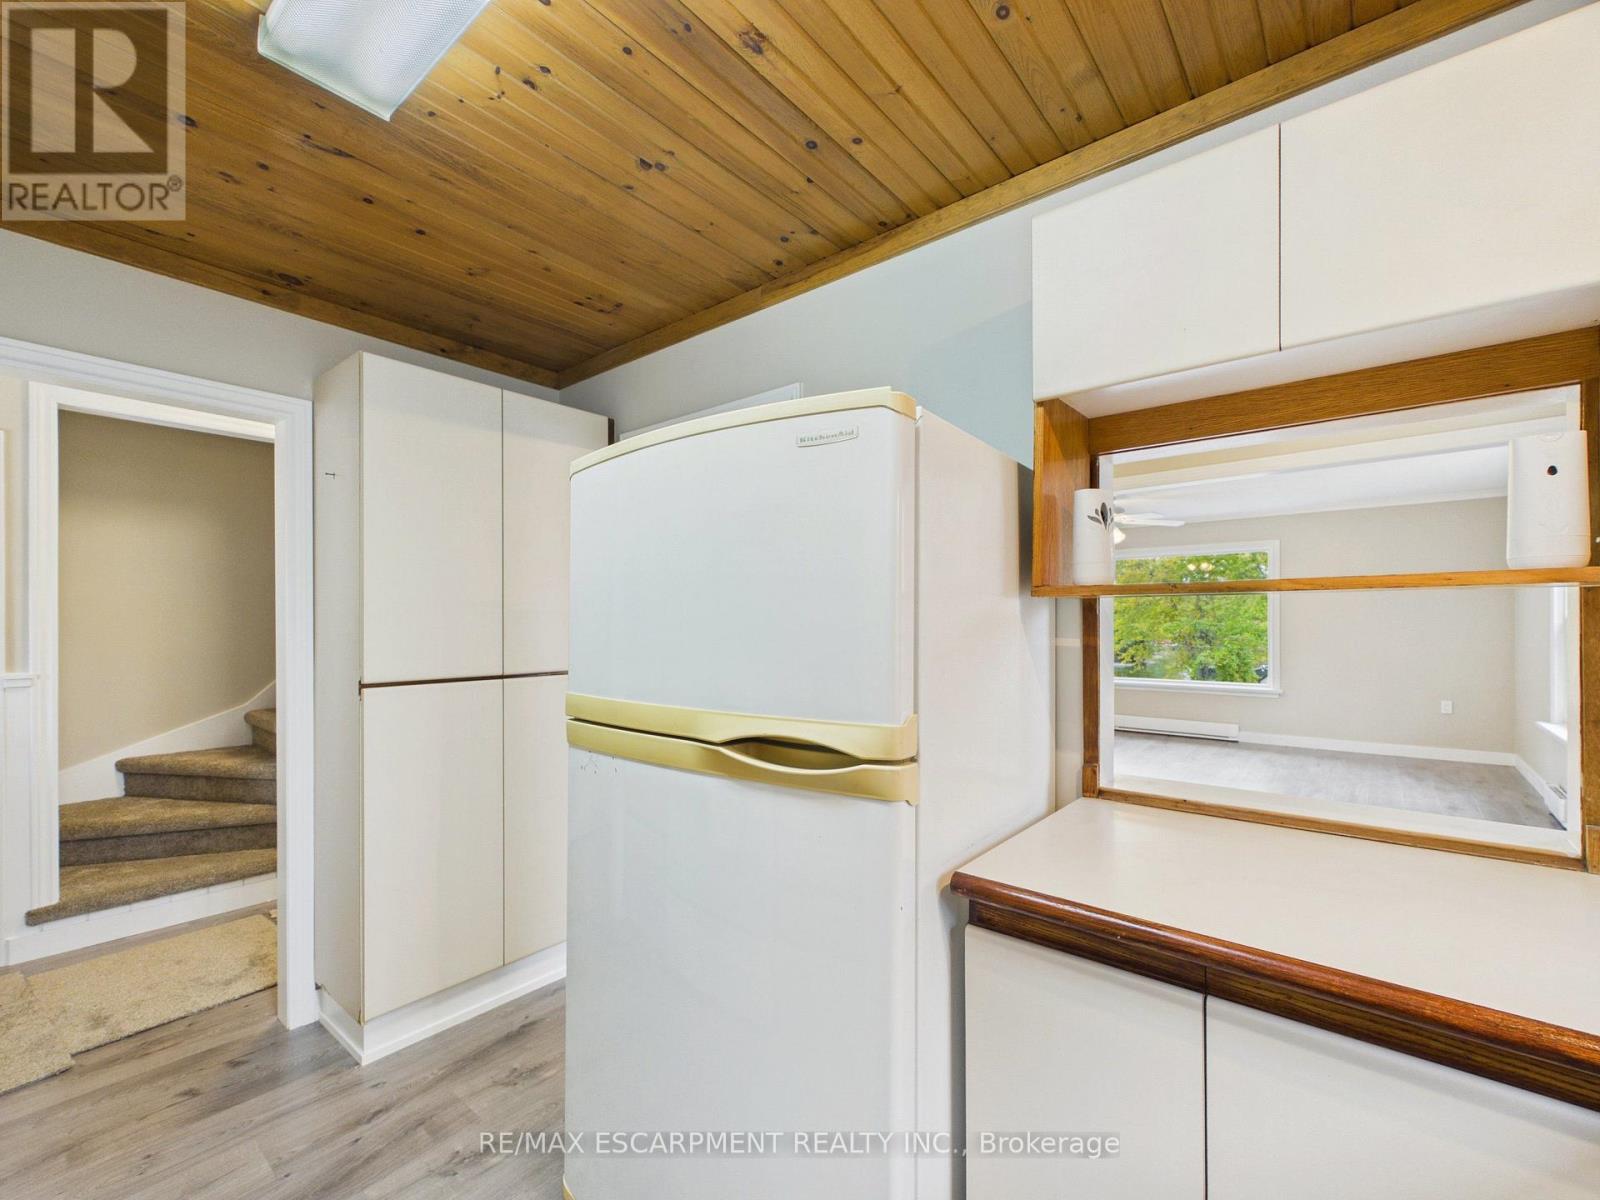
| Main Level | Kitchen | 3.7 m | 2.5 m | 3.7 m x 2.5 m |
| Main Level | Dining Room | 3.7 m | 2.5 m | 3.7 m x 2.5 m |
| Main Level | Living Room | 5.6 m | 4.3 m | 5.6 m x 4.3 m |
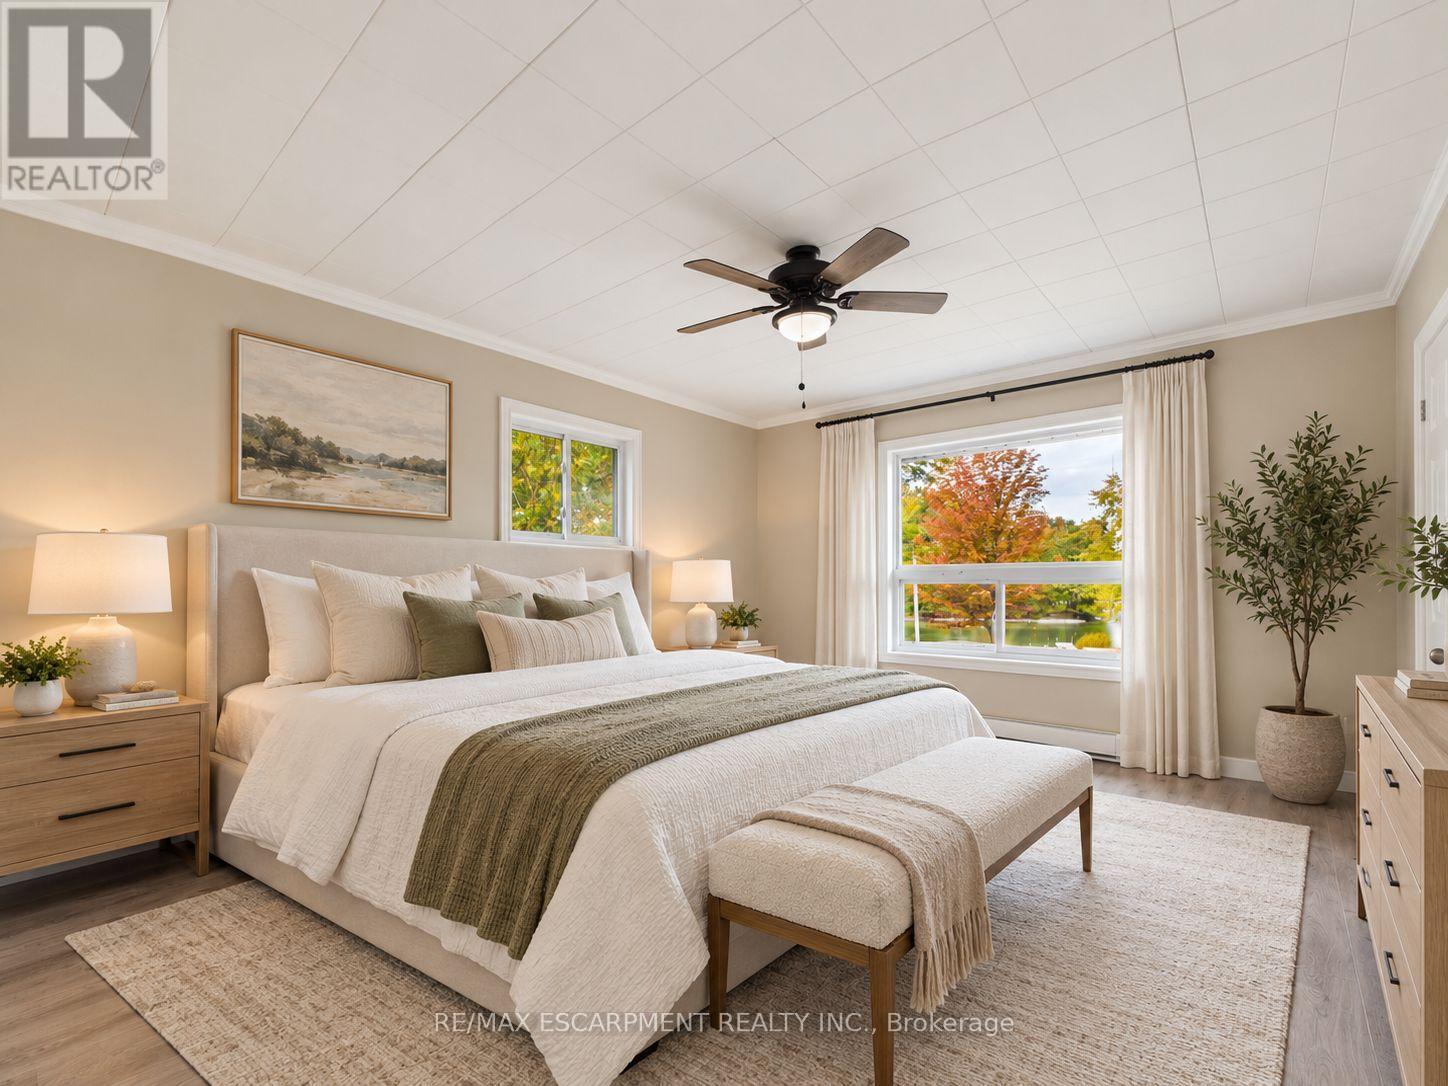
| Main Level | Primary Bedroom | 3.7 m | 4.3 m | 3.7 m x 4.3 m |
| Main Level | Bedroom 2 | 3.7 m | 2.8 m | 3.7 m x 2.8 m |
| Main Level | Laundry Room | 3.7 m | 2.8 m | 3.7 m x 2.8 m |
| Main Level | Laundry Room | 2.9 m | 2.1 m | 2.9 m x 2.1 m |
Utilities
| Cable | Available |
| Electricity | Installed |
https://www.realtor.ca/real-estate/30359924/8272-rama-road-ramara-rural-ramara
Interested?
Contact us for more information

The trademarks REALTOR®, REALTORS®, and the REALTOR® logo are controlled by The Canadian Real Estate Association (CREA) and identify real estate professionals who are members of CREA. The trademarks MLS®, Multiple Listing Service® and the associated logos are owned by The Canadian Real Estate Association (CREA) and identify the quality of services provided by real estate professionals who are members of CREA. The trademark DDF® is owned by The Canadian Real Estate Association (CREA) and identifies CREA's Data Distribution Facility (DDF®)
October 02 2026 11:30:15
Toronto Real Estate Board
RE/MAX Escarpment Realty Inc.