2512 Line 9 Bradford West Gwillimbury, Ontario L3Z 3T3

$1,598,800
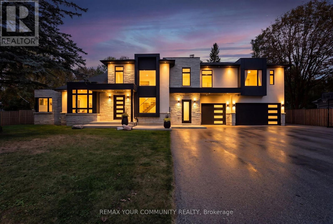
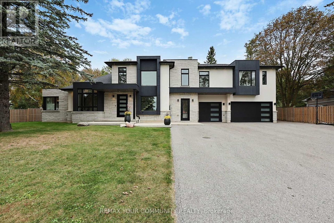
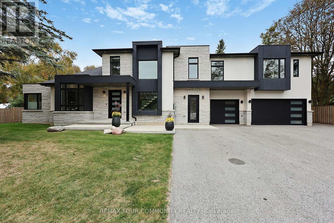
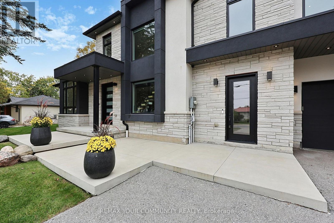
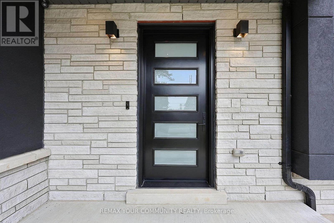
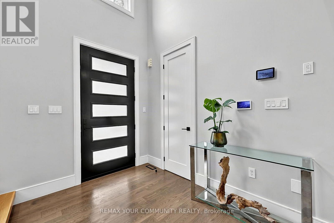
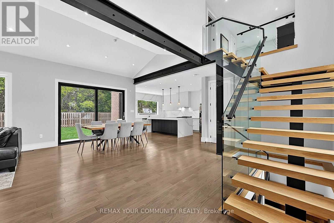
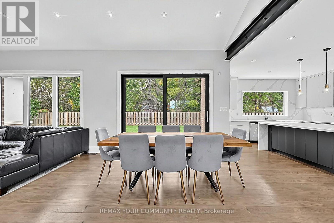
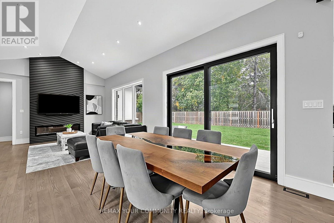
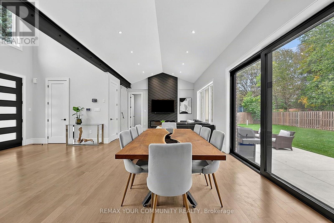
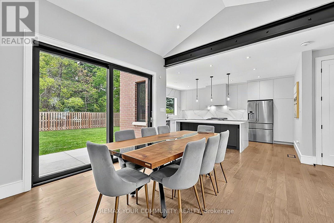
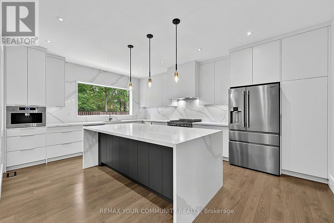
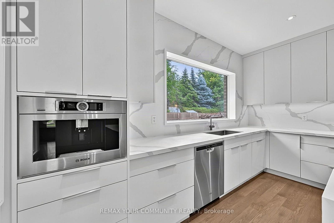
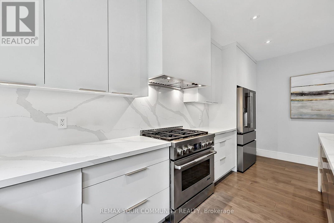
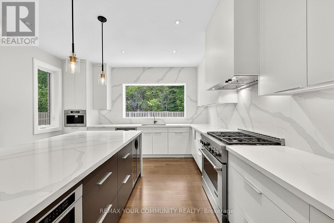
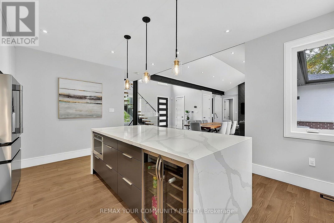
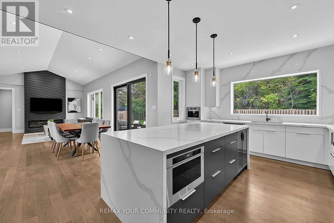
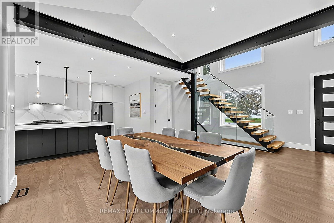
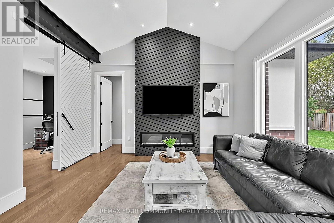
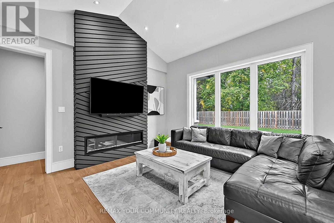
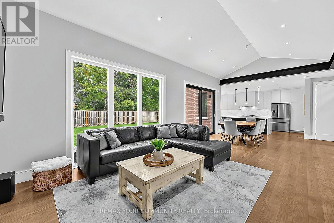
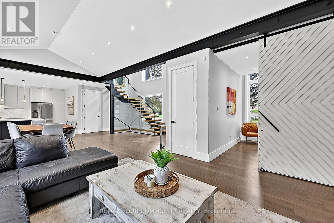
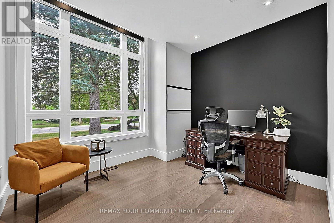
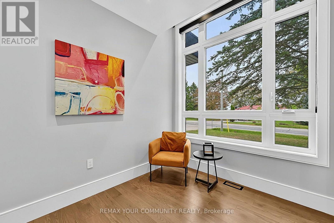
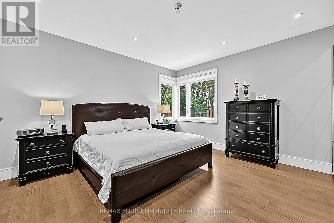
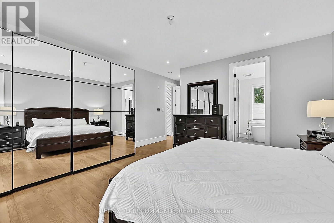
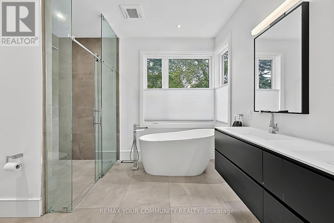
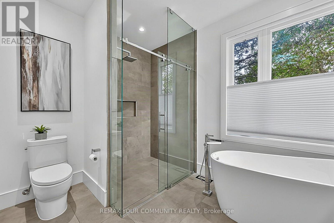
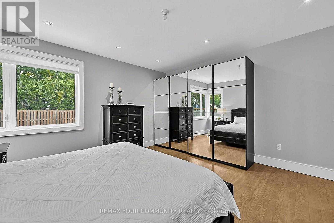
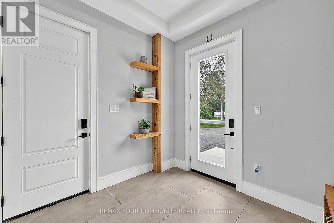
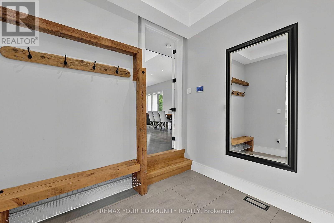
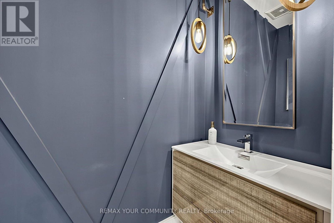
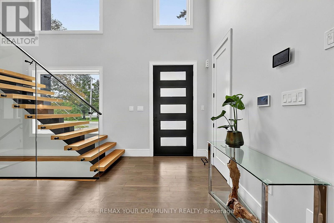
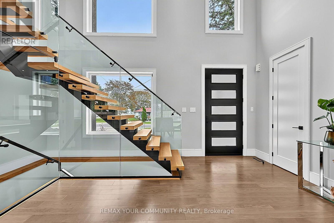
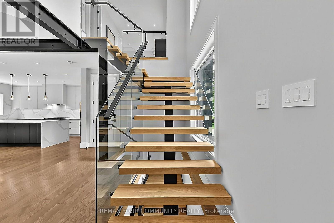
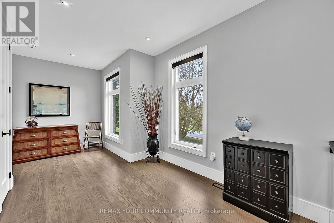
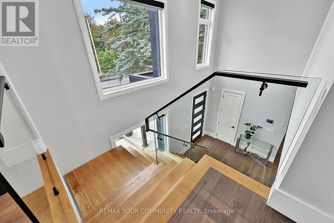
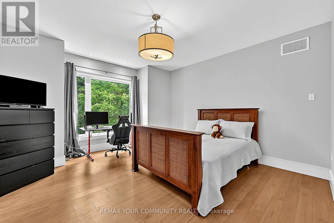
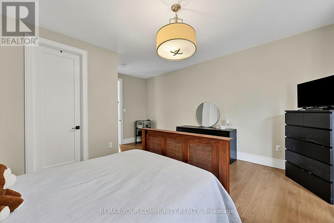
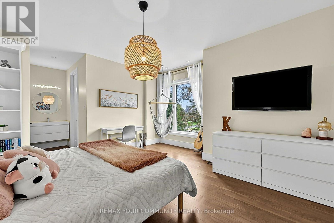
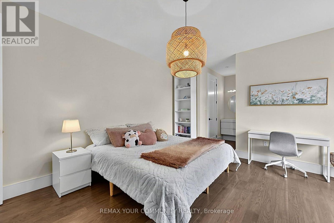
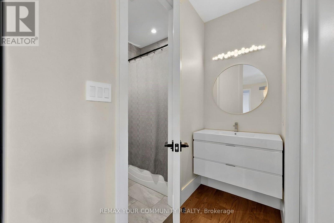
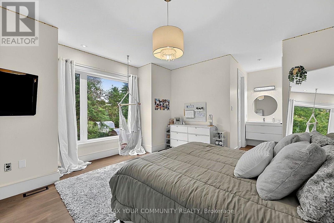
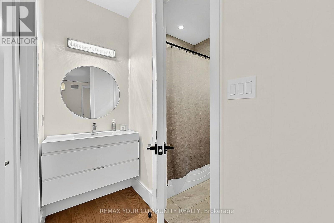
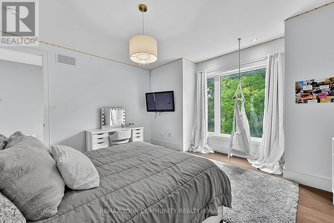
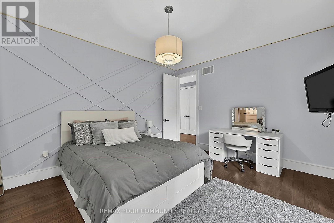
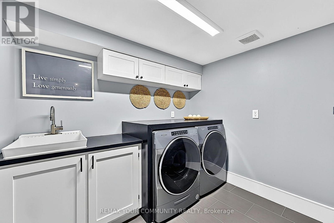
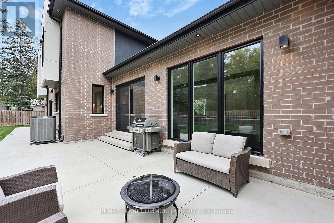
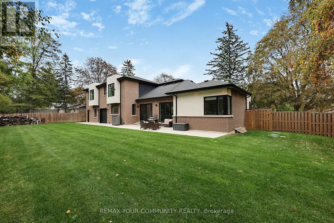
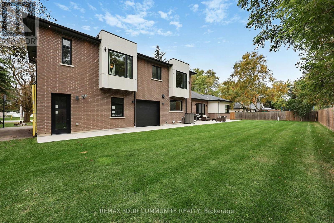
LIKE A PAGE OUT OF A MAGAZINE! This showstopping 2,987 sq. ft. custom 4 bdrm executive home combines incredible design with serious functionality ~ minutes from Bradford. Large private driveway, ample parking & 3 car heated garage with double + single front doors & rear roll-up + man door. Step inside to soaring ceilings, walls of windows & incredible natural light. A floating wood staircase with black steel & glass railings makes an elegant statement, complemented by hardwood floors, pot lights & a dramatic floor-to-ceiling fireplace feature wall. The sophisticated kitchen features a massive centre island, high-end stainless steel appliances, a built-in coffee machine for effortless mornings & dining area with walkout to the private backyard. Main floor primary bedroom with custom 5pc ensuite ~ freestanding tub, glass shower & double vanity. Private main floor office with barn door. Upstairs are 3 additional bedrooms, including a 2nd primary sized w/walk-in closet, and 2 with in-room vanities, walk-in closets w/organizers & shared ensuite bath ~ bringing a luxury hotel feel home. Partially finished lower level with radiant heated floors, finished laundry room, cold cellar, roughed-in bath & plumbing for a 2nd kitchen. 200-amp service, 4 zone HVAC, HRV, tankless hot water, water treatment, 250 gal holding tank & 100 ft drilled well (drilled approx 2017). Radiant heat is also roughed-in beneath the outdoor concrete patio. Show with confidence! (id:63244)
Open House
This property has open houses!
12:00 pm
Ends at:2:00 pm
12:00 pm
Ends at:2:00 pm
Property Details
| MLS® Number | N13855884 |
| Property Type | Single Family |
| Community Name | Rural Bradford West Gwillimbury |
| Features | Sump Pump |
| Parking Space Total | 13 |
Building
| Bathroom Total | 3 |
| Bedrooms Above Ground | 4 |
| Bedrooms Total | 4 |
| Amenities | Fireplace(s) |
| Appliances | Water Heater, Water Softener, Hood Fan, Microwave, Stove, Window Coverings, Wine Fridge, Refrigerator |
| Basement Development | Partially Finished |
| Basement Type | Full (partially Finished) |
| Construction Status | Insulation Upgraded |
| Construction Style Attachment | Detached |
| Cooling Type | Central Air Conditioning |
| Exterior Finish | Stone, Stucco |
| Fireplace Present | Yes |
| Flooring Type | Hardwood, Ceramic |
| Foundation Type | Poured Concrete |
| Half Bath Total | 1 |
| Heating Fuel | Natural Gas |
| Heating Type | Forced Air |
| Stories Total | 2 |
| Size Interior | 2500 - 3000 Sqft |
| Type | House |
Parking
| Attached Garage | |
| Garage |
Land
| Acreage | No |
| Sewer | Septic System |
| Size Depth | 120 Ft |
| Size Frontage | 125 Ft |
| Size Irregular | 125 X 120 Ft |
| Size Total Text | 125 X 120 Ft |
Rooms
| Level | Type | Length | Width | Dimensions |
|---|---|---|---|---|
| Second Level | Bedroom 2 | 4.51 m | 6.33 m | 4.51 m x 6.33 m |
| Second Level | Bedroom 3 | 4.71 m | 4.44 m | 4.71 m x 4.44 m |
| Second Level | Bedroom 4 | 4.71 m | 4.45 m | 4.71 m x 4.45 m |
| Basement | Laundry Room | 2.92 m | 2.31 m | 2.92 m x 2.31 m |
| Main Level | Kitchen | 4.16 m | 6.73 m | 4.16 m x 6.73 m |
| Main Level | Dining Room | 4.64 m | 4.34 m | 4.64 m x 4.34 m |
| Main Level | Living Room | 3.68 m | 4.41 m | 3.68 m x 4.41 m |
| Main Level | Office | 3.53 m | 3.15 m | 3.53 m x 3.15 m |
| Main Level | Primary Bedroom | 4.63 m | 6.3 m | 4.63 m x 6.3 m |
Interested?
Contact us for more information

The trademarks REALTOR®, REALTORS®, and the REALTOR® logo are controlled by The Canadian Real Estate Association (CREA) and identify real estate professionals who are members of CREA. The trademarks MLS®, Multiple Listing Service® and the associated logos are owned by The Canadian Real Estate Association (CREA) and identify the quality of services provided by real estate professionals who are members of CREA. The trademark DDF® is owned by The Canadian Real Estate Association (CREA) and identifies CREA's Data Distribution Facility (DDF®)
October 02 2026 06:58:51
Toronto Real Estate Board
RE/MAX Your Community Realty