9 Red Maple Lane Barrie (Innis-Shore), Ontario L9J 0N4

$2,550 Monthly
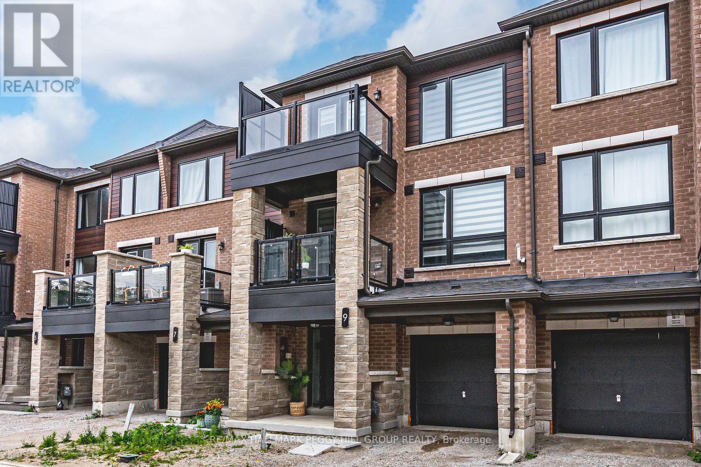
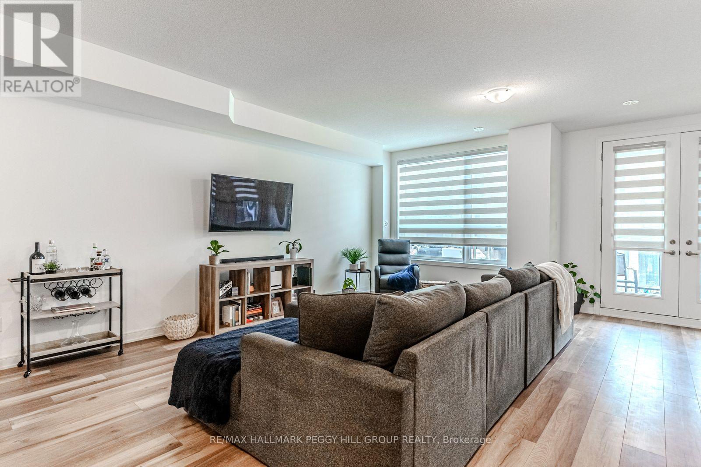
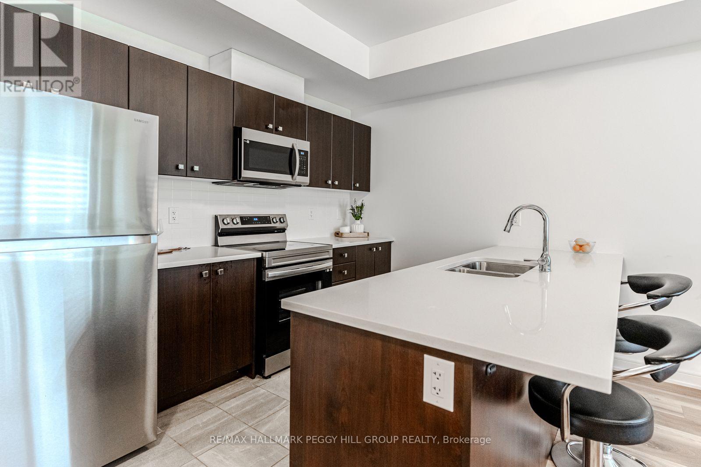
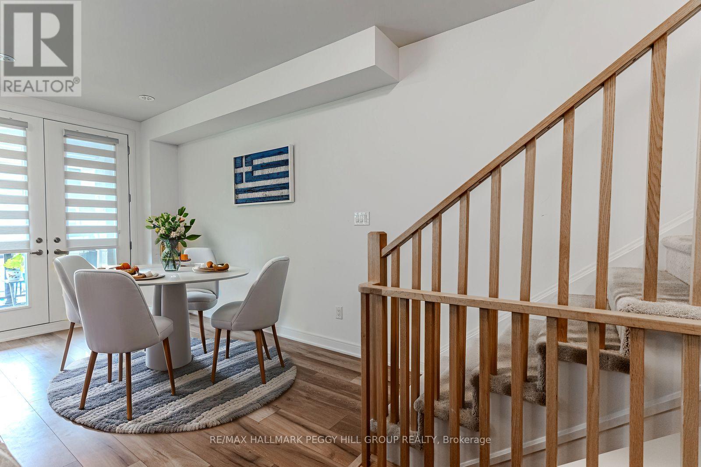
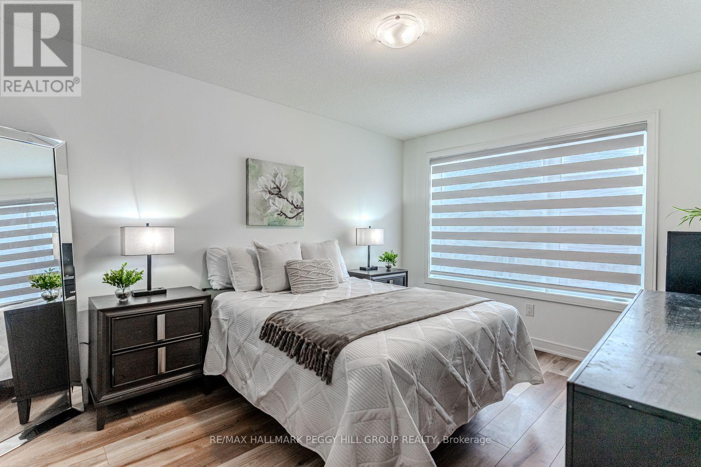
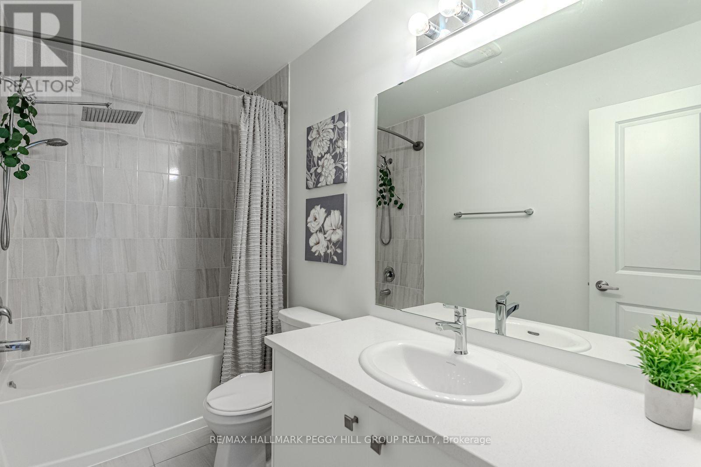
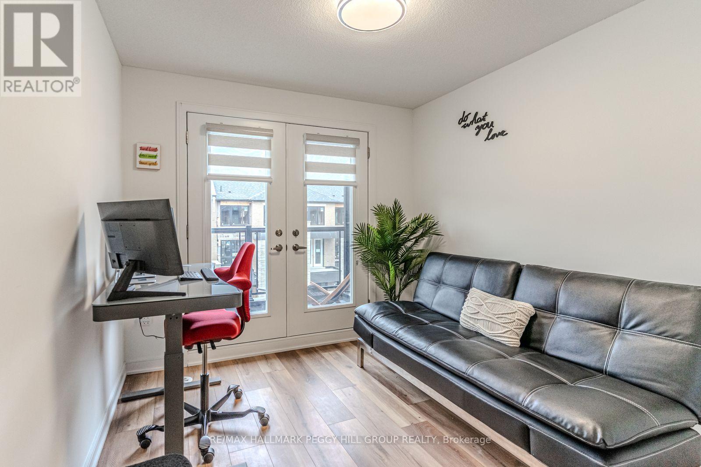
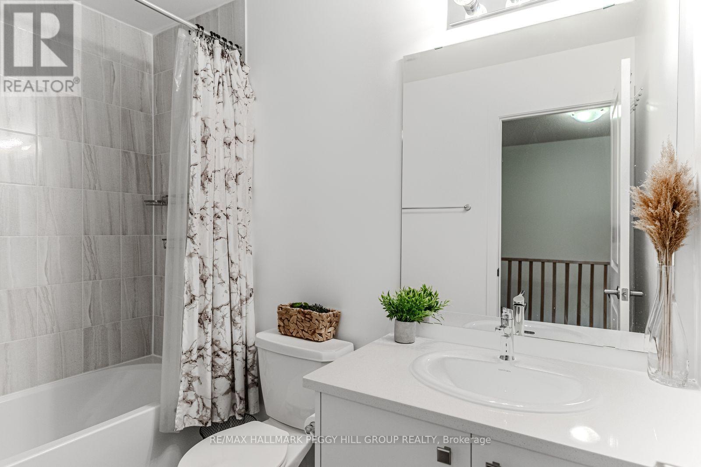
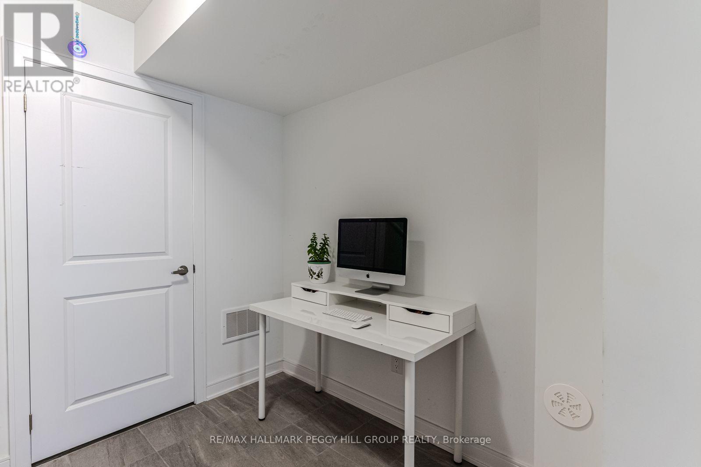
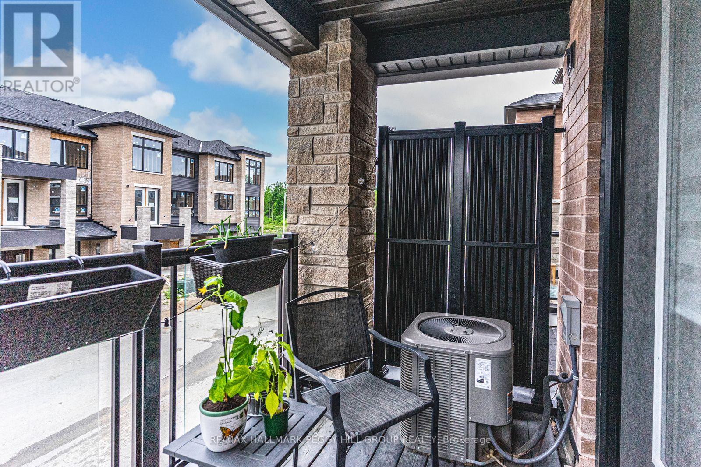
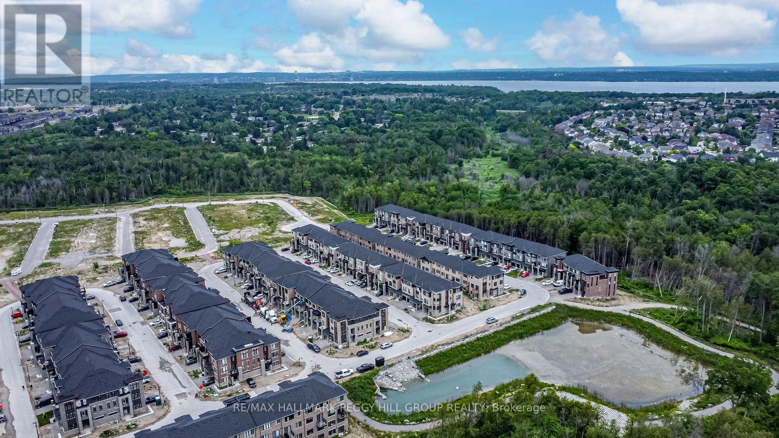
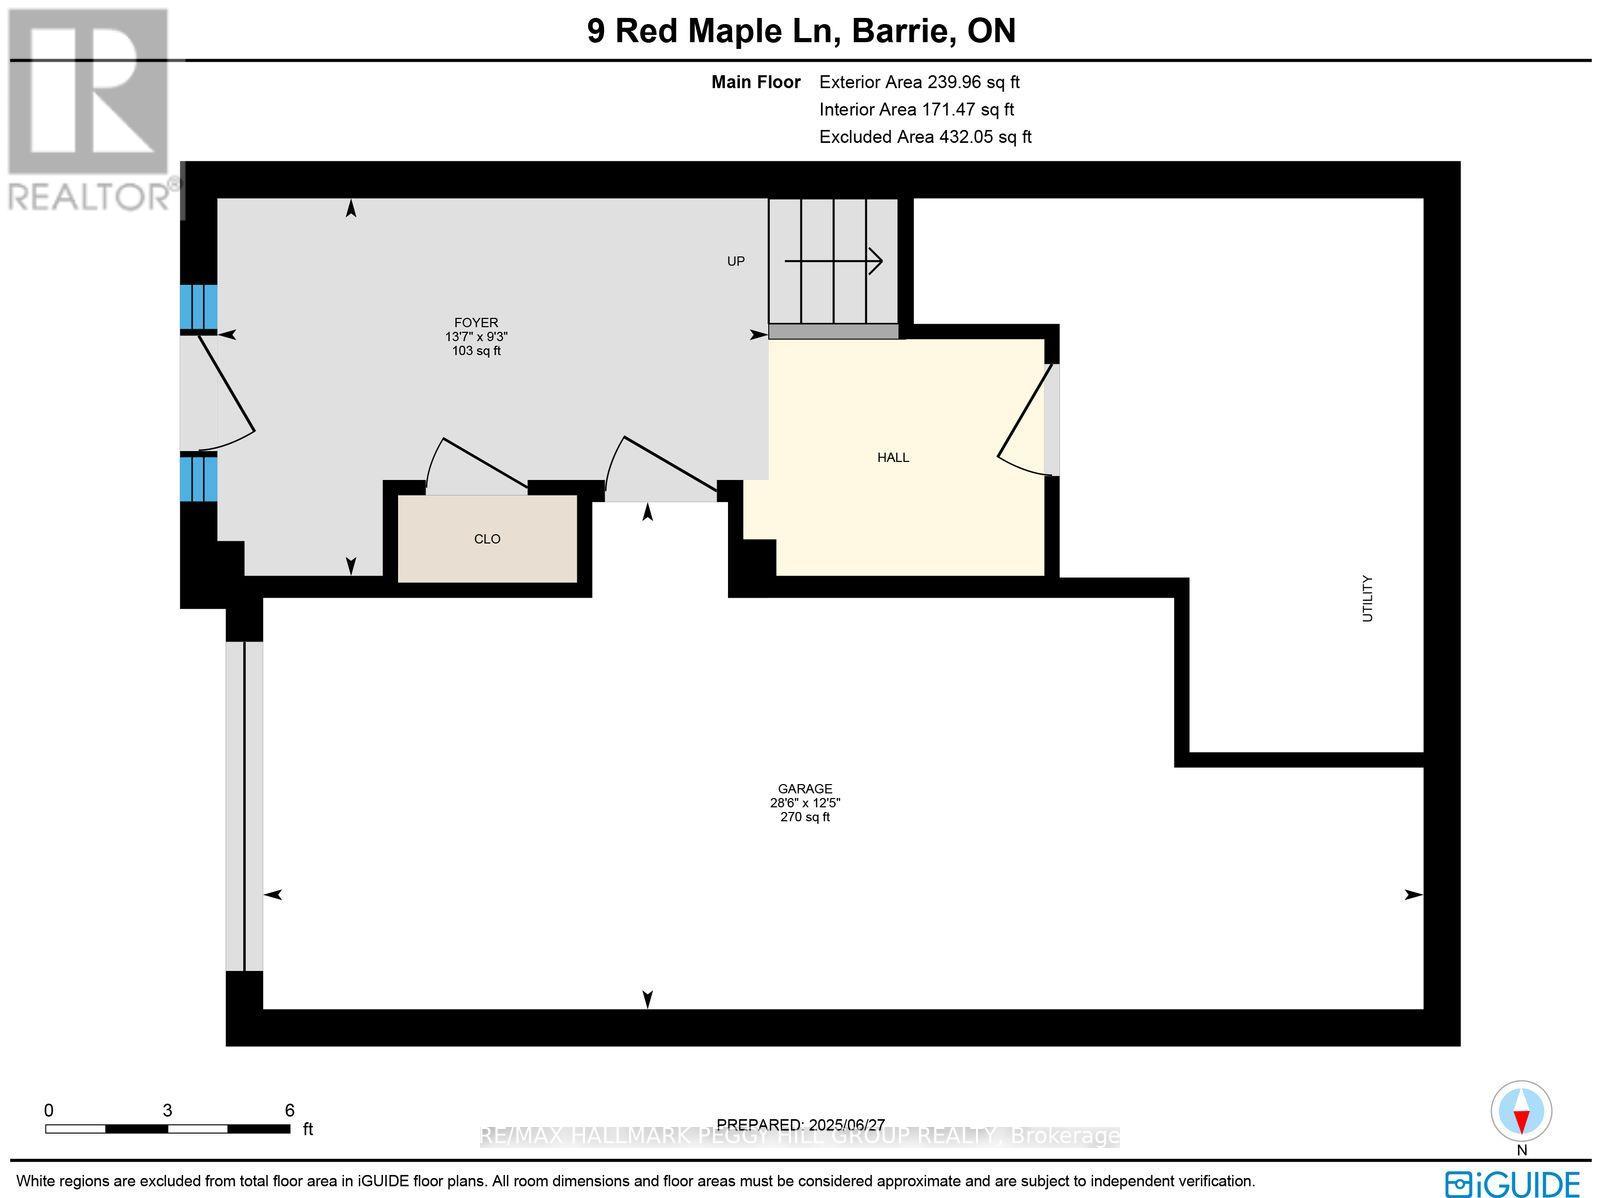
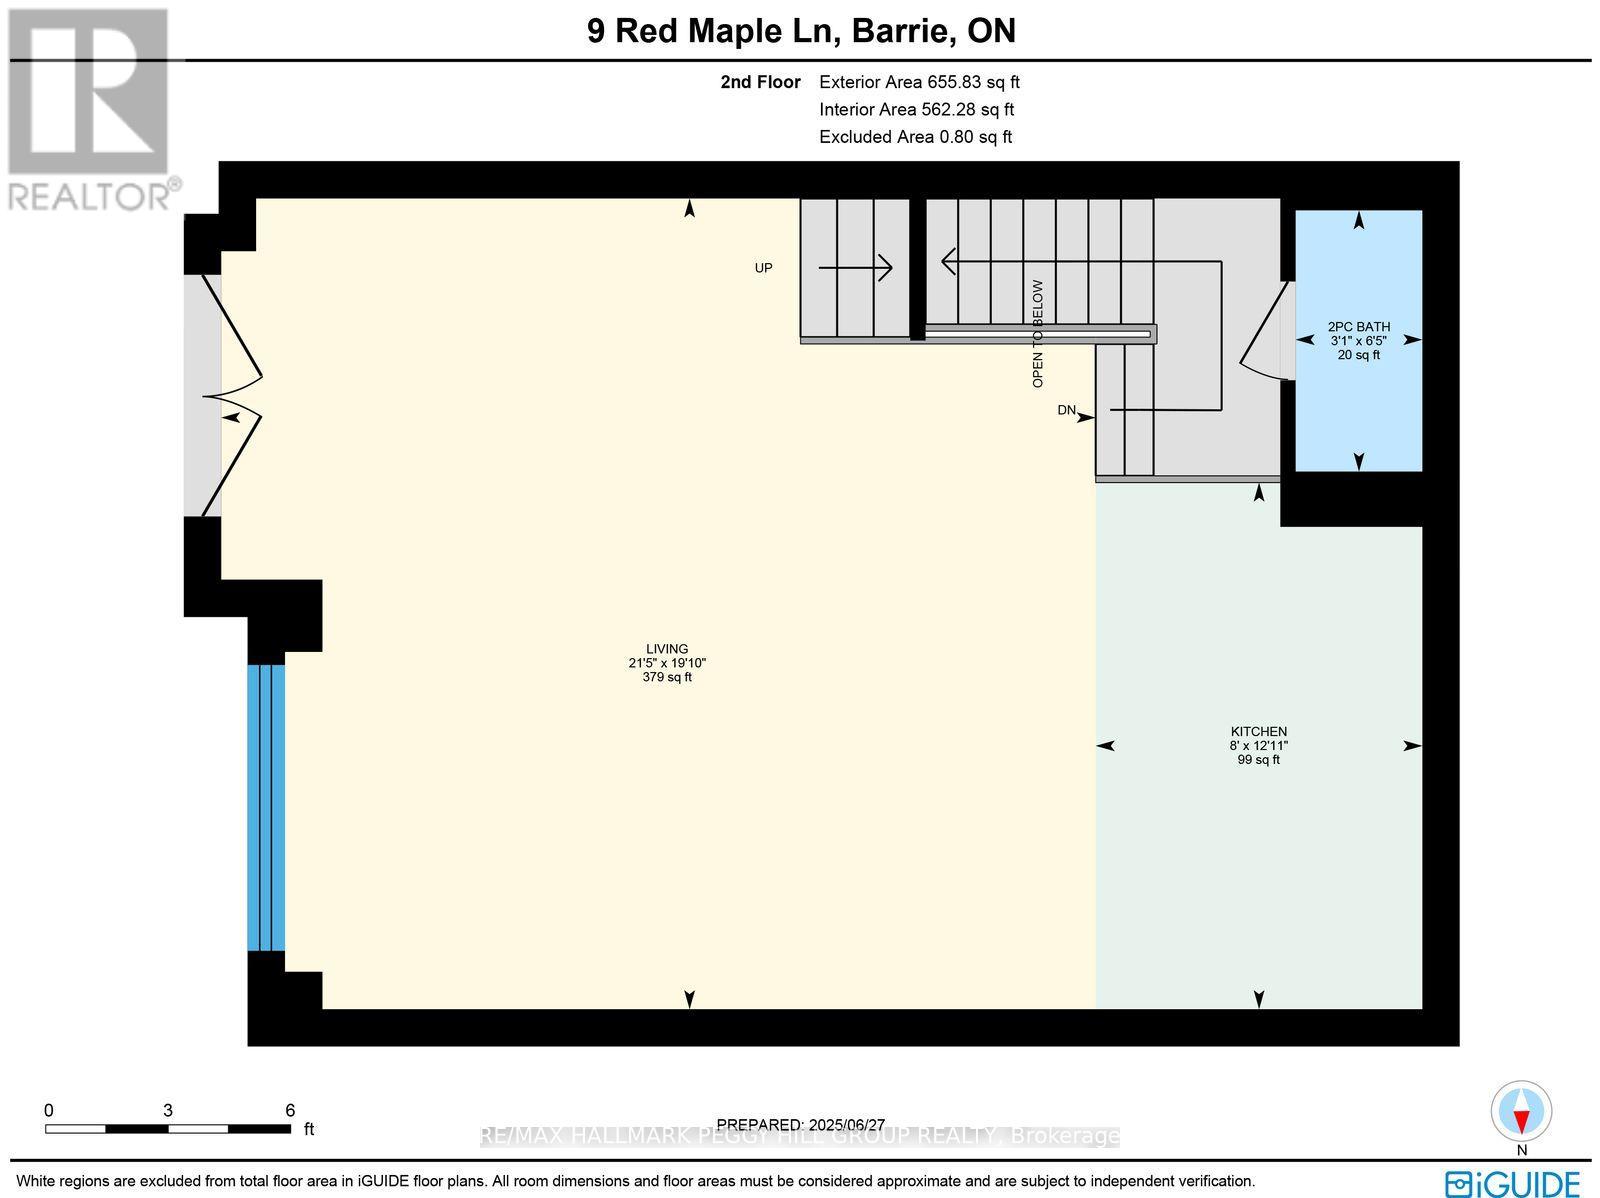
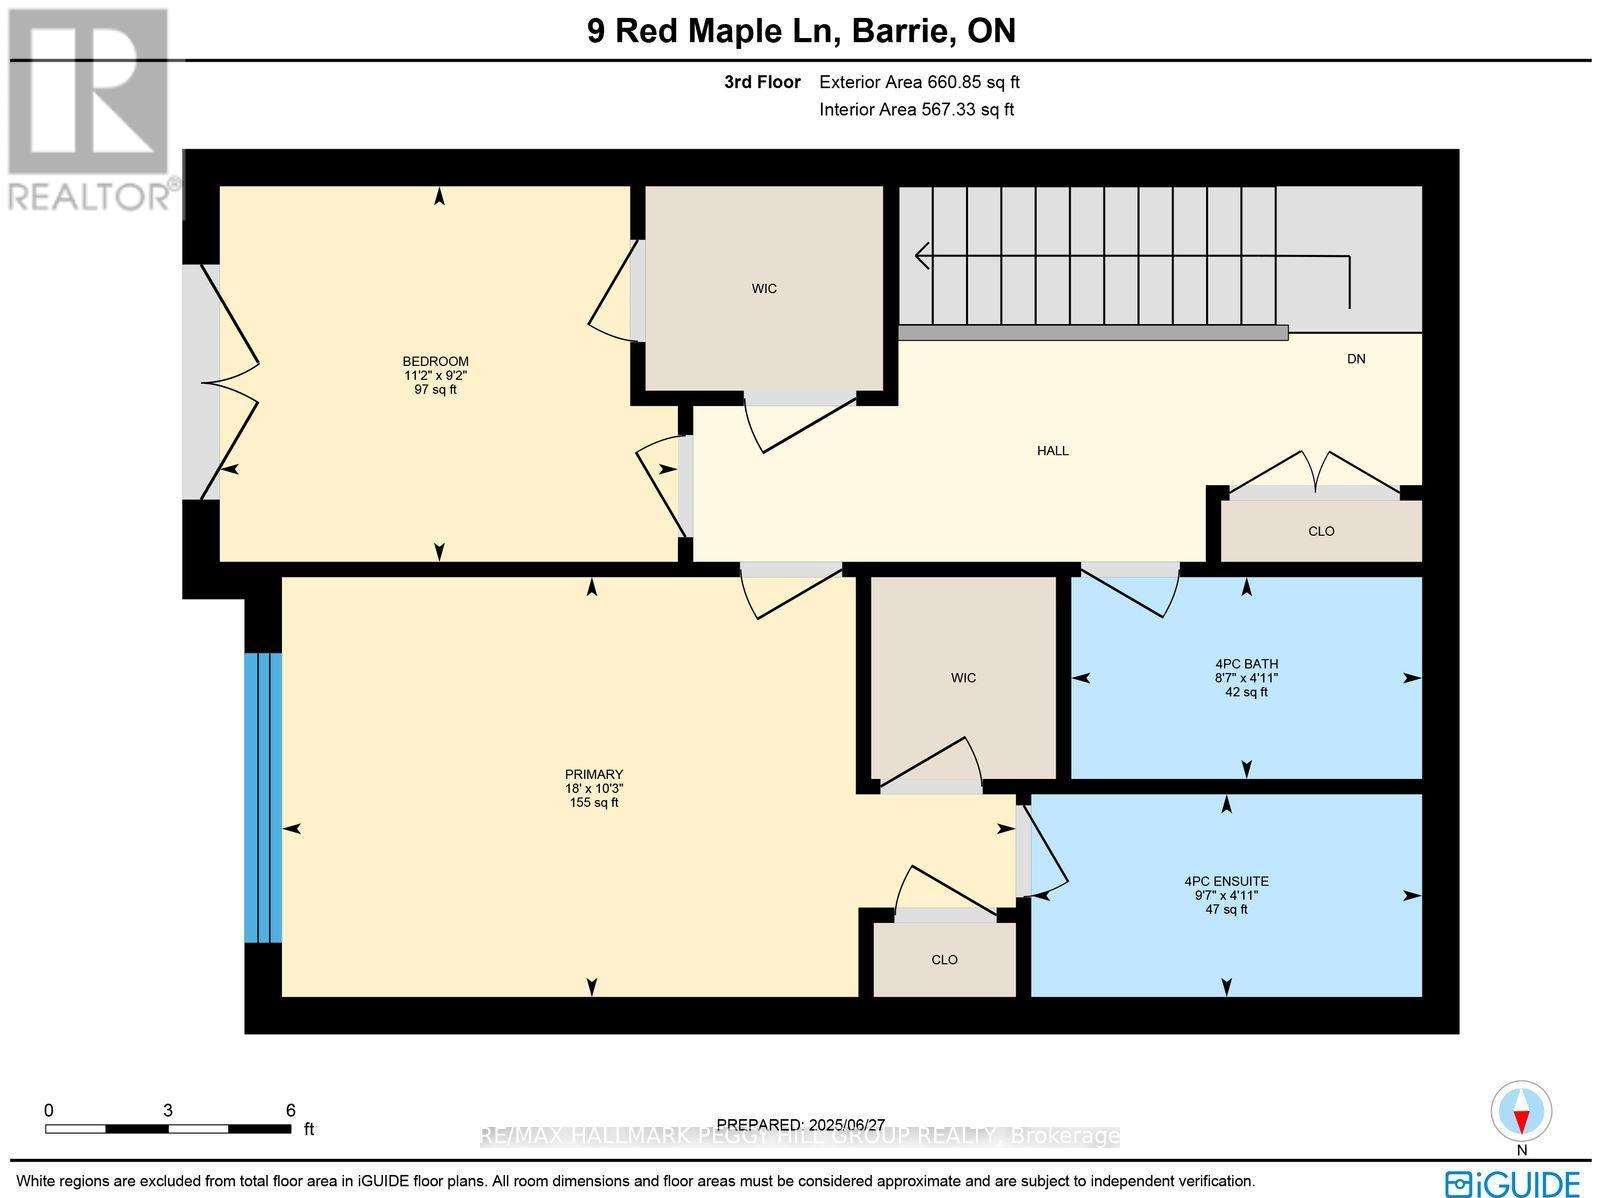
MODERN 2023-BUILT TOWNHOME FOR LEASE WITH AN UPGRADED INTERIOR & A PRIME SOUTH BARRIE LOCATION! Set in Innishore, this two-bedroom townhome offers a modern three-level layout close to the Barrie South GO Station, Kempenfelt Bay waterfront, schools, parks, shopping, dining and public transit. The ground floor includes interior garage access and additional storage, while the main living level above opens into a bright kitchen, living and dining area finished with oak-inspired vinyl flooring and oversized windows. The kitchen features dark cabinetry, light countertops, stainless steel appliances and a large island with breakfast bar seating, while double doors lead to a private covered deck. A powder room is conveniently located on this level as well. The upper level includes two bedrooms, with the primary offering a walk-in closet and private 4-piece ensuite, while the second bedroom has its own walk-in closet, access to an upper balcony and another full 4-piece bathroom nearby. A separate nook provides space for a desk or work-from-home setup, and the brick exterior with stone and clad vinyl accents gives the home a modern finish from the street. For tenants looking for something newer, more finished and less ordinary than the typical rental, this one stands apart. (id:63244)
Property Details
| MLS® Number | S13849016 |
| Property Type | Single Family |
| Community Name | Innis-Shore |
| Amenities Near By | Public Transit, Park, Schools |
| Equipment Type | Water Heater |
| Features | In Suite Laundry |
| Parking Space Total | 2 |
| Rental Equipment Type | Water Heater |
| Structure | Deck |
| View Type | City View |
Building
| Bathroom Total | 3 |
| Bedrooms Above Ground | 2 |
| Bedrooms Total | 2 |
| Age | 0 To 5 Years |
| Appliances | Dishwasher, Dryer, Microwave, Stove, Washer, Refrigerator |
| Basement Type | None |
| Construction Style Attachment | Attached |
| Cooling Type | Central Air Conditioning |
| Exterior Finish | Brick |
| Fire Protection | Smoke Detectors |
| Flooring Type | Tile, Vinyl |
| Foundation Type | Block |
| Half Bath Total | 1 |
| Heating Fuel | Natural Gas |
| Heating Type | Forced Air |
| Stories Total | 3 |
| Size Interior | 1500 - 2000 Sqft |
| Type | Row / Townhouse |
| Utility Water | Municipal Water |
Parking
| Attached Garage | |
| Garage |
Land
| Acreage | No |
| Land Amenities | Public Transit, Park, Schools |
| Sewer | Sanitary Sewer |
| Size Depth | 49 Ft ,4 In |
| Size Frontage | 20 Ft ,8 In |
| Size Irregular | 20.7 X 49.4 Ft |
| Size Total Text | 20.7 X 49.4 Ft|under 1/2 Acre |
Rooms
| Level | Type | Length | Width | Dimensions |
|---|---|---|---|---|
| Second Level | Kitchen | 3.94 m | 2.44 m | 3.94 m x 2.44 m |
| Second Level | Living Room | 6.05 m | 6.53 m | 6.05 m x 6.53 m |
| Third Level | Primary Bedroom | 3.12 m | 5.49 m | 3.12 m x 5.49 m |
| Third Level | Bedroom 2 | 2.79 m | 3.4 m | 2.79 m x 3.4 m |
| Main Level | Foyer | 2.82 m | 4.14 m | 2.82 m x 4.14 m |
Utilities
| Cable | Available |
| Electricity | Installed |
| Sewer | Installed |
https://www.realtor.ca/real-estate/30350118/9-red-maple-lane-barrie-innis-shore-innis-shore
Interested?
Contact us for more information

The trademarks REALTOR®, REALTORS®, and the REALTOR® logo are controlled by The Canadian Real Estate Association (CREA) and identify real estate professionals who are members of CREA. The trademarks MLS®, Multiple Listing Service® and the associated logos are owned by The Canadian Real Estate Association (CREA) and identify the quality of services provided by real estate professionals who are members of CREA. The trademark DDF® is owned by The Canadian Real Estate Association (CREA) and identifies CREA's Data Distribution Facility (DDF®)
October 01 2026 04:34:25
Toronto Real Estate Board
RE/MAX Hallmark Peggy Hill Group Realty