22541 Kennedy Road East Gwillimbury, Ontario L0G 1R0

$1,050,000
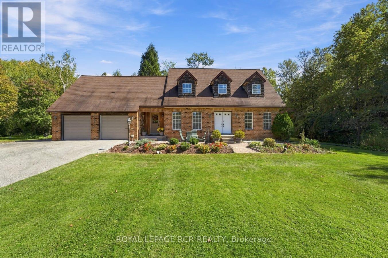
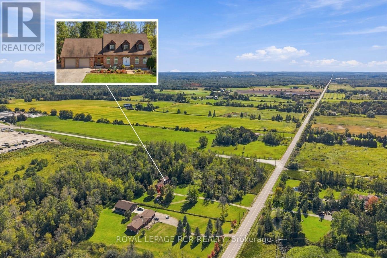
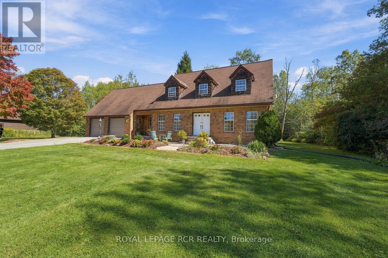
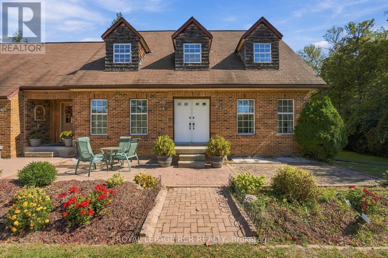
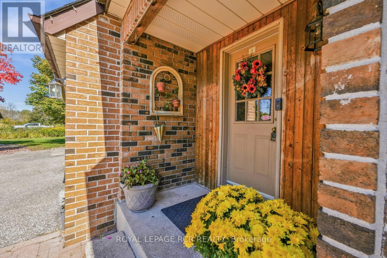
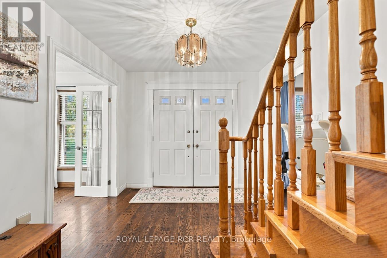
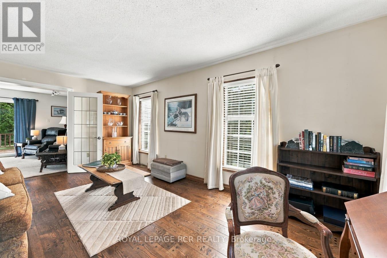
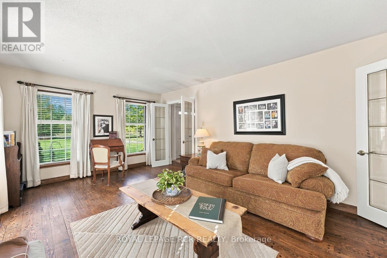
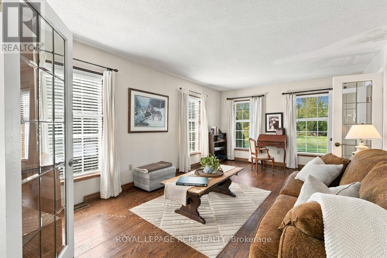
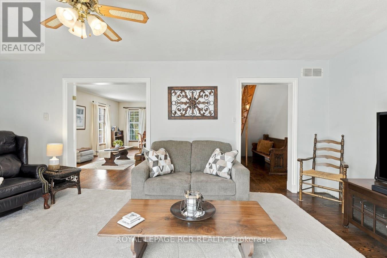
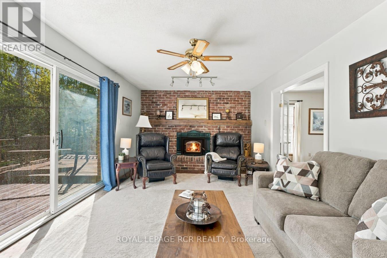
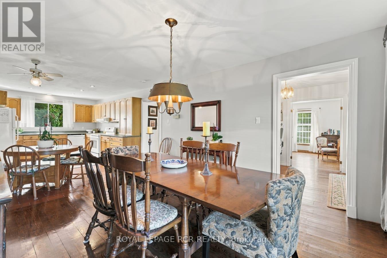
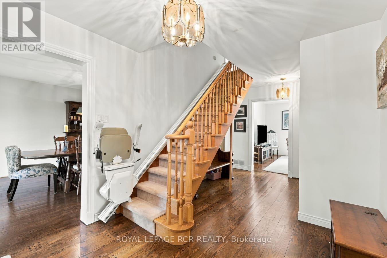
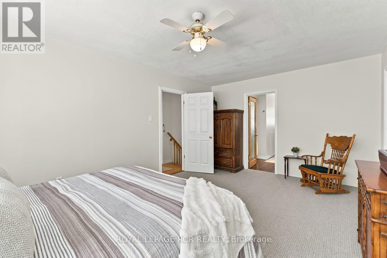
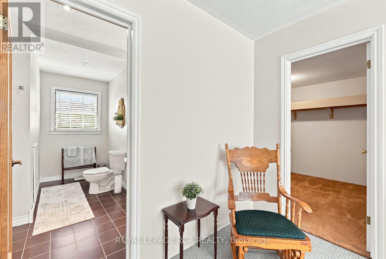
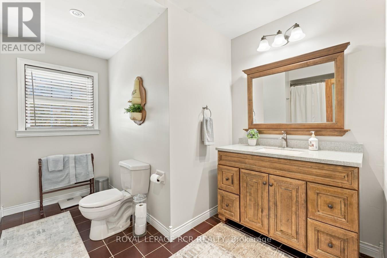
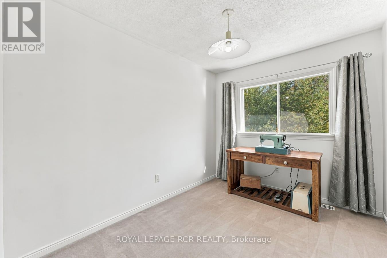
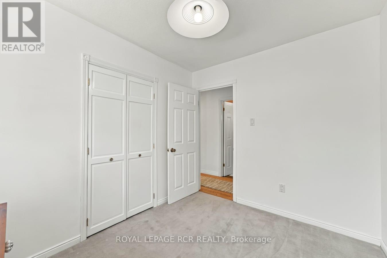
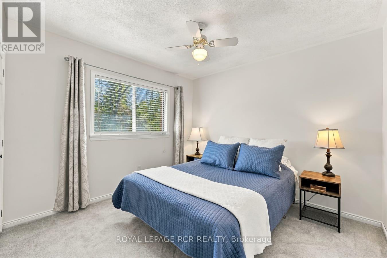
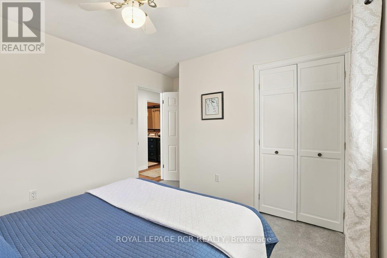
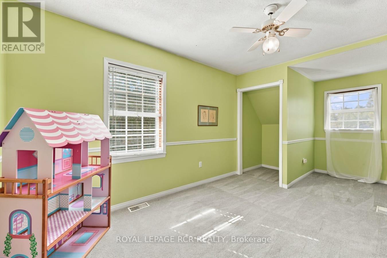
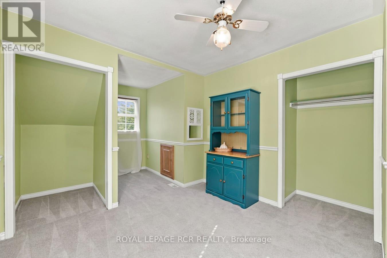
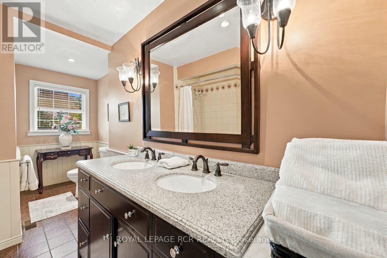
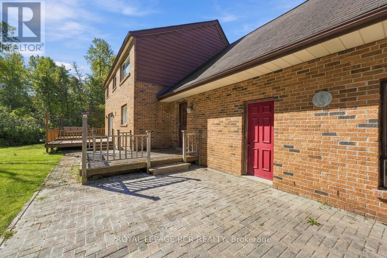
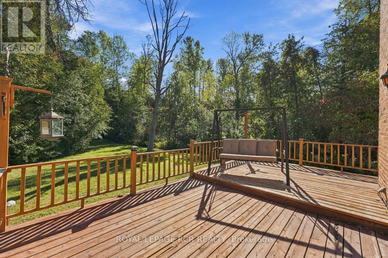
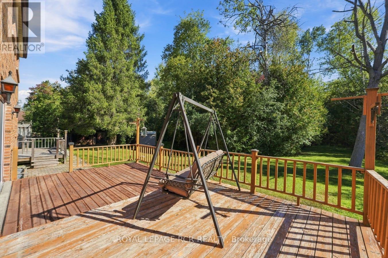
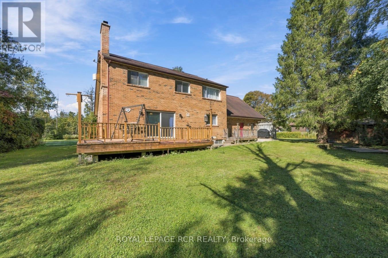
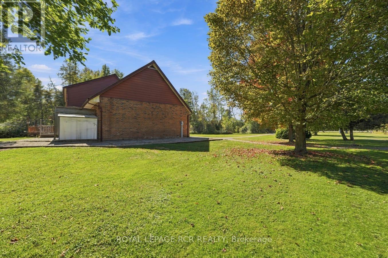
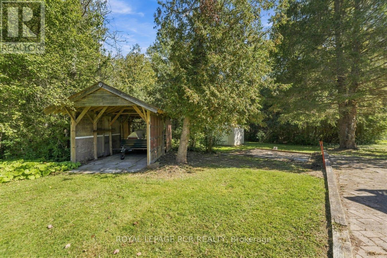
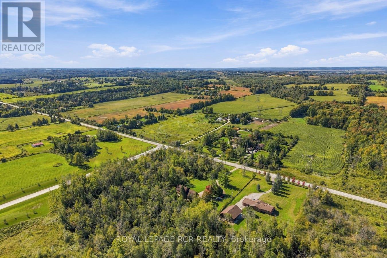
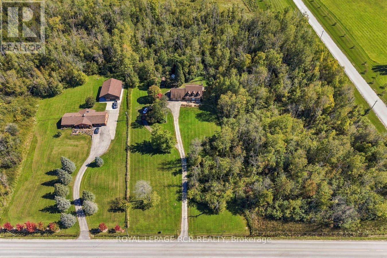
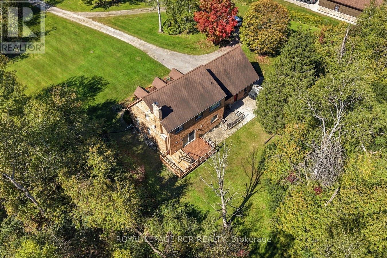
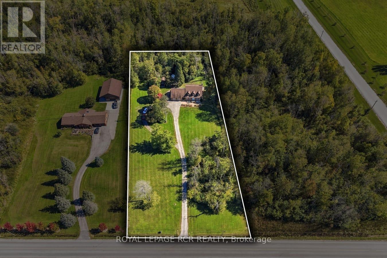
There is something special about a home built and cared for by the same owner. Set on two private, treed acres, 22541 Kennedy Rd is a custom-built 2-storey, 4-bedroom, 3-bathroom home that offers space to bring your dreams to life. Move-in ready today, this home offers the chance to add your personal touch over time. The attic space above the garage has potential to become a bonus room or flexible space for an office, studio or hobby room, while the generous property offers room to explore building a workshop. For a contractor or business owner, it is a chance to consider working closer to home and reducing the need for leased commercial space, subject to zoning and approvals. Surrounded by trees yet just five minutes from Highway 404 and a short drive to both Keswick and Newmarket, this property pairs a peaceful country setting with convenient access to the city. Bring your ideas and discover what its next chapter could look like. (id:63244)
Property Details
| MLS® Number | N13849350 |
| Property Type | Single Family |
| Community Name | Rural East Gwillimbury |
| Amenities Near By | Golf Nearby, Place Of Worship, Schools |
| Community Features | Community Centre |
| Features | Level Lot, Wooded Area, Flat Site, Level, Sump Pump |
| Parking Space Total | 12 |
| Structure | Deck, Patio(s), Porch, Shed |
Building
| Bathroom Total | 3 |
| Bedrooms Above Ground | 4 |
| Bedrooms Total | 4 |
| Age | 31 To 50 Years |
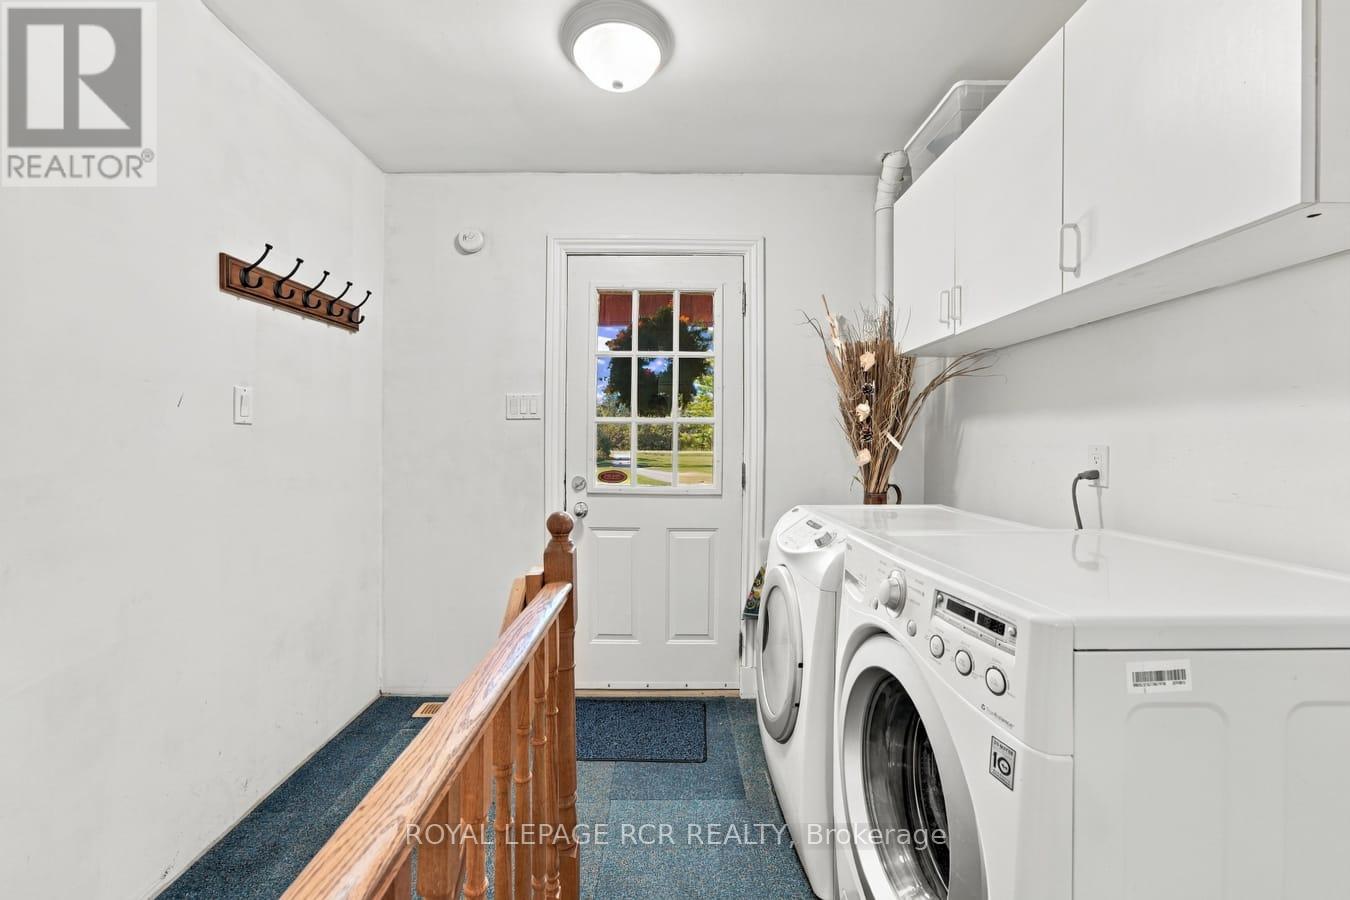
| Appliances | Garage Door Opener Remote(s), Water Heater, Dishwasher, Dryer, Stove, Washer, Window Coverings, Refrigerator |
| Basement Development | Unfinished |
| Basement Type | N/a (unfinished) |
| Construction Style Attachment | Detached |
| Cooling Type | Central Air Conditioning |
| Exterior Finish | Brick |
| Fireplace Present | Yes |
| Fireplace Total | 1 |
| Fireplace Type | Woodstove |
| Flooring Type | Tile, Hardwood, Carpeted |
| Foundation Type | Block |
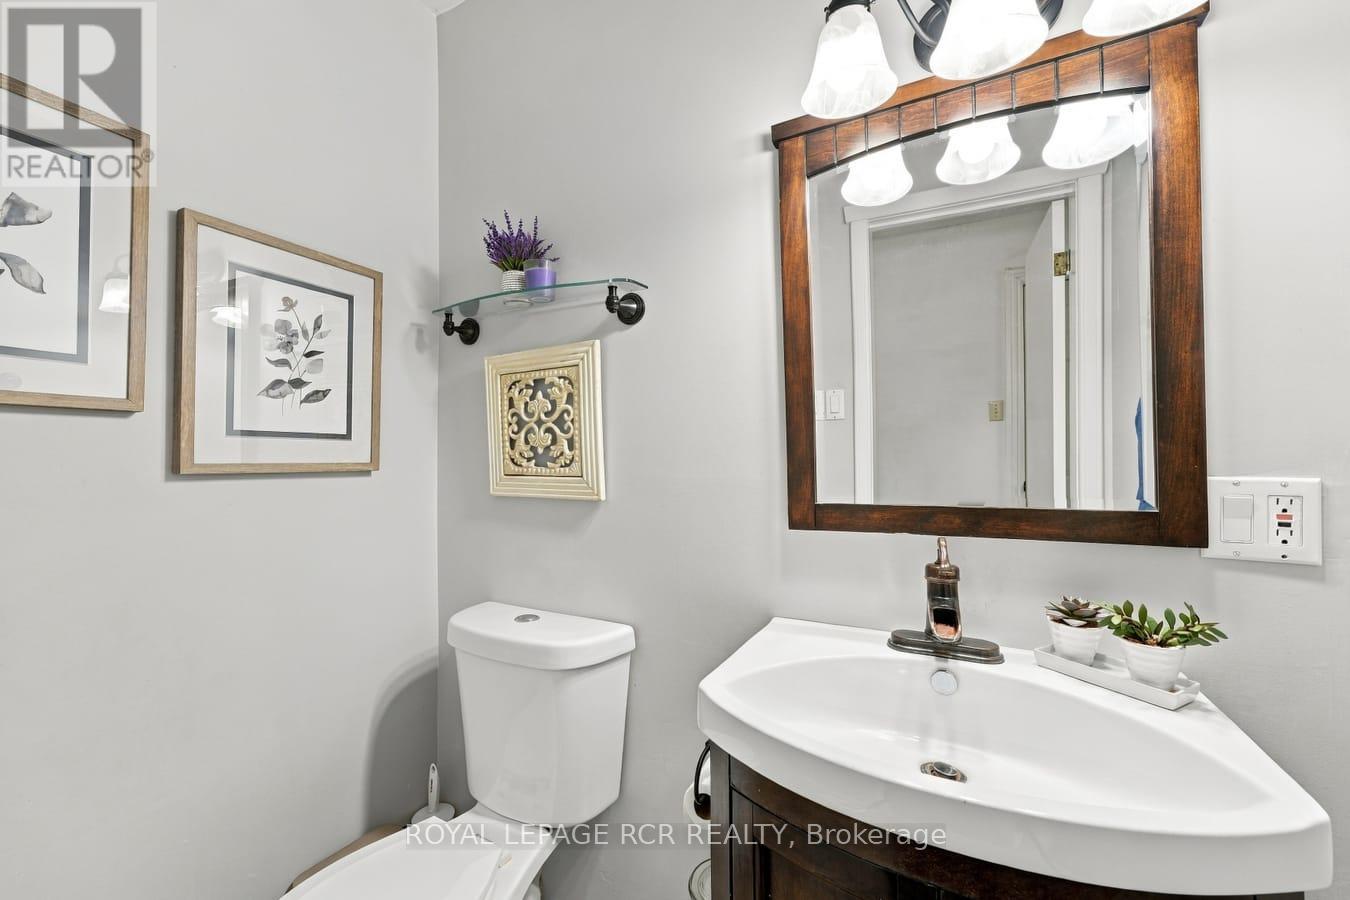
| Half Bath Total | 1 |
| Heating Fuel | Oil |
| Heating Type | Forced Air |
| Stories Total | 2 |
| Size Interior | 2000 - 2500 Sqft |
| Type | House |
| Utility Water | Dug Well |
Parking
| Attached Garage | |
| Garage |
Land
| Acreage | Yes |
| Land Amenities | Golf Nearby, Place Of Worship, Schools |
| Sewer | Septic System |
| Size Depth | 440 Ft ,10 In |
| Size Frontage | 200 Ft ,1 In |
| Size Irregular | 200.1 X 440.9 Ft |
| Size Total Text | 200.1 X 440.9 Ft|2 - 4.99 Acres |
Rooms
| Level | Type | Length | Width | Dimensions |
|---|---|---|---|---|
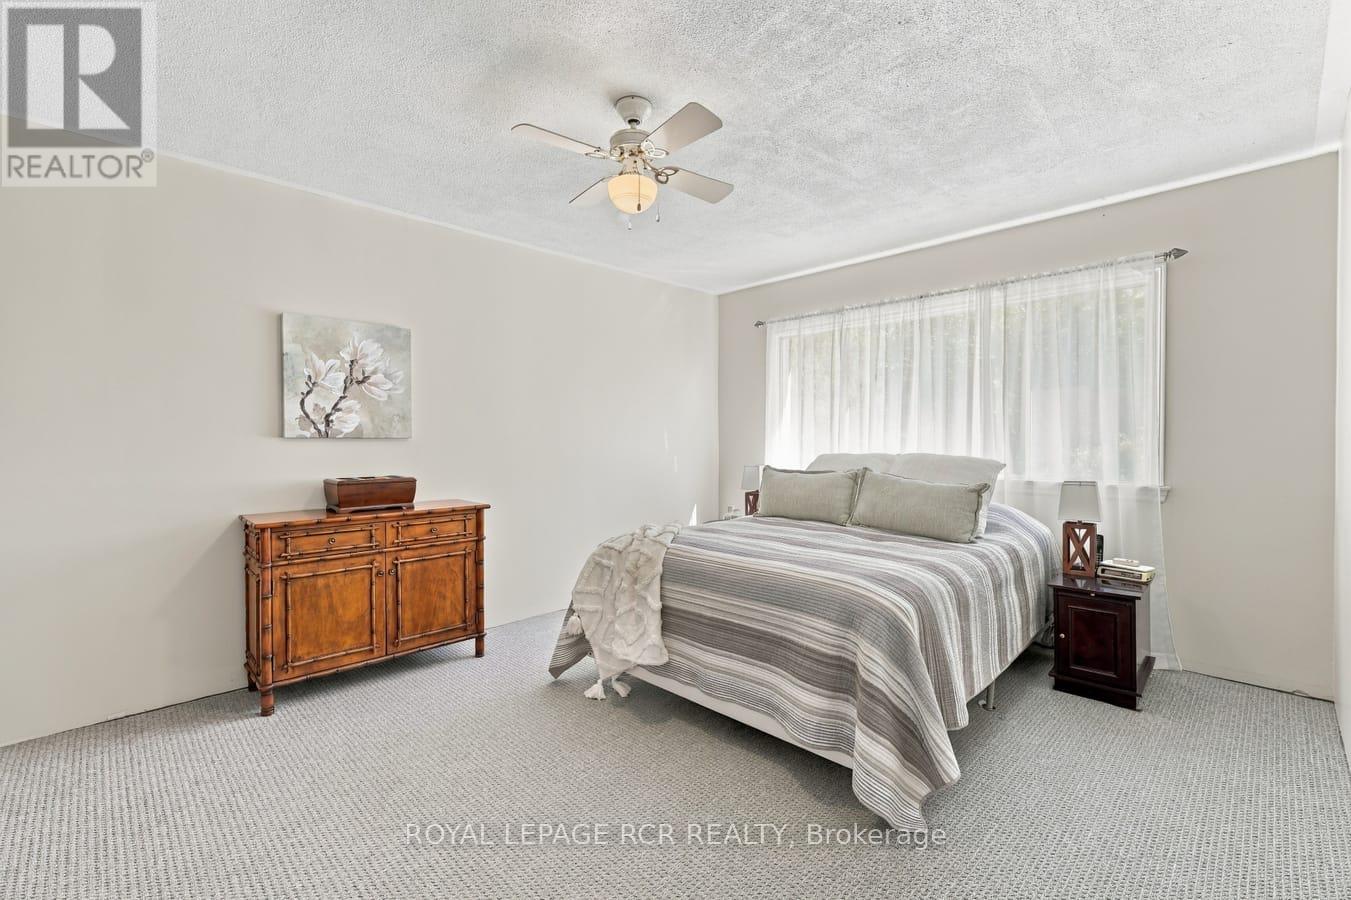
| Second Level | Primary Bedroom | 5.64 m | 3.56 m | 5.64 m x 3.56 m |
| Second Level | Bedroom 2 | 3.36 m | 2.52 m | 3.36 m x 2.52 m |
| Second Level | Bedroom 3 | 3.36 m | 3.98 m | 3.36 m x 3.98 m |
| Second Level | Bedroom 4 | 5.57 m | 3.13 m | 5.57 m x 3.13 m |
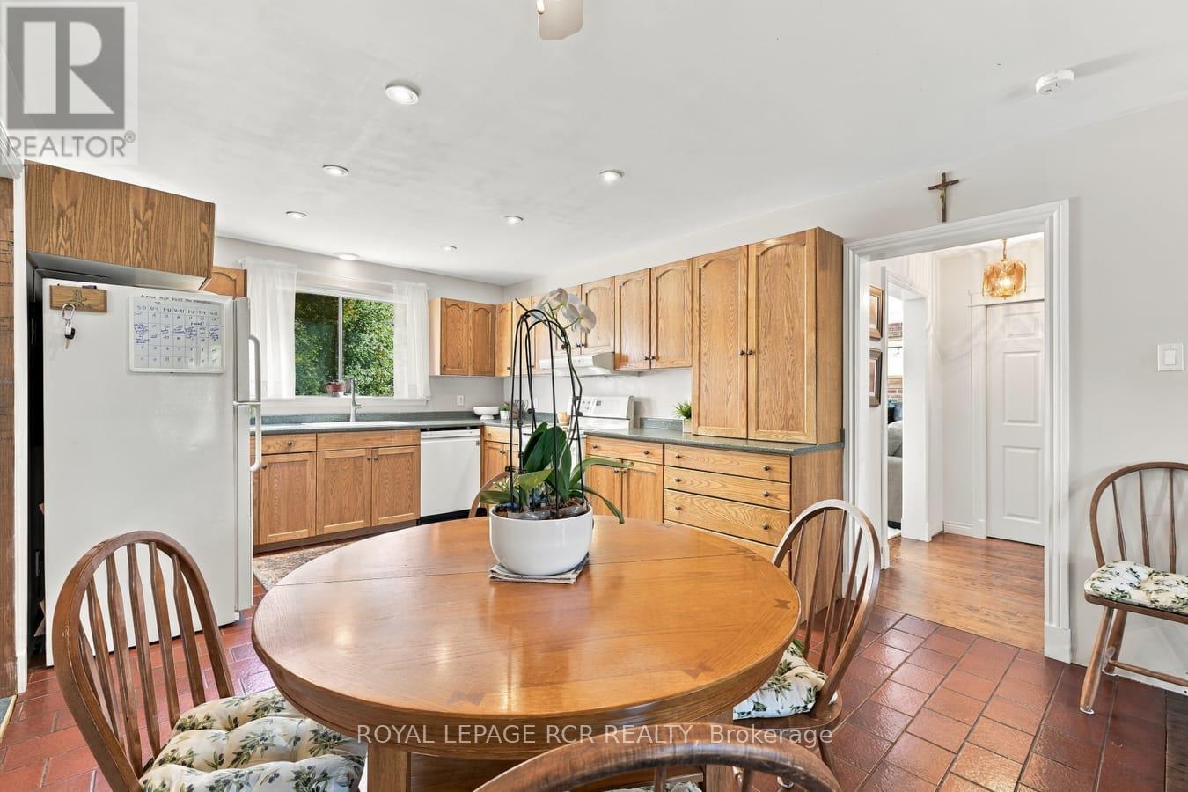
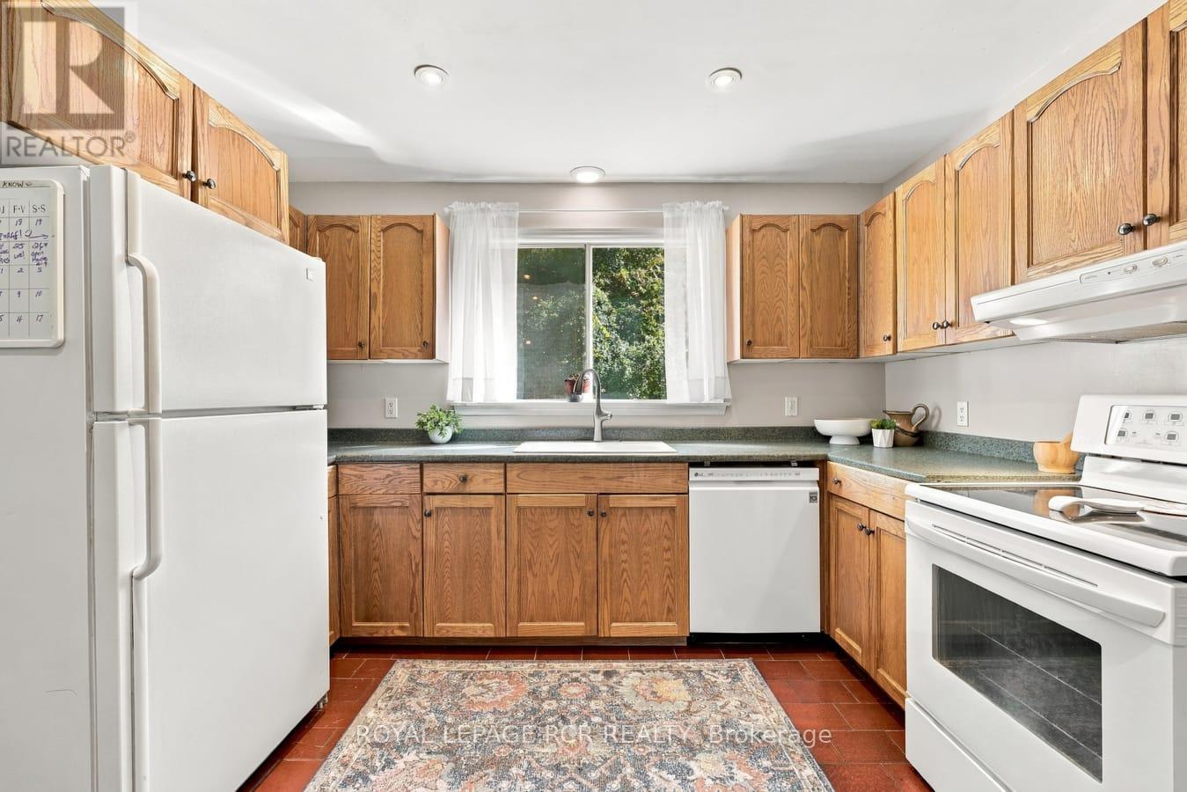
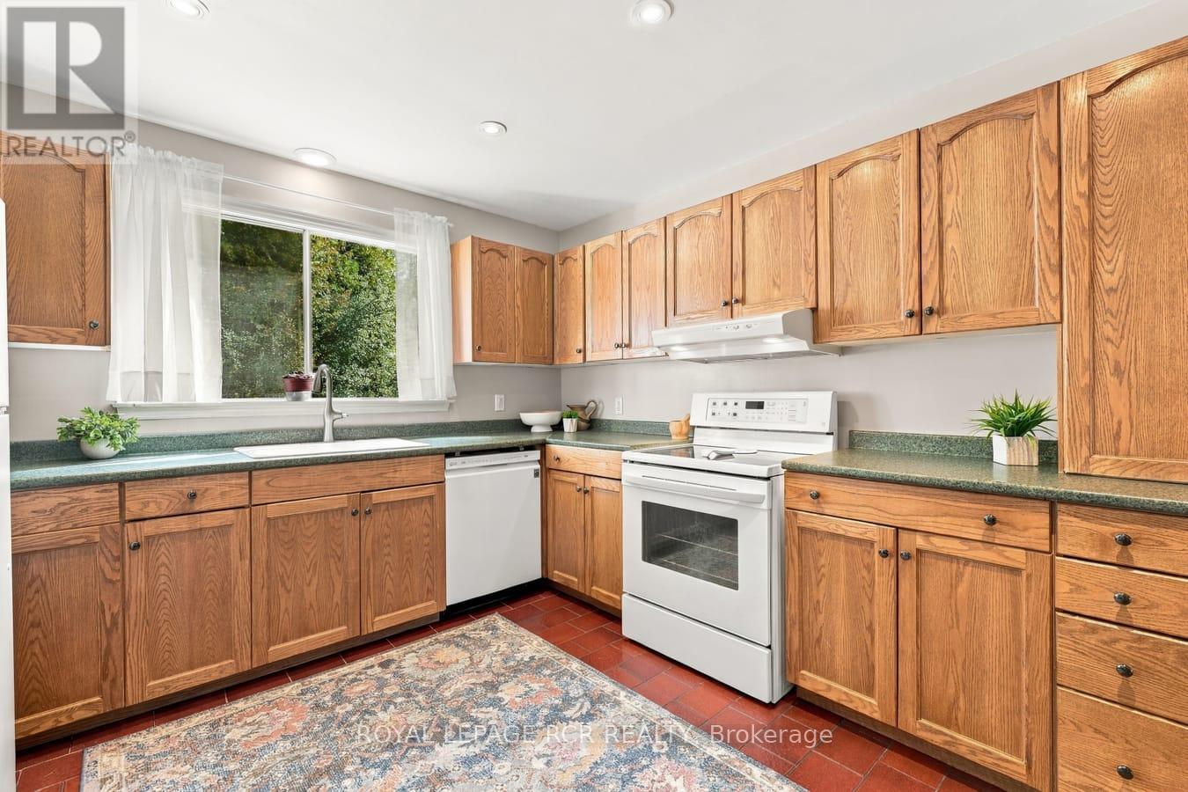
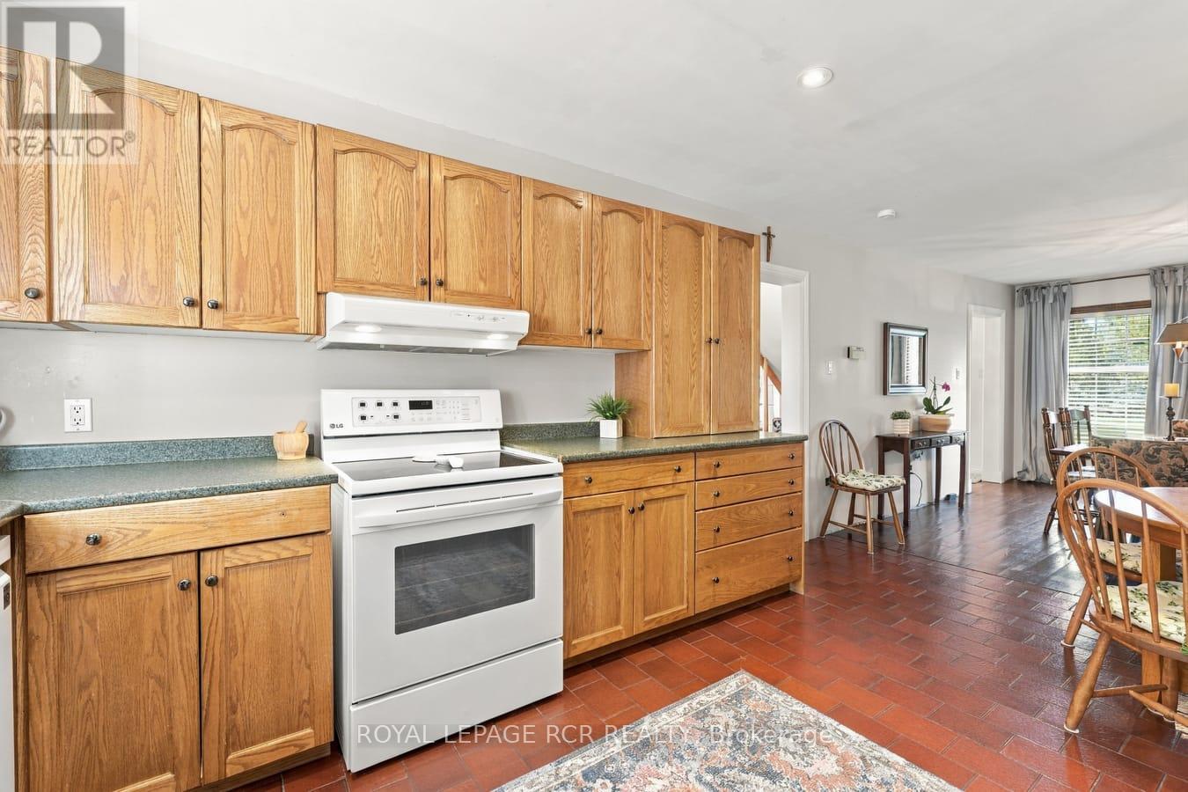
| Main Level | Kitchen | 4.5 m | 3.56 m | 4.5 m x 3.56 m |
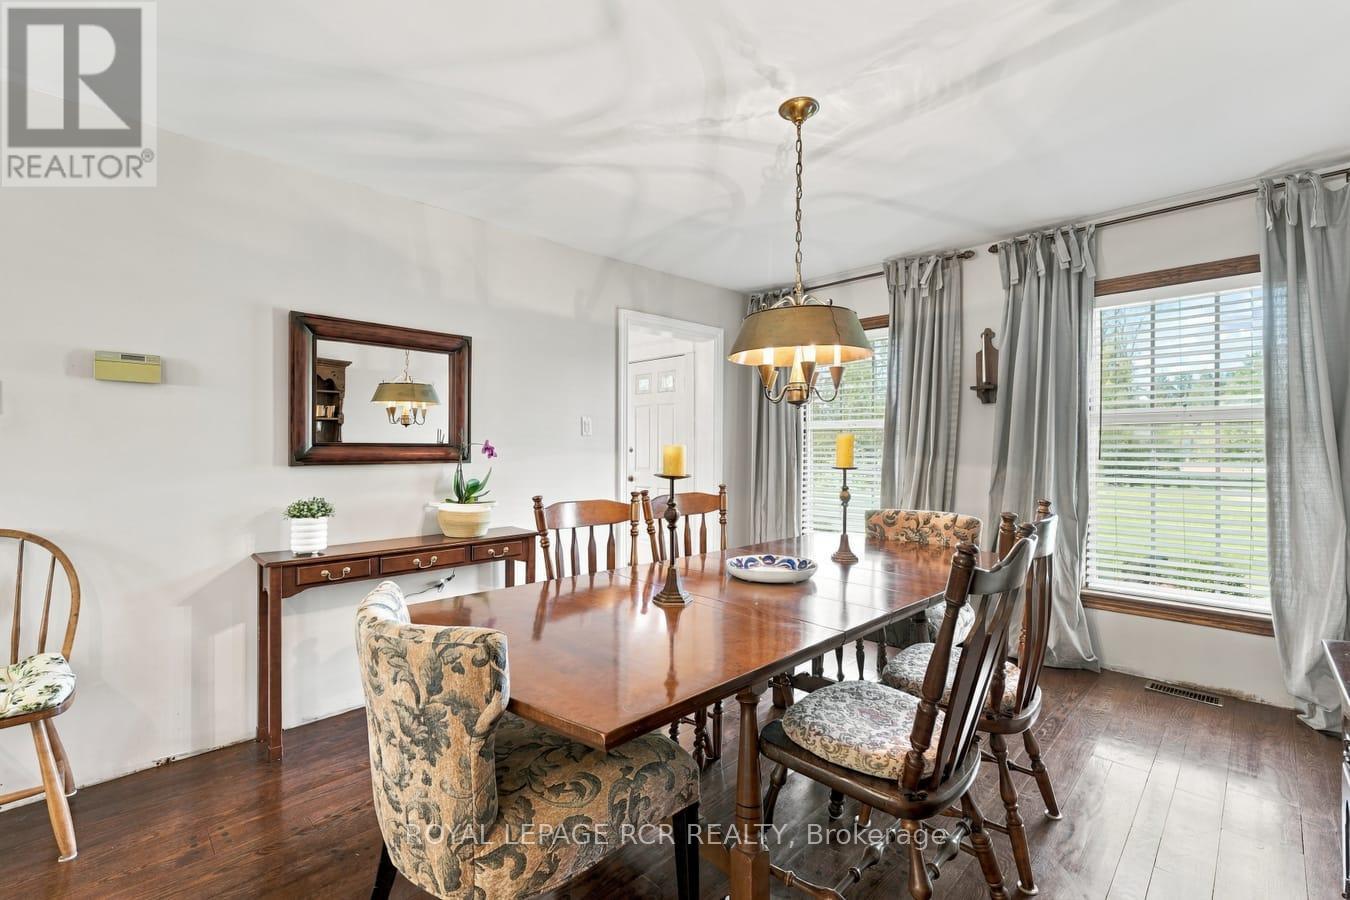
| Main Level | Dining Room | 4.51 m | 3.56 m | 4.51 m x 3.56 m |
| Main Level | Family Room | 3.36 m | 6.61 m | 3.36 m x 6.61 m |
| Main Level | Living Room | 5.57 m | 3.63 m | 5.57 m x 3.63 m |
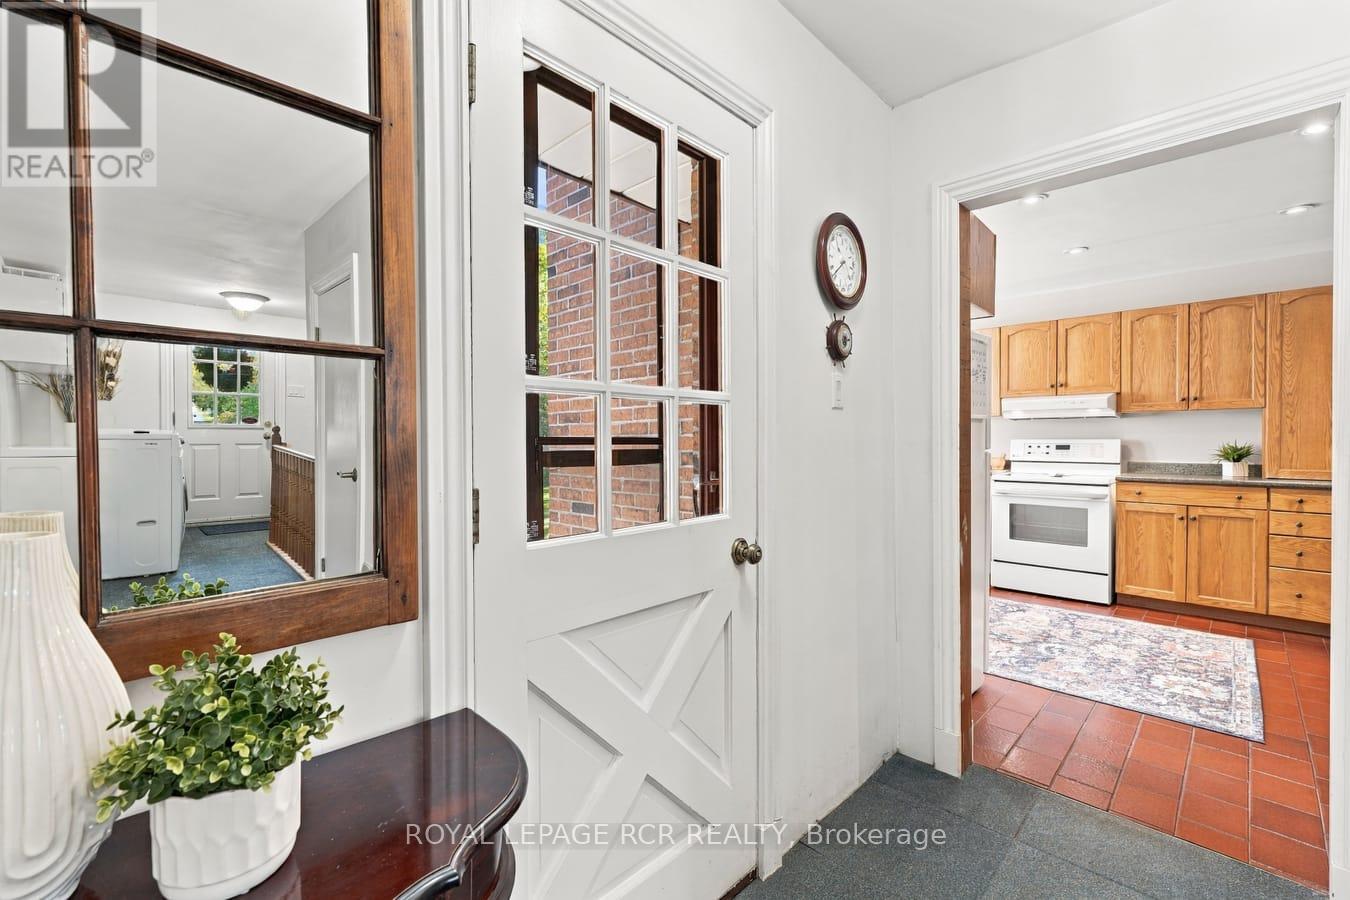
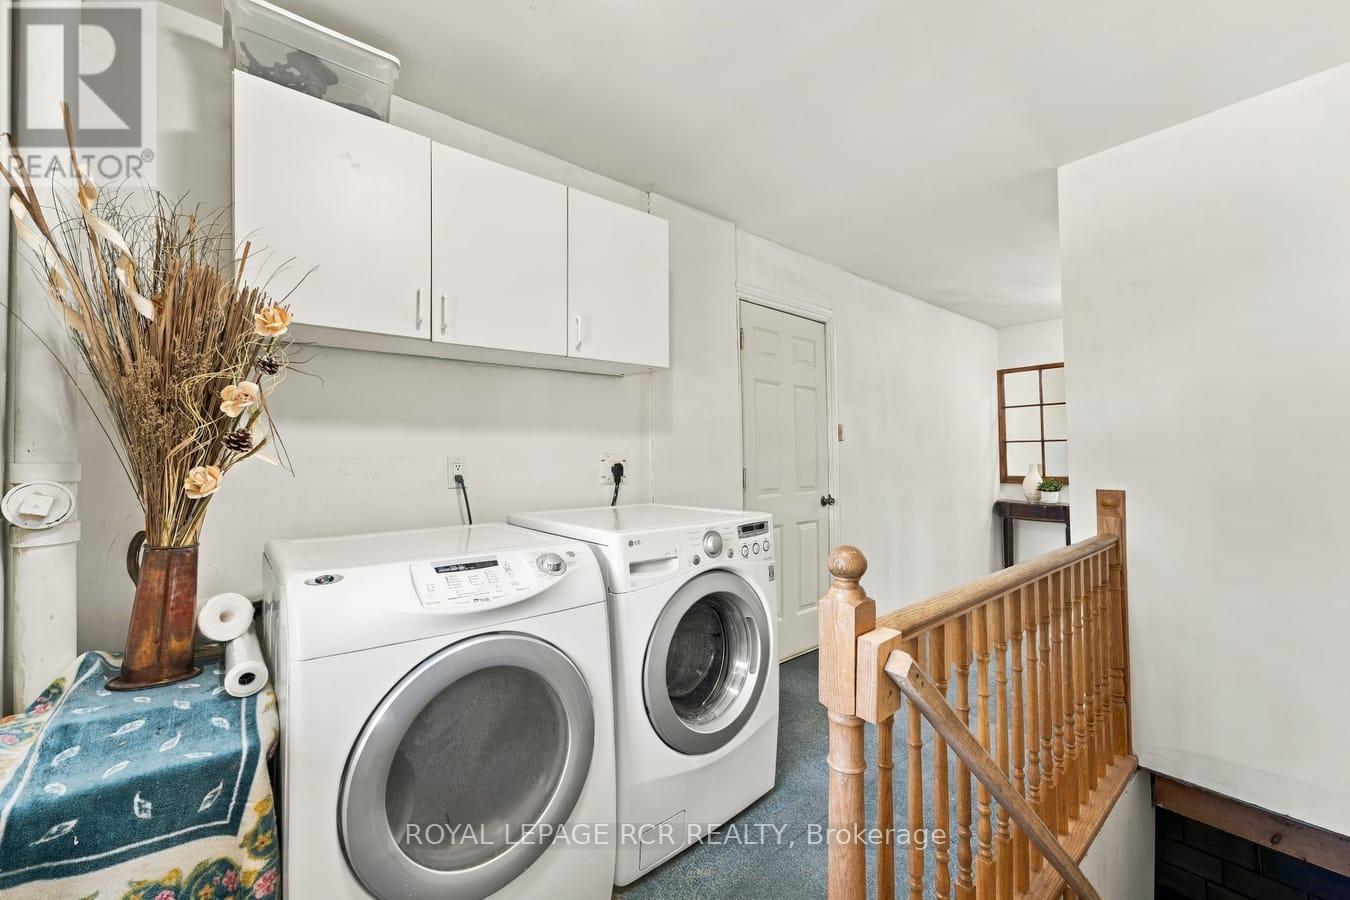
| Main Level | Laundry Room | 6.48 m | 2.37 m | 6.48 m x 2.37 m |
Utilities
| Cable | Available |
| Electricity | Installed |
Interested?
Contact us for more information

The trademarks REALTOR®, REALTORS®, and the REALTOR® logo are controlled by The Canadian Real Estate Association (CREA) and identify real estate professionals who are members of CREA. The trademarks MLS®, Multiple Listing Service® and the associated logos are owned by The Canadian Real Estate Association (CREA) and identify the quality of services provided by real estate professionals who are members of CREA. The trademark DDF® is owned by The Canadian Real Estate Association (CREA) and identifies CREA's Data Distribution Facility (DDF®)
October 01 2026 04:59:22
Toronto Real Estate Board
Royal LePage Rcr Realty