41 Auburn Court Barrie (Ardagh), Ontario L4N 6G9
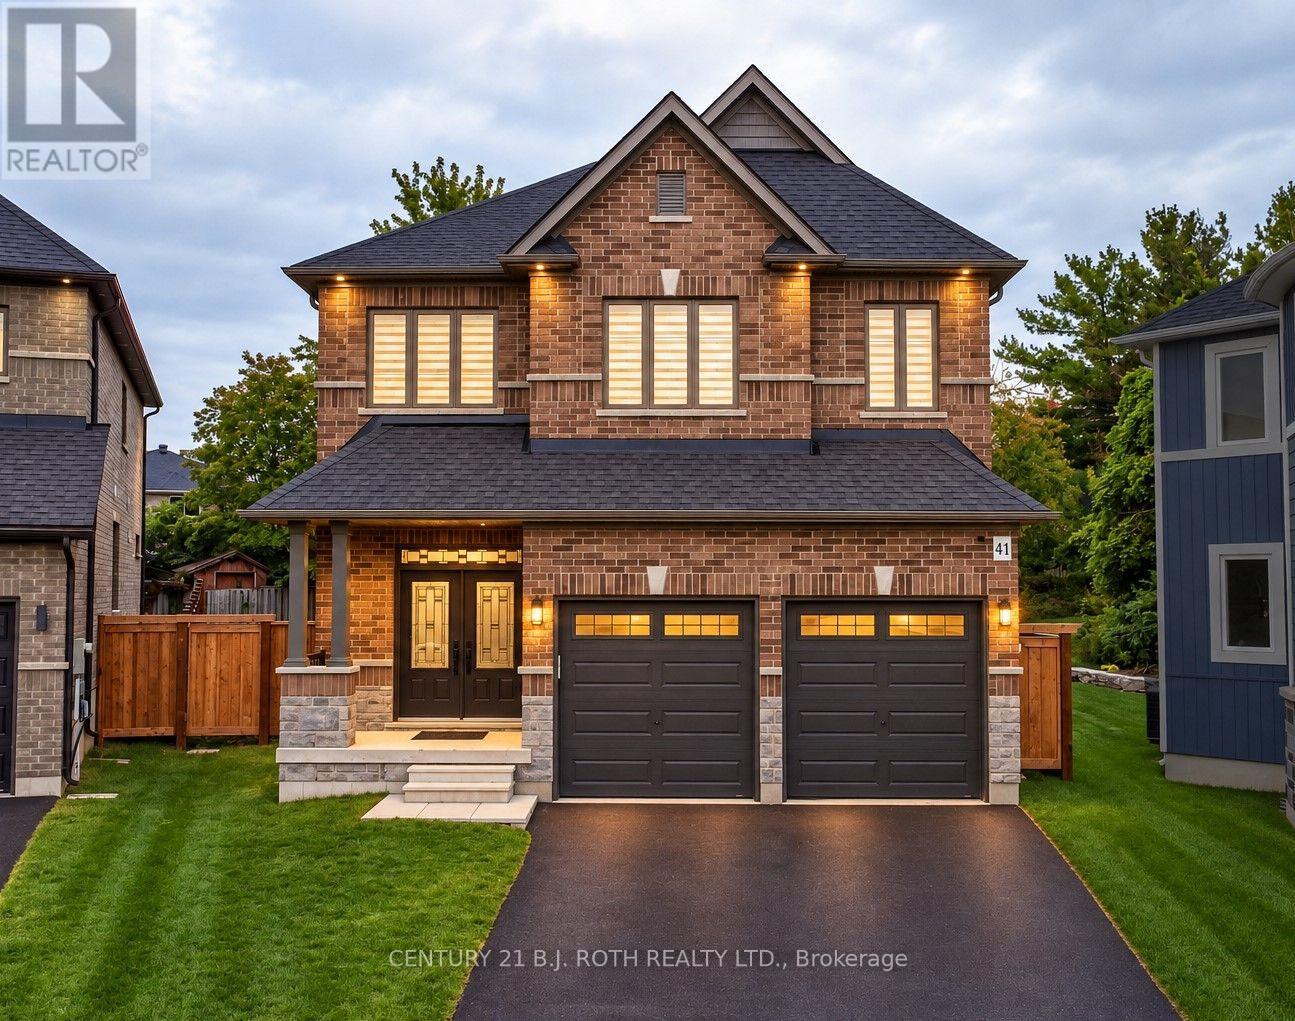

$1,179,000
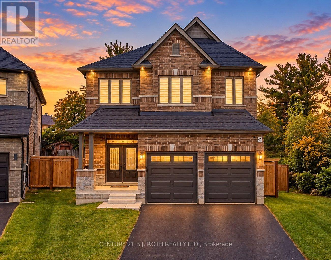
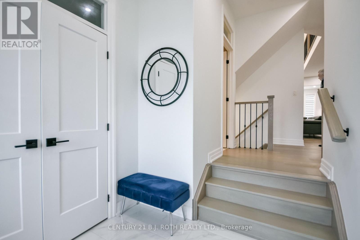
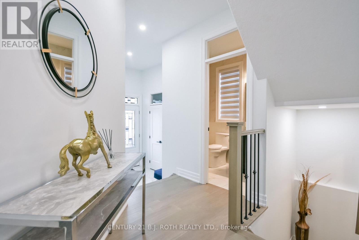
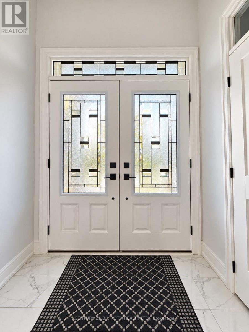
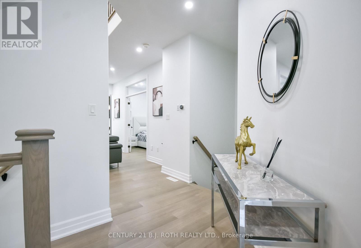
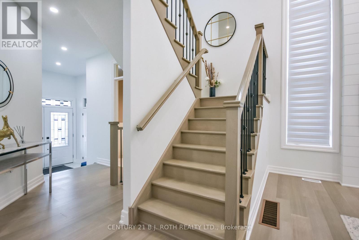
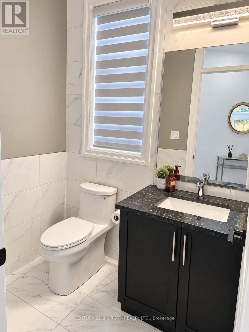
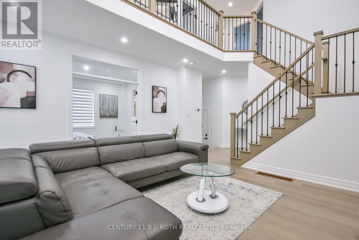
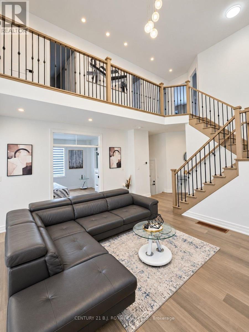
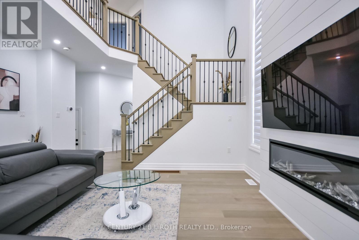
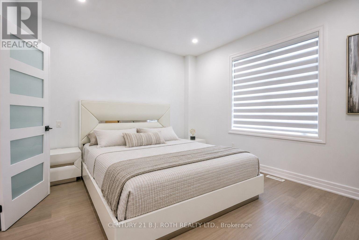
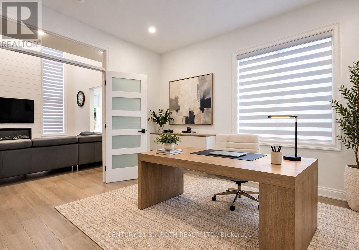
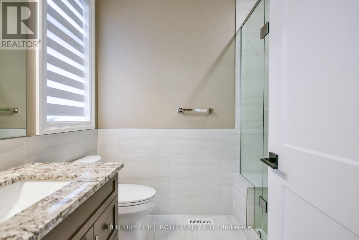
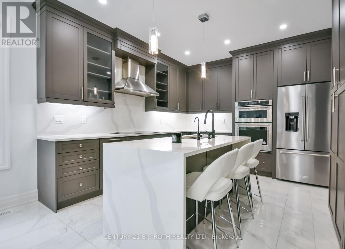
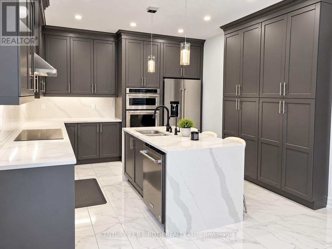
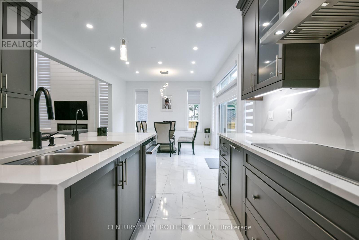
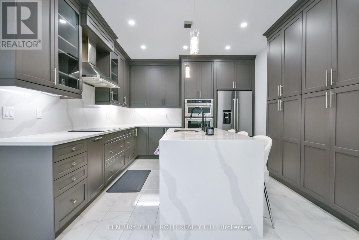
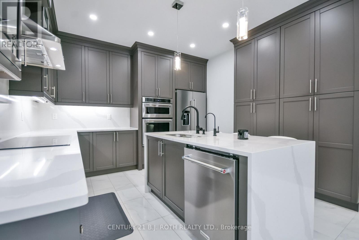
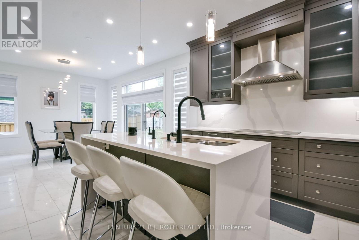
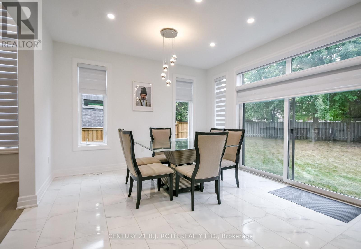
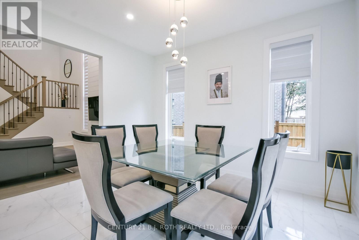
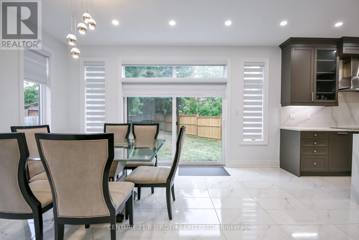
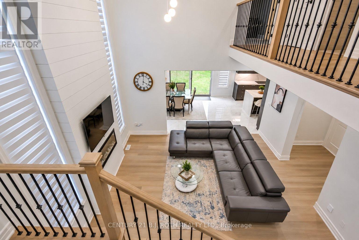
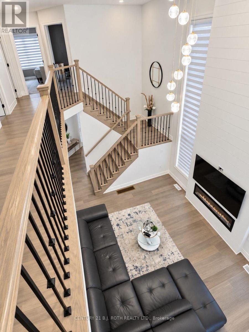
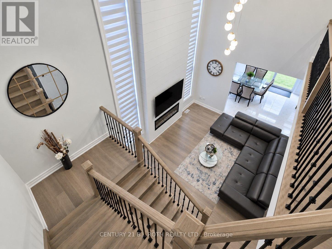
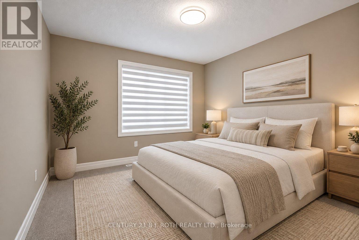
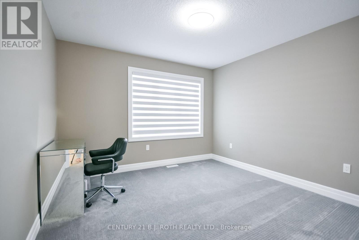
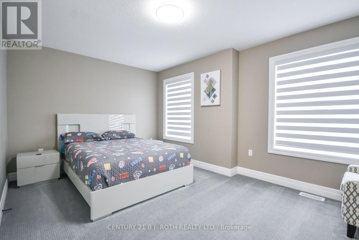
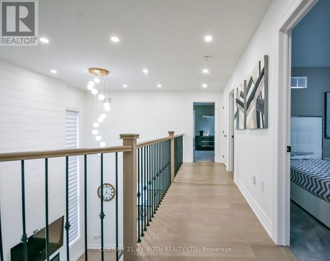
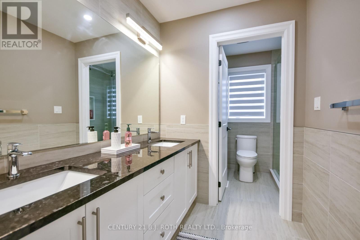
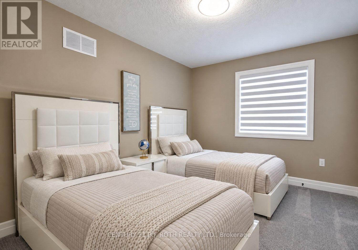
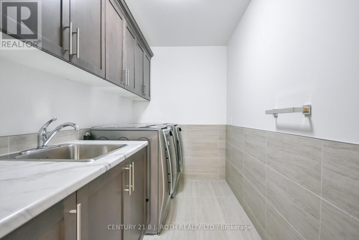
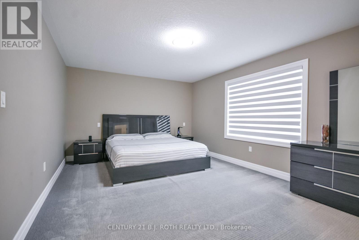
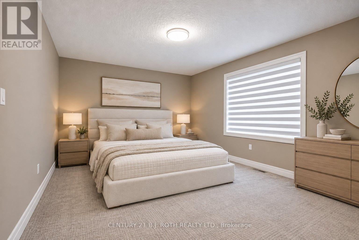
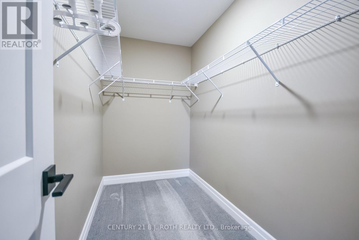
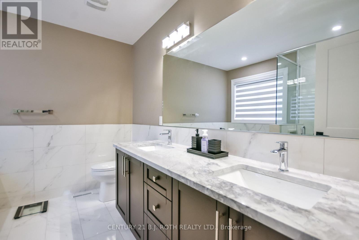
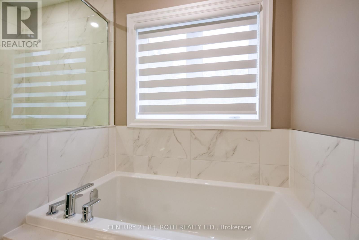
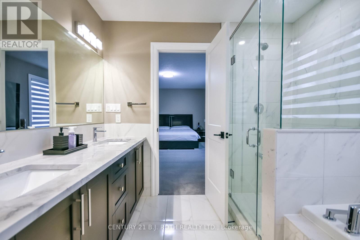
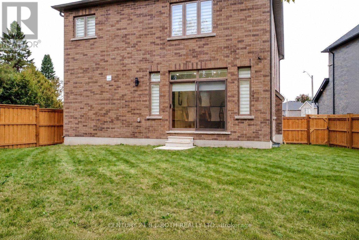
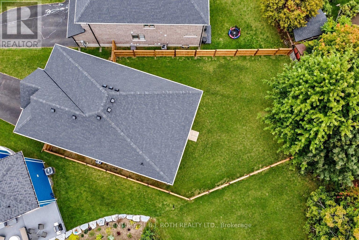
Custom Deer Creek Fine Homes built in '21. This home shines in modern charm and gracious living space offering near 2700 sq. ft. of beautifully finished living space. This thoughtfully designed home features soaring 18-ft ceilings at the centre of the home showing floor to ceiling windows and transoms (interior and exterior), engineered hardwood floors, with a show piece custom kitchen with quartz counters, bullnose corners and an impressive wood/wrought-iron staircase. Main floor office has been upgraded to a main floor master with full ensuite for main floor living. Upstairs the spacious primary suite includes a walk-in closet and luxurious 5-piece ensuite with soaker tub and separate shower. Game changing upper floor laundry, additional bedrooms and a 4-piece bath upstairs with a water closet for buys mornings., plus an unfinished basement offering excellent potential for future living space. Located at the end of the court on a cull de sac allowing for a near 1/4 acre pie lot backing to trees with double garage and ample parking. A modern, bright and beautifully finished home with exceptional attention to detail throughout. Extra upgrades include California knock down ceilings, tinted window frames, salient floor joists, a 200 amp panel, shaker style doors and a water softener. (id:63244)
Property Details
| MLS® Number | S13845746 |
| Property Type | Single Family |
| Community Name | Ardagh |
| Equipment Type | Water Heater |
| Features | Cul-de-sac |
| Parking Space Total | 8 |
| Rental Equipment Type | Water Heater |
Building
| Bathroom Total | 4 |
| Bedrooms Above Ground | 5 |
| Bedrooms Total | 5 |
| Age | 0 To 5 Years |
| Amenities | Fireplace(s) |
| Appliances | Garage Door Opener Remote(s), Water Softener, Dishwasher, Dryer, Garage Door Opener, Microwave, Stove, Washer, Window Coverings, Refrigerator |
| Basement Development | Unfinished |
| Basement Type | N/a (unfinished) |
| Construction Style Attachment | Detached |
| Cooling Type | Central Air Conditioning |
| Exterior Finish | Brick, Stone |
| Fireplace Present | Yes |
| Fireplace Total | 1 |
| Foundation Type | Poured Concrete |
| Half Bath Total | 1 |
| Heating Fuel | Natural Gas |
| Heating Type | Forced Air |
| Stories Total | 2 |
| Size Interior | 2500 - 3000 Sqft |
| Type | House |
| Utility Water | Municipal Water |
Parking
| Attached Garage | |
| Garage |
Land
| Acreage | No |
| Fence Type | Fenced Yard |
| Sewer | Sanitary Sewer |
| Size Depth | 121 Ft |
| Size Frontage | 27 Ft ,4 In |
| Size Irregular | 27.4 X 121 Ft ; Pie Giving Wide Back Yard |
| Size Total Text | 27.4 X 121 Ft ; Pie Giving Wide Back Yard |
| Zoning Description | R1,r3 |
Rooms
| Level | Type | Length | Width | Dimensions |
|---|---|---|---|---|
| Second Level | Primary Bedroom | 5.39 m | 3.76 m | 5.39 m x 3.76 m |
| Second Level | Bedroom 2 | 3.05 m | 3.66 m | 3.05 m x 3.66 m |
| Second Level | Bedroom 3 | 3.96 m | 4.98 m | 3.96 m x 4.98 m |
| Second Level | Bedroom 4 | 4.06 m | 116 m | 4.06 m x 116 m |
| Main Level | Living Room | 4.27 m | 3.66 m | 4.27 m x 3.66 m |
| Main Level | Kitchen | 3.89 m | 8.47 m | 3.89 m x 8.47 m |
| Main Level | Office | 4.27 m | 3.66 m | 4.27 m x 3.66 m |
https://www.realtor.ca/real-estate/30346810/41-auburn-court-barrie-ardagh-ardagh
Interested?
Contact us for more information

The trademarks REALTOR®, REALTORS®, and the REALTOR® logo are controlled by The Canadian Real Estate Association (CREA) and identify real estate professionals who are members of CREA. The trademarks MLS®, Multiple Listing Service® and the associated logos are owned by The Canadian Real Estate Association (CREA) and identify the quality of services provided by real estate professionals who are members of CREA. The trademark DDF® is owned by The Canadian Real Estate Association (CREA) and identifies CREA's Data Distribution Facility (DDF®)
September 30 2026 10:03:55
Toronto Real Estate Board
Century 21 B.j. Roth Realty Ltd.