11 Colborne Street Oro-Medonte, Ontario L4M 4S1


$799,999
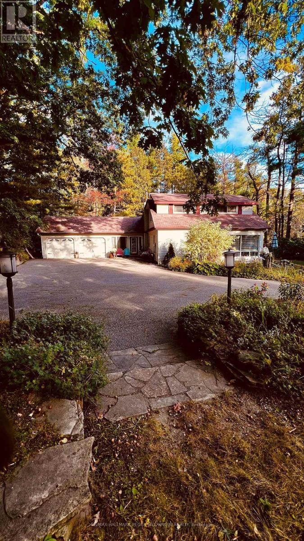
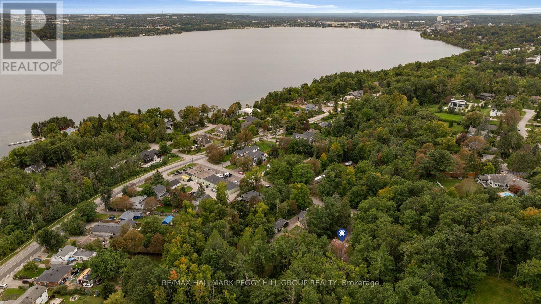
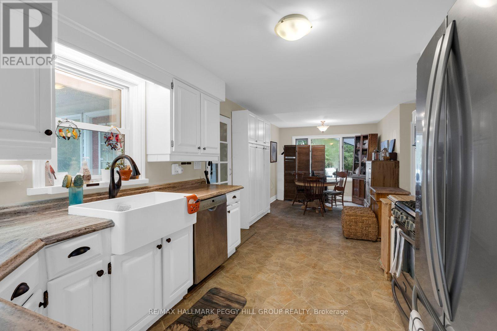
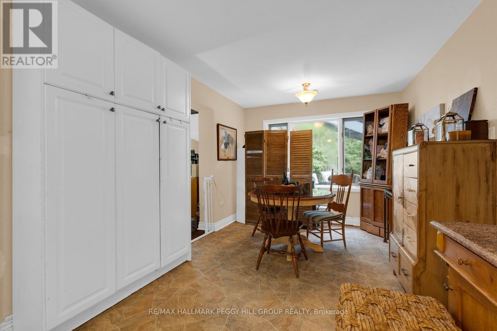
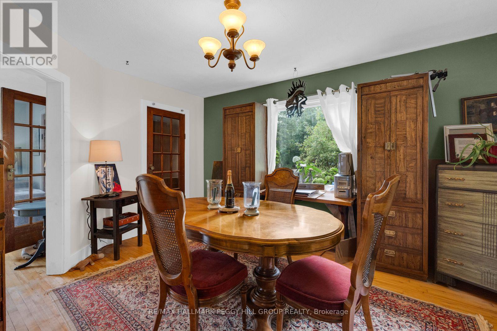
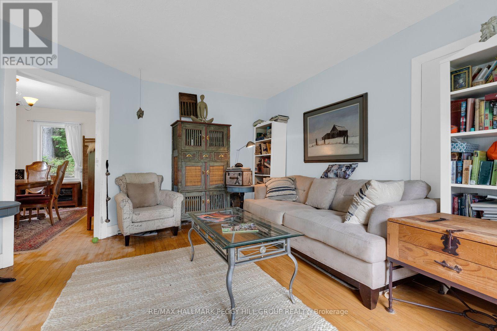
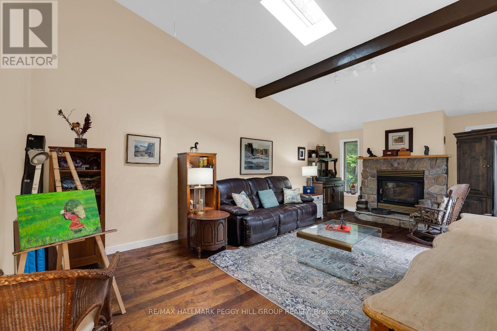
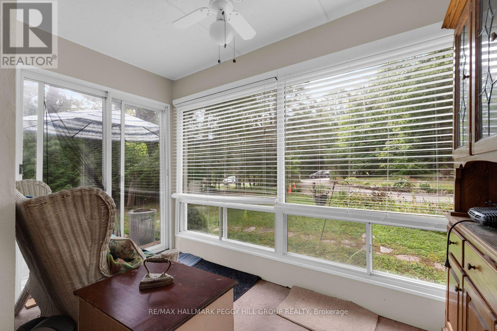
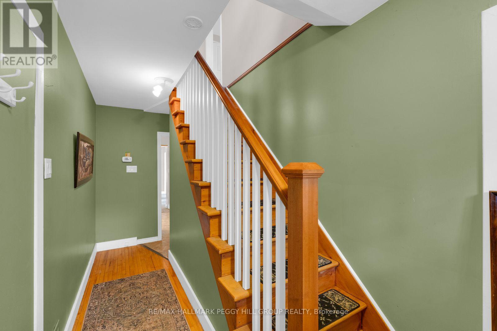
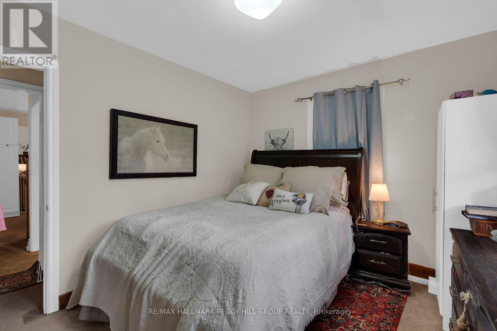
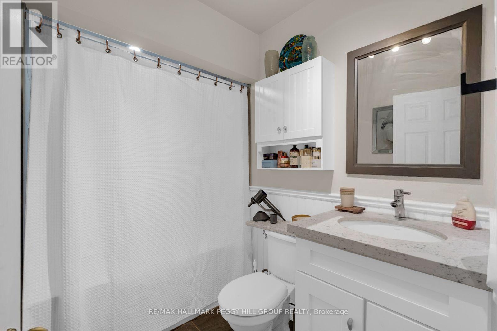
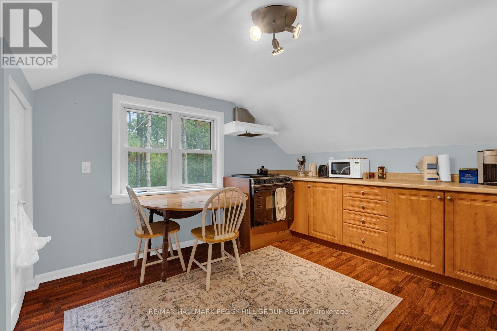
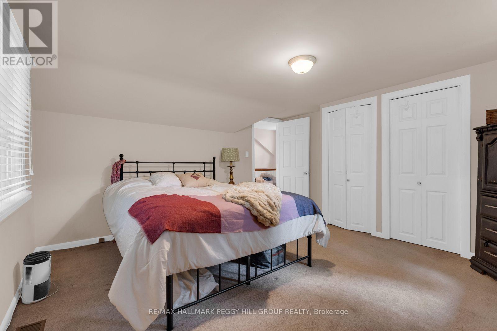
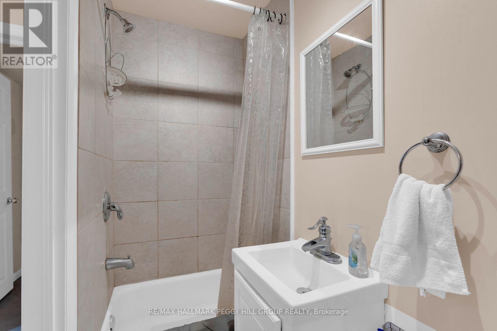
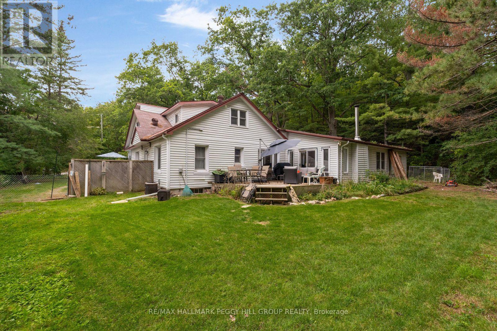
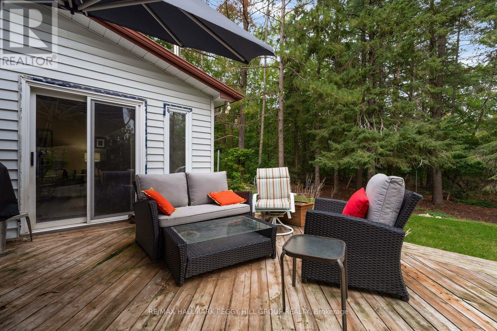
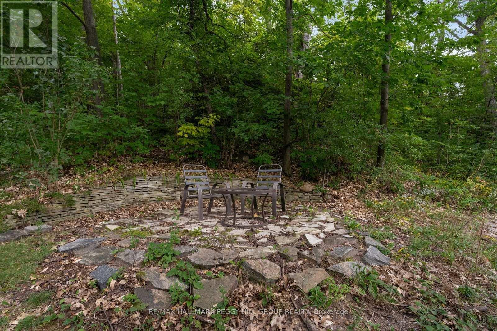
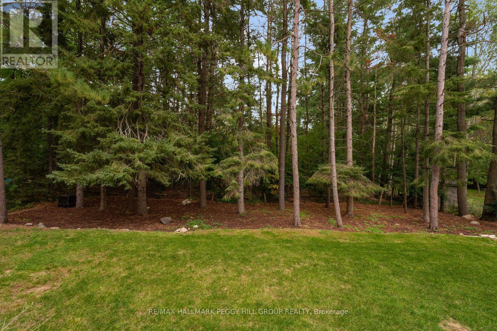
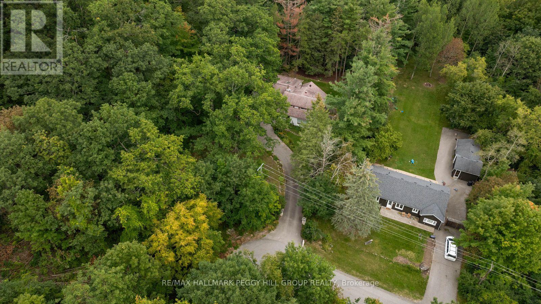
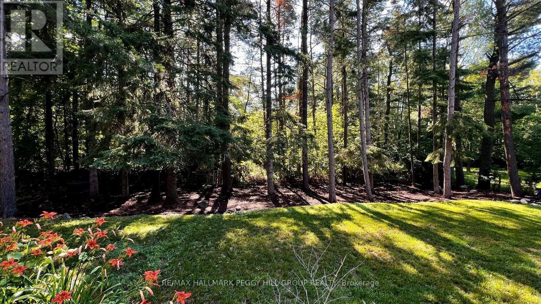
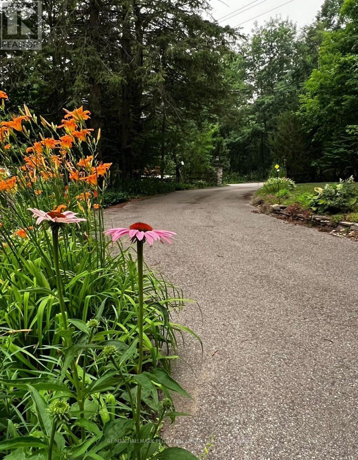
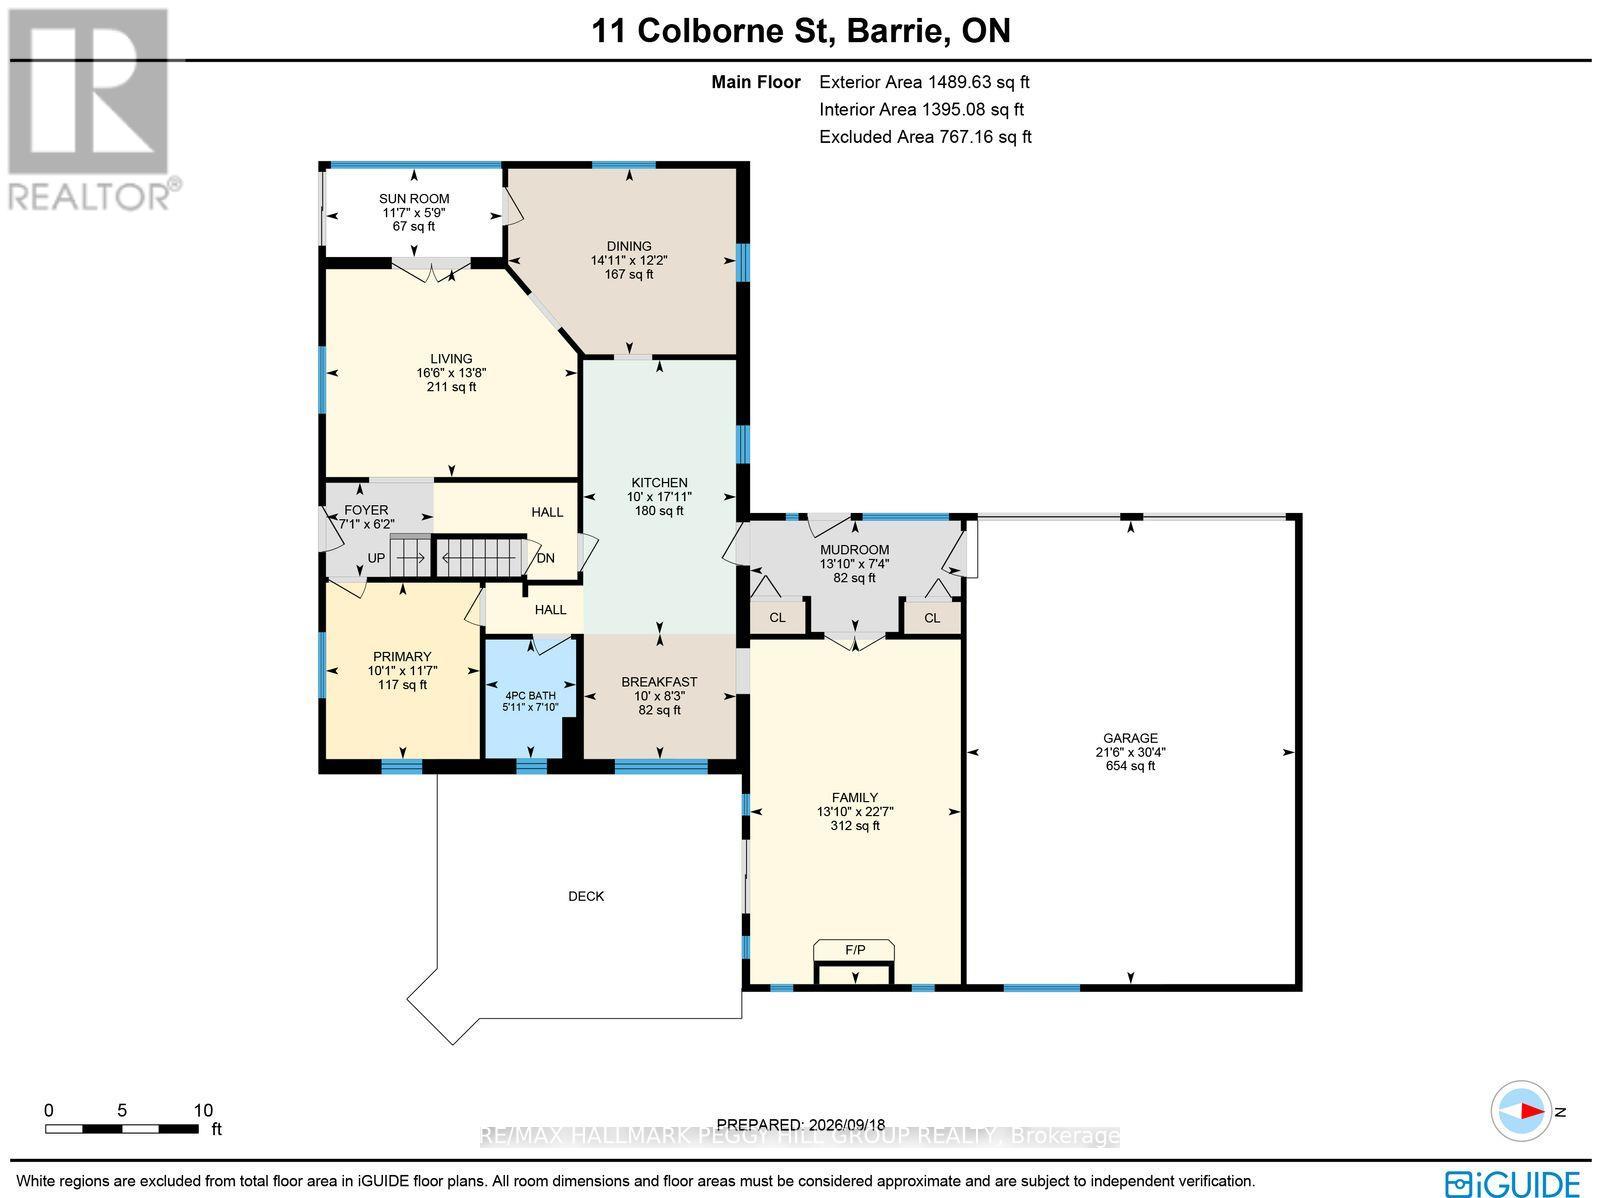
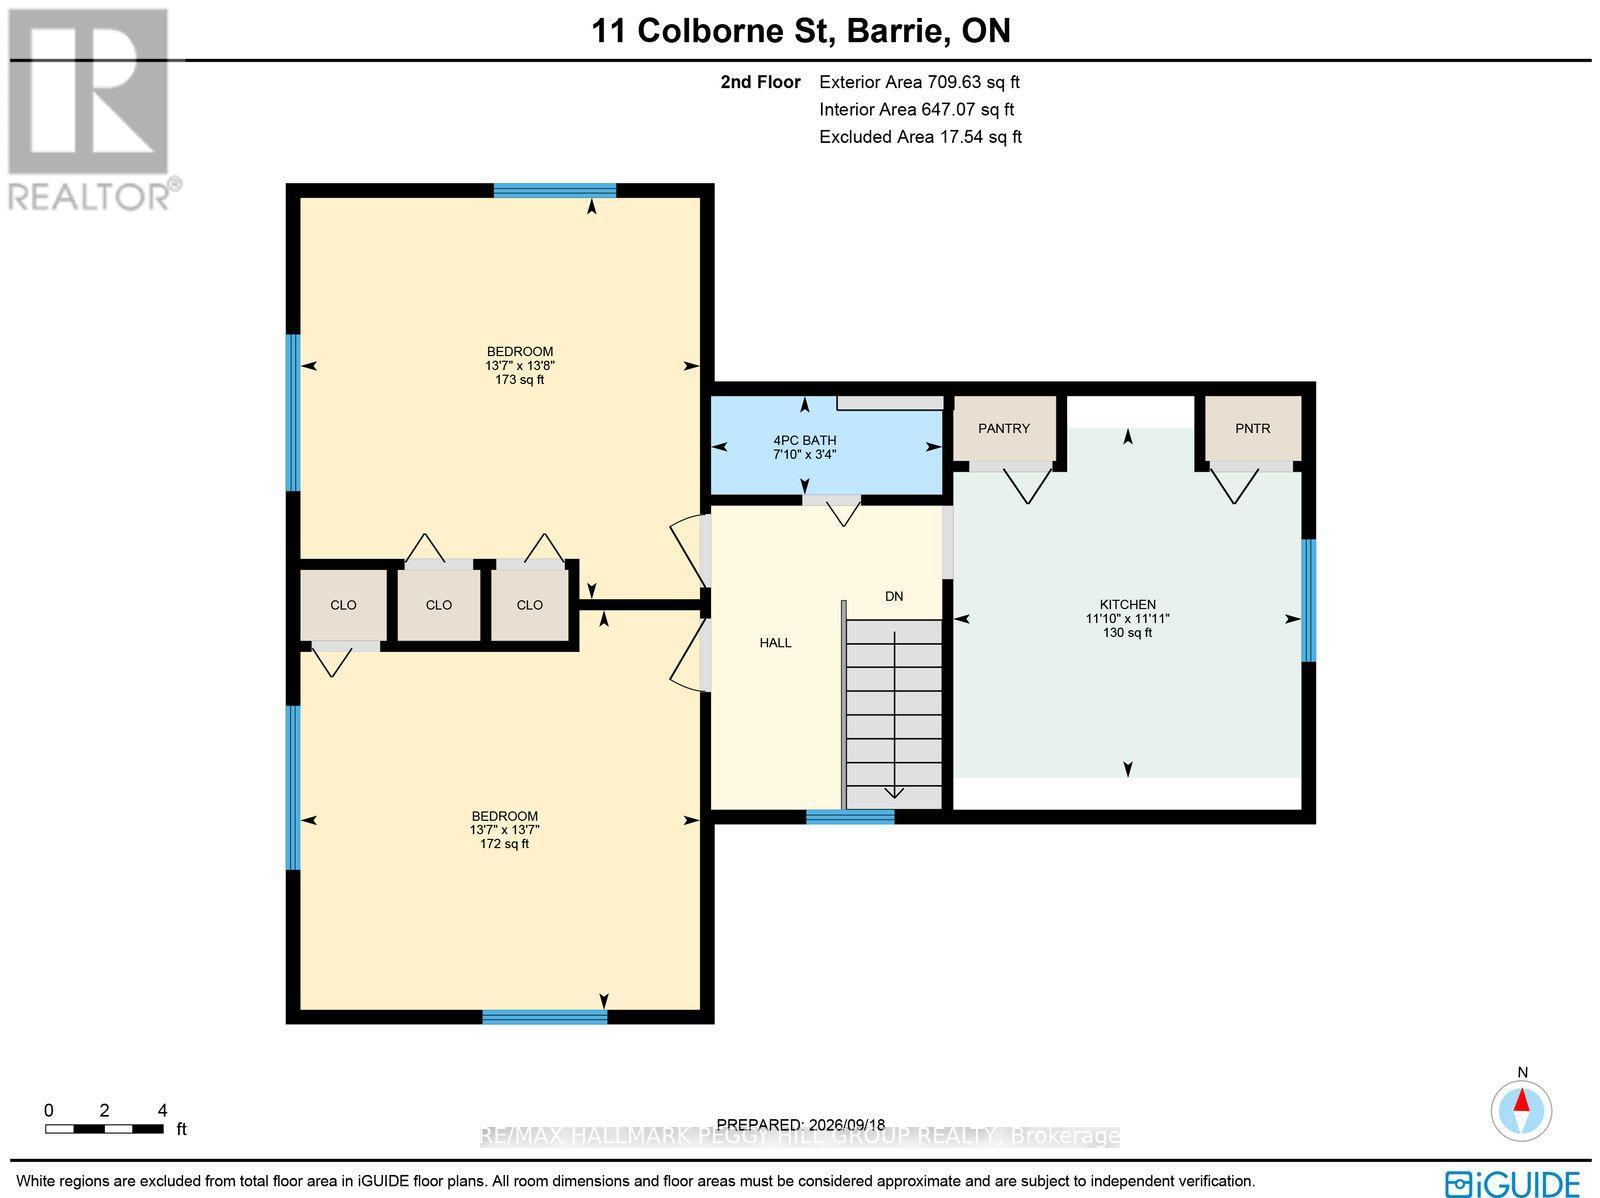
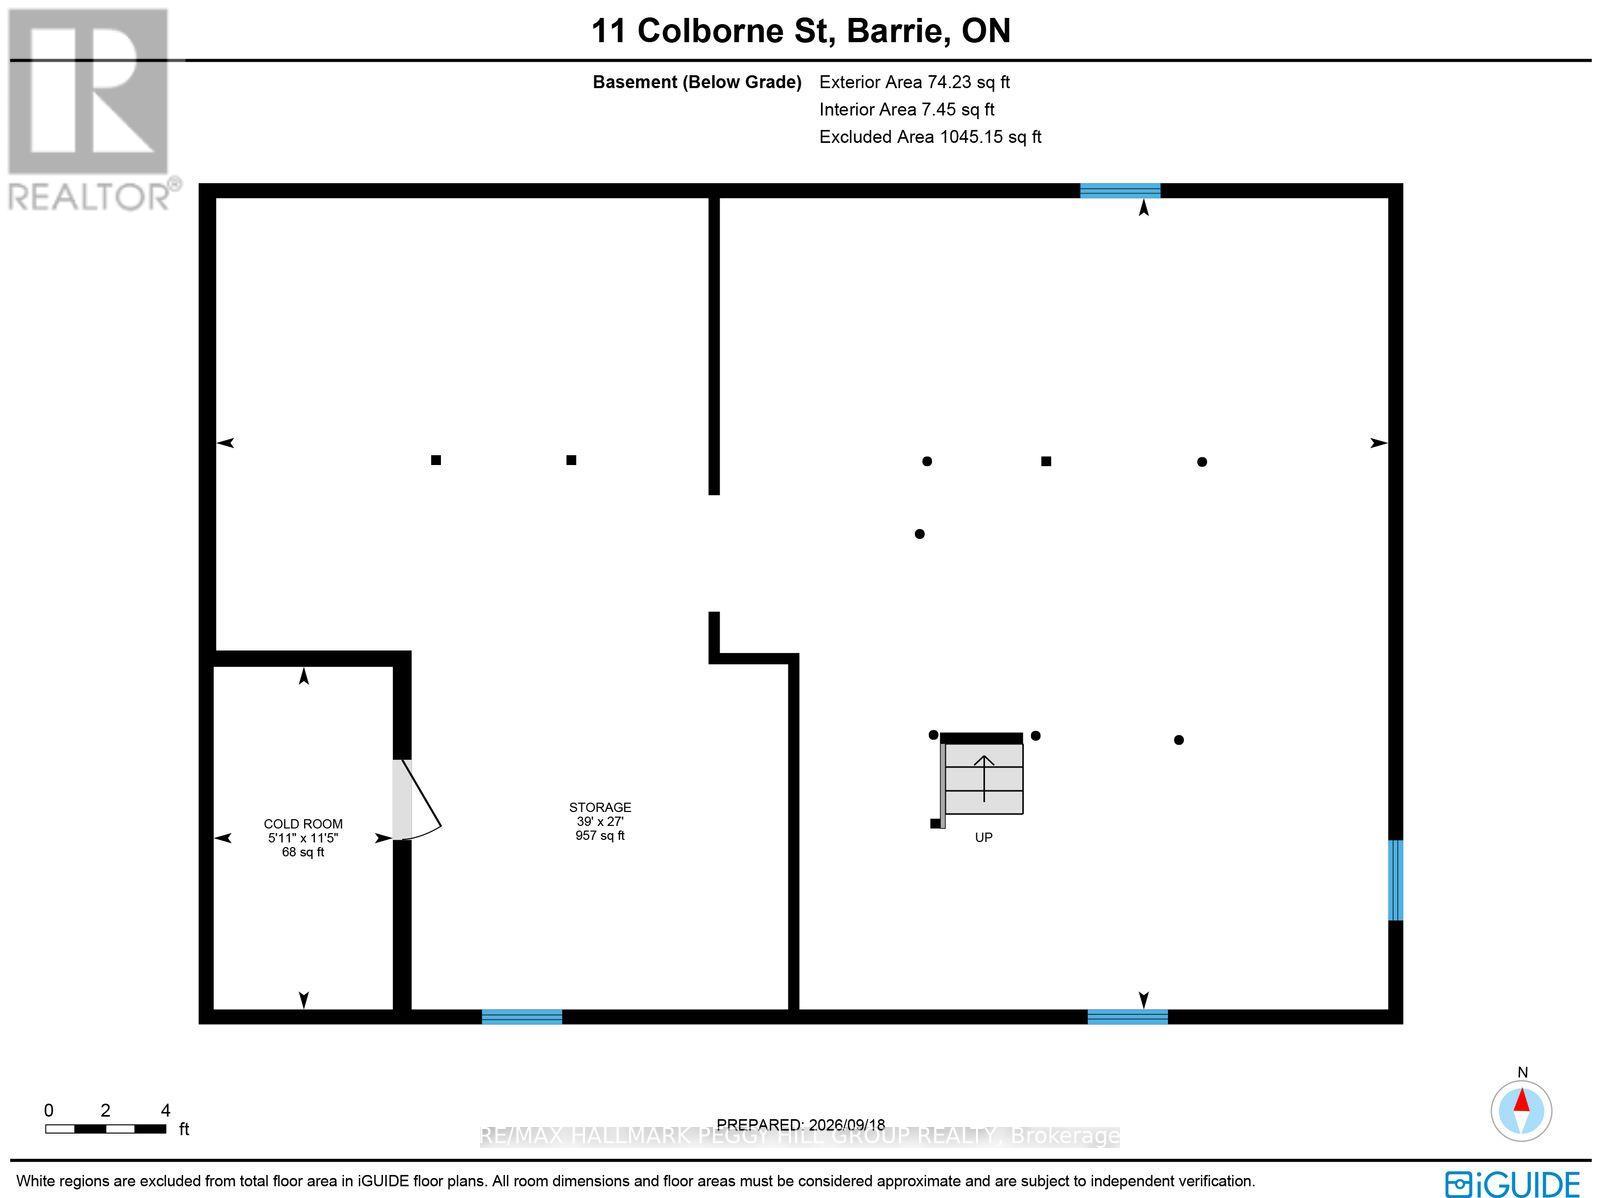
OVER HALF AN ACRE, A PRIVATE 2-STOREY HOME, IN-LAW POTENTIAL, JUST 2 MINUTES FROM BARRIE & WALKING DISTANCE TO LAKE SIMCOE! Set at the end of a quiet cul-de-sac on a 125 x 200 ft lot surrounded by mature trees with only one home directly beside it, this property feels worlds away from the city, yet Barrie is only 2 minutes away. Hwy 400, Hwy 11 and RVH are easily accessible, while the Barrie North Shore Trail is just a 5-minute walk away and Johnson's Beach is approximately a 10-minute walk from home. Notable updates and systems include a newer well and septic system, a renovated main-floor bathroom, professionally refinished maple hardwood, updated ductwork, a high-efficiency gas furnace with built-in humidifier, central air, water filtration and a water softener. Nearly 2,100 sq. ft. unfolds through distinct living spaces, including an eat-in kitchen with white cabinets, pantry storage, a farmhouse sink with an apron front, stainless steel appliances and a gas stove, plus a separate dining room. The living room opens to the 4-season sunroom, while the family room features a vaulted beamed ceiling, skylight, wood fireplace and walkout to the back deck, where a wide lawn meets a dense backdrop of mature trees for exceptional privacy. The main-floor primary bedroom sits close to the renovated bathroom, adding valuable flexibility for buyers who appreciate having a bedroom and full bath on the main level. Upstairs, two additional bedrooms, a 4-piece bathroom and an eat-in kitchen create in-law potential. The kitchen occupies what was originally the fourth bedroom and could be converted back if desired. The unfinished basement adds meaningful future potential, with ample room to create additional recreation, fitness, hobby or living space. A winding paved driveway leads to the 3-car tandem garage with interior access and a rear man door. Lower property taxes, combined with the absence of municipal water and sewer charges, create a notable long-term ownership advantage. (id:63244)
Property Details
| MLS® Number | S13844334 |
| Property Type | Single Family |
| Community Name | Rural Oro-Medonte |
| Amenities Near By | Beach, Golf Nearby, Hospital, Park |
| Features | Cul-de-sac, Level Lot |
| Parking Space Total | 11 |
Building
| Bathroom Total | 2 |
| Bedrooms Above Ground | 3 |
| Bedrooms Total | 3 |
| Age | 51 To 99 Years |
| Amenities | Fireplace(s) |
| Appliances | Garage Door Opener Remote(s), Dishwasher, Dryer, Garage Door Opener, Stove, Washer, Window Coverings, Refrigerator |
| Basement Development | Unfinished |
| Basement Type | N/a (unfinished) |
| Construction Style Attachment | Detached |
| Cooling Type | Central Air Conditioning |
| Exterior Finish | Vinyl Siding |
| Fire Protection | Smoke Detectors |
| Fireplace Present | Yes |
| Fireplace Total | 1 |
| Foundation Type | Block |
| Heating Fuel | Natural Gas |
| Heating Type | Forced Air |
| Stories Total | 2 |
| Size Interior | 2000 - 2500 Sqft |
| Type | House |
| Utility Water | Drilled Well |
Parking
| Attached Garage | |
| Garage |
Land
| Acreage | No |
| Land Amenities | Beach, Golf Nearby, Hospital, Park |
| Sewer | Septic System |
| Size Depth | 200 Ft |
| Size Frontage | 125 Ft |
| Size Irregular | 125 X 200 Ft |
| Size Total Text | 125 X 200 Ft|1/2 - 1.99 Acres |
| Zoning Description | R1 |
Rooms
| Level | Type | Length | Width | Dimensions |
|---|---|---|---|---|
| Second Level | Bedroom 2 | 4.15 m | 4.15 m | 4.15 m x 4.15 m |
| Second Level | Kitchen | 3.61 m | 3.63 m | 3.61 m x 3.63 m |
| Second Level | Bedroom 3 | 4.15 m | 4.17 m | 4.15 m x 4.17 m |
| Main Level | Eating Area | 2.5 m | 3.04 m | 2.5 m x 3.04 m |
| Main Level | Living Room | 4.15 m | 5.02 m | 4.15 m x 5.02 m |
| Main Level | Dining Room | 3.71 m | 4.55 m | 3.71 m x 4.55 m |
| Main Level | Foyer | 1.88 m | 2.15 m | 1.88 m x 2.15 m |
| Main Level | Sunroom | 1.77 m | 3.52 m | 1.77 m x 3.52 m |
| Main Level | Primary Bedroom | 3.52 m | 3.07 m | 3.52 m x 3.07 m |
| Main Level | Kitchen | 5.47 m | 3.05 m | 5.47 m x 3.05 m |
| Main Level | Mud Room | 2.22 m | 4.21 m | 2.22 m x 4.21 m |
| Main Level | Family Room | 6.88 m | 4.21 m | 6.88 m x 4.21 m |
https://www.realtor.ca/real-estate/30345385/11-colborne-street-oro-medonte-rural-oro-medonte
Interested?
Contact us for more information

The trademarks REALTOR®, REALTORS®, and the REALTOR® logo are controlled by The Canadian Real Estate Association (CREA) and identify real estate professionals who are members of CREA. The trademarks MLS®, Multiple Listing Service® and the associated logos are owned by The Canadian Real Estate Association (CREA) and identify the quality of services provided by real estate professionals who are members of CREA. The trademark DDF® is owned by The Canadian Real Estate Association (CREA) and identifies CREA's Data Distribution Facility (DDF®)
September 30 2026 05:33:49
Toronto Real Estate Board
RE/MAX Hallmark Peggy Hill Group Realty