73 Brown Street Barrie (Holly), Ontario L4N 7V5

$749,000
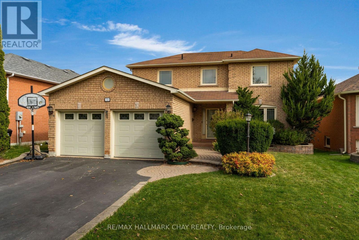
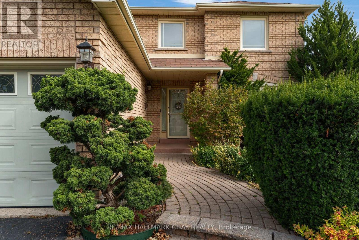
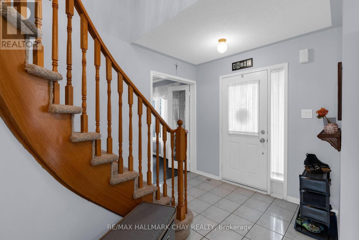
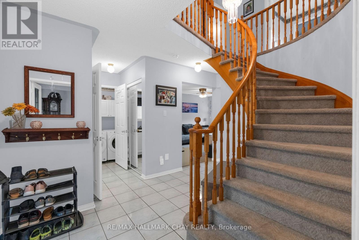
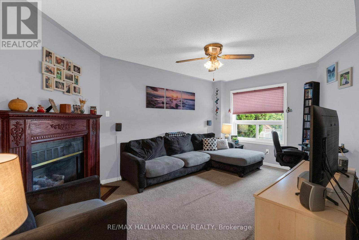
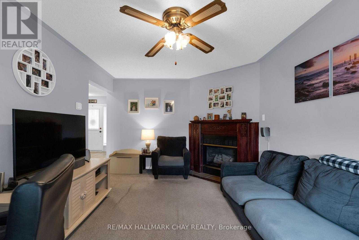
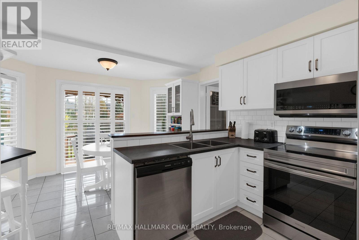
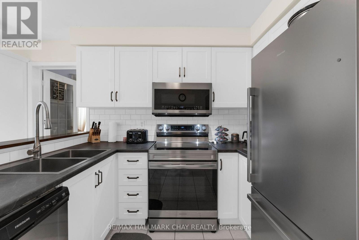
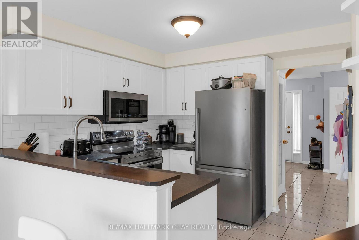
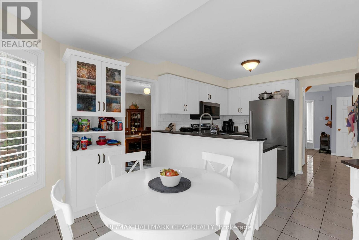
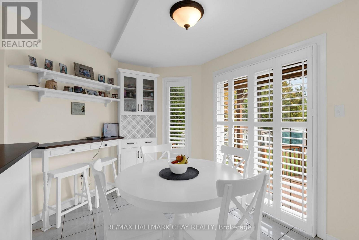
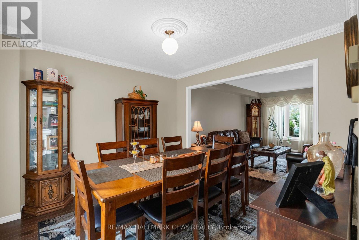
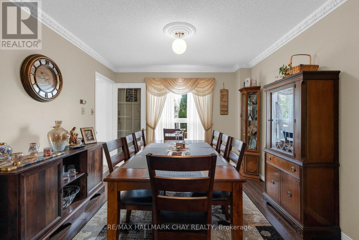
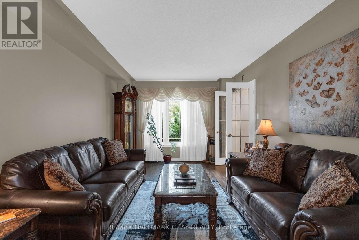
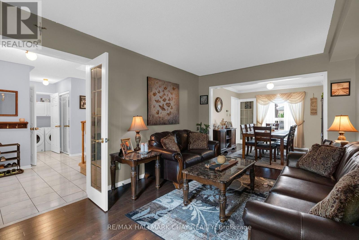
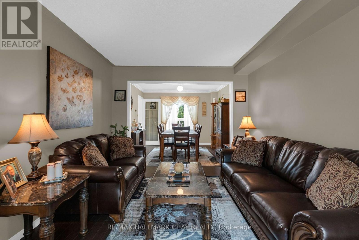
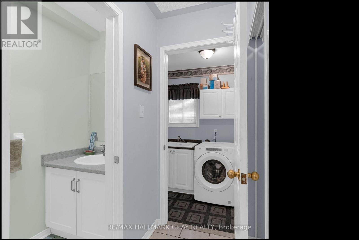
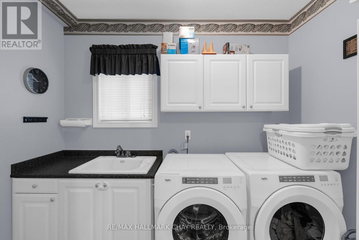
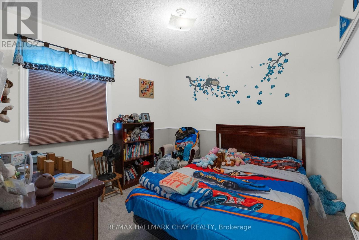
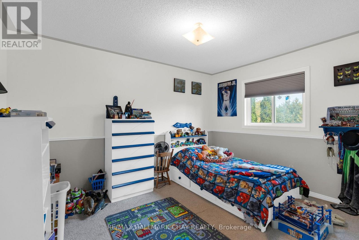
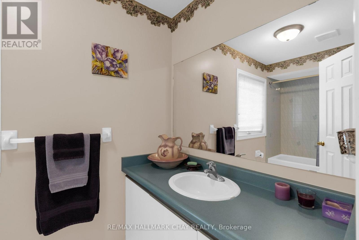
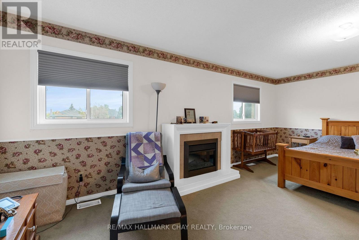
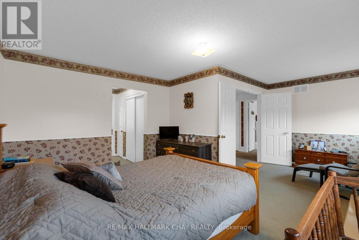
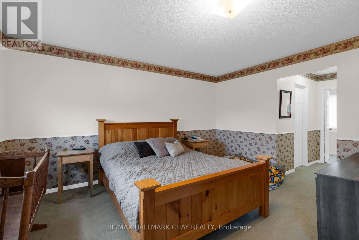
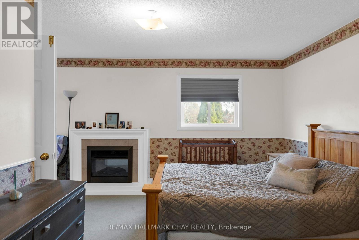
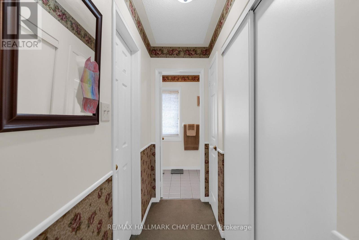
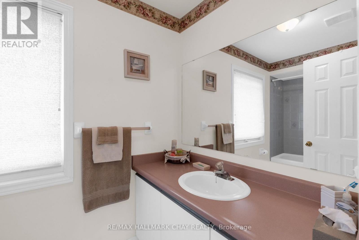
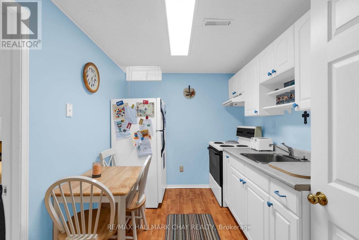
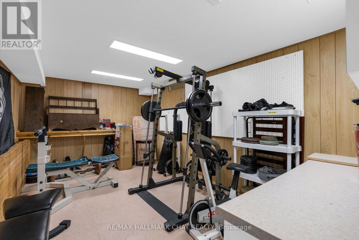
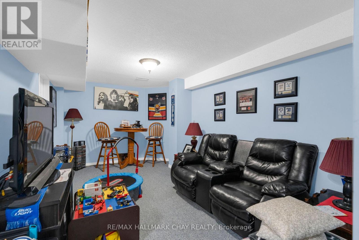
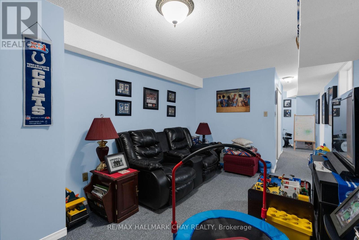
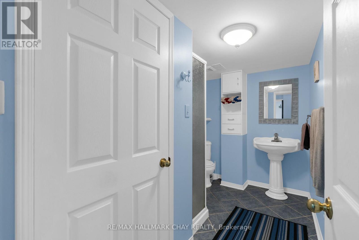
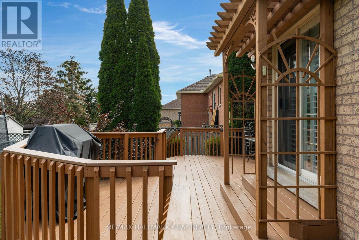
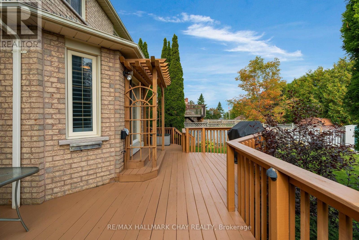
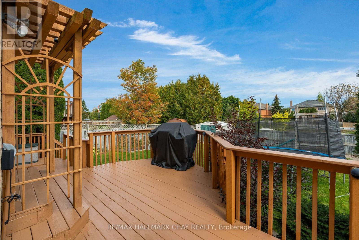
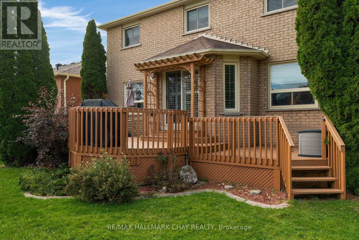
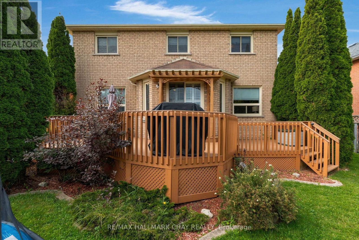
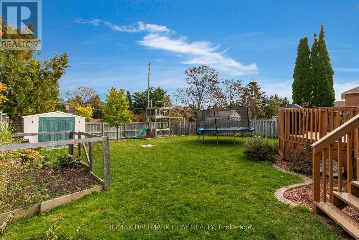
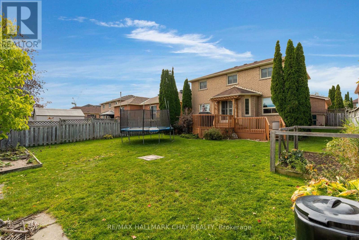
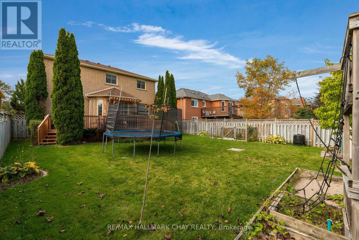
Ideally situated in a desirable, upscale family neighbourhood, this 3+1 bedroom, 4 bath, 2,000 sq. ft. all brick home, features excellent curb appeal, beautifully landscaped gardens, and an exceptionally spacious backyard. The inviting eat-in kitchen features an abundance of upgraded cabinetry and provides a walk-out to a huge entertainment deck, perfect for outdoor gatherings. The elegant living/dining room showcases beautiful hardwood floors, crown moldings and French doors. Upstairs, the large primary bedroom offers a walk-in closet and a 4-piece ensuite, while the additional bedrooms provide excellent space for a growing family. The fully finished basement adds valuable living space with a large recreation room, 4-piece bath, kitchenette, and dedicated exercise room. Additional highlights include main floor laundry, inside entry to the garage, ample storage, 4-car driveway, and no sidewalk. This exceptional property offers space, privacy, and effortless family living in a premium neighbourhood. Don't miss this opportunity. (id:63244)
Property Details
| MLS® Number | S13842658 |
| Property Type | Single Family |
| Community Name | Holly |
| Amenities Near By | Public Transit |
| Equipment Type | Water Heater |
| Parking Space Total | 6 |
| Rental Equipment Type | Water Heater |
| Structure | Shed |
Building
| Bathroom Total | 4 |
| Bedrooms Above Ground | 3 |
| Bedrooms Below Ground | 1 |
| Bedrooms Total | 4 |
| Amenities | Fireplace(s) |
| Appliances | Blinds, Central Vacuum, Dishwasher, Freezer, Garage Door Opener, Microwave, Hood Fan, Stove, Water Softener, Refrigerator |
| Basement Development | Finished |
| Basement Type | N/a (finished) |
| Construction Style Attachment | Detached |
| Cooling Type | Central Air Conditioning |
| Exterior Finish | Brick |
| Fireplace Present | Yes |
| Fireplace Total | 1 |
| Flooring Type | Hardwood |
| Foundation Type | Poured Concrete |
| Half Bath Total | 1 |
| Heating Fuel | Natural Gas |
| Heating Type | Forced Air |
| Stories Total | 2 |
| Size Interior | 1500 - 2000 Sqft |
| Type | House |
| Utility Water | Municipal Water |
Parking
| Attached Garage | |
| Garage |
Land
| Acreage | No |
| Fence Type | Fenced Yard |
| Land Amenities | Public Transit |
| Sewer | Sanitary Sewer |
| Size Depth | 132 Ft ,8 In |
| Size Frontage | 49 Ft ,2 In |
| Size Irregular | 49.2 X 132.7 Ft |
| Size Total Text | 49.2 X 132.7 Ft |
| Zoning Description | R2 As Per Geowarehouse |
Rooms
| Level | Type | Length | Width | Dimensions |
|---|---|---|---|---|
| Second Level | Primary Bedroom | 5.73 m | 4.3 m | 5.73 m x 4.3 m |
| Second Level | Bedroom 2 | 3.87 m | 3.41 m | 3.87 m x 3.41 m |
| Second Level | Bedroom 3 | 3.11 m | 3.08 m | 3.11 m x 3.08 m |
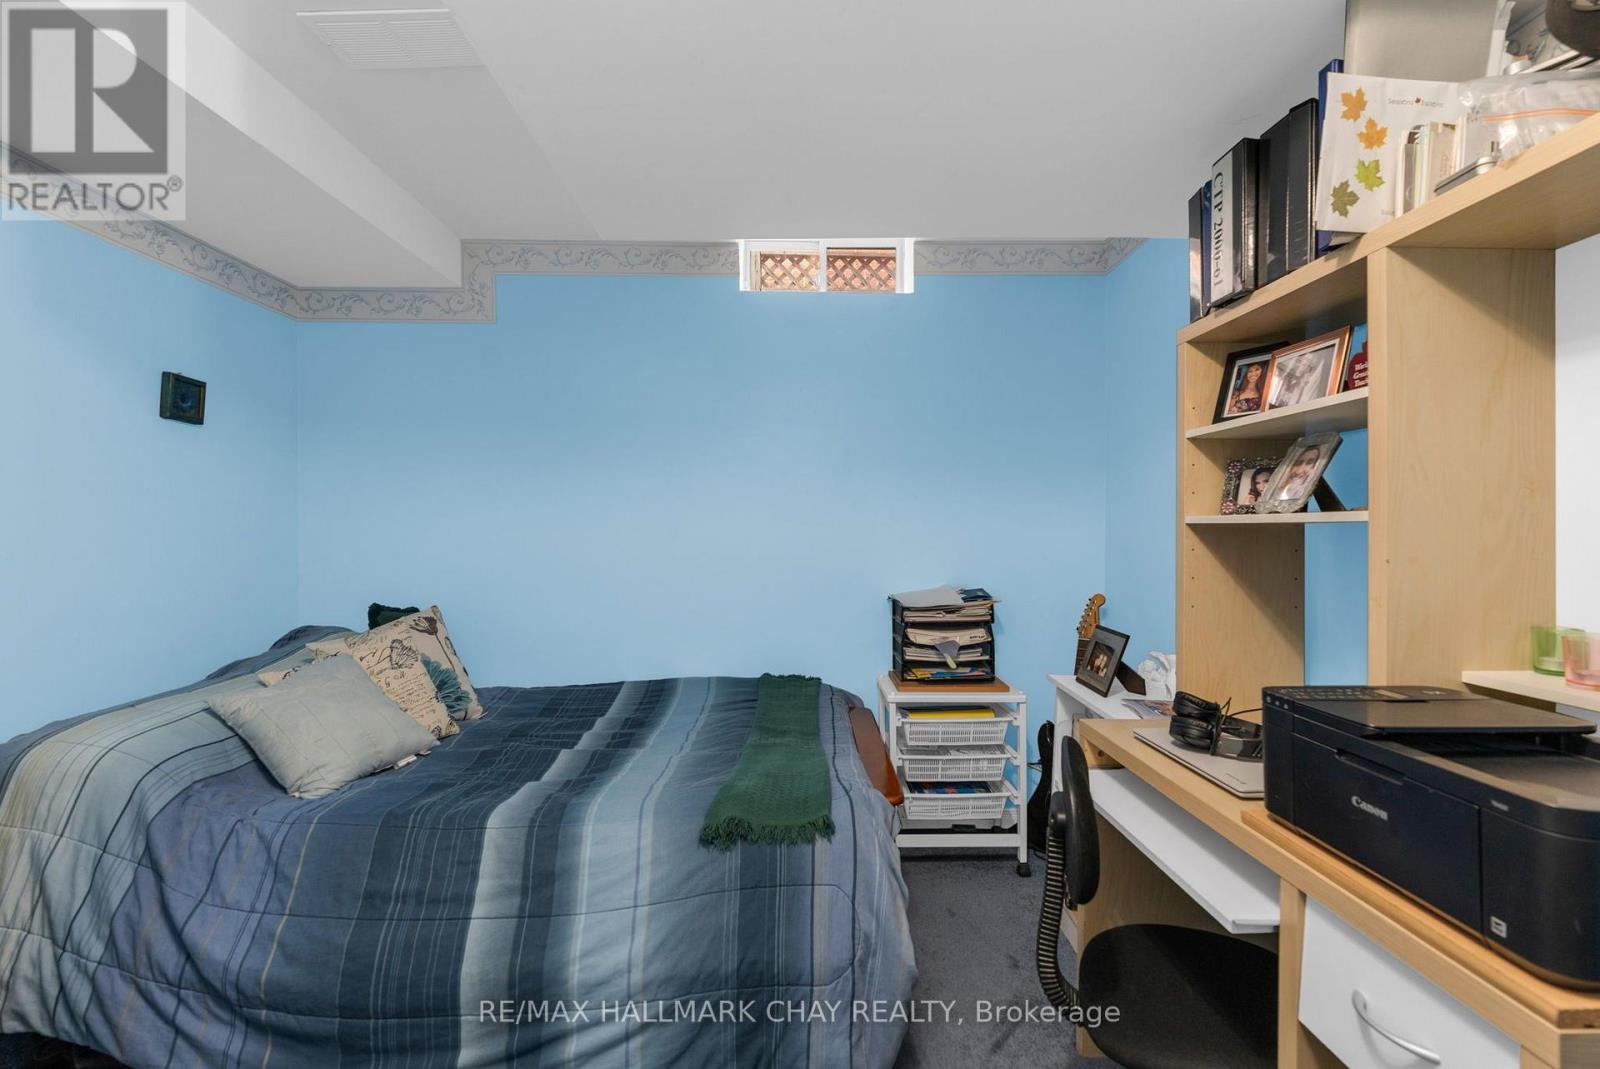
| Basement | Bedroom 4 | 3.23 m | 3.17 m | 3.23 m x 3.17 m |
| Basement | Recreational, Games Room | 5.06 m | 3.08 m | 5.06 m x 3.08 m |
| Basement | Exercise Room | 5.36 m | 3.23 m | 5.36 m x 3.23 m |
| Main Level | Foyer | 2.89 m | 2.38 m | 2.89 m x 2.38 m |
| Main Level | Living Room | 4.76 m | 3.08 m | 4.76 m x 3.08 m |
| Main Level | Dining Room | 3.36 m | 3.08 m | 3.36 m x 3.08 m |
| Main Level | Kitchen | 2.78 m | 2.47 m | 2.78 m x 2.47 m |
| Main Level | Kitchen | 3.72 m | 2.41 m | 3.72 m x 2.41 m |
| Main Level | Family Room | 4.98 m | 3.08 m | 4.98 m x 3.08 m |
| Main Level | Laundry Room | 2.93 m | 1.77 m | 2.93 m x 1.77 m |
https://www.realtor.ca/real-estate/30343936/73-brown-street-barrie-holly-holly
Interested?
Contact us for more information

The trademarks REALTOR®, REALTORS®, and the REALTOR® logo are controlled by The Canadian Real Estate Association (CREA) and identify real estate professionals who are members of CREA. The trademarks MLS®, Multiple Listing Service® and the associated logos are owned by The Canadian Real Estate Association (CREA) and identify the quality of services provided by real estate professionals who are members of CREA. The trademark DDF® is owned by The Canadian Real Estate Association (CREA) and identifies CREA's Data Distribution Facility (DDF®)
September 30 2026 02:03:54
Toronto Real Estate Board
RE/MAX Hallmark Chay Realty