99 Sun King Crescent Barrie (Innis-Shore), Ontario L4M 7K4

$2,800 Monthly
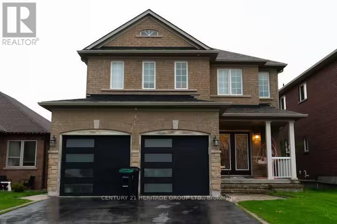
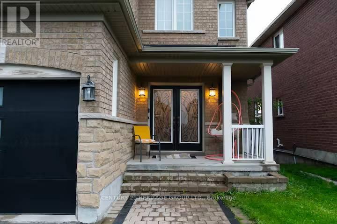
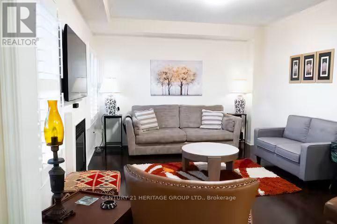
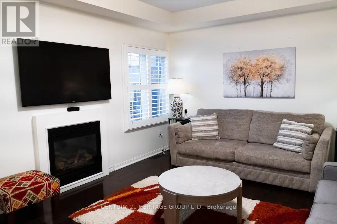
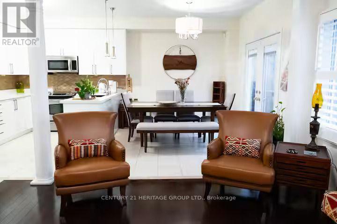
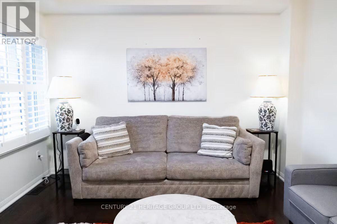
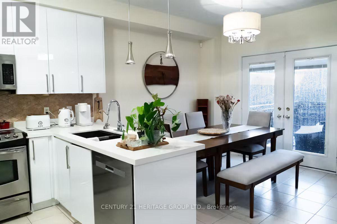
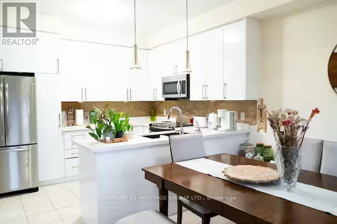
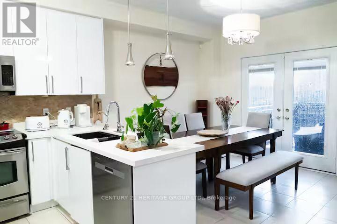
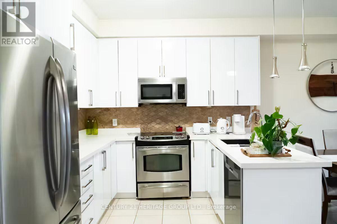
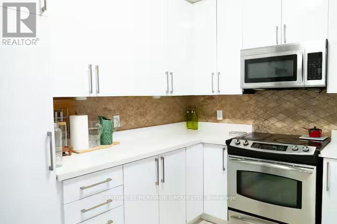
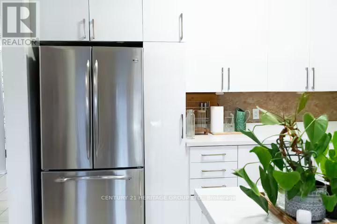
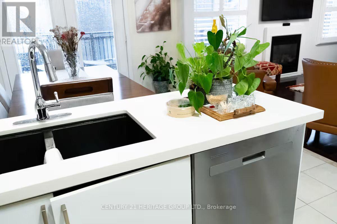
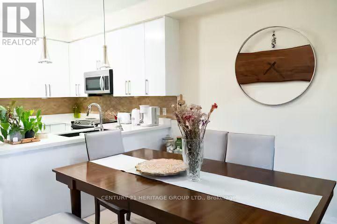
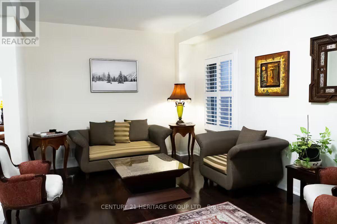
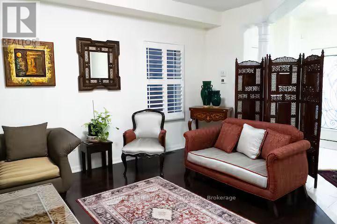
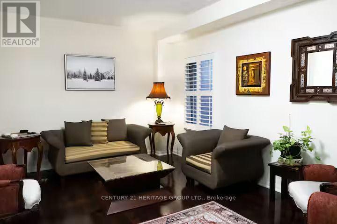
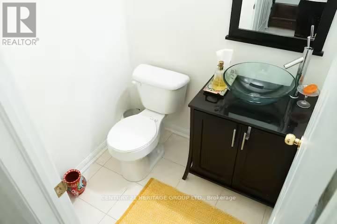
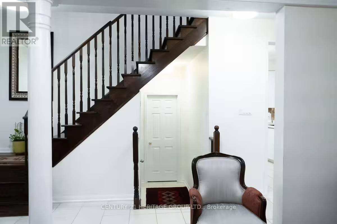
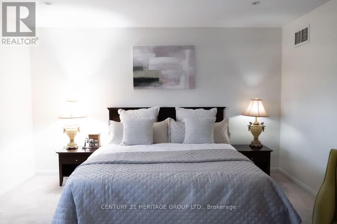
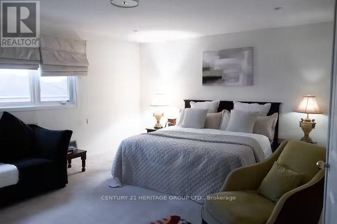
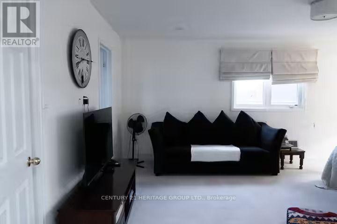
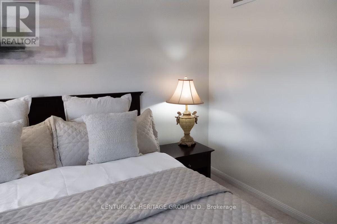
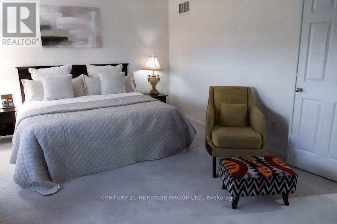
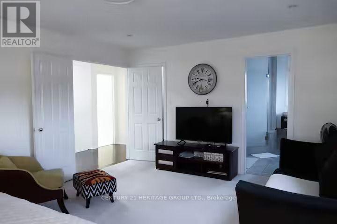
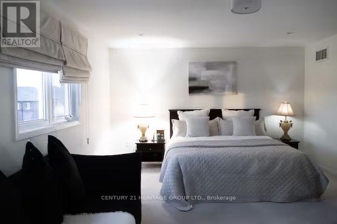
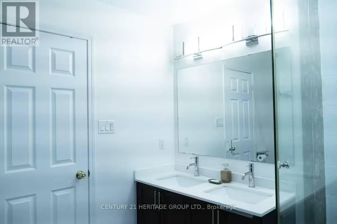
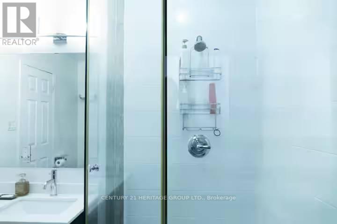
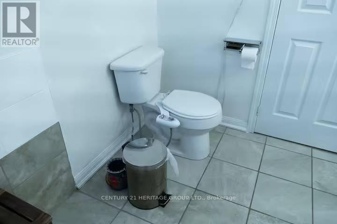
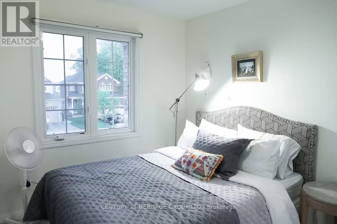
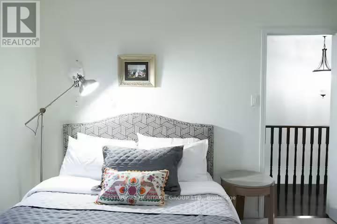
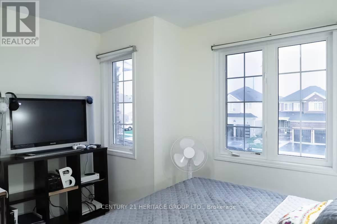
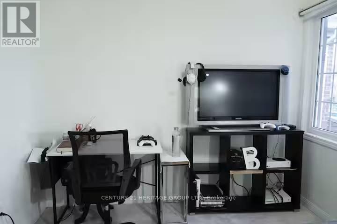
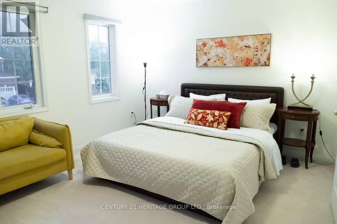
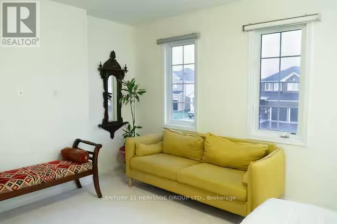
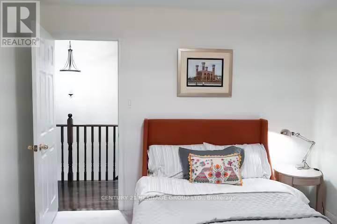
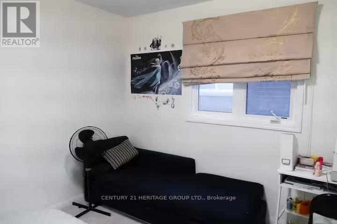
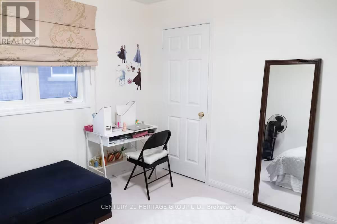
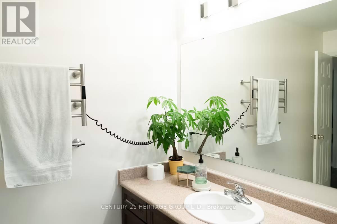
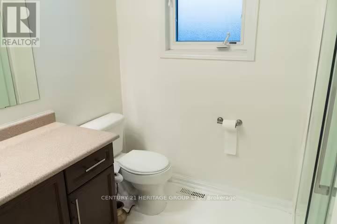
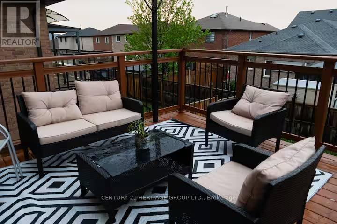
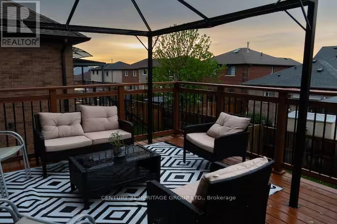
Fully Furnished 4-Bedroom Home in Barrie's Desirable South End! Welcome to this meticulously maintained and upgraded home offering approximately 3,131 sq. ft. of living space (as per Matterport). Ideally located close to Barrie South GO Station, schools, parks, trails, shopping and everyday amenities, this home is perfect for families looking for comfort and convenience. The main level features 9' ceilings, rich hardwood flooring and a hardwood staircase, creating a warm and elegant living space. The spacious eat-in kitchen offers a breakfast bar, 79" high cabinetry and a French-door walkout to the deck, perfect for everyday living and entertaining. The primary suite offers a generous walk-in closet and spa-inspired ensuite, providing a private retreat at the end of the day. With 4 bedrooms and 3 washrooms, there is plenty of space for families and guests. Thousands of dollars have been invested in interior and exterior upgrades. Offered fully furnished, this move-in-ready home combines space, style, comfort and an excellent South End location. (id:63244)
Property Details
| MLS® Number | S13841486 |
| Property Type | Single Family |
| Community Name | Innis-Shore |
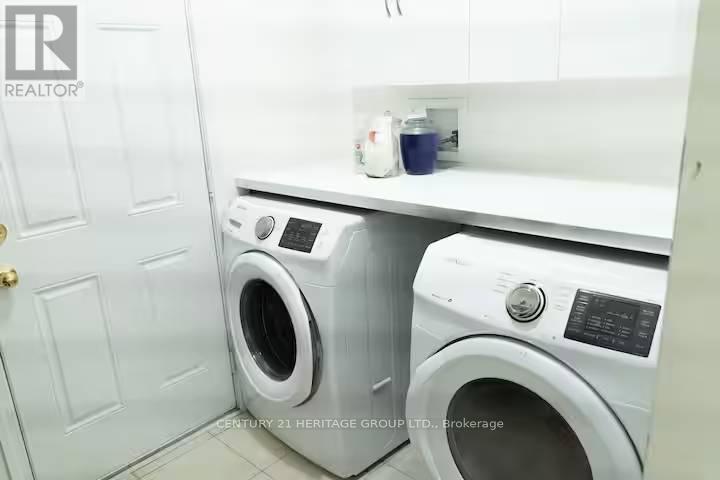
| Features | In Suite Laundry, Sump Pump |
| Parking Space Total | 4 |
Building
| Bathroom Total | 3 |
| Bedrooms Above Ground | 4 |
| Bedrooms Total | 4 |
| Age | 16 To 30 Years |
| Appliances | Water Meter |
| Basement Development | Finished |
| Basement Type | N/a (finished) |
| Construction Style Attachment | Detached |
| Cooling Type | Central Air Conditioning |
| Exterior Finish | Brick Facing |
| Fireplace Present | Yes |
| Foundation Type | Concrete |
| Half Bath Total | 1 |
| Heating Fuel | Natural Gas |
| Heating Type | Forced Air |
| Stories Total | 2 |
| Size Interior | 3000 - 3500 Sqft |
| Type | House |
| Utility Water | Municipal Water |
Parking
| Attached Garage | |
| Garage |
Land
| Acreage | No |
| Sewer | Sanitary Sewer |
Rooms
| Level | Type | Length | Width | Dimensions |
|---|---|---|---|---|
| Main Level | Family Room | 4.87 m | 3.96 m | 4.87 m x 3.96 m |
| Main Level | Kitchen | 3.04 m | 3.53 m | 3.04 m x 3.53 m |
| Main Level | Living Room | 3.65 m | 5.63 m | 3.65 m x 5.63 m |
| Main Level | Dining Room | 3.65 m | 5.63 m | 3.65 m x 5.63 m |
| Main Level | Eating Area | 3.53 m | 2.74 m | 3.53 m x 2.74 m |
| Upper Level | Primary Bedroom | 5.48 m | 4.11 m | 5.48 m x 4.11 m |
| Upper Level | Bedroom 2 | 3.65 m | 3.35 m | 3.65 m x 3.35 m |
| Upper Level | Bedroom 3 | 3.48 m | 4.62 m | 3.48 m x 4.62 m |
| Upper Level | Bedroom 4 | 3.4 m | 3.65 m | 3.4 m x 3.65 m |
https://www.realtor.ca/real-estate/30342524/99-sun-king-crescent-barrie-innis-shore-innis-shore
Interested?
Contact us for more information

The trademarks REALTOR®, REALTORS®, and the REALTOR® logo are controlled by The Canadian Real Estate Association (CREA) and identify real estate professionals who are members of CREA. The trademarks MLS®, Multiple Listing Service® and the associated logos are owned by The Canadian Real Estate Association (CREA) and identify the quality of services provided by real estate professionals who are members of CREA. The trademark DDF® is owned by The Canadian Real Estate Association (CREA) and identifies CREA's Data Distribution Facility (DDF®)
September 29 2026 10:03:33
Toronto Real Estate Board
Century 21 Heritage Group Ltd.