74 Mactaggart Drive King (Nobleton), Ontario L0G 1N0

$3,100,000
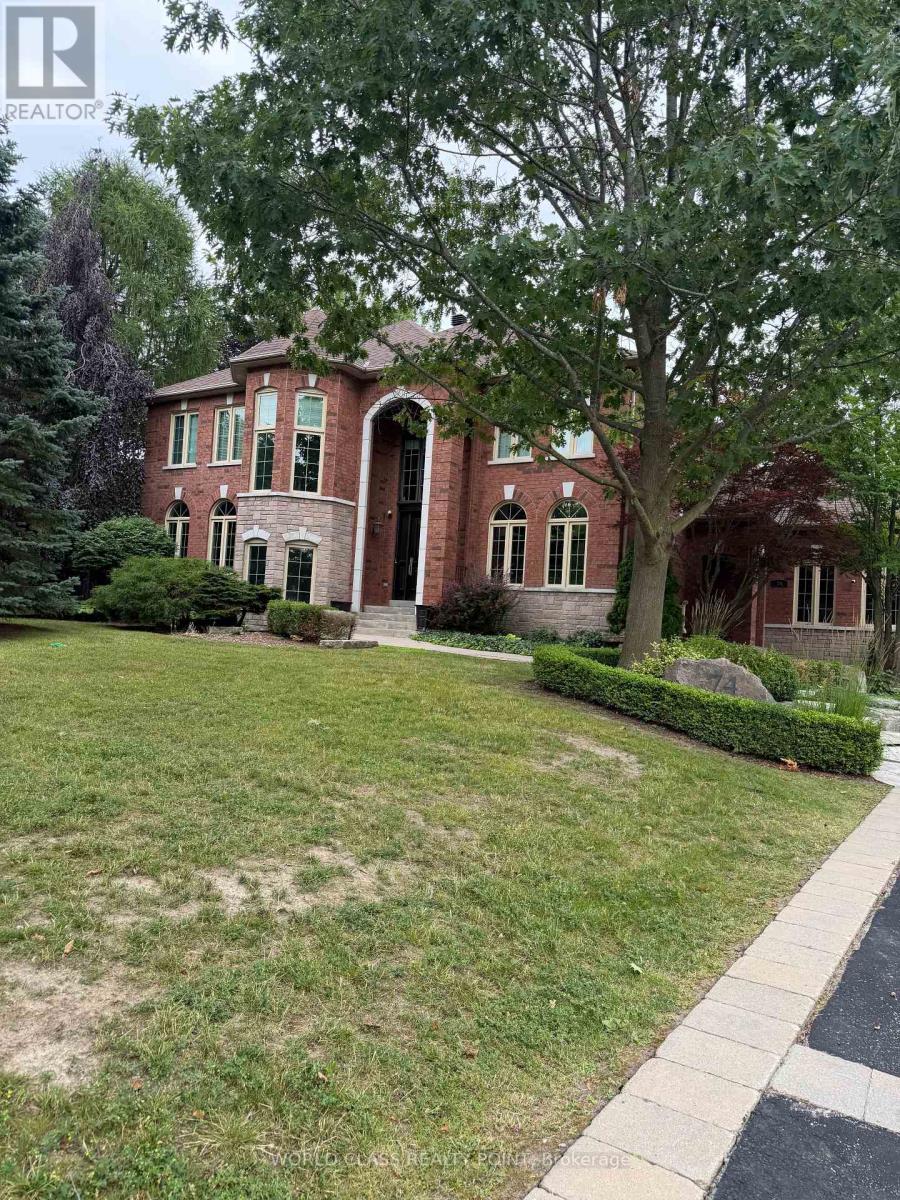
Nobleton Estates extensively renovated estate offers over 4,300 sq. ft. of refined living space, plus an additional 2,000 sq. ft. of professionally finished walk-up basement.Every detail has been thoughtfully designed, from the hand crafted millwork and engineered wide-plank flooring throughout to the beautifully appointed mudroom and laundry room, blending exceptional functionality with luxurious finishes. Chefs kitchen is truly the heart of the home, showcasing an extra ordinary collection of premium appliances from Miele, Wolf, Bosch, Monogram, Gaggenau and Dacor, complemented by wine fridge and cappuccino maker.The finished lower level is designed for both wellness and entertainment, featuring a professional gym with equipment and a private theatre. Step outside into your own private professionally landscaped grounds feature an impressive in-ground pool and hot tub, creating the perfect setting for relaxing and entertaining. A heated 3-car garage with car lift, expansive driveway accommodating up to 10 vehicles, and no sidewalk further enhance the property's exceptional convenience and privacy.A truly one-of-a-kind estate offering luxury, sophistication and an unparalleled lifestyle in Nobleton Estates. (id:63244)
Property Details
| MLS® Number | N13830396 |
| Property Type | Single Family |
| Community Name | Nobleton |
| Amenities Near By | Golf Nearby, Hospital, Place Of Worship |
| Features | Wooded Area, Carpet Free |
| Parking Space Total | 13 |
| Pool Type | Inground Pool |
Building
| Bathroom Total | 5 |
| Bedrooms Above Ground | 5 |
| Bedrooms Total | 5 |
| Age | 16 To 30 Years |
| Amenities | Fireplace(s) |
| Appliances | Garage Door Opener Remote(s), Dryer, Microwave, Stove, Washer, Water Purifier, Window Coverings, Wine Fridge, Refrigerator |
| Basement Development | Finished |
| Basement Features | Walk Out |
| Basement Type | N/a (finished) |
| Construction Style Attachment | Detached |
| Cooling Type | Central Air Conditioning |
| Exterior Finish | Brick |
| Fire Protection | Alarm System, Smoke Detectors |
| Fireplace Present | Yes |
| Fireplace Total | 4 |
| Flooring Type | Marble, Hardwood |
| Foundation Type | Concrete |
| Half Bath Total | 1 |
| Heating Fuel | Natural Gas |
| Heating Type | Forced Air |
| Stories Total | 2 |
| Size Interior | 3500 - 5000 Sqft |
| Type | House |
| Utility Water | Municipal Water |
Parking
| Attached Garage | |
| Garage |
Land
| Acreage | No |
| Land Amenities | Golf Nearby, Hospital, Place Of Worship |
| Sewer | Sanitary Sewer |
| Size Depth | 273 Ft ,2 In |
| Size Frontage | 111 Ft ,3 In |
| Size Irregular | 111.3 X 273.2 Ft |
| Size Total Text | 111.3 X 273.2 Ft |
Rooms
| Level | Type | Length | Width | Dimensions |
|---|---|---|---|---|
| Second Level | Bedroom 5 | 4.27 m | 4.19 m | 4.27 m x 4.19 m |
| Second Level | Primary Bedroom | 7.19 m | 3.99 m | 7.19 m x 3.99 m |
| Second Level | Bedroom 2 | 1.47 m | 1.1 m | 1.47 m x 1.1 m |
| Second Level | Bedroom 3 | 4.67 m | 3.61 m | 4.67 m x 3.61 m |
| Second Level | Bedroom 4 | 4.98 m | 4.17 m | 4.98 m x 4.17 m |
| Basement | Recreational, Games Room | 3.41 m | 5.16 m | 3.41 m x 5.16 m |
| Basement | Media | 4.34 m | 4.01 m | 4.34 m x 4.01 m |
| Main Level | Kitchen | 6.4 m | 5.64 m | 6.4 m x 5.64 m |
| Main Level | Dining Room | 4.52 m | 4.17 m | 4.52 m x 4.17 m |
| Main Level | Living Room | 4.88 m | 4.29 m | 4.88 m x 4.29 m |
| Main Level | Family Room | 7.16 m | 4.22 m | 7.16 m x 4.22 m |
| Main Level | Office | 1.39 m | 0.93 m | 1.39 m x 0.93 m |
| Main Level | Foyer | 2.11 m | 1.59 m | 2.11 m x 1.59 m |
https://www.realtor.ca/real-estate/30329994/74-mactaggart-drive-king-nobleton-nobleton
Interested?
Contact us for more information

The trademarks REALTOR®, REALTORS®, and the REALTOR® logo are controlled by The Canadian Real Estate Association (CREA) and identify real estate professionals who are members of CREA. The trademarks MLS®, Multiple Listing Service® and the associated logos are owned by The Canadian Real Estate Association (CREA) and identify the quality of services provided by real estate professionals who are members of CREA. The trademark DDF® is owned by The Canadian Real Estate Association (CREA) and identifies CREA's Data Distribution Facility (DDF®)
September 25 2026 08:33:45
Toronto Real Estate Board
World Class Realty Point