304 Country Lane Barrie (Painswick South), Ontario L4N 5Z6

$2,700 Monthly
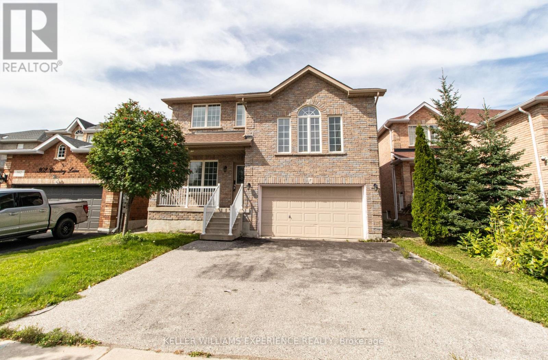
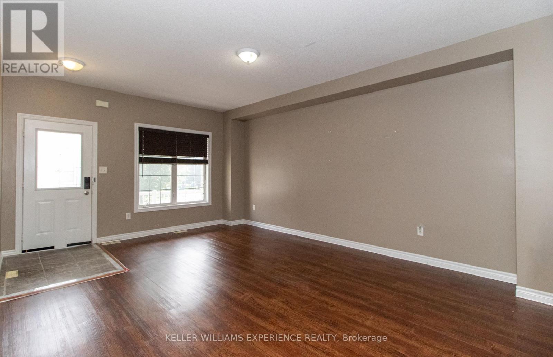
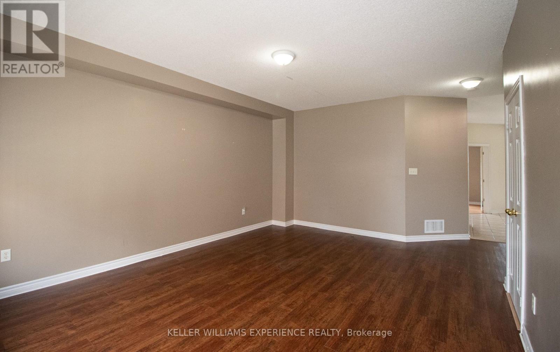
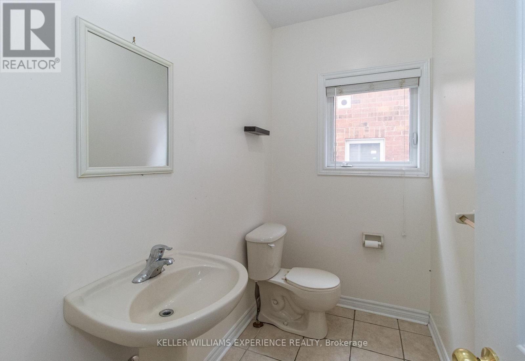
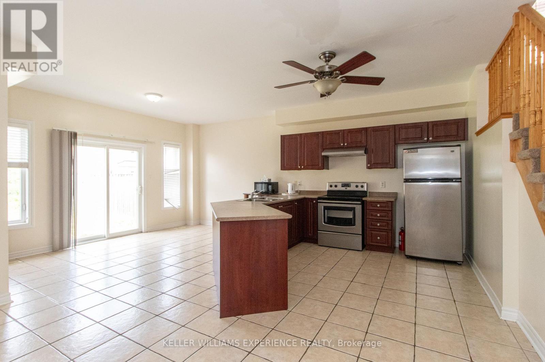
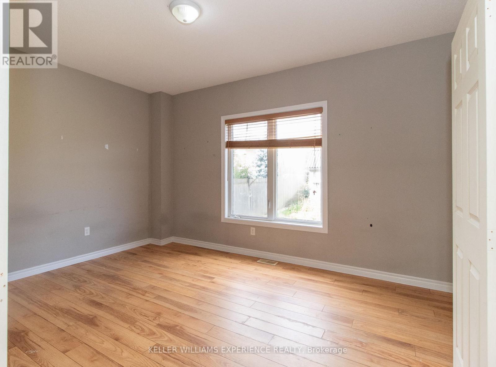
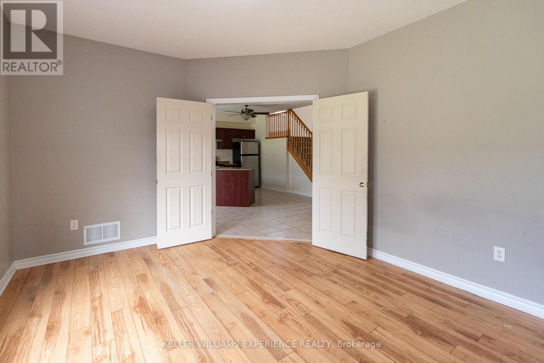
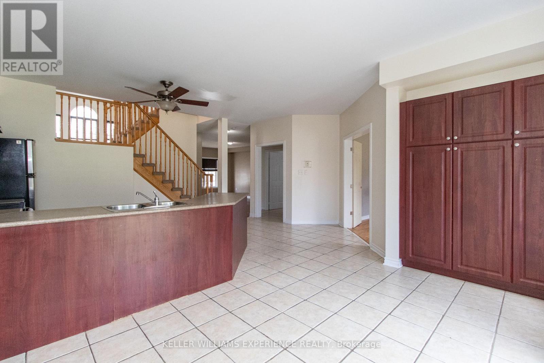
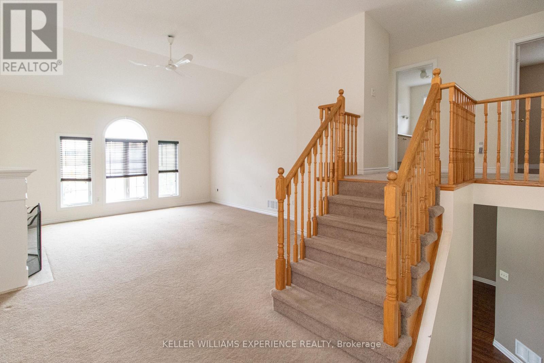
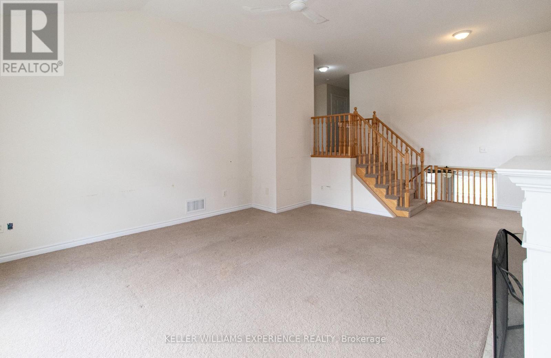
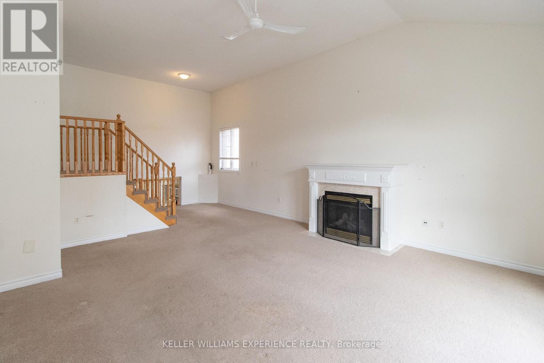
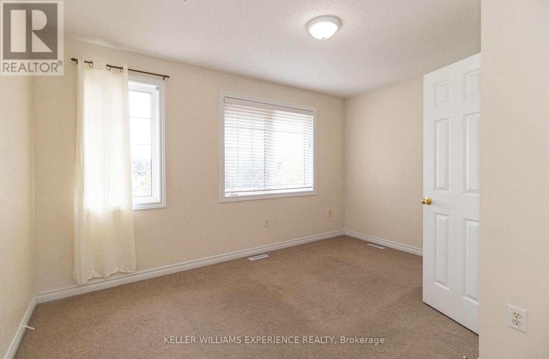
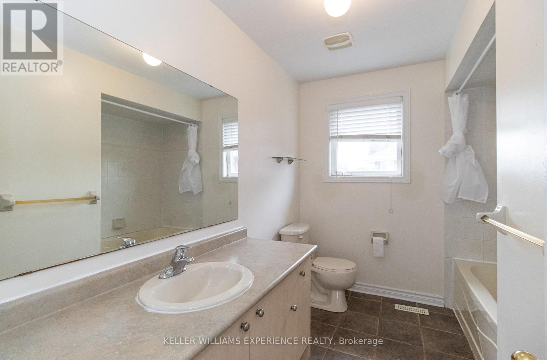
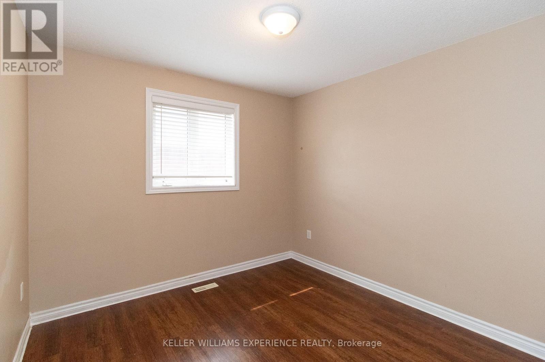
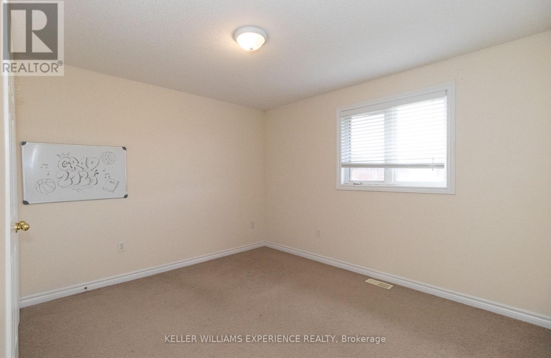
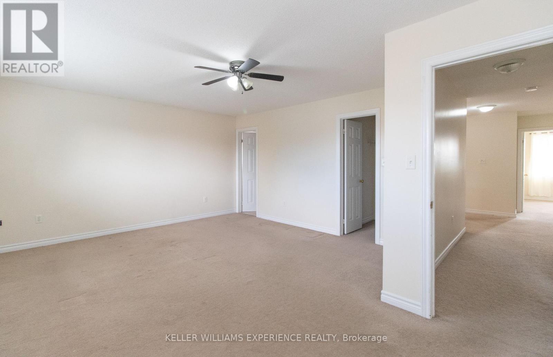
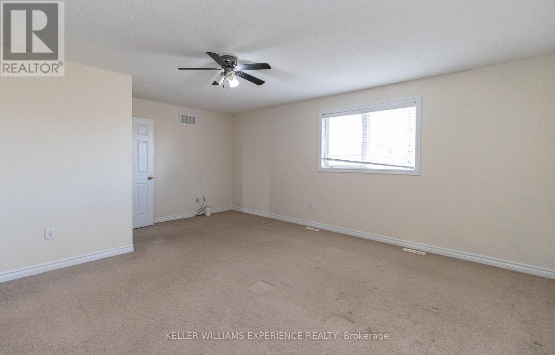
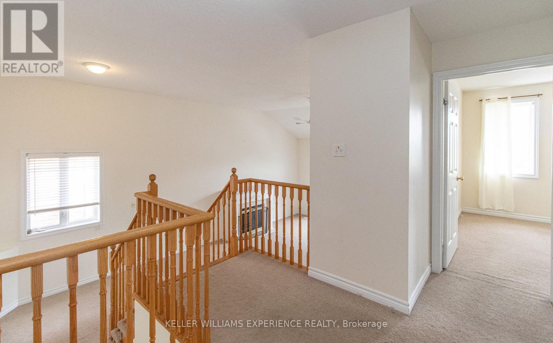
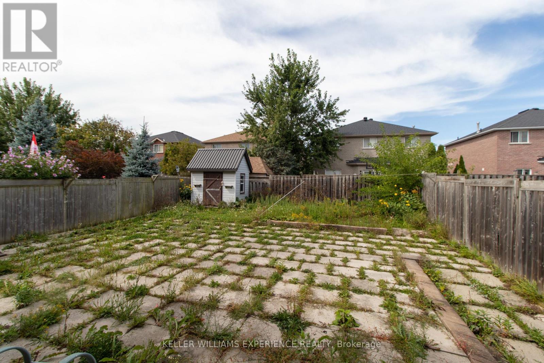
Welcome to this spacious 4-bedroom, 2.5-bath South Barrie home, ideally located close to the Barrie GO Station, Highway 400, shopping, schools, and everyday amenities. This home offers a functional, open-concept layout with a fantastic second-floor great room featuring vaulted ceilings, a cozy gas fireplace, large windows, and plenty of natural light. The generous kitchen provides ample cabinet space with warm cherry cabinetry and flows comfortably into the main living areas. An attached 2-car garage, along with ample additional parking space, provides plenty of room for vehicles and added convenience. This home is a fantastic opportunity for families or professionals seeking plenty of space in a prime South Barrie location with amenities, transit, and commuter routes close at hand. Available for a 12-month lease. Rental application, credit check, employment letter, references, deposit, and signed lease agreement are required. (id:63244)
Property Details
| MLS® Number | S13827512 |
| Property Type | Single Family |
| Community Name | Painswick South |
| Parking Space Total | 6 |
Building
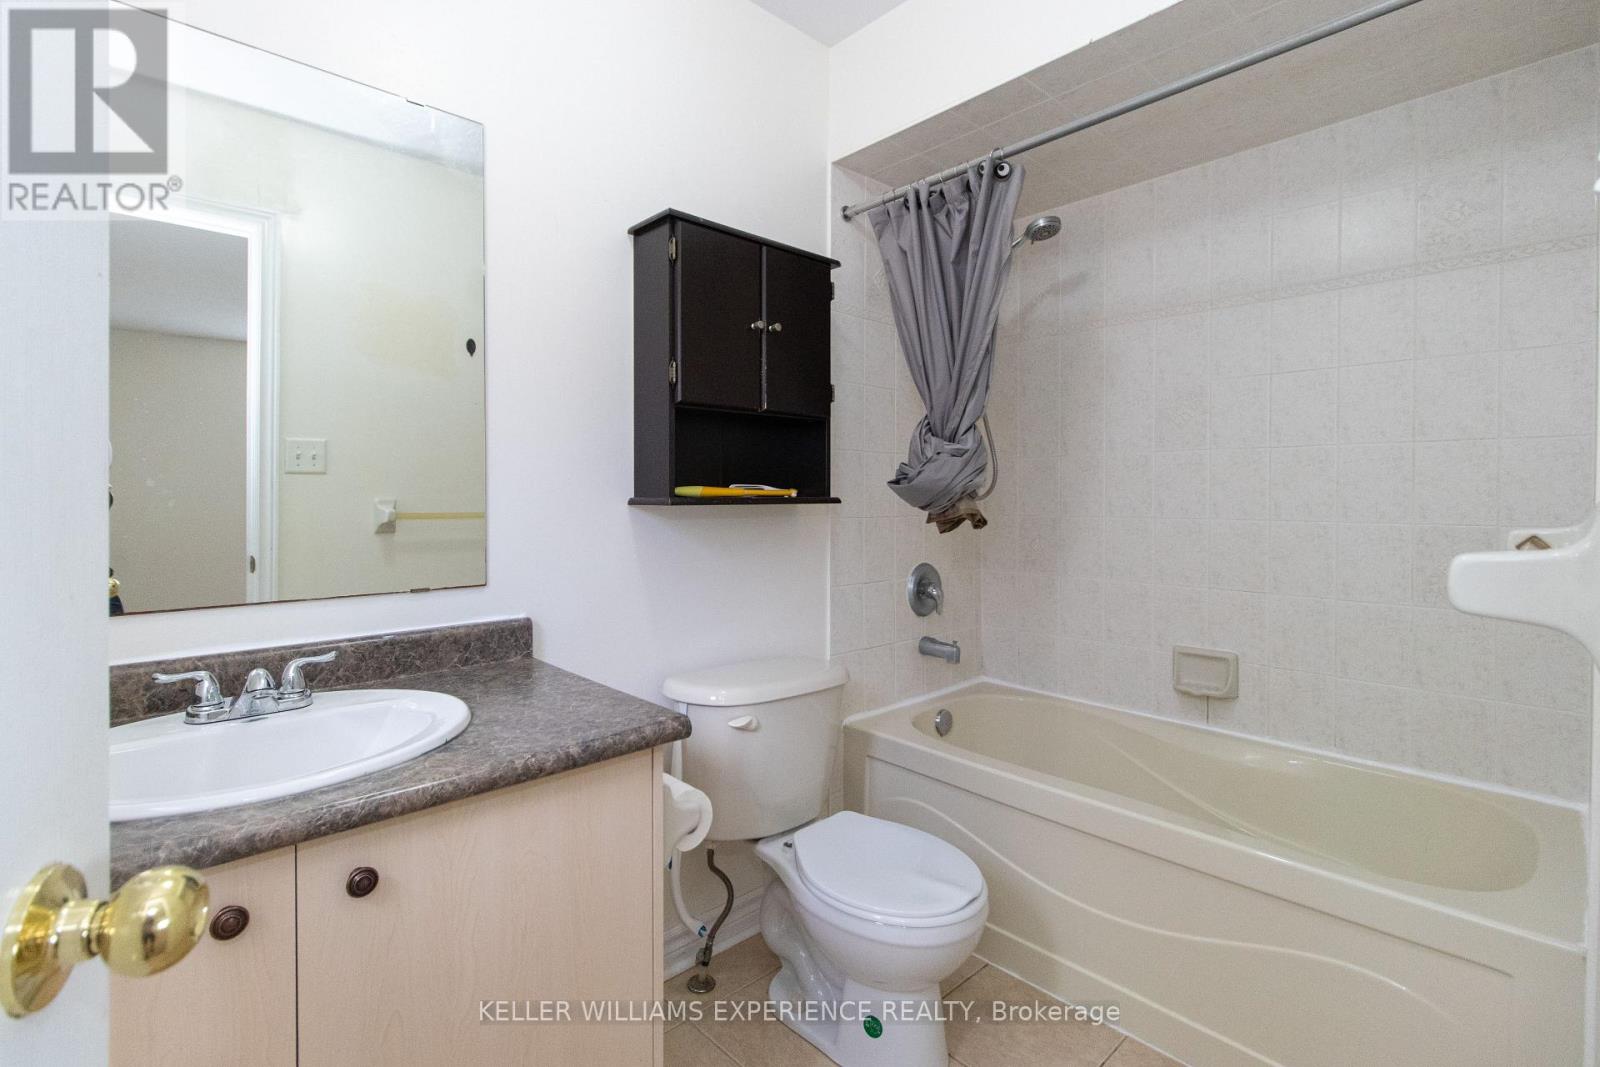
| Bathroom Total | 3 |
| Bedrooms Above Ground | 4 |
| Bedrooms Total | 4 |
| Age | 16 To 30 Years |
| Basement Development | Partially Finished |
| Basement Type | N/a (partially Finished) |
| Construction Style Attachment | Detached |
| Cooling Type | Central Air Conditioning |
| Exterior Finish | Brick |
| Fireplace Present | Yes |
| Fireplace Total | 1 |
| Flooring Type | Ceramic |
| Foundation Type | Poured Concrete |
| Half Bath Total | 1 |
| Heating Fuel | Natural Gas |
| Heating Type | Forced Air |
| Stories Total | 2 |
| Size Interior | 2000 - 2500 Sqft |
| Type | House |
| Utility Water | Municipal Water |
Parking
| Attached Garage | |
| Garage |
Land
| Acreage | No |
| Sewer | Sanitary Sewer |
| Size Depth | 117 Ft ,10 In |
| Size Frontage | 40 Ft |
| Size Irregular | 40 X 117.9 Ft |
| Size Total Text | 40 X 117.9 Ft|under 1/2 Acre |
Rooms
| Level | Type | Length | Width | Dimensions |
|---|---|---|---|---|
| Second Level | Bathroom | 1 m | 1 m | 1 m x 1 m |
| Second Level | Bathroom | 1 m | 1 m | 1 m x 1 m |
| Second Level | Great Room | 5.03 m | 6.04 m | 5.03 m x 6.04 m |
| Second Level | Primary Bedroom | 5.49 m | 4.02 m | 5.49 m x 4.02 m |
| Second Level | Bedroom 2 | 3.61 m | 4.12 m | 3.61 m x 4.12 m |
| Second Level | Bedroom 3 | 2.99 m | 2.99 m | 2.99 m x 2.99 m |
| Second Level | Bedroom 4 | 4.12 m | 3.17 m | 4.12 m x 3.17 m |
| Main Level | Kitchen | 4.73 m | 5.76 m | 4.73 m x 5.76 m |
| Main Level | Dining Room | 4.42 m | 3.71 m | 4.42 m x 3.71 m |
| Main Level | Living Room | 3.05 m | 5.8 m | 3.05 m x 5.8 m |
| Main Level | Bathroom | 1 m | 1 m | 1 m x 1 m |
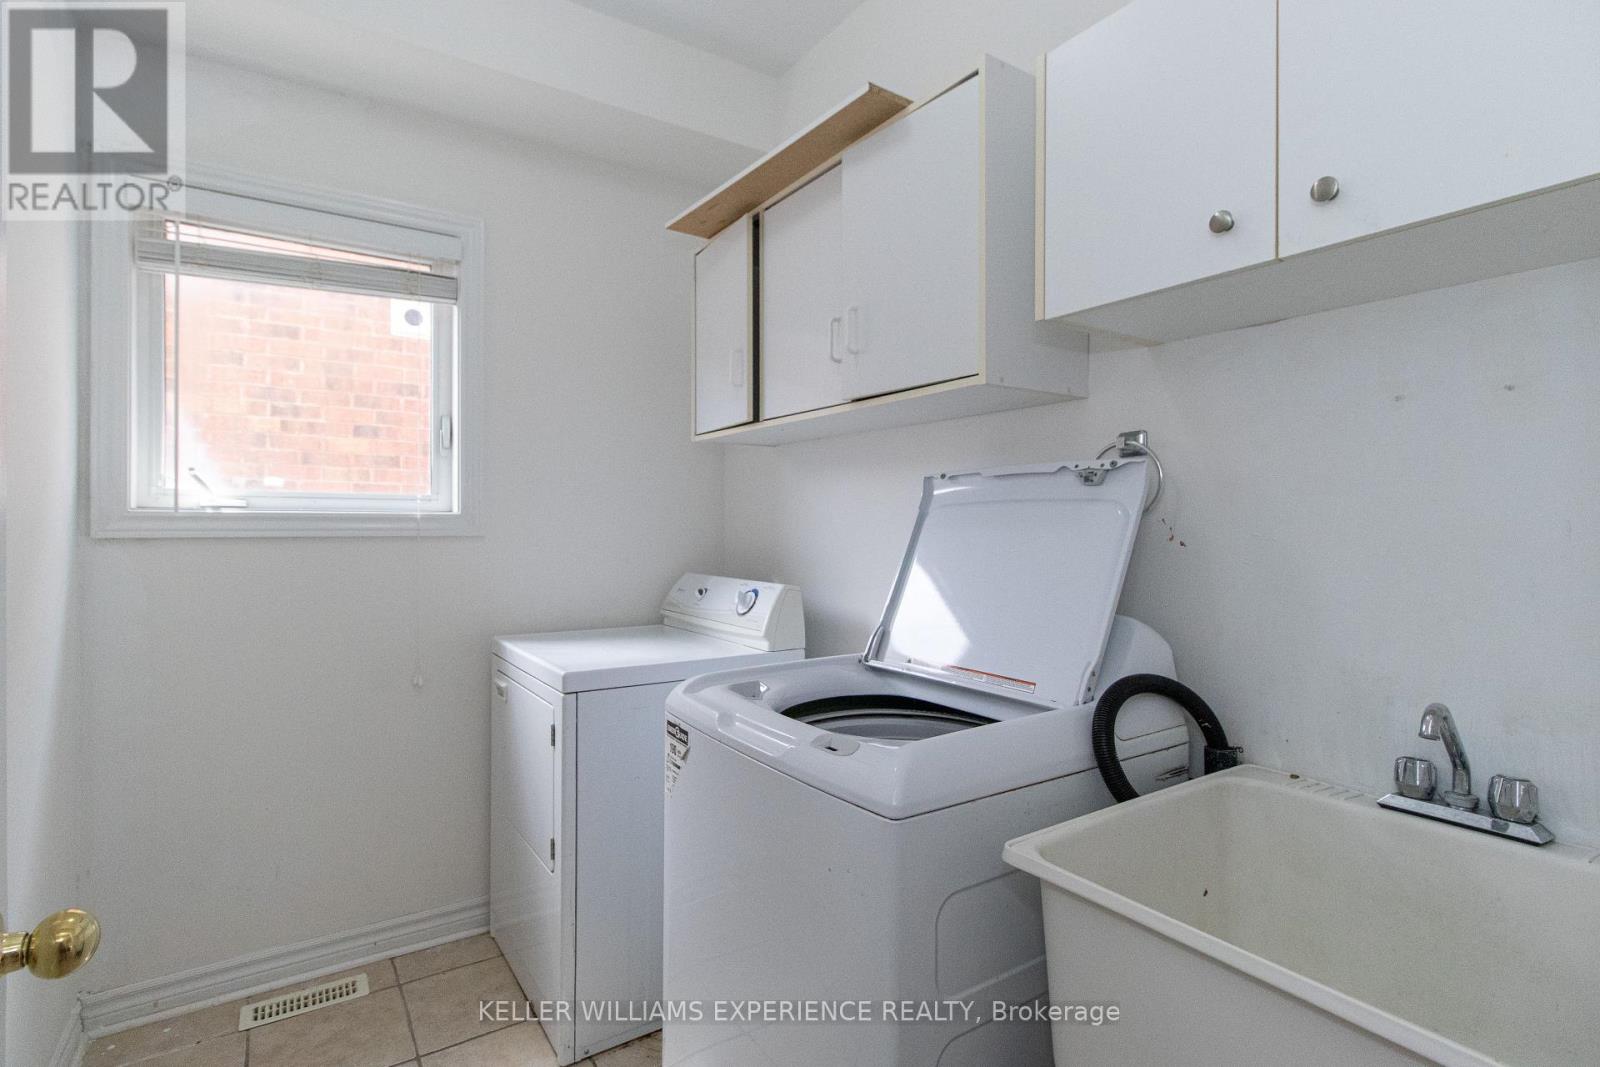
| Main Level | Laundry Room | 1 m | 1 m | 1 m x 1 m |
https://www.realtor.ca/real-estate/30327149/304-country-lane-barrie-painswick-south-painswick-south
Interested?
Contact us for more information

The trademarks REALTOR®, REALTORS®, and the REALTOR® logo are controlled by The Canadian Real Estate Association (CREA) and identify real estate professionals who are members of CREA. The trademarks MLS®, Multiple Listing Service® and the associated logos are owned by The Canadian Real Estate Association (CREA) and identify the quality of services provided by real estate professionals who are members of CREA. The trademark DDF® is owned by The Canadian Real Estate Association (CREA) and identifies CREA's Data Distribution Facility (DDF®)
September 25 2026 02:34:33
Toronto Real Estate Board
Keller Williams Experience Realty