Upper Level - 242 Jeanne Street Midland, Ontario L4R 2J3

$2,300 Monthly
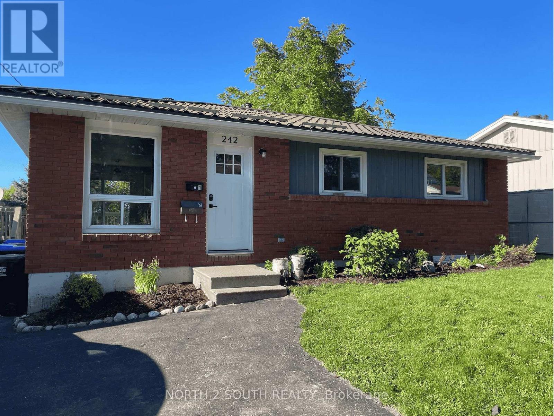
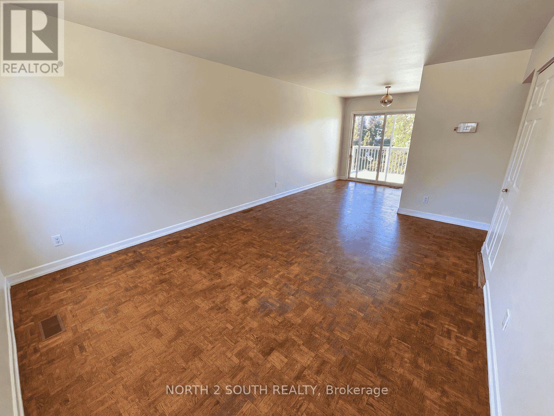
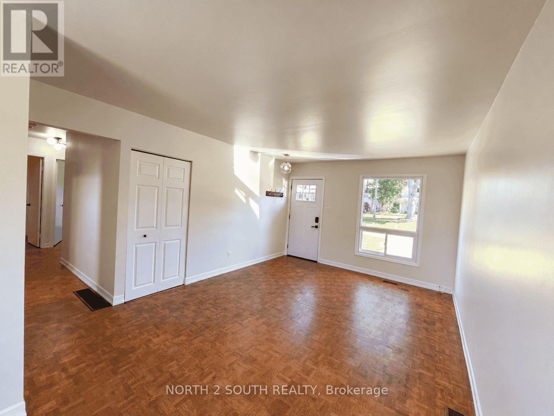
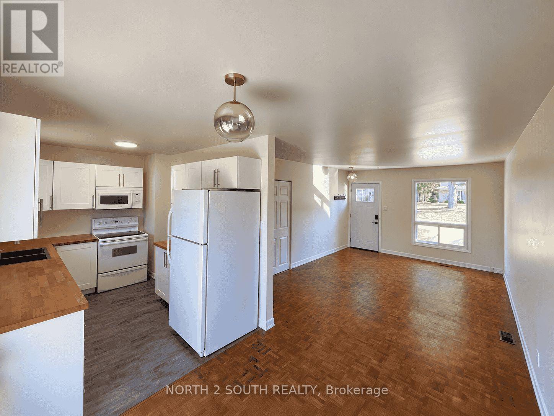
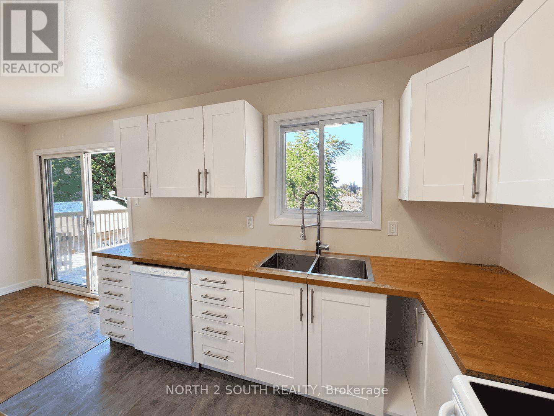
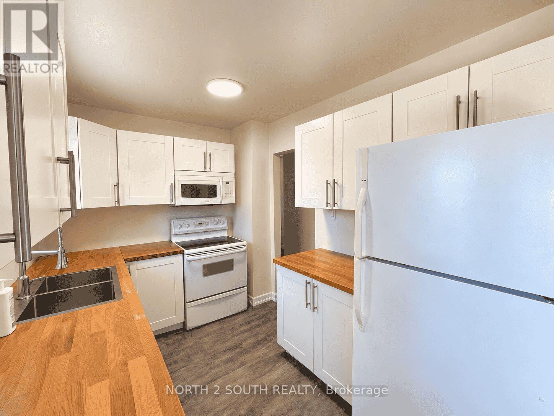
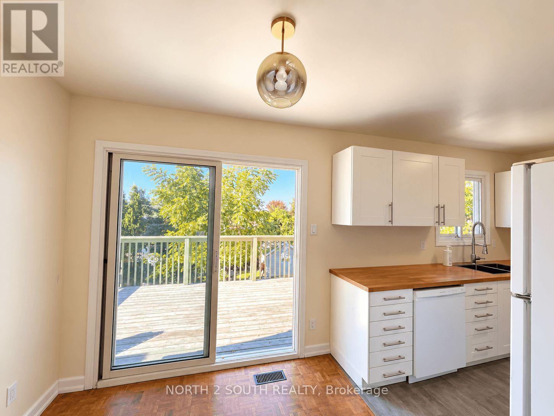
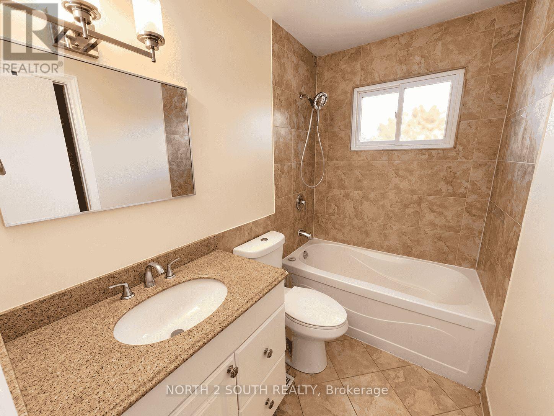
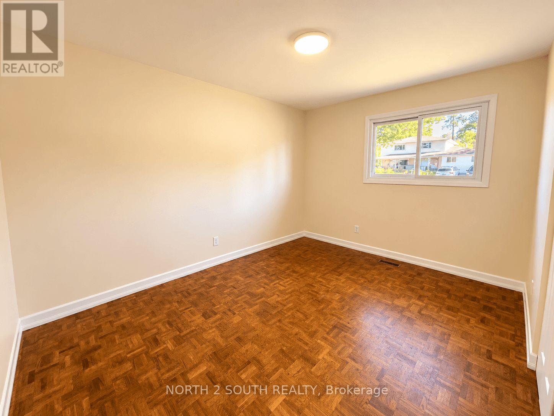
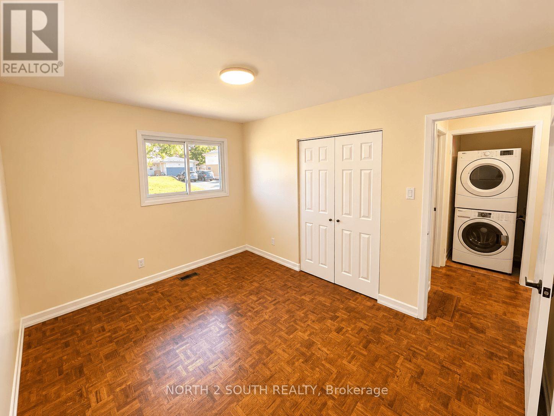
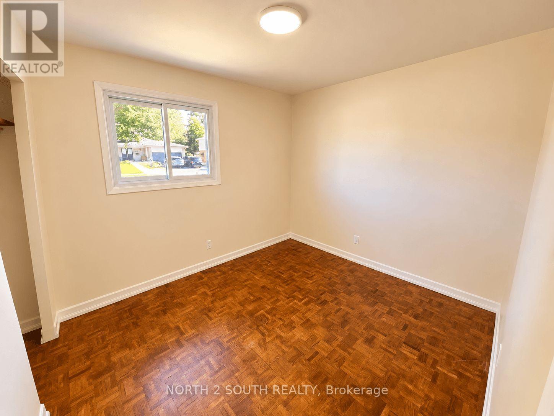
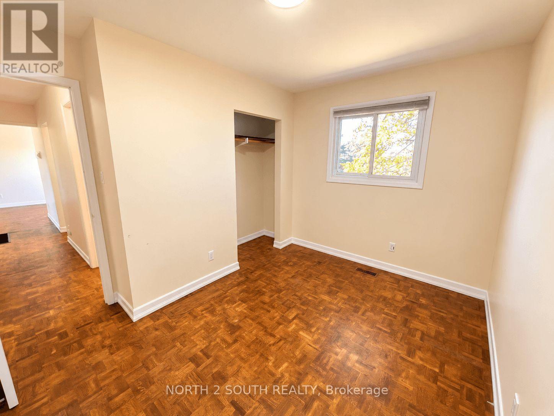
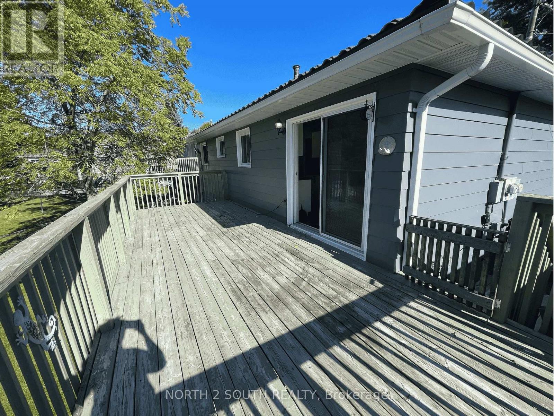
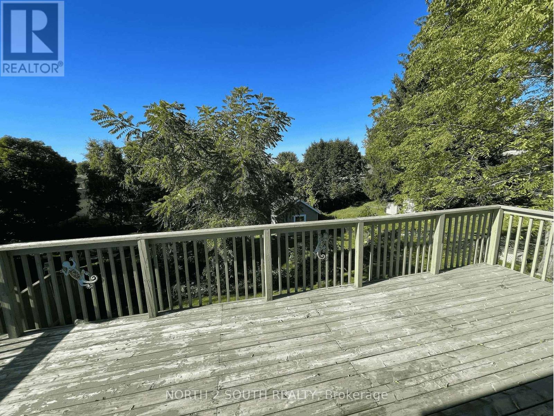
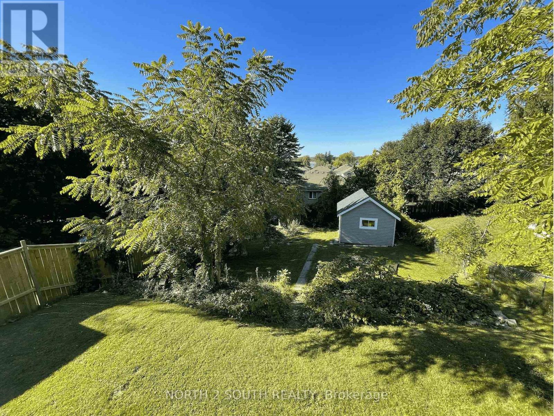
Charming and bright main floor lease in the heart of Midland! Welcome to 242 Jeanne St! This spacious main-floor rental offers approximately 921 sq ft of clean, comfortable living space in a highly convenient Midland location. Featuring 3 well-sized bedrooms and a full 4-pc bathroom, this unit is perfect for couples, small families, or professionals looking for quality living. Enjoy a functional layout filled with natural light, high-efficiency gas forced-air heating, central air conditioning for hot summer months, and low-E argon gas-filled windows for efficiency. Walk out from the dining area onto a large back deck-ideal for outdoor relaxing or evening BBQ's. Unbeatable location close to downtown Midland, shopping, restaurants, parks, schools, and local amenities. Everything you need is just minutes from your front door! (id:63244)
Property Details
| MLS® Number | S13827808 |
| Property Type | Single Family |
| Community Name | Midland |
| Amenities Near By | Hospital, Place Of Worship, Public Transit, Schools |
| Features | Flat Site, Dry |
| Parking Space Total | 2 |
| Structure | Patio(s), Porch |
| View Type | City View |
Building
| Bathroom Total | 1 |
| Bedrooms Above Ground | 3 |
| Bedrooms Total | 3 |
| Age | 51 To 99 Years |
| Architectural Style | Bungalow |
| Basement Development | Finished |
| Basement Features | Walk Out |
| Basement Type | N/a (finished) |
| Construction Style Attachment | Detached |
| Cooling Type | Central Air Conditioning |
| Exterior Finish | Brick Facing |
| Fire Protection | Smoke Detectors |
| Foundation Type | Block |
| Heating Fuel | Natural Gas |
| Heating Type | Forced Air |
| Stories Total | 1 |
| Size Interior | 700 - 1100 Sqft |
| Type | House |
| Utility Water | Municipal Water, Unknown |
Parking
| No Garage |
Land
| Acreage | No |
| Land Amenities | Hospital, Place Of Worship, Public Transit, Schools |
| Sewer | Sanitary Sewer |
| Size Depth | 150 Ft |
| Size Frontage | 50 Ft |
| Size Irregular | 50 X 150 Ft |
| Size Total Text | 50 X 150 Ft|under 1/2 Acre |
| Soil Type | Mixed Soil |
Rooms
| Level | Type | Length | Width | Dimensions |
|---|---|---|---|---|
| Main Level | Living Room | 4.87 m | 3.47 m | 4.87 m x 3.47 m |
| Main Level | Kitchen | 3.07 m | 2.59 m | 3.07 m x 2.59 m |
| Main Level | Other | 2.51 m | 2.43 m | 2.51 m x 2.43 m |
| Main Level | Primary Bedroom | 3.78 m | 2.89 m | 3.78 m x 2.89 m |
| Main Level | Bedroom 2 | 3.17 m | 2.74 m | 3.17 m x 2.74 m |
| Main Level | Bedroom 3 | 3.35 m | 2.43 m | 3.35 m x 2.43 m |
| Main Level | Bathroom | 2.33 m | 1.9 m | 2.33 m x 1.9 m |
Utilities
| Cable | Installed |
| Electricity | Installed |
| Sewer | Installed |
https://www.realtor.ca/real-estate/30327159/upper-level-242-jeanne-street-midland-midland
Interested?
Contact us for more information

The trademarks REALTOR®, REALTORS®, and the REALTOR® logo are controlled by The Canadian Real Estate Association (CREA) and identify real estate professionals who are members of CREA. The trademarks MLS®, Multiple Listing Service® and the associated logos are owned by The Canadian Real Estate Association (CREA) and identify the quality of services provided by real estate professionals who are members of CREA. The trademark DDF® is owned by The Canadian Real Estate Association (CREA) and identifies CREA's Data Distribution Facility (DDF®)
September 25 2026 02:34:35
Toronto Real Estate Board
North 2 South Realty