16 Terry Clayton Avenue Brock (Beaverton), Ontario L0K 1A0

$2,250 Monthly
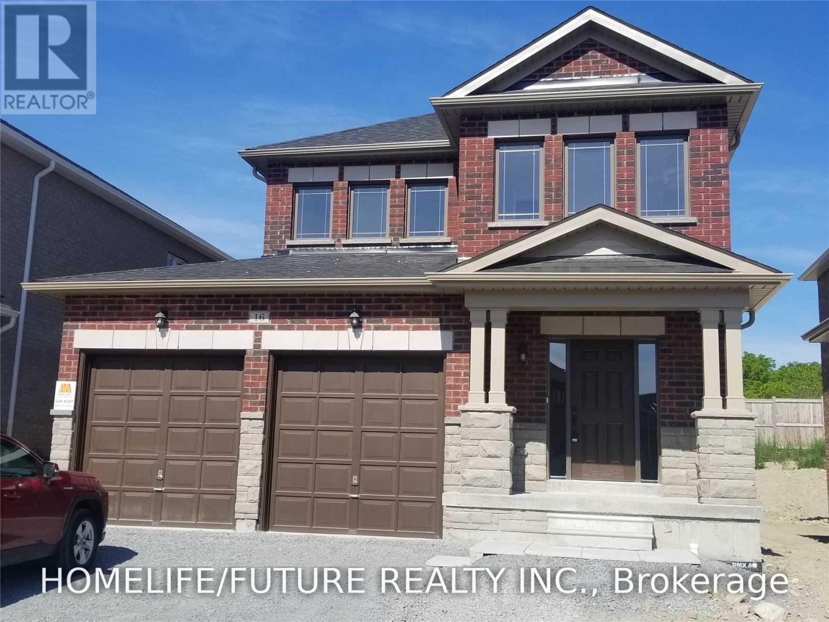
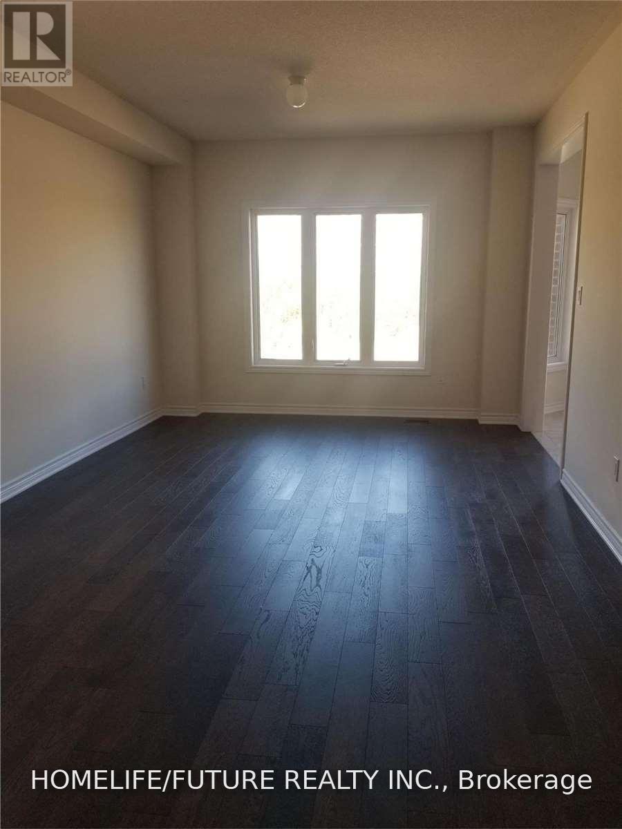
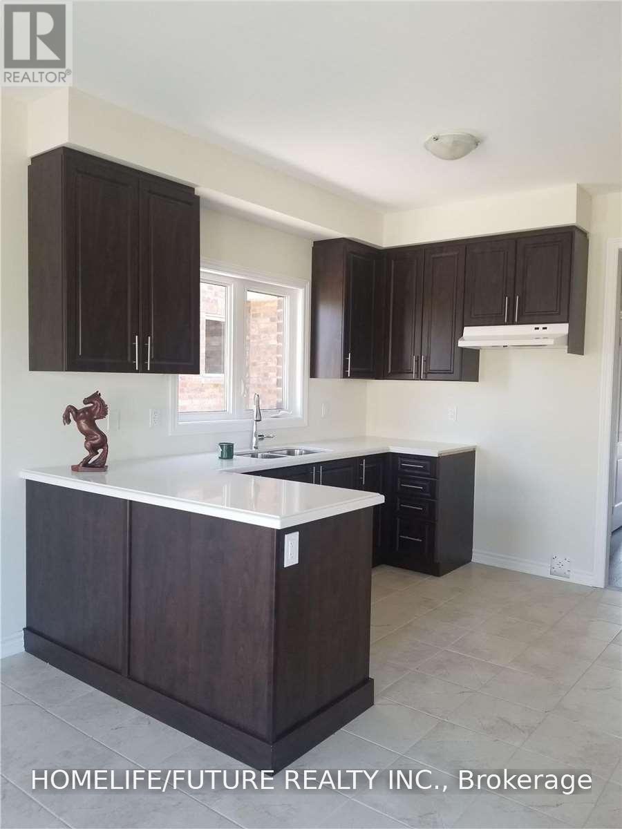
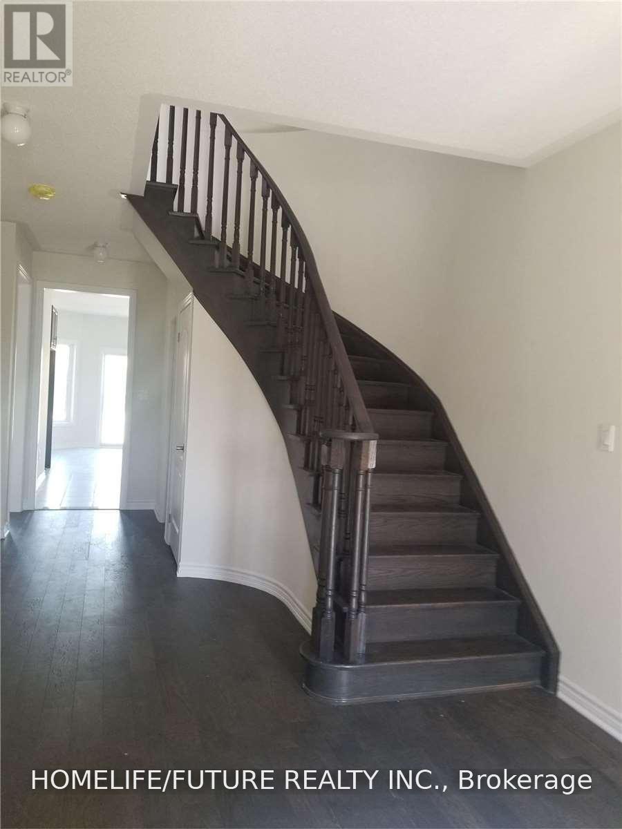
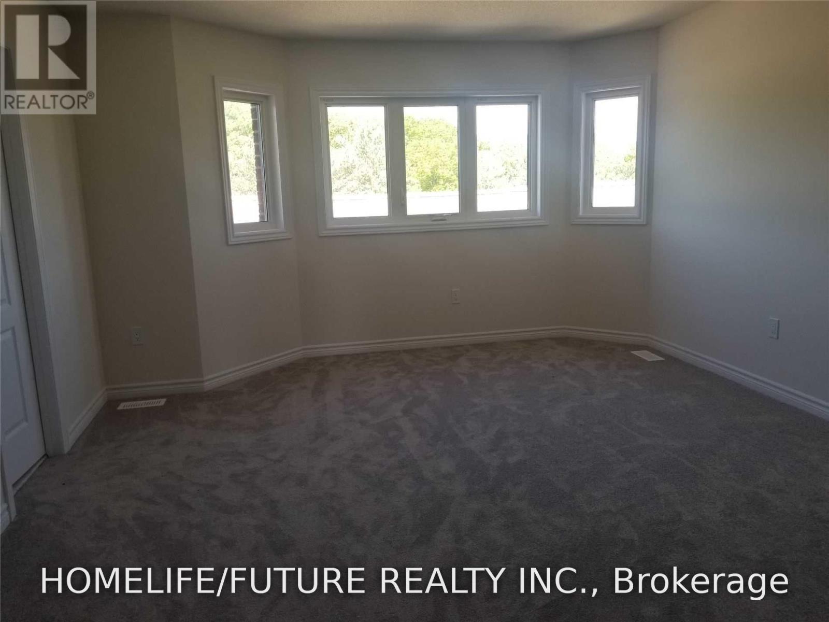
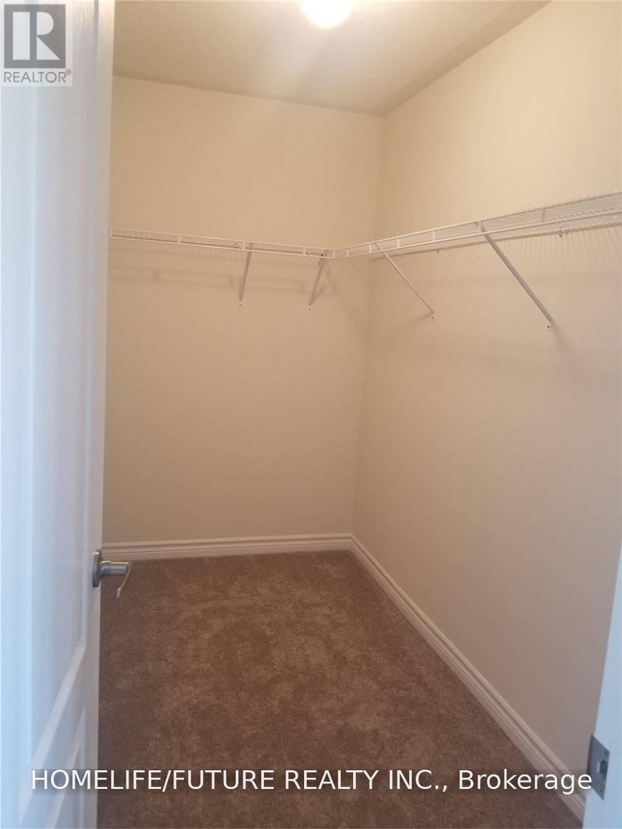
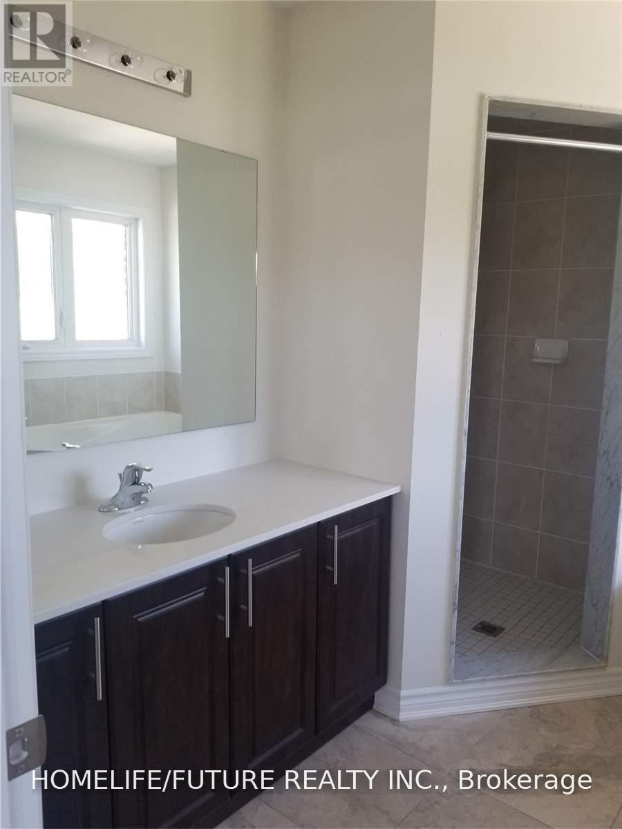
Ready To Lease- Welcome To 16 Terry Clayton Ave In Beaverton, A Charming And Spacious 2-Storey Detached Home Perfect For Growing Families! Featuring 4 Bedrooms, 3 Bathrooms, And Over 2,100 Sq. Ft. Of Above-Grade Living Space, This Move-In-Ready Residence Offers An Inviting Open-Concept Layout. The Main Floor Boasts Gorgeous Hardwood Floors Throughout The Living And Dining Areas, Seamless Connection Between The Kitchen And Breakfast Area, And A Walk-Out To The Backyard. Upstairs, The Expansive Primary Suite Includes A Walk-In Closet And A Private Ensuite Bath. Conveniently Located Near Public Transit, Schools, Parks, And The Local Library, This Home Combines Suburban Quiet With Complete Convenience. (id:63244)
Property Details
| MLS® Number | N13815700 |
| Property Type | Single Family |
| Community Name | Beaverton |
| Amenities Near By | Park, Public Transit, Schools |
| Parking Space Total | 2 |
Building
| Bathroom Total | 3 |
| Bedrooms Above Ground | 4 |
| Bedrooms Below Ground | 1 |
| Bedrooms Total | 5 |
| Amenities | Fireplace(s) |
| Appliances | Dishwasher, Dryer, Stove, Washer, Refrigerator |
| Basement Features | Separate Entrance |
| Basement Type | N/a |
| Construction Style Attachment | Detached |
| Cooling Type | Central Air Conditioning |
| Exterior Finish | Brick |
| Fireplace Present | Yes |
| Flooring Type | Hardwood, Ceramic, Carpeted |
| Foundation Type | Concrete |
| Half Bath Total | 1 |
| Heating Fuel | Natural Gas |
| Heating Type | Forced Air |
| Stories Total | 2 |
| Size Interior | 2000 - 2500 Sqft |
| Type | House |
| Utility Water | Municipal Water |
Parking
| Attached Garage | |
| Garage |
Land
| Acreage | No |
| Land Amenities | Park, Public Transit, Schools |
| Sewer | Sanitary Sewer |
Rooms
| Level | Type | Length | Width | Dimensions |
|---|---|---|---|---|
| Second Level | Primary Bedroom | 5.06 m | 4.14 m | 5.06 m x 4.14 m |
| Second Level | Bedroom 2 | 3.72 m | 3.35 m | 3.72 m x 3.35 m |
| Second Level | Bedroom 3 | 3.72 m | 3.35 m | 3.72 m x 3.35 m |
| Second Level | Bedroom 4 | 3.35 m | 3.05 m | 3.35 m x 3.05 m |
| Main Level | Living Room | 3.96 m | 3.66 m | 3.96 m x 3.66 m |
| Main Level | Dining Room | 3.66 m | 3.47 m | 3.66 m x 3.47 m |
| Main Level | Eating Area | 3.47 m | 3.35 m | 3.47 m x 3.35 m |
| Main Level | Kitchen | 3.05 m | 3.05 m | 3.05 m x 3.05 m |
https://www.realtor.ca/real-estate/30313426/16-terry-clayton-avenue-brock-beaverton-beaverton
Interested?
Contact us for more information

The trademarks REALTOR®, REALTORS®, and the REALTOR® logo are controlled by The Canadian Real Estate Association (CREA) and identify real estate professionals who are members of CREA. The trademarks MLS®, Multiple Listing Service® and the associated logos are owned by The Canadian Real Estate Association (CREA) and identify the quality of services provided by real estate professionals who are members of CREA. The trademark DDF® is owned by The Canadian Real Estate Association (CREA) and identifies CREA's Data Distribution Facility (DDF®)
September 22 2026 08:01:10
Toronto Real Estate Board
Homelife/future Realty Inc.