263 Robin's Point Road Tay (Victoria Harbour), Ontario L0K 2A0

$2,800 Monthly
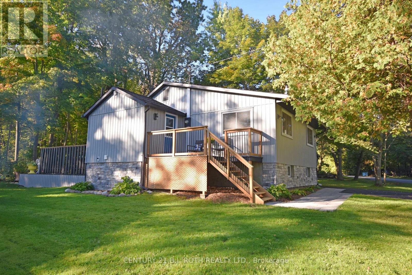
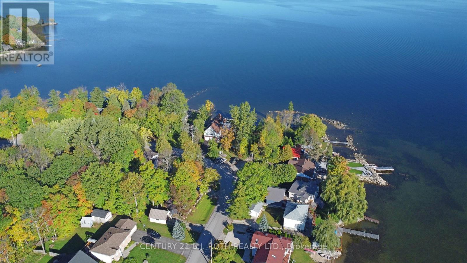
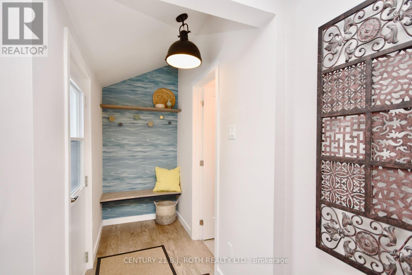
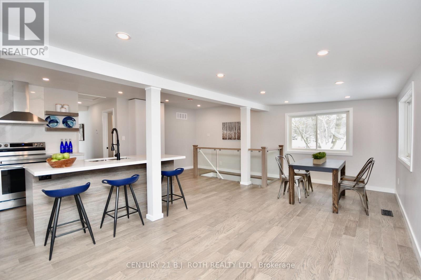
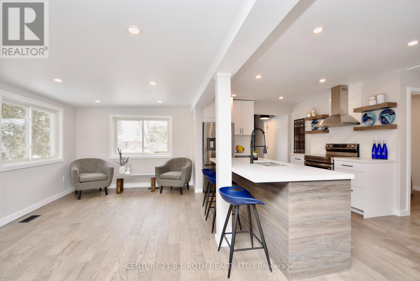
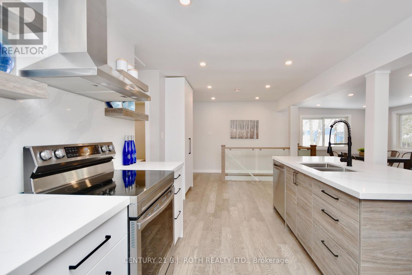
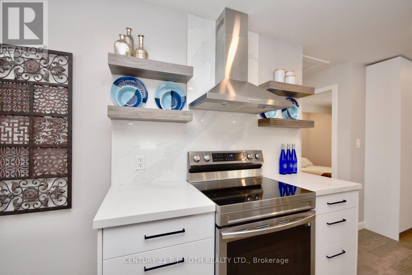
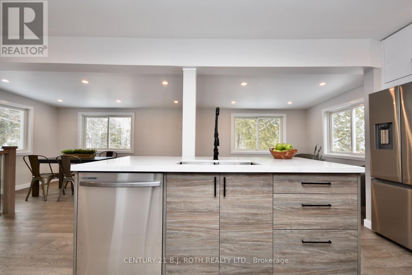
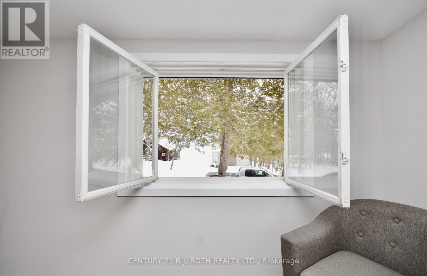
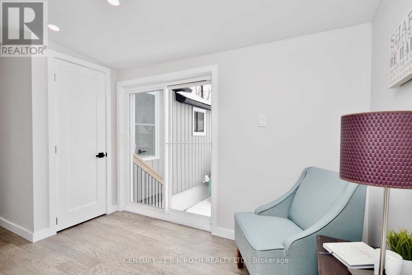
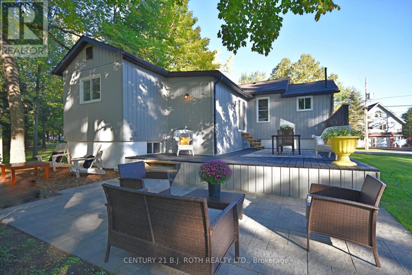
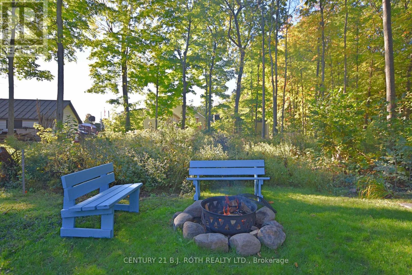
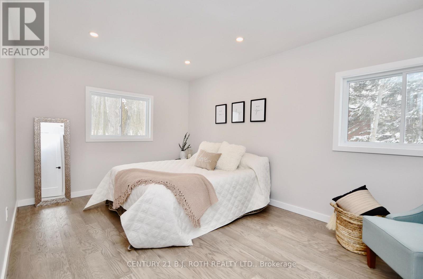
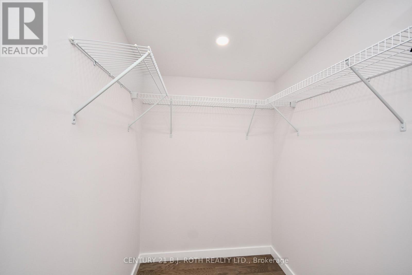
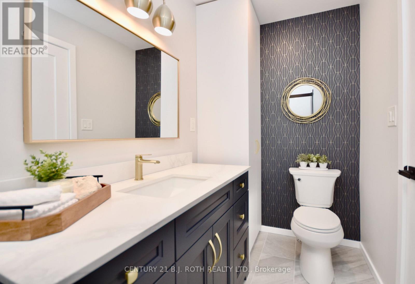
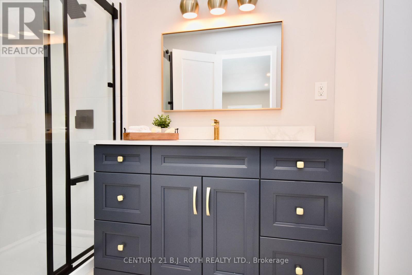
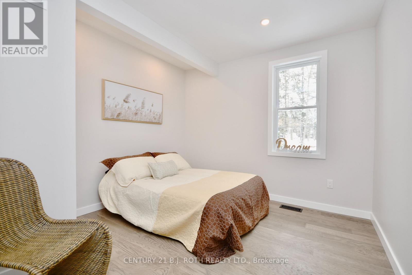
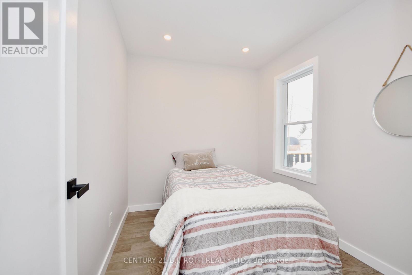
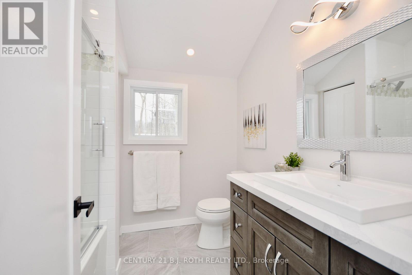
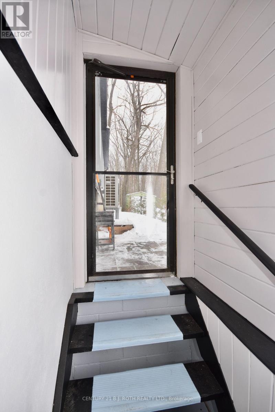
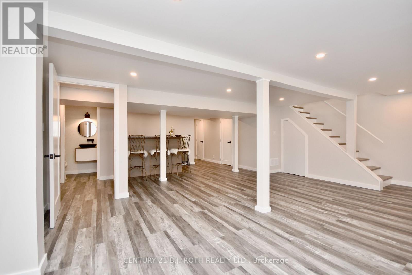
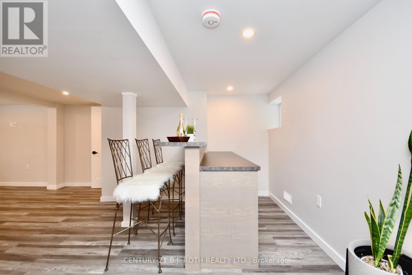
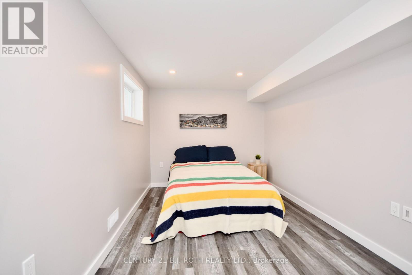
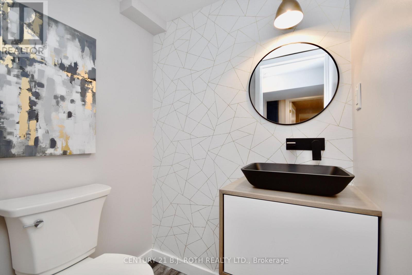
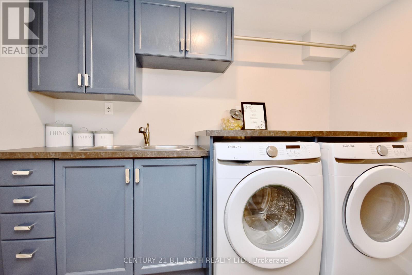
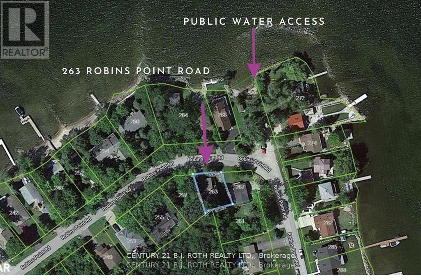
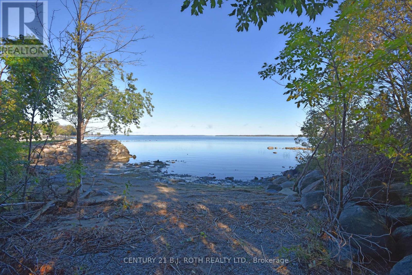
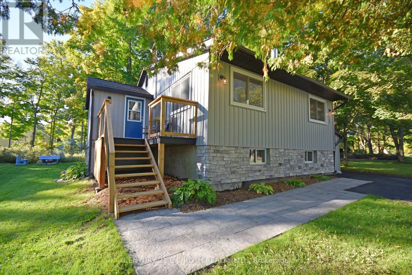
Beautifully renovated 3+1 bedroom bungalow with views of Georgian Bay and water access just steps away! The bright, open concept main floor features a custom kitchen with quartz countertops and premium smart appliances, hardwood flooring throughout the living and dining area with modern glass railings. A spacious primary suite with a walk-in closet and private ensuite, 2 extra bedrooms and a 4 Piece bath complete the main floor. The finished lower level has a separate entrance, large great room with a built-in bar, 1 bedroom with an above-grade window, powder room and laundry. Thoughtfully updated for energy efficiency with a newer furnace/heat pump, central air, windows and insulation. Enjoy cottage-country living with the convenience of municipal water, sewer and high-speed internet. Close to the public boat launch, marinas, trails, golf, swimming, fishing, skiing and snowmobile routes. Easy access to Highway 12 and 400, just 10 minutes to Midland, 30 minutes to Barrie or Orillia and 75 minutes to the GTA. (id:63244)
Property Details
| MLS® Number | S13814488 |
| Property Type | Single Family |
| Community Name | Victoria Harbour |
| Features | Carpet Free |
| Parking Space Total | 2 |
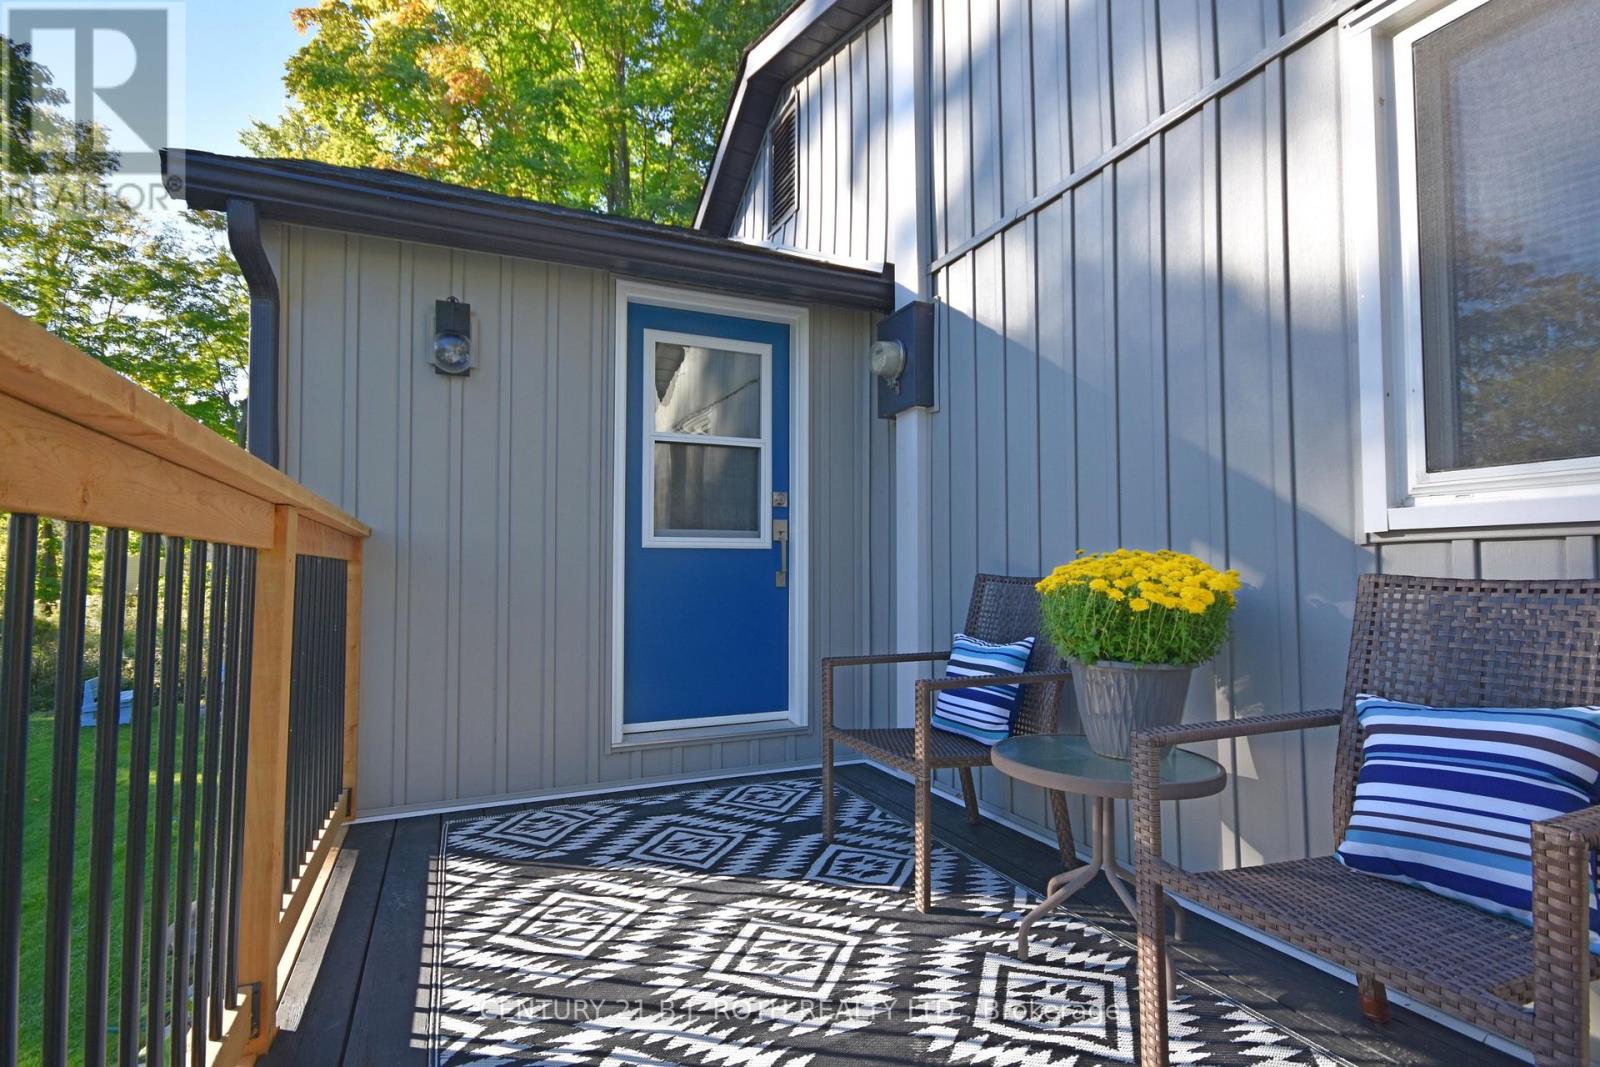
| Structure | Deck, Patio(s), Shed |
| View Type | View Of Water |
Building
| Bathroom Total | 3 |
| Bedrooms Above Ground | 3 |
| Bedrooms Below Ground | 1 |
| Bedrooms Total | 4 |
| Appliances | Dishwasher, Dryer, Water Heater, Hood Fan, Stove, Washer, Wine Fridge, Refrigerator |
| Architectural Style | Raised Bungalow |
| Basement Development | Finished |
| Basement Type | N/a (finished) |
| Construction Style Attachment | Detached |
| Cooling Type | Central Air Conditioning |
| Exterior Finish | Vinyl Siding, Stone |
| Flooring Type | Hardwood |
| Foundation Type | Block |
| Half Bath Total | 1 |
| Heating Fuel | Natural Gas |
| Heating Type | Heat Pump |
| Stories Total | 1 |
| Size Interior | 1100 - 1500 Sqft |
| Type | House |
| Utility Water | Municipal Water |
Parking
| No Garage |
Land
| Acreage | No |
| Sewer | Sanitary Sewer |
| Size Depth | 75 Ft |
| Size Frontage | 60 Ft |
| Size Irregular | 60 X 75 Ft |
| Size Total Text | 60 X 75 Ft |
Rooms
| Level | Type | Length | Width | Dimensions |
|---|---|---|---|---|
| Lower Level | Bathroom | 1 m | 0.8 m | 1 m x 0.8 m |
| Lower Level | Laundry Room | 3.38 m | 292 m | 3.38 m x 292 m |
| Lower Level | Great Room | 6.1 m | 7.92 m | 6.1 m x 7.92 m |
| Lower Level | Bedroom 4 | 7.09 m | 2.9 m | 7.09 m x 2.9 m |
| Main Level | Dining Room | 0.94 m | 2.9 m | 0.94 m x 2.9 m |
| Main Level | Living Room | 3.1 m | 2 m | 3.1 m x 2 m |
| Main Level | Kitchen | 7.02 m | 2.9 m | 7.02 m x 2.9 m |
| Main Level | Primary Bedroom | 3.07 m | 4.75 m | 3.07 m x 4.75 m |
| Main Level | Bedroom 2 | 2.82 m | 2.24 m | 2.82 m x 2.24 m |
| Main Level | Bedroom 3 | 3.07 m | 3.05 m | 3.07 m x 3.05 m |
| Main Level | Bathroom | 2 m | 1.5 m | 2 m x 1.5 m |
| Main Level | Bathroom | 2 m | 1.5 m | 2 m x 1.5 m |
Utilities
| Cable | Available |
| Electricity | Installed |
| Sewer | Installed |
Interested?
Contact us for more information

The trademarks REALTOR®, REALTORS®, and the REALTOR® logo are controlled by The Canadian Real Estate Association (CREA) and identify real estate professionals who are members of CREA. The trademarks MLS®, Multiple Listing Service® and the associated logos are owned by The Canadian Real Estate Association (CREA) and identify the quality of services provided by real estate professionals who are members of CREA. The trademark DDF® is owned by The Canadian Real Estate Association (CREA) and identifies CREA's Data Distribution Facility (DDF®)
September 22 2026 05:04:28
Toronto Real Estate Board
Century 21 B.j. Roth Realty Ltd.