55 - 369 Essa Road Barrie (Holly), Ontario L4N 9C8

$2,600 Monthly
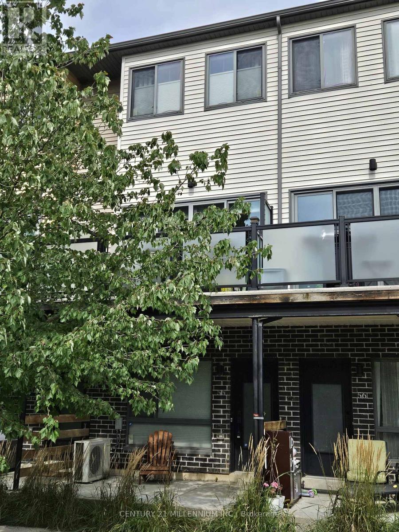
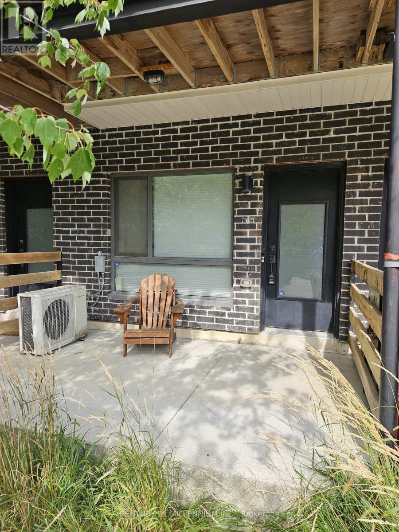
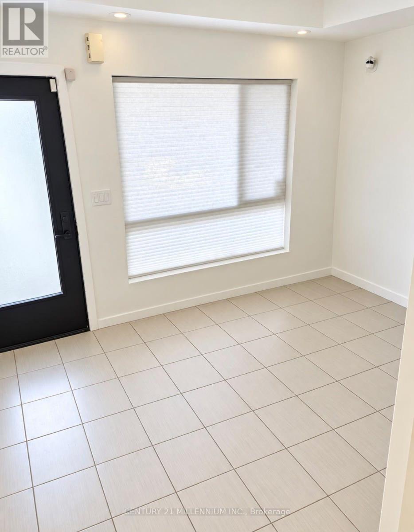
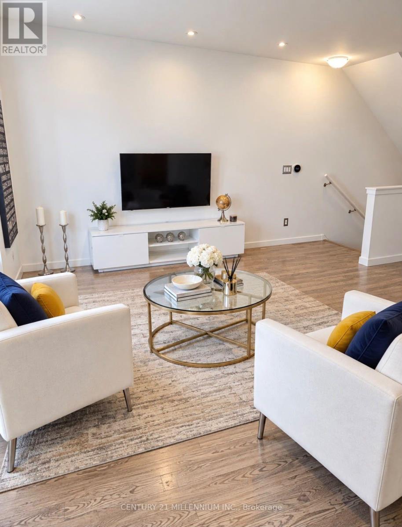
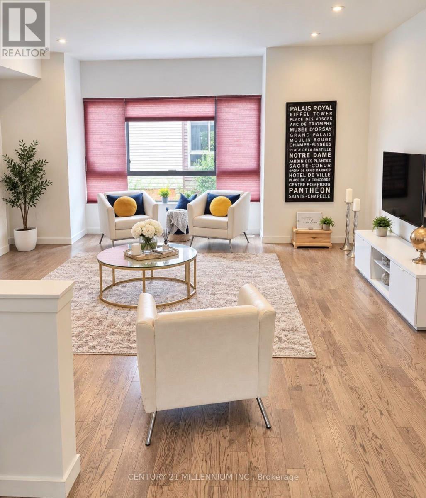
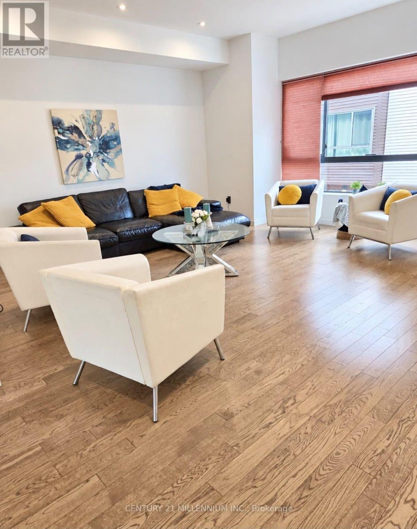
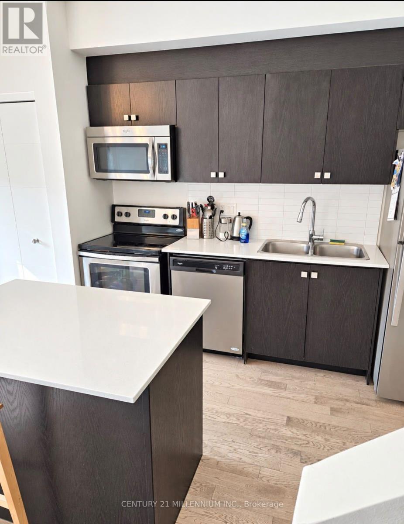
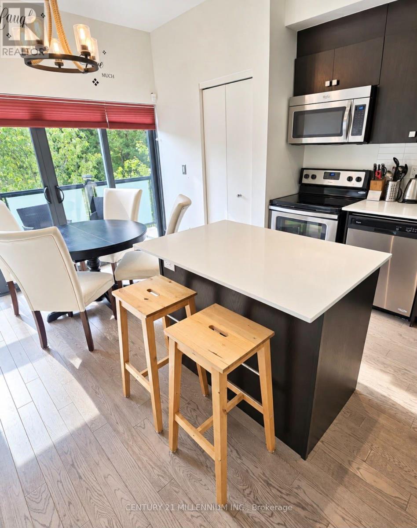
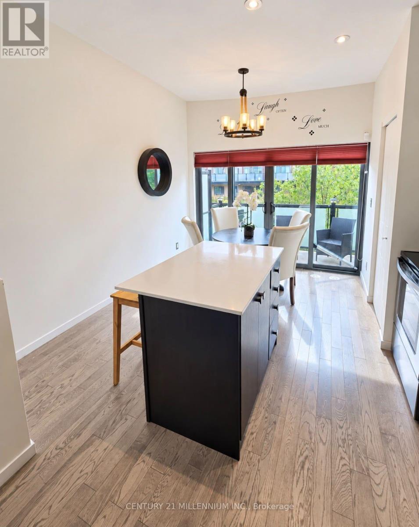
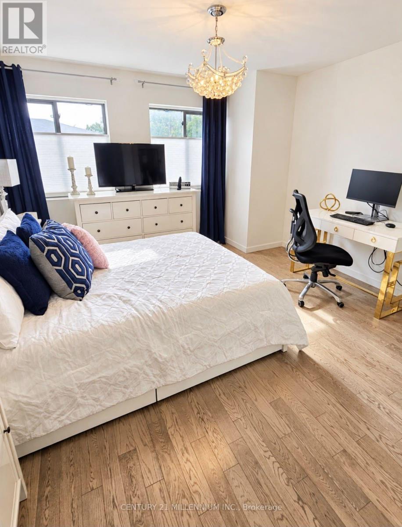
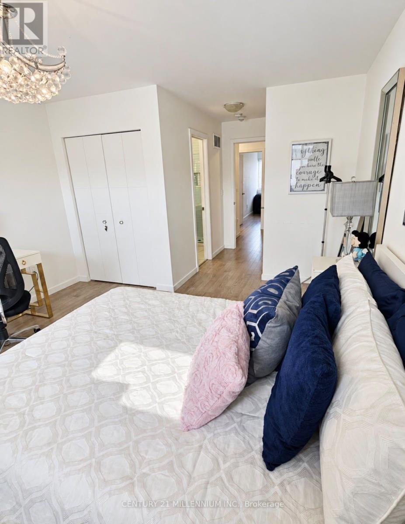
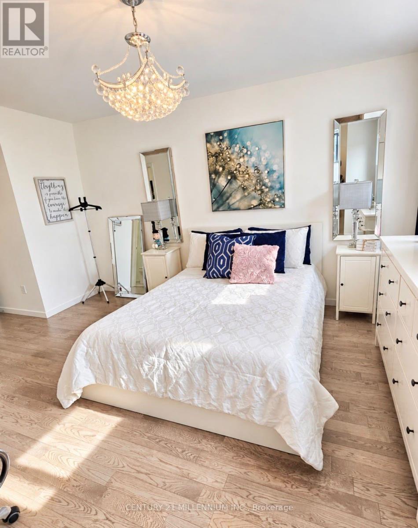
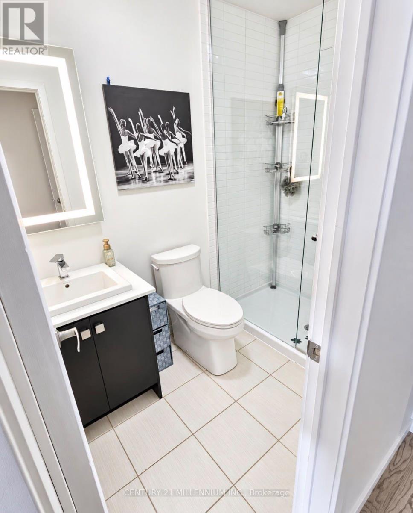
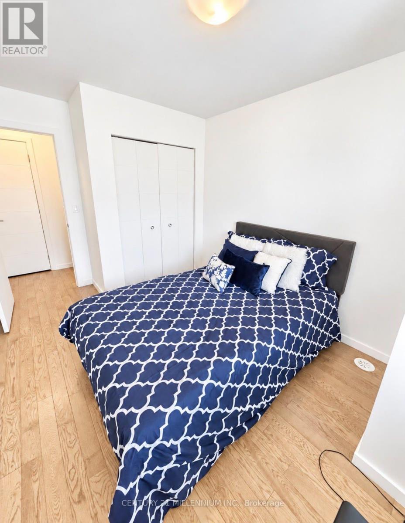
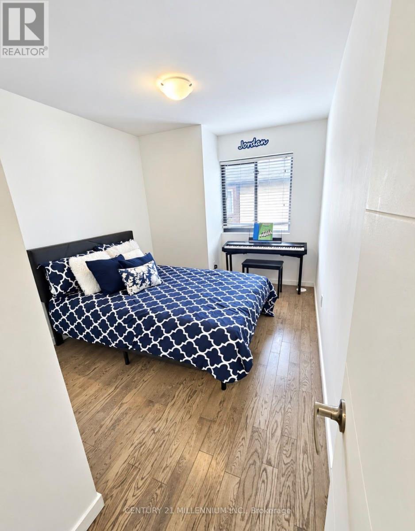
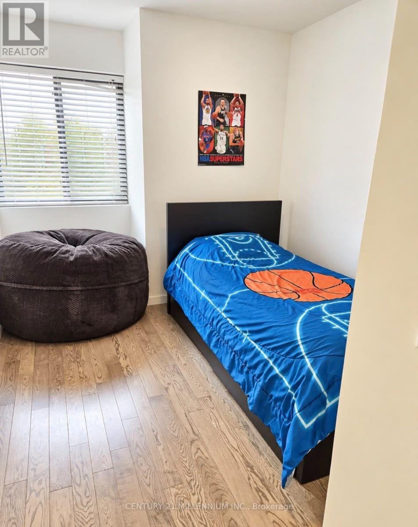
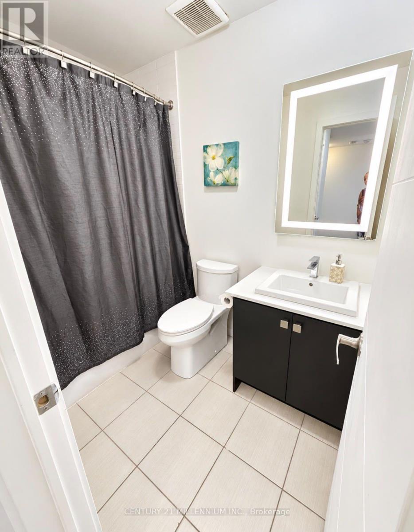
**Welcome Home! This is the rental you've been waiting for!** Bright, spacious, and beautifully designed, this exceptional 3-bedroom home offers the perfect blend of comfort, style, and convenience. From the moment you step inside, you'll appreciate the **9' ceilings, pot lights, and inviting open-concept layout** that make this home feel bright, modern, and incredibly welcoming. The **stunning kitchen** is sure to impress, featuring **quartz countertops, stainless steel appliances, a generous eat-in area, and a walkout to your own private balcony**-the perfect spot to enjoy your morning coffee or unwind after a long day. Upstairs, the **spacious primary bedroom** offers a peaceful retreat complete with a **private 3-piece ensuite**, while two additional generously sized bedrooms provide plenty of room for family, guests, or a home office. The convenience continues with a **double-car garage and direct interior access**, leading into a spacious den that offers even more flexible living space. Located close to **walking trails, schools, Holly Community Centre, Park Place, Centennial Beach, and Highway 400**, you'll have everything you need close at hand while enjoying the comfort of a wonderful community. **Homes like this don't come along often. If you're looking for a place that truly feels like home, this one deserves to be at the top of your list. Don't wait-book your private showing today!** (id:63244)
Property Details
| MLS® Number | S13808780 |
| Property Type | Single Family |
| Community Name | Holly |
| Amenities Near By | Public Transit |
| Community Features | Pets Allowed With Restrictions |
| Equipment Type | Water Heater |
| Features | In Suite Laundry |
| Parking Space Total | 3 |
| Rental Equipment Type | Water Heater |
Building
| Bathroom Total | 3 |
| Bedrooms Above Ground | 3 |
| Bedrooms Total | 3 |
| Appliances | Water Heater - Tankless, Dryer, Microwave, Range, Stove, Washer, Refrigerator |
| Basement Type | None |
| Cooling Type | Central Air Conditioning |
| Exterior Finish | Brick |
| Flooring Type | Ceramic, Wood |
| Half Bath Total | 1 |
| Heating Fuel | Natural Gas |
| Heating Type | Forced Air |
| Stories Total | 3 |
| Size Interior | 1400 - 1599 Sqft |
| Type | Row / Townhouse |
Parking
| Garage |
Land
| Acreage | No |
| Land Amenities | Public Transit |
Rooms
| Level | Type | Length | Width | Dimensions |
|---|---|---|---|---|
| Second Level | Kitchen | 3.96 m | 3.35 m | 3.96 m x 3.35 m |
| Second Level | Living Room | 5.98 m | 5.28 m | 5.98 m x 5.28 m |
| Second Level | Laundry Room | Measurements not available | ||
| Third Level | Primary Bedroom | 3.81 m | 3.35 m | 3.81 m x 3.35 m |
| Third Level | Bedroom 2 | 2.87 m | 2.49 m | 2.87 m x 2.49 m |
| Third Level | Bedroom 3 | 2.87 m | 2.39 m | 2.87 m x 2.39 m |
| Main Level | Den | 3.35 m | 2.95 m | 3.35 m x 2.95 m |
https://www.realtor.ca/real-estate/30305920/55-369-essa-road-barrie-holly-holly
Interested?
Contact us for more information

The trademarks REALTOR®, REALTORS®, and the REALTOR® logo are controlled by The Canadian Real Estate Association (CREA) and identify real estate professionals who are members of CREA. The trademarks MLS®, Multiple Listing Service® and the associated logos are owned by The Canadian Real Estate Association (CREA) and identify the quality of services provided by real estate professionals who are members of CREA. The trademark DDF® is owned by The Canadian Real Estate Association (CREA) and identifies CREA's Data Distribution Facility (DDF®)
September 21 2026 03:33:27
Toronto Real Estate Board
Century 21 Millennium Inc.