24 Dunsmore Lane Barrie (Georgian Drive), Ontario L4M 7A1

$2,950 Monthly
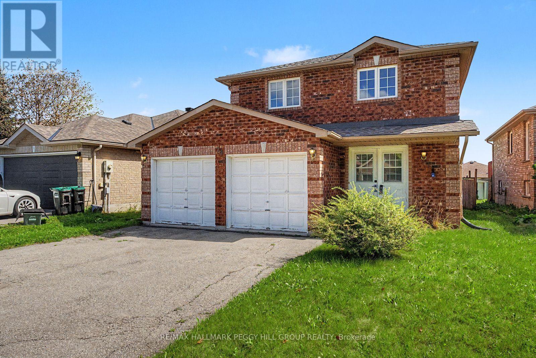
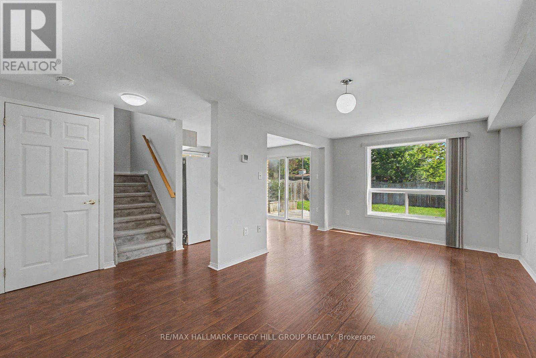
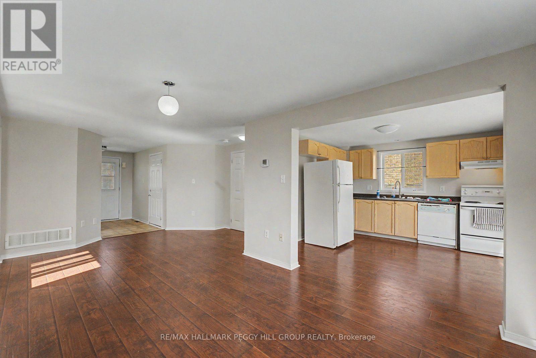
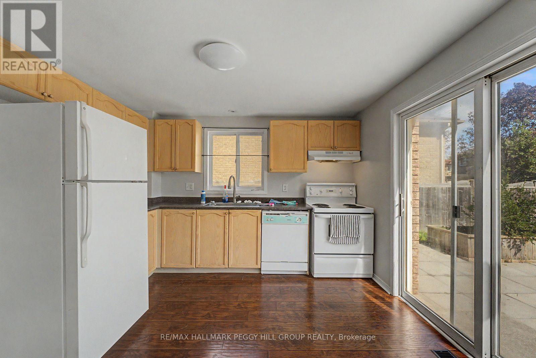
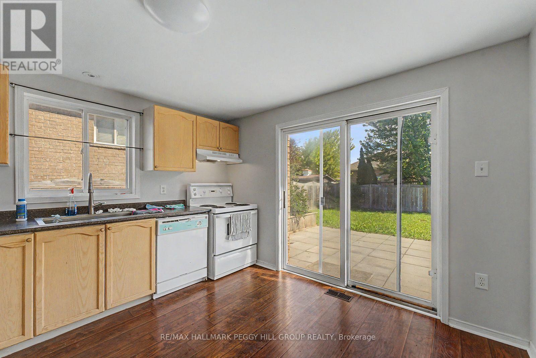
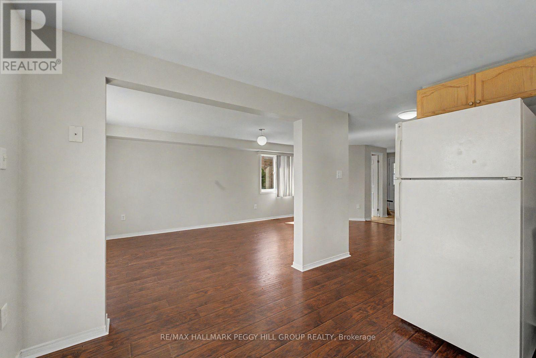
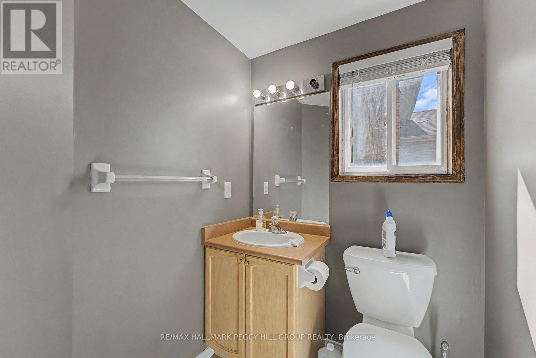
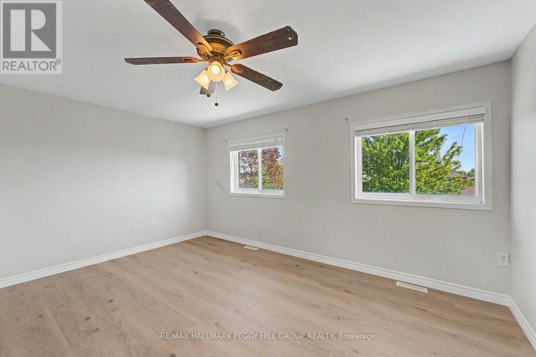
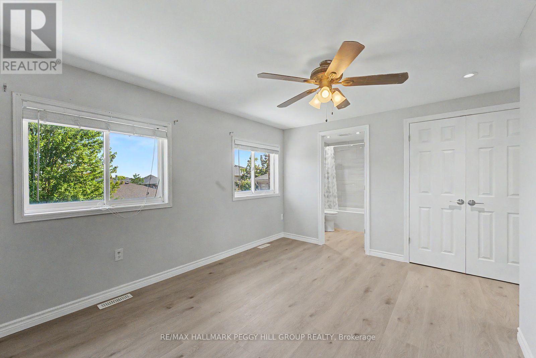
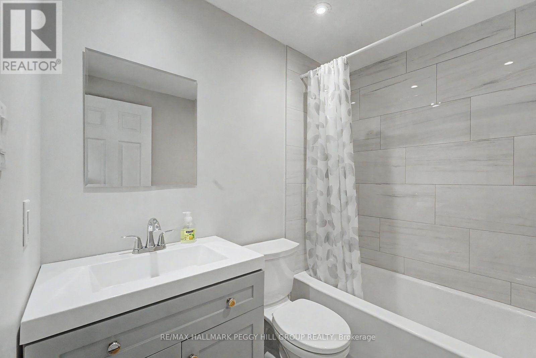
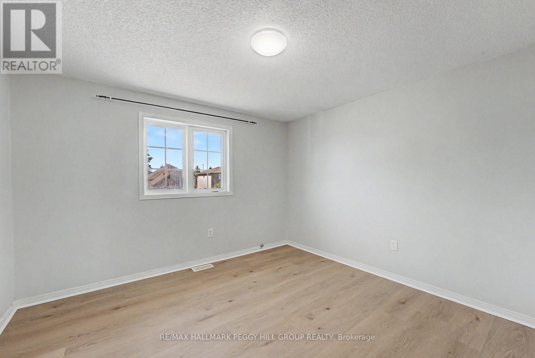
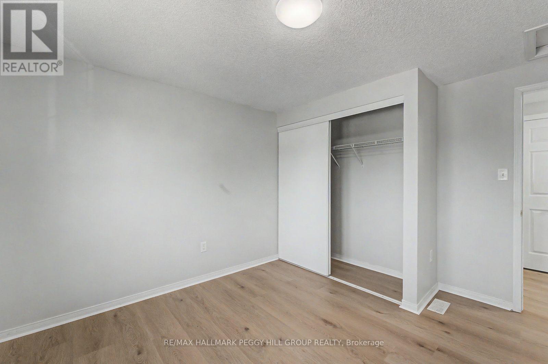
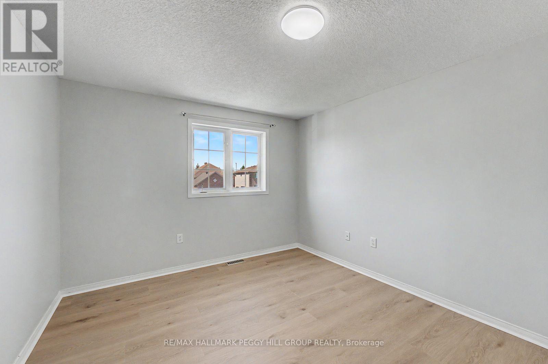
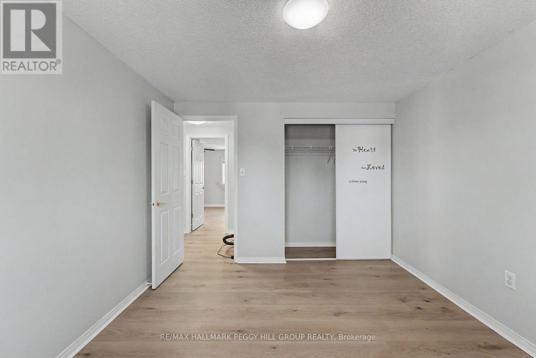
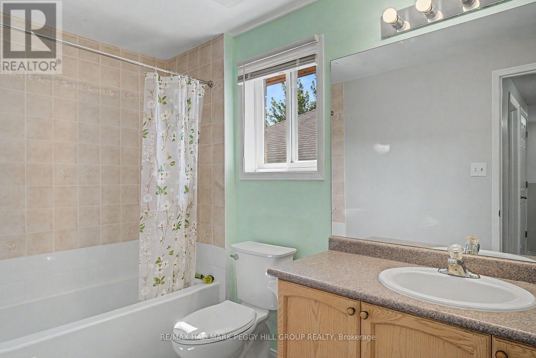
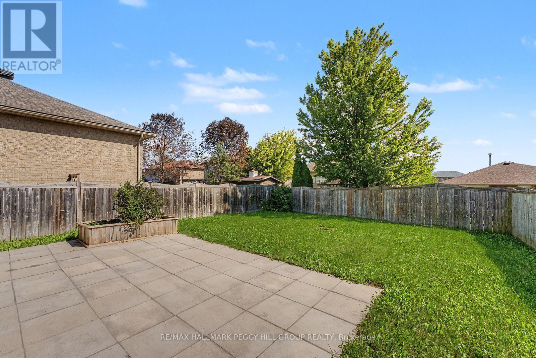
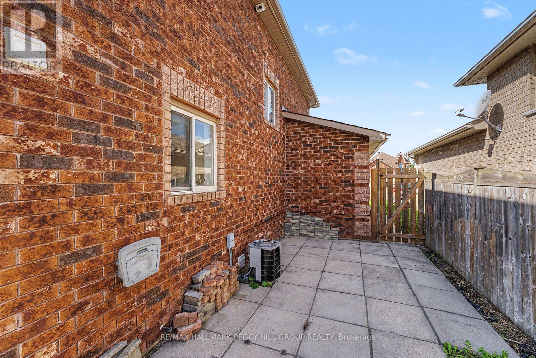
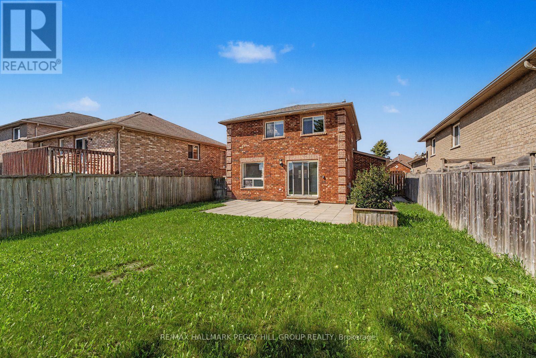
DETACHED 2-STOREY FOR LEASE WITH A DOUBLE GARAGE, FENCED YARD & EXTENSIVE RECENT IMPROVEMENTS! Large windows bring abundant natural light across the main level, where generous living and dining spaces lead to an eat-in kitchen with ample cabinetry and a sliding glass walkout to the backyard. The second level has seen extensive improvements, including recently installed laminate flooring throughout, replaced baseboards and quarter round. The primary bedroom now includes a recently added ensuite with a tub and shower, toilet, vanity, faucet and mirror, along with an updated closet and replaced doors for the bedroom, closet and ensuite. The additional second-floor bathroom has also been improved with a recently installed bathtub and shower and a replaced toilet, while the main-floor powder room includes a recently installed toilet. Laundry is located in the unfinished basement, which also offers valuable storage space. The fully fenced backyard adds privacy with a large patio and generous lawn area. An attached double garage provides direct interior access to the home, while the driveway accommodates two additional vehicles for parking for four in total. Recently installed smoke and carbon monoxide alarms on each level add to the list of recent improvements. Set in northeast Barrie, the home is close to Royal Victoria Regional Health Centre, Georgian College, schools, parks, shopping and Highway 400. (id:63244)
Property Details
| MLS® Number | S13797388 |
| Property Type | Single Family |
| Community Name | Georgian Drive |
| Amenities Near By | Hospital, Schools |
| Community Features | School Bus |
| Equipment Type | Water Heater |
| Features | Paved Yard |
| Parking Space Total | 4 |
| Rental Equipment Type | Water Heater |
Building
| Bathroom Total | 3 |
| Bedrooms Above Ground | 3 |
| Bedrooms Total | 3 |
| Age | 16 To 30 Years |
| Appliances | Water Heater, Dishwasher, Dryer, Stove, Washer, Refrigerator |
| Basement Development | Unfinished |
| Basement Type | N/a (unfinished) |
| Construction Style Attachment | Detached |
| Cooling Type | Central Air Conditioning |
| Exterior Finish | Brick |
| Fire Protection | Smoke Detectors |
| Foundation Type | Concrete |
| Half Bath Total | 1 |
| Heating Fuel | Natural Gas |
| Heating Type | Forced Air |
| Stories Total | 2 |
| Size Interior | 1100 - 1500 Sqft |
| Type | House |
| Utility Water | Municipal Water |
Parking
| Attached Garage | |
| Garage |
Land
| Acreage | No |
| Fence Type | Fully Fenced, Fenced Yard |
| Land Amenities | Hospital, Schools |
| Landscape Features | Landscaped |
| Sewer | Sanitary Sewer |
| Size Depth | 110 Ft ,3 In |
| Size Frontage | 39 Ft ,4 In |
| Size Irregular | 39.4 X 110.3 Ft |
| Size Total Text | 39.4 X 110.3 Ft|under 1/2 Acre |
Rooms
| Level | Type | Length | Width | Dimensions |
|---|---|---|---|---|
| Second Level | Primary Bedroom | 3.14 m | 4.48 m | 3.14 m x 4.48 m |
| Second Level | Bedroom 2 | 3.81 m | 3.48 m | 3.81 m x 3.48 m |
| Second Level | Bedroom 3 | 3.84 m | 3.17 m | 3.84 m x 3.17 m |
| Main Level | Kitchen | 3.44 m | 2.23 m | 3.44 m x 2.23 m |
| Main Level | Living Room | 6.1 m | 3.2 m | 6.1 m x 3.2 m |
Utilities
| Cable | Available |
| Electricity | Installed |
| Sewer | Installed |
https://www.realtor.ca/real-estate/30293451/24-dunsmore-lane-barrie-georgian-drive-georgian-drive
Interested?
Contact us for more information

The trademarks REALTOR®, REALTORS®, and the REALTOR® logo are controlled by The Canadian Real Estate Association (CREA) and identify real estate professionals who are members of CREA. The trademarks MLS®, Multiple Listing Service® and the associated logos are owned by The Canadian Real Estate Association (CREA) and identify the quality of services provided by real estate professionals who are members of CREA. The trademark DDF® is owned by The Canadian Real Estate Association (CREA) and identifies CREA's Data Distribution Facility (DDF®)
September 17 2026 05:00:58
Toronto Real Estate Board
RE/MAX Hallmark Peggy Hill Group Realty