15 Rainwater Lane Barrie (Holly), Ontario L4N 9J6

$2,800 Monthly
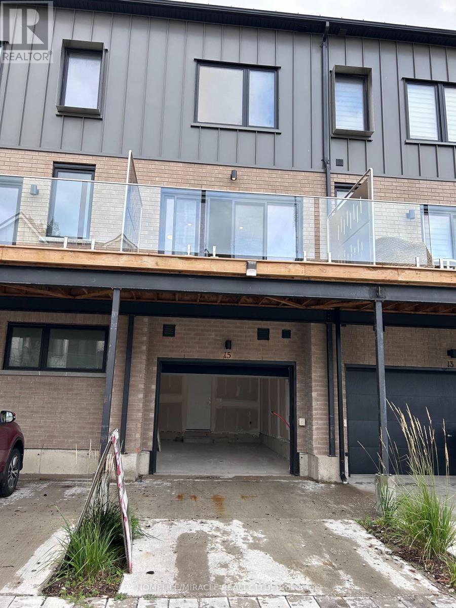
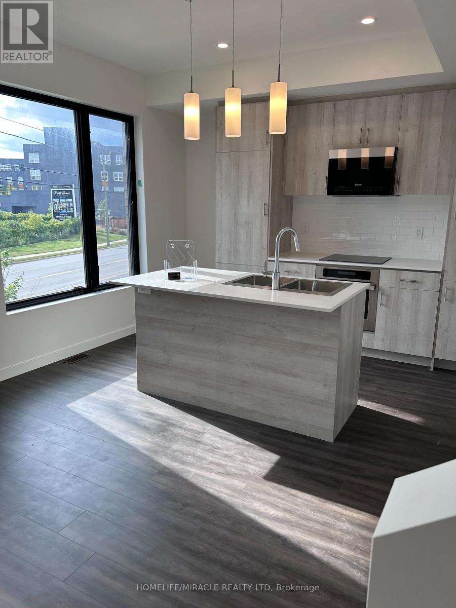
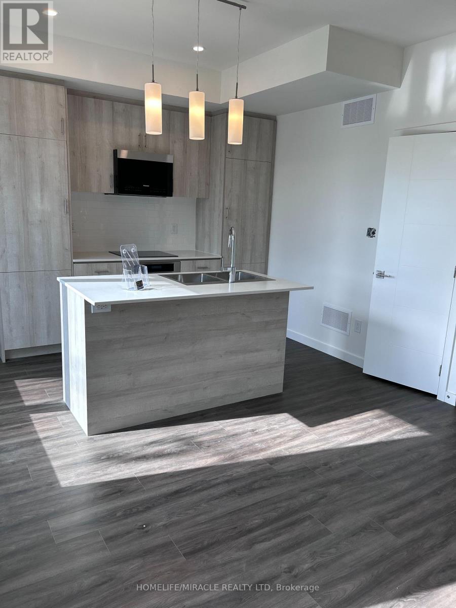
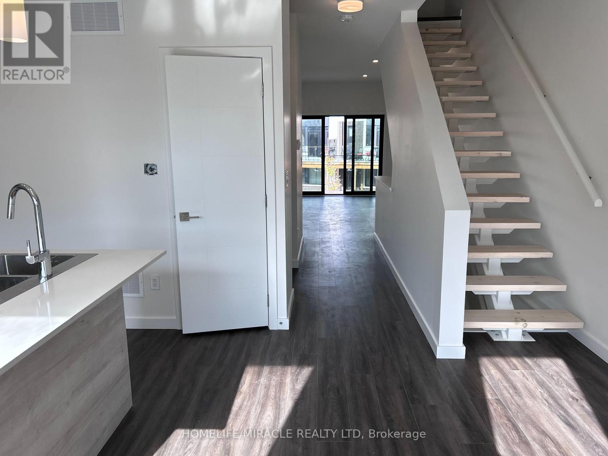
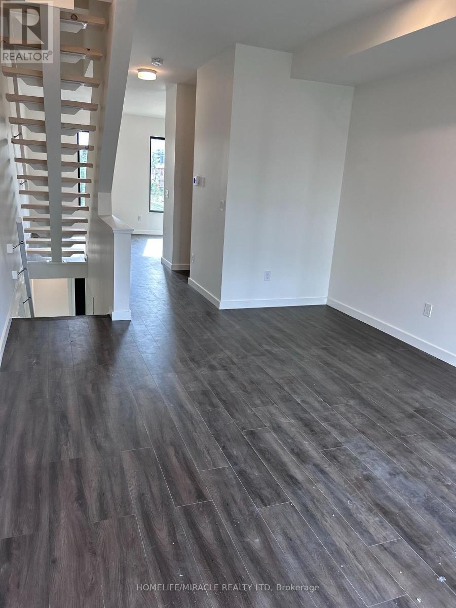
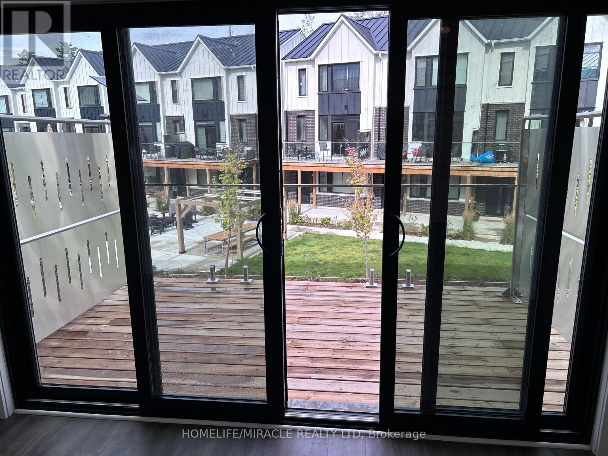
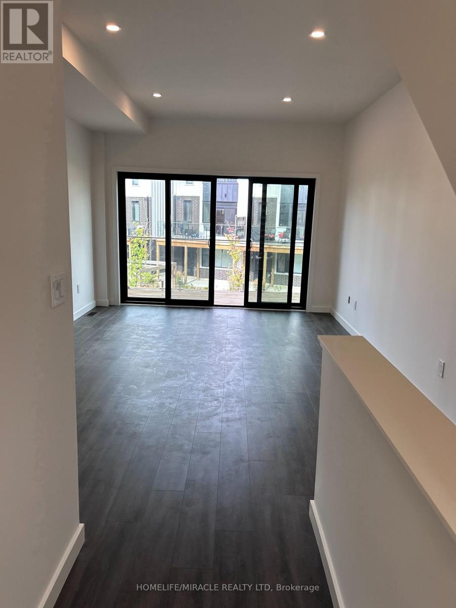
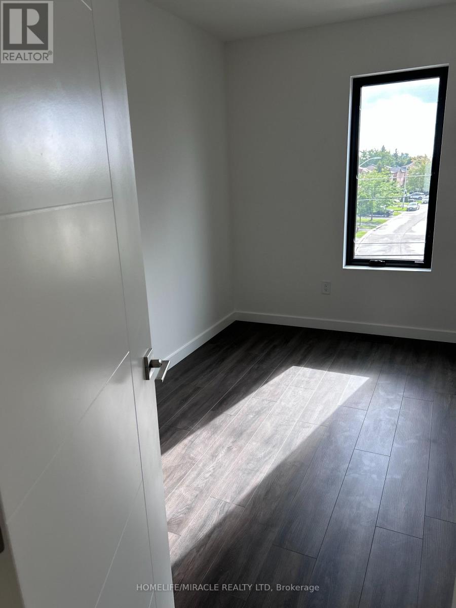
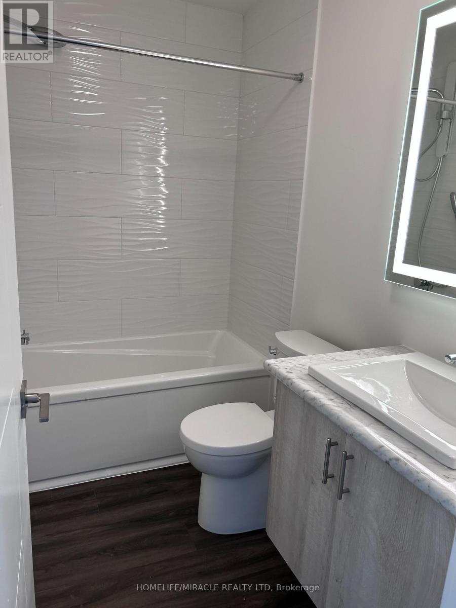
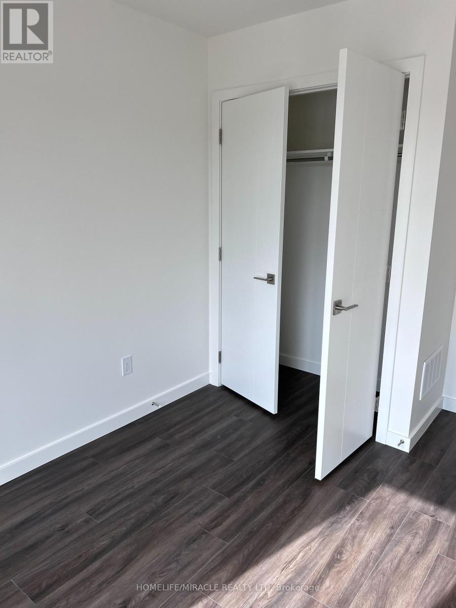
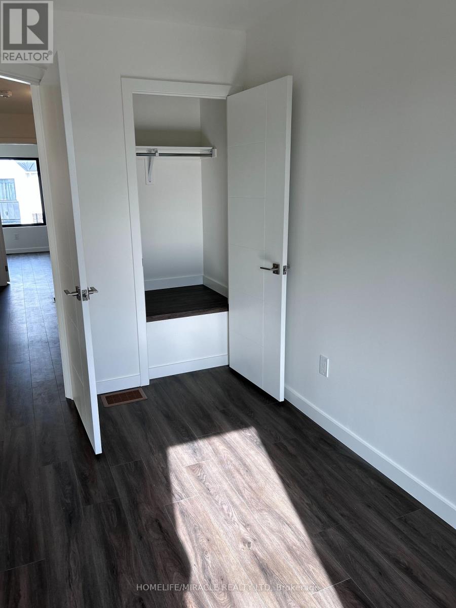
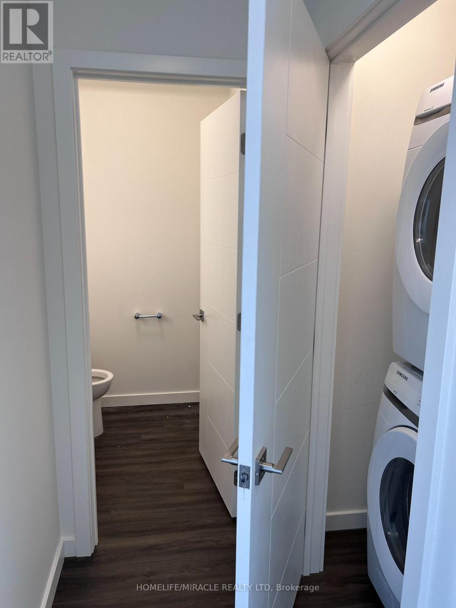
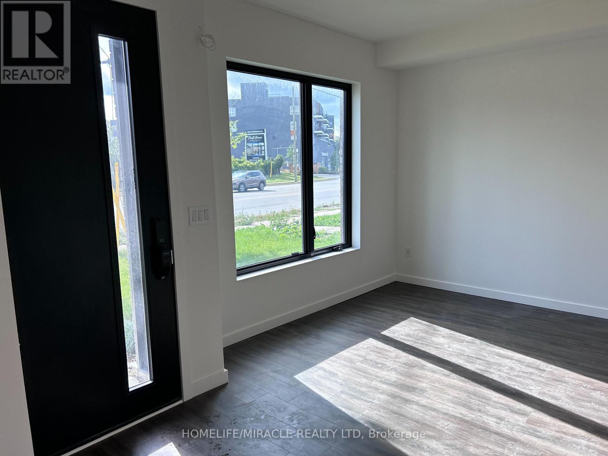
Welcome To This Brand-New Townhouse That Feels So Fresh And Modern provides 3 large bedrooms 3 bathrooms layout offers approx 1,610 Sq/ft open concept living space w 9ft ceilings on main floor. The Open Floor Plan Maximizes Space Beautifully. It's Exactly What You have Been Looking For! Abundant Natural Light Flows Throughout The Townhome Making It Feel Warm And Inviting. The Combination Of High Ceilings, Beautiful Quartz, Modern Appliances, And Geothermal Heating Is A Game-Changer! It's Incredibly Energy-Efficient, Which Will Help Save On Utility Bills. The Exterior Design Is Absolutely Charming. The Location Is Ideal! Close To Shops, Restaurants, Costco, Public Transportation, Georgian College + community parks, And Hwy 400. (id:63244)
Property Details
| MLS® Number | S13786782 |
| Property Type | Single Family |
| Community Name | Holly |
| Amenities Near By | Hospital, Park, Public Transit, Schools |
| Communication Type | High Speed Internet |
| Equipment Type | Water Heater, Heat Pump |
| Features | Carpet Free |
| Parking Space Total | 2 |
| Rental Equipment Type | Water Heater, Heat Pump |
| Structure | Deck |
Building
| Bathroom Total | 3 |
| Bedrooms Above Ground | 3 |
| Bedrooms Total | 3 |
| Age | New Building |
| Appliances | Oven - Built-in, Water Heater, Dishwasher, Dryer, Microwave, Stove, Washer, Refrigerator |
| Basement Type | None |
| Construction Style Attachment | Attached |
| Cooling Type | Central Air Conditioning |
| Exterior Finish | Brick, Concrete |
| Flooring Type | Laminate |
| Foundation Type | Concrete |
| Half Bath Total | 1 |
| Heating Fuel | Electric |
| Heating Type | Heat Pump |
| Stories Total | 3 |
| Size Interior | 1500 - 2000 Sqft |
| Type | Row / Townhouse |
| Utility Water | Municipal Water |
Parking
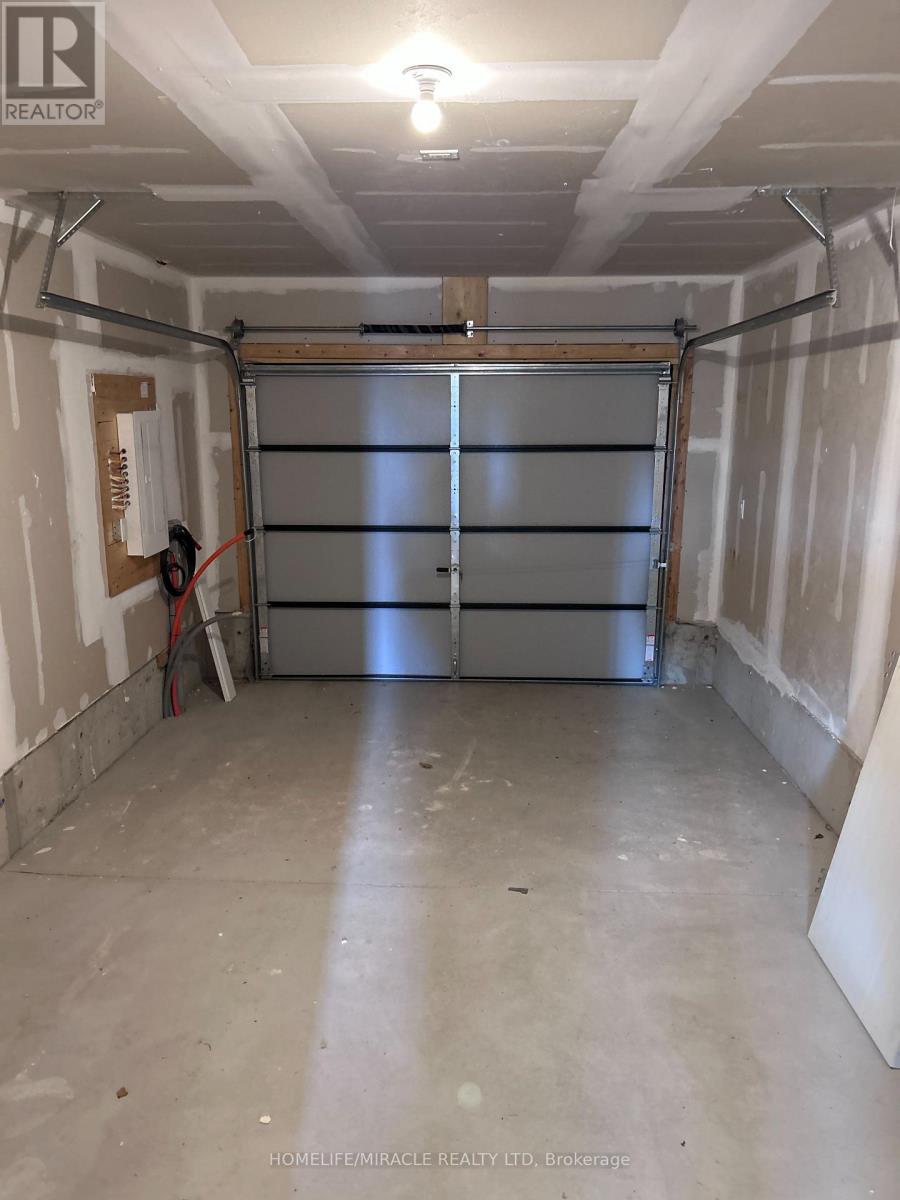
| Garage |
Land
| Acreage | No |
| Land Amenities | Hospital, Park, Public Transit, Schools |
| Sewer | Septic System |
Rooms
| Level | Type | Length | Width | Dimensions |
|---|---|---|---|---|
| Second Level | Kitchen | 3.8 m | 2.56 m | 3.8 m x 2.56 m |
| Second Level | Dining Room | 3.47 m | 2.46 m | 3.47 m x 2.46 m |
| Second Level | Family Room | 5.3 m | 3.5 m | 5.3 m x 3.5 m |
| Third Level | Bedroom | 3.38 m | 2.8 m | 3.38 m x 2.8 m |
| Third Level | Bedroom 2 | 3.13 m | 2.746 m | 3.13 m x 2.746 m |
| Third Level | Bedroom 3 | 3.84 m | 2.46 m | 3.84 m x 2.46 m |
https://www.realtor.ca/real-estate/30281897/15-rainwater-lane-barrie-holly-holly
Interested?
Contact us for more information

The trademarks REALTOR®, REALTORS®, and the REALTOR® logo are controlled by The Canadian Real Estate Association (CREA) and identify real estate professionals who are members of CREA. The trademarks MLS®, Multiple Listing Service® and the associated logos are owned by The Canadian Real Estate Association (CREA) and identify the quality of services provided by real estate professionals who are members of CREA. The trademark DDF® is owned by The Canadian Real Estate Association (CREA) and identifies CREA's Data Distribution Facility (DDF®)
September 15 2026 06:33:39
Toronto Real Estate Board
Homelife/miracle Realty Ltd