337 Concession 9 West Road Tiny, Ontario L0L 2J0

$2,400 Monthly
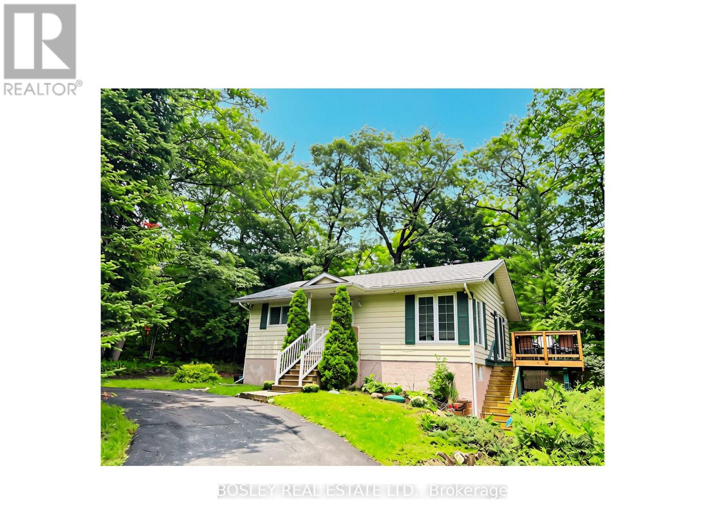
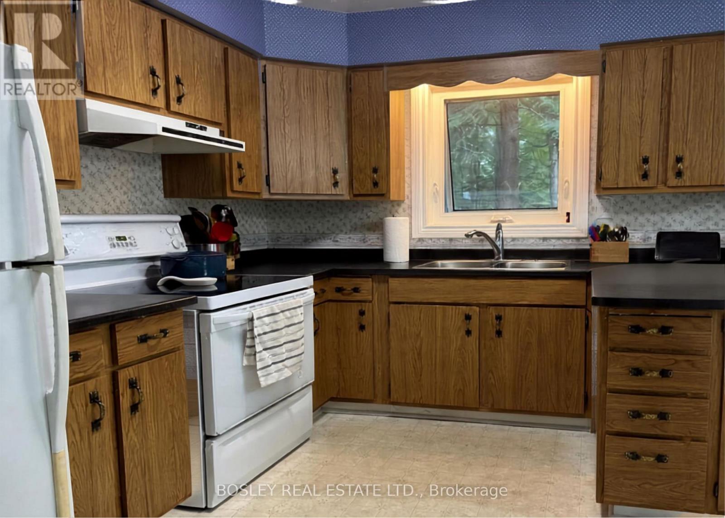
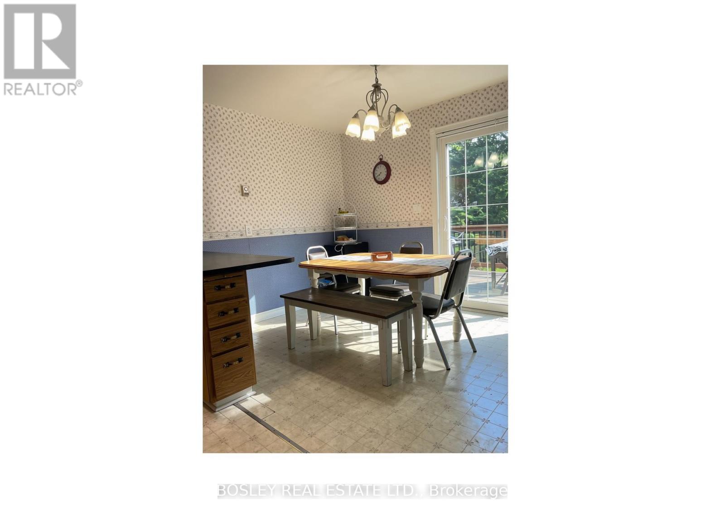
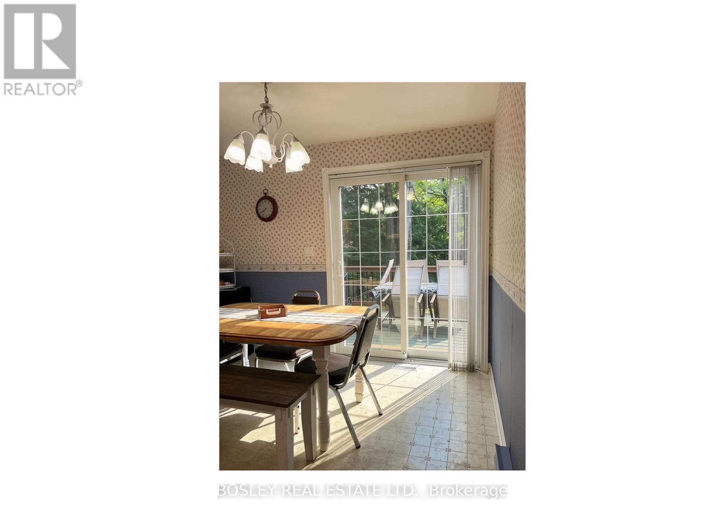
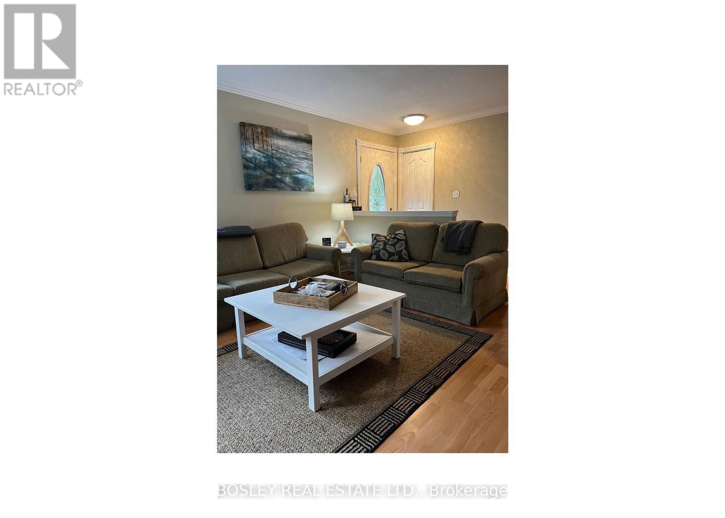
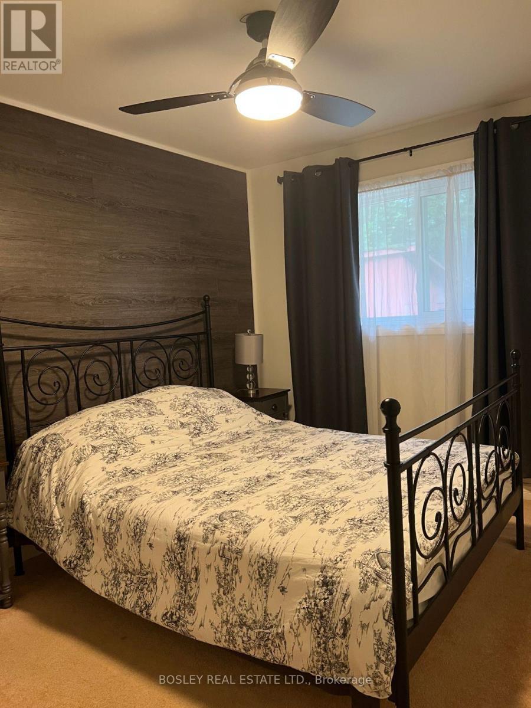
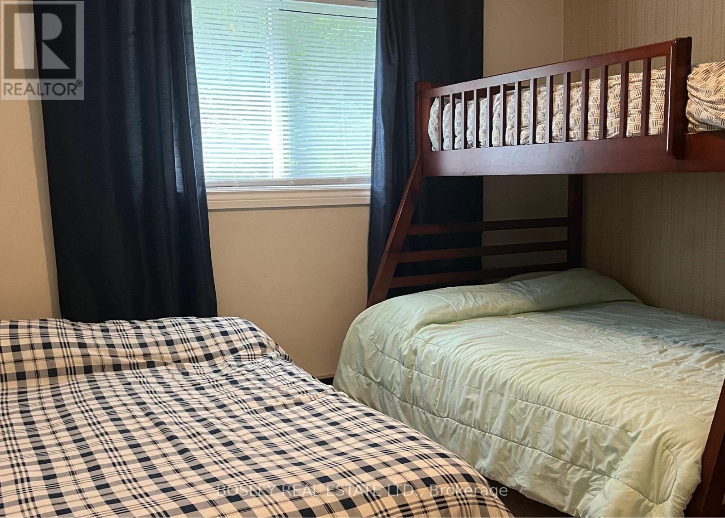
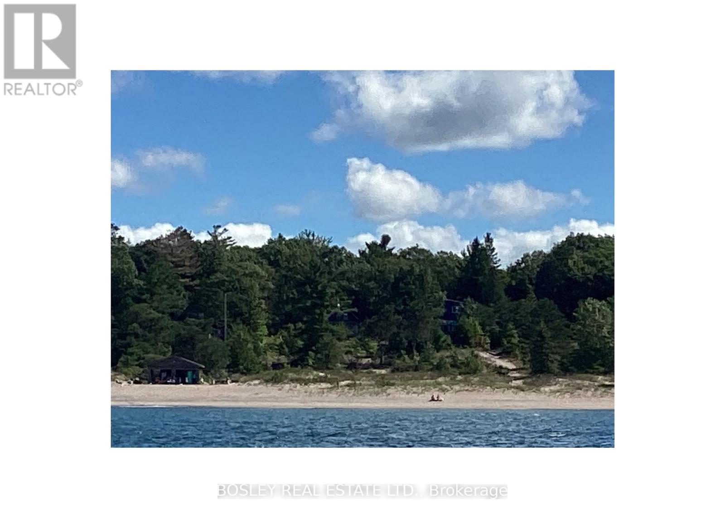
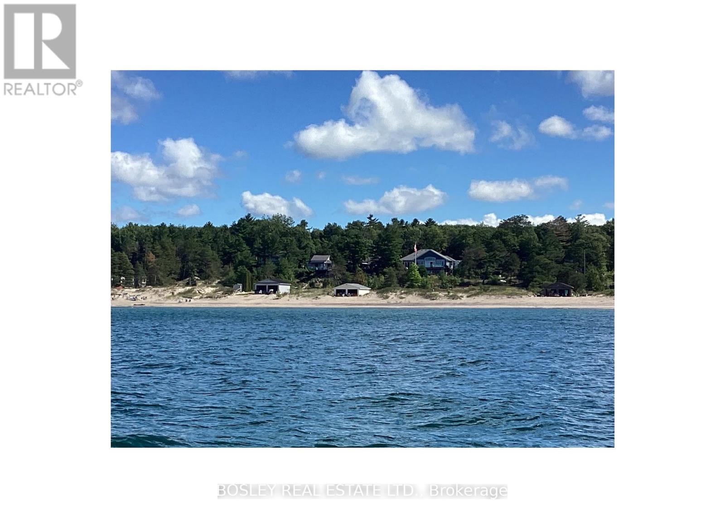
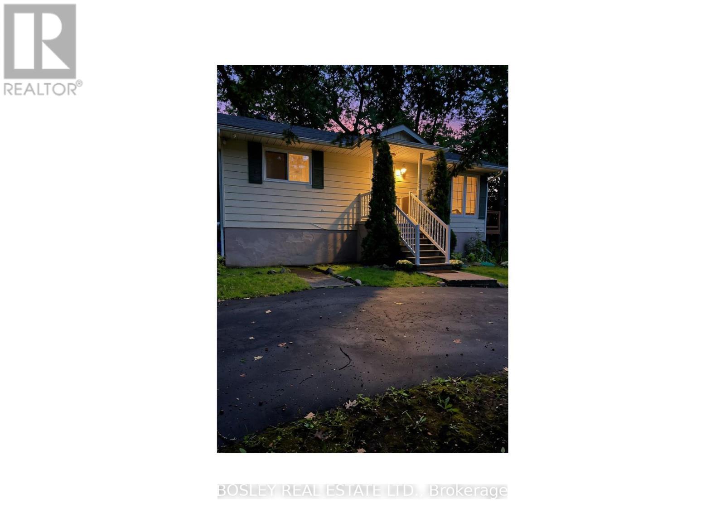
Welcome to this bright and inviting fully detached home in the heart of Tiny Township, ideally suited for tenants seeking comfort, convenience, and a well-maintained, cozy place to live. This four-season home offers a functional layout, generous living space and a desirable location steps to the gorgeous sandy beach at Tiny's 9th concession. Close to everyday amenities, shopping, dining, parks, and other local conveniences. The home is move-in ready and presents an excellent opportunity for those looking for a comfortable place to call home. Don't miss the chance to view this property-schedule your showing today! Lease period is for one year and may be extended. (id:63244)
Property Details
| MLS® Number | S13779184 |
| Property Type | Single Family |
| Community Name | Rural Tiny |
| Amenities Near By | Beach, Golf Nearby, Hospital, Marina |
| Features | Wooded Area, Irregular Lot Size, Sloping, Paved Yard, In Suite Laundry |
| Parking Space Total | 1 |
| Structure | Deck, Shed |
| Water Front Name | Georgian Bay |
Building
| Bathroom Total | 1 |
| Bedrooms Above Ground | 2 |
| Bedrooms Below Ground | 1 |
| Bedrooms Total | 3 |
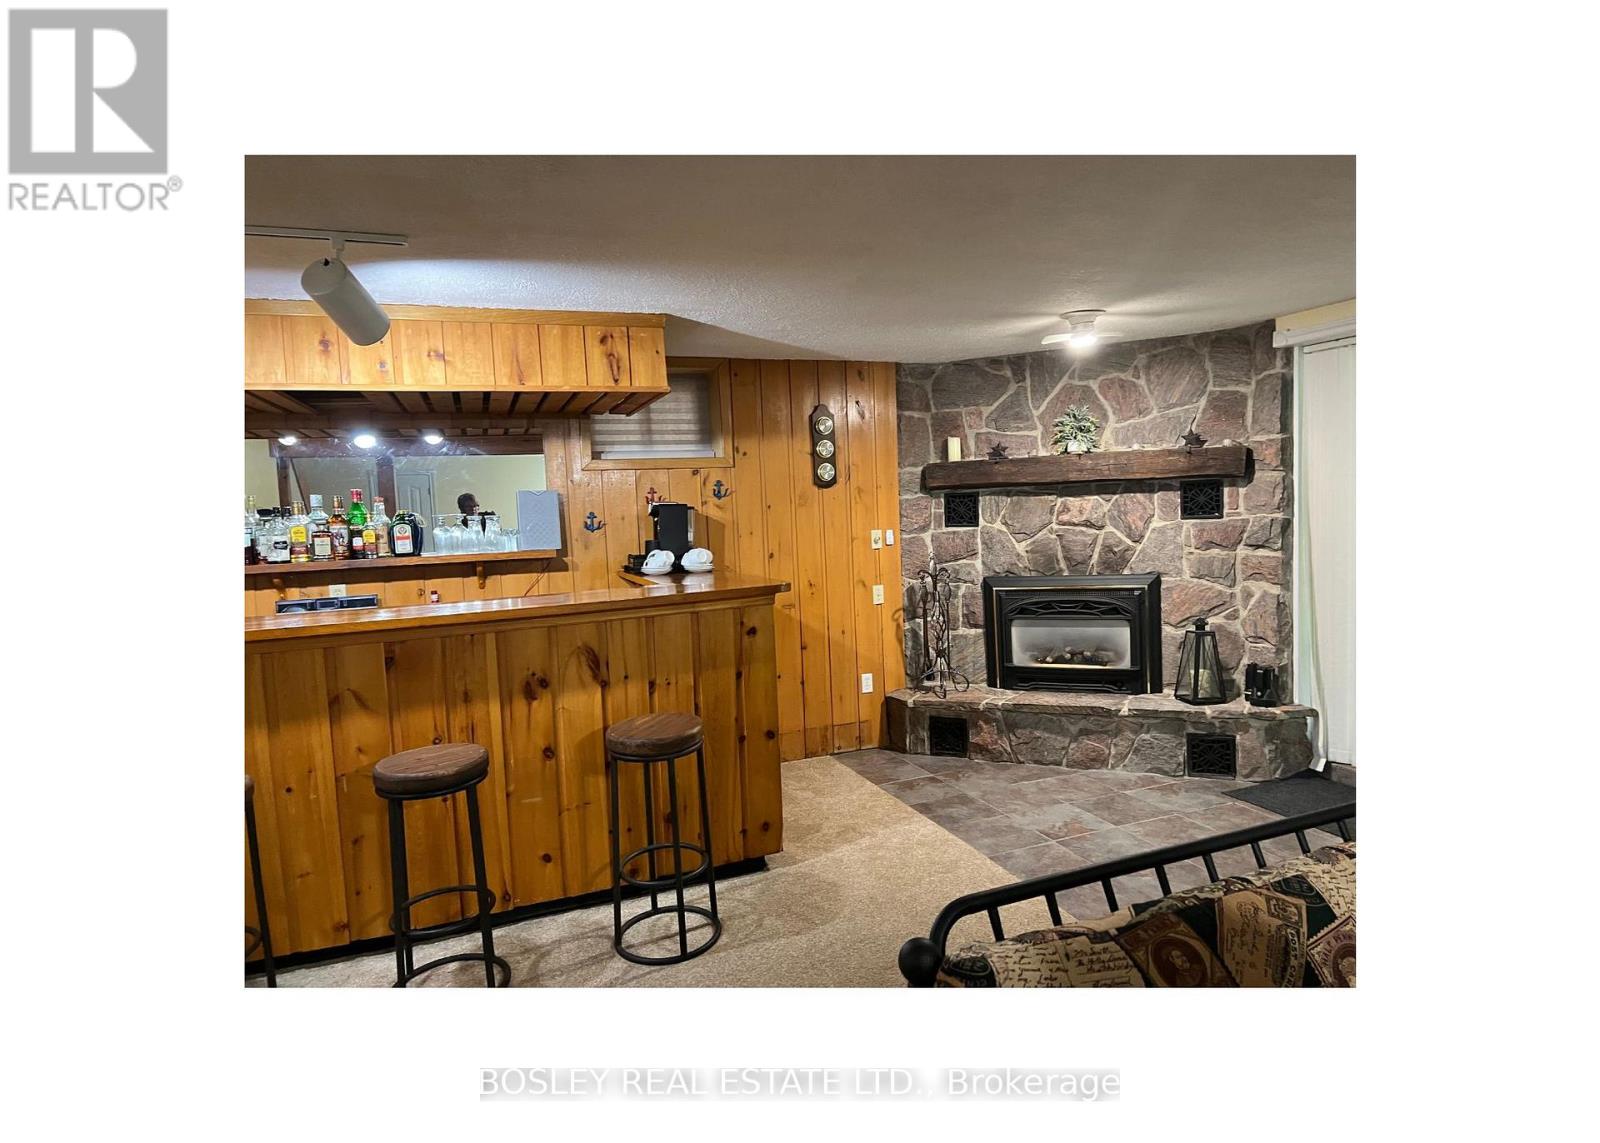
| Amenities | Fireplace(s) |
| Appliances | Water Heater, Dryer, Microwave, Stove, Washer, Refrigerator |
| Architectural Style | Raised Bungalow |
| Basement Development | Finished |
| Basement Features | Walk Out |
| Basement Type | N/a (finished), Full |
| Construction Status | Insulation Upgraded |
| Construction Style Attachment | Detached |
| Cooling Type | Wall Unit |
| Exterior Finish | Concrete, Wood |
| Fireplace Present | Yes |
| Fireplace Total | 1 |
| Foundation Type | Concrete |
| Heating Fuel | Electric |
| Heating Type | Baseboard Heaters |
| Stories Total | 1 |
| Size Interior | 700 - 1100 Sqft |
| Type | House |
| Utility Water | Dug Well |
Parking
| Carport | |
| Garage |
Land
| Acreage | No |
| Land Amenities | Beach, Golf Nearby, Hospital, Marina |
| Landscape Features | Landscaped |
| Sewer | Septic System |
| Size Depth | 144 Ft |
| Size Frontage | 60 Ft |
| Size Irregular | 60 X 144 Ft |
| Size Total Text | 60 X 144 Ft|under 1/2 Acre |
| Soil Type | Sand |
Rooms
| Level | Type | Length | Width | Dimensions |
|---|---|---|---|---|
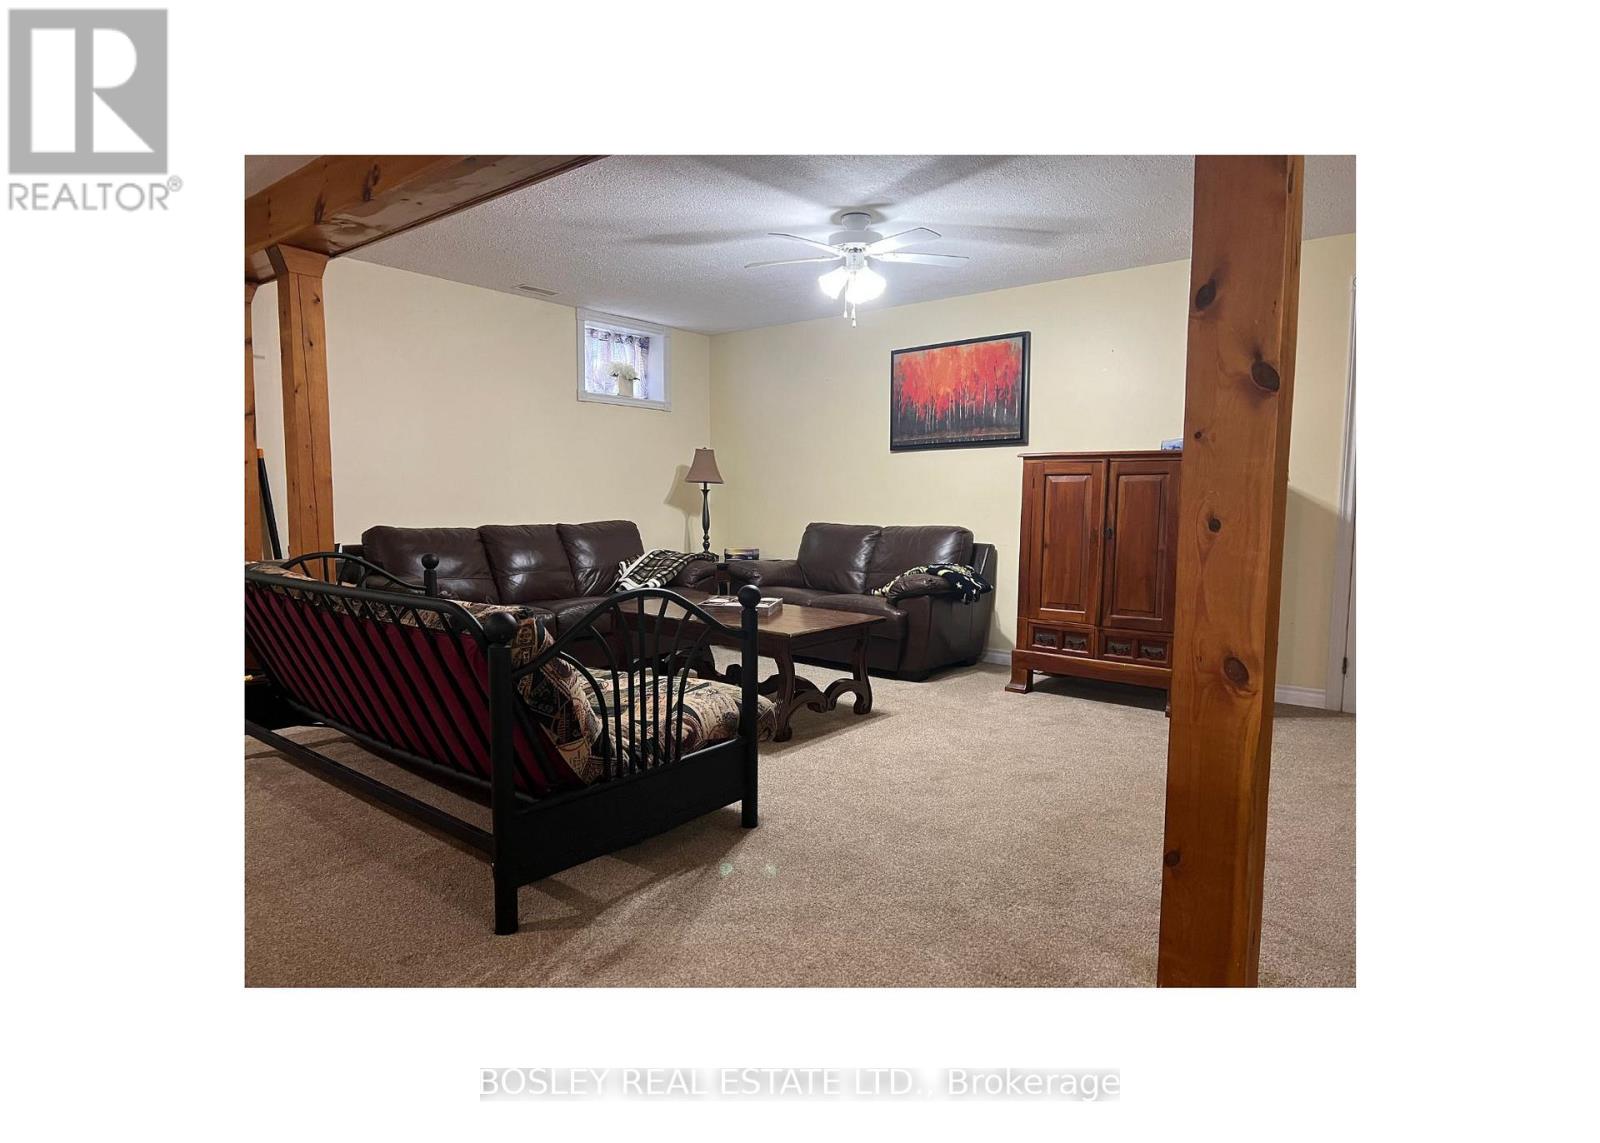
| Lower Level | Family Room | 7.18 m | 6.39 m | 7.18 m x 6.39 m |
| Lower Level | Bedroom 3 | 3.25 m | 3.25 m | 3.25 m x 3.25 m |
| Lower Level | Laundry Room | 1.52 m | 2.74 m | 1.52 m x 2.74 m |
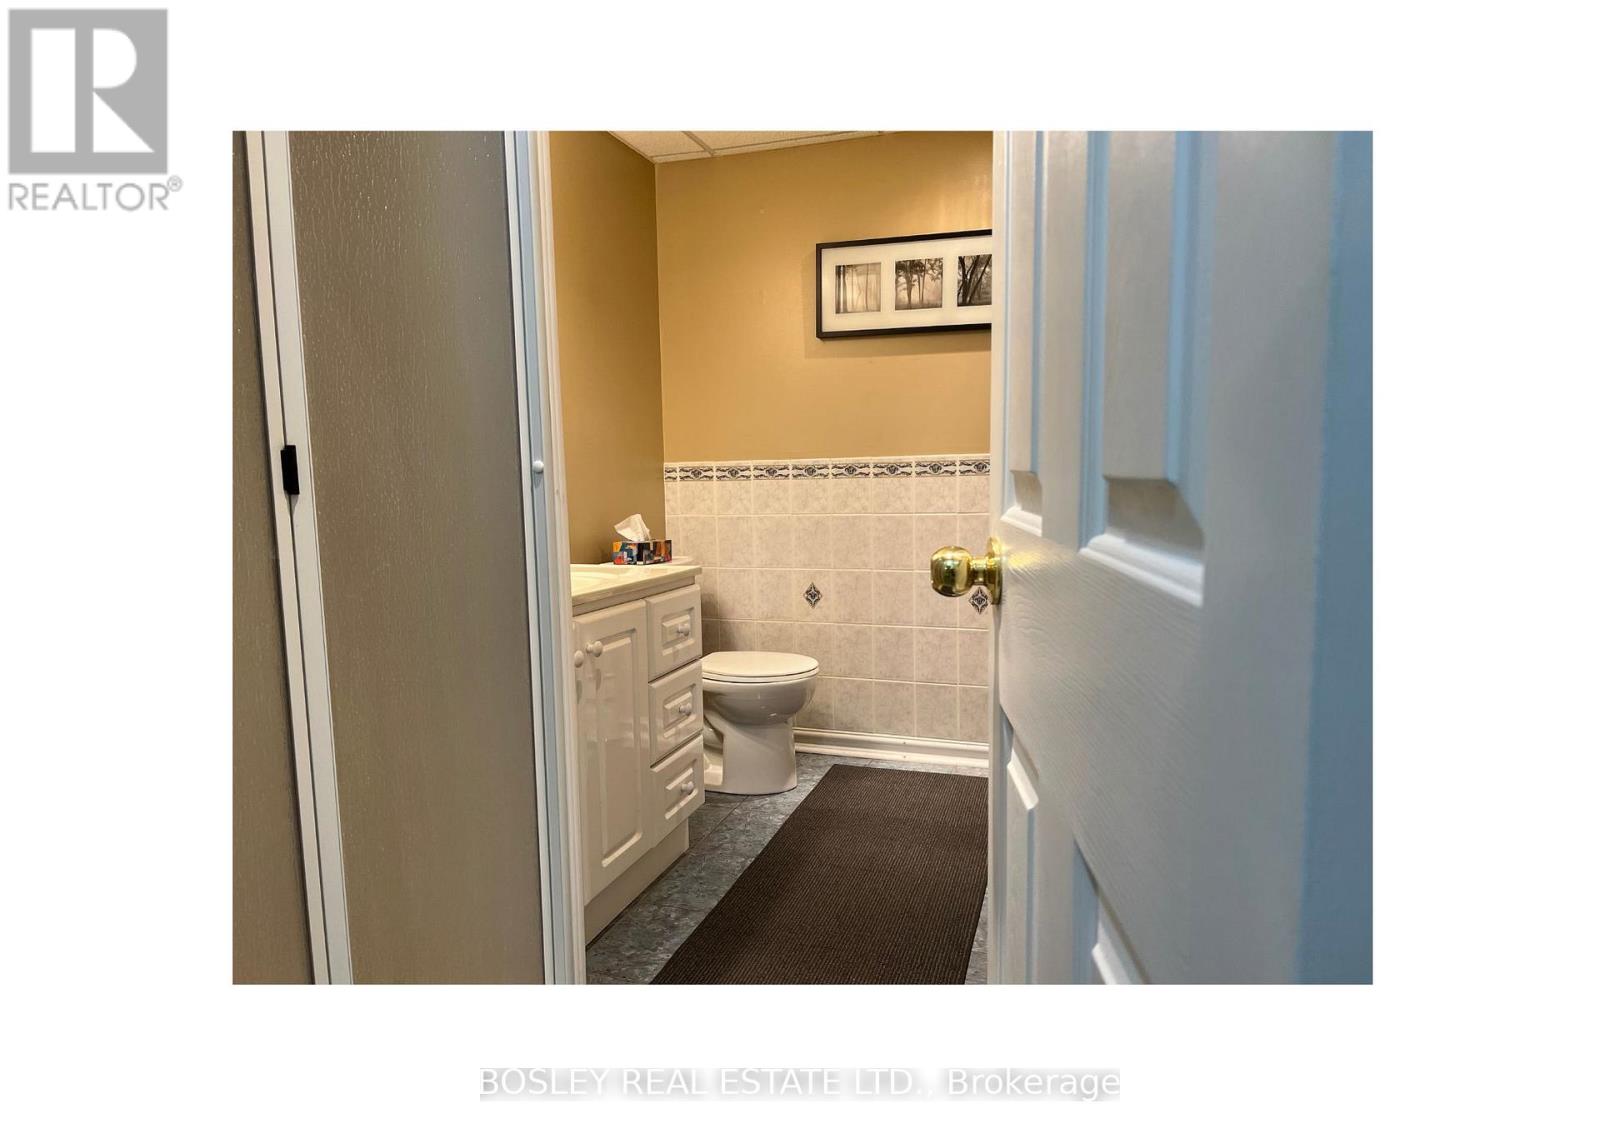
| Lower Level | Bathroom | 2.74 m | 1.73 m | 2.74 m x 1.73 m |
| Main Level | Kitchen | 3.28 m | 4.31 m | 3.28 m x 4.31 m |
| Main Level | Living Room | 5.45 m | 4.23 m | 5.45 m x 4.23 m |
| Main Level | Primary Bedroom | 3.41 m | 2.89 m | 3.41 m x 2.89 m |
| Main Level | Bedroom 2 | 3.2 m | 3.44 m | 3.2 m x 3.44 m |
| Main Level | Bathroom | 3.25 m | 2.11 m | 3.25 m x 2.11 m |
Utilities
| Cable | Available |
| Electricity | Available |
https://www.realtor.ca/real-estate/30273524/337-concession-9-west-road-tiny-rural-tiny
Interested?
Contact us for more information

The trademarks REALTOR®, REALTORS®, and the REALTOR® logo are controlled by The Canadian Real Estate Association (CREA) and identify real estate professionals who are members of CREA. The trademarks MLS®, Multiple Listing Service® and the associated logos are owned by The Canadian Real Estate Association (CREA) and identify the quality of services provided by real estate professionals who are members of CREA. The trademark DDF® is owned by The Canadian Real Estate Association (CREA) and identifies CREA's Data Distribution Facility (DDF®)
September 14 2026 02:33:50
Toronto Real Estate Board
Bosley Real Estate Ltd.