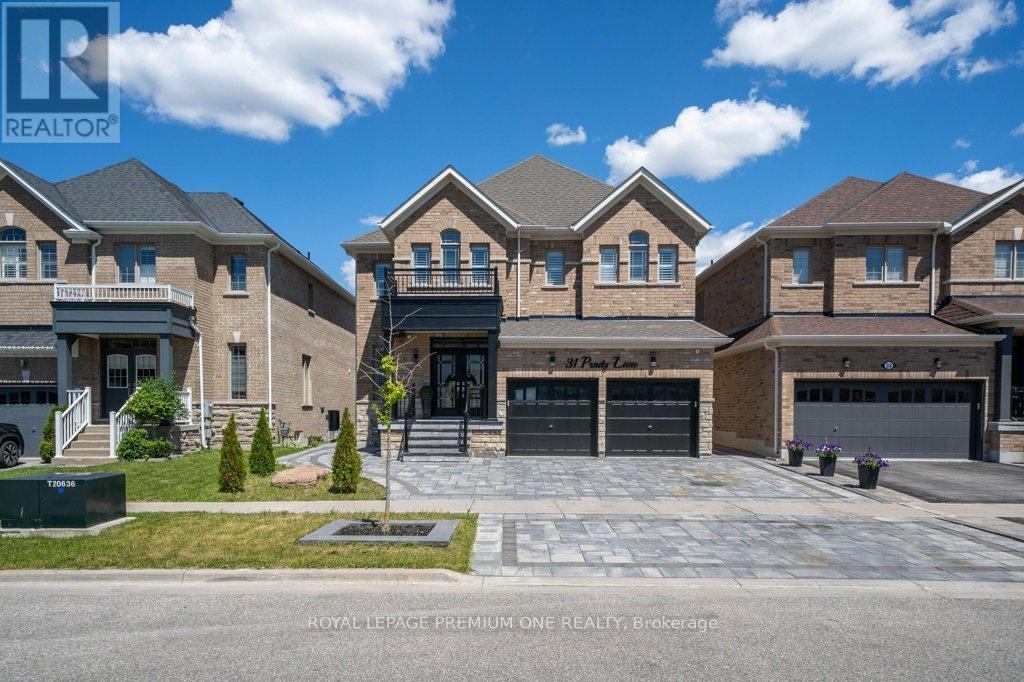
31 Prady Lane New Tecumseth (Tottenham), Ontario L0G 1W0

$1,198,888
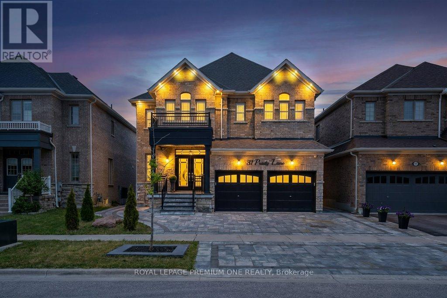
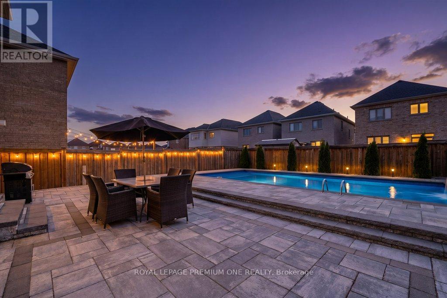
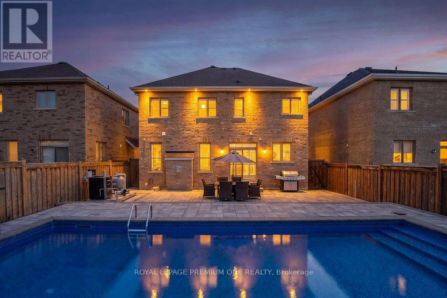
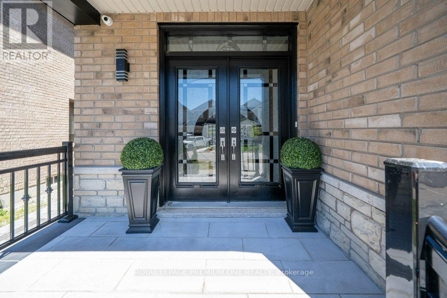
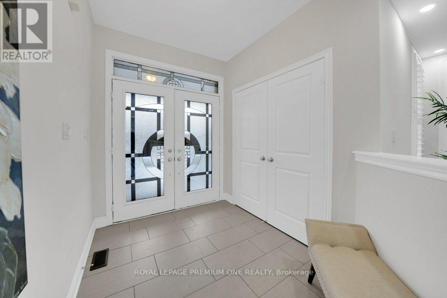
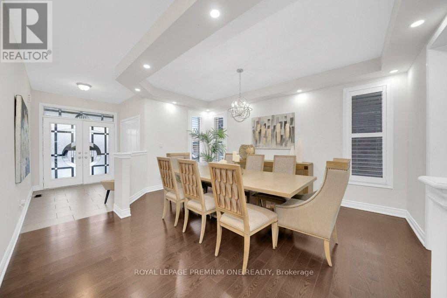
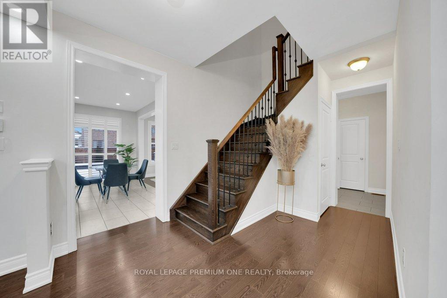
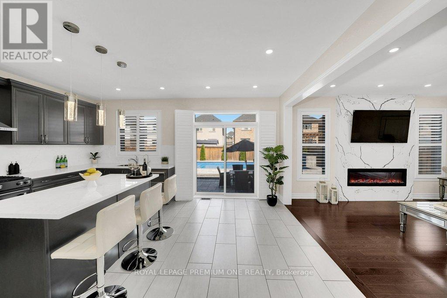
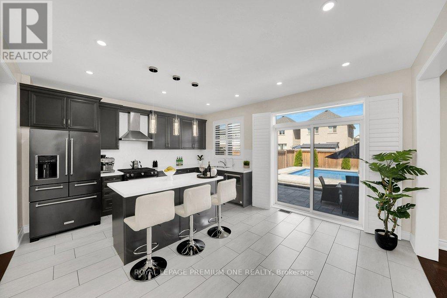
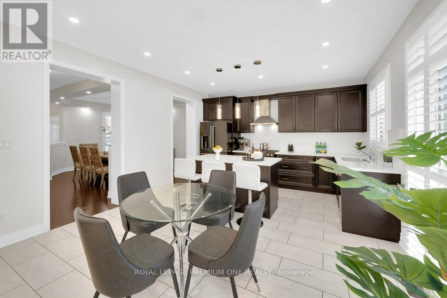
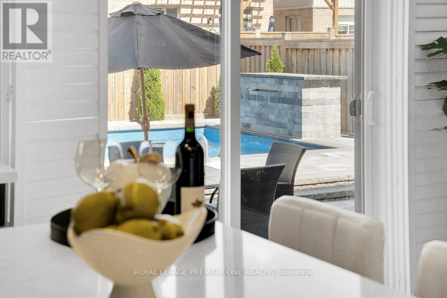
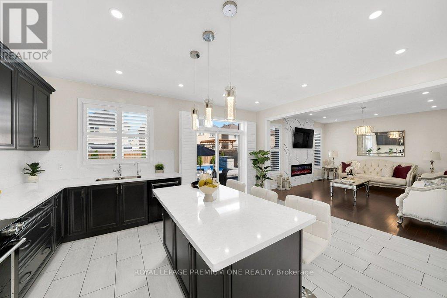
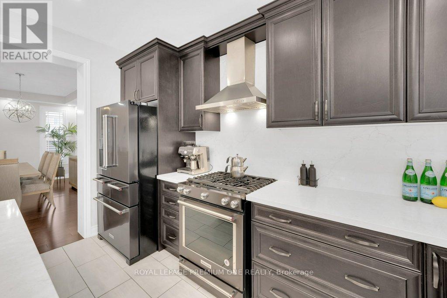
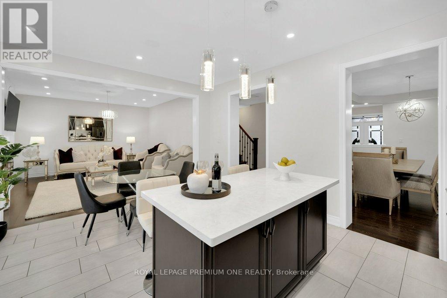
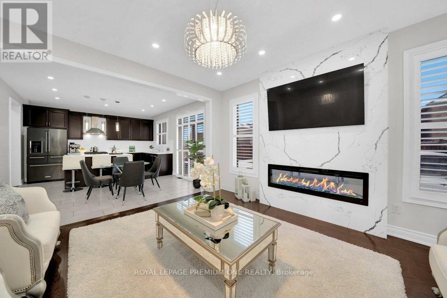
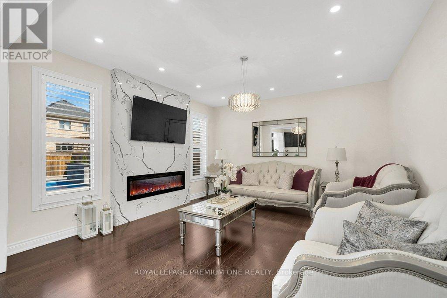
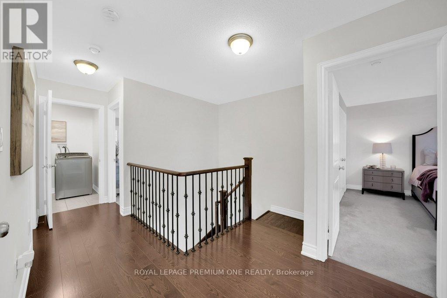
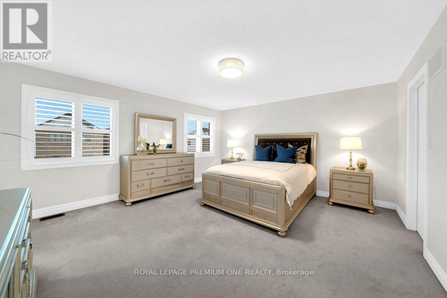
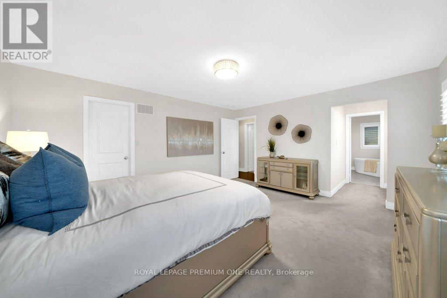
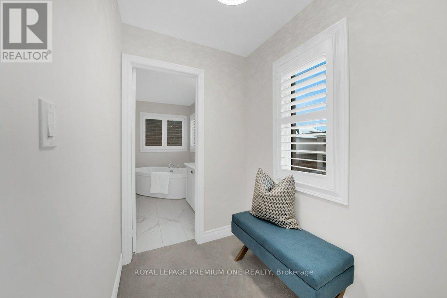
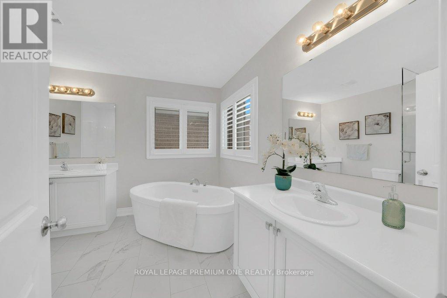
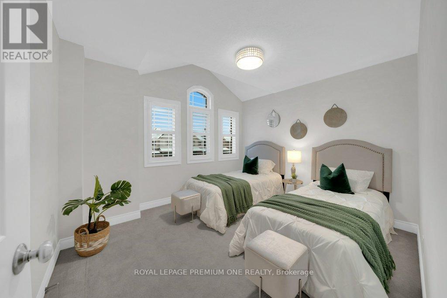
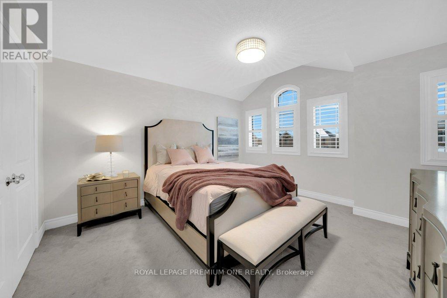
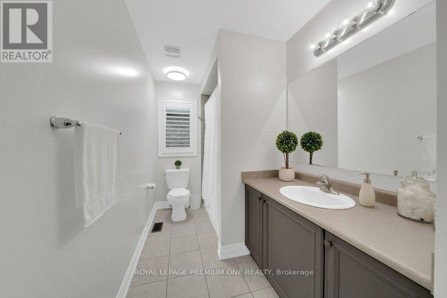
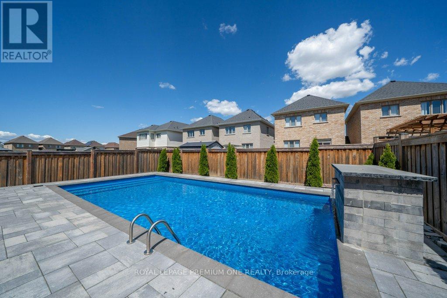
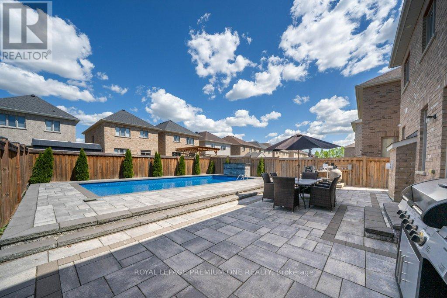
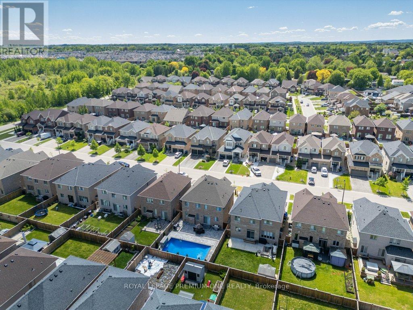
Welcome to 31 Prady Lane, where stylish interiors and resort-inspired outdoor living come together in one of Tottenham's most sought-after family neighbourhoods. This beautifully upgraded 4-bedroom, 3-bathroom detached home offers approximately 2,450 sq. ft. of thoughtfully designed living space, featuring 9-foot smooth ceilings, generous principal rooms and refined finishes throughout. At the heart of the home, the modern kitchen impresses with quartz countertops and a matching quartz backsplash, opening seamlessly to an inviting living area anchored by a striking porcelain feature wall and sleek linear fireplace. Outside, the professionally landscaped backyard feels like a private retreat, complete with a heated saltwater inground pool, cascading waterfall and expansive interlock patio-perfect for entertaining, family fun or quiet afternoons by the water. Meticulously maintained and completely move-in ready, this exceptional home delivers the space, comfort and elevated lifestyle today's family is looking for. (id:63244)
Open House
This property has open houses!
1:00 pm
Ends at:4:00 pm
Property Details
| MLS® Number | N13775850 |
| Property Type | Single Family |
| Community Name | Tottenham |
| Equipment Type | Water Heater |
| Parking Space Total | 5 |
| Pool Type | Inground Pool |
| Rental Equipment Type | Water Heater |
Building
| Bathroom Total | 3 |
| Bedrooms Above Ground | 4 |
| Bedrooms Total | 4 |
| Appliances | Central Vacuum, Dishwasher, Dryer, Stove, Washer, Refrigerator |
| Basement Type | Full |
| Construction Style Attachment | Detached |
| Cooling Type | Central Air Conditioning |
| Exterior Finish | Brick |
| Fireplace Present | Yes |
| Flooring Type | Ceramic, Hardwood, Carpeted |
| Foundation Type | Poured Concrete |
| Half Bath Total | 1 |
| Heating Fuel | Natural Gas |
| Heating Type | Forced Air |
| Stories Total | 2 |
| Size Interior | 2000 - 2500 Sqft |
| Type | House |
| Utility Water | Municipal Water |
Parking
| Garage |
Land
| Acreage | No |
| Sewer | Sanitary Sewer |
| Size Depth | 111 Ft ,7 In |
| Size Frontage | 43 Ft |
| Size Irregular | 43 X 111.6 Ft |
| Size Total Text | 43 X 111.6 Ft |
Rooms
| Level | Type | Length | Width | Dimensions |
|---|---|---|---|---|
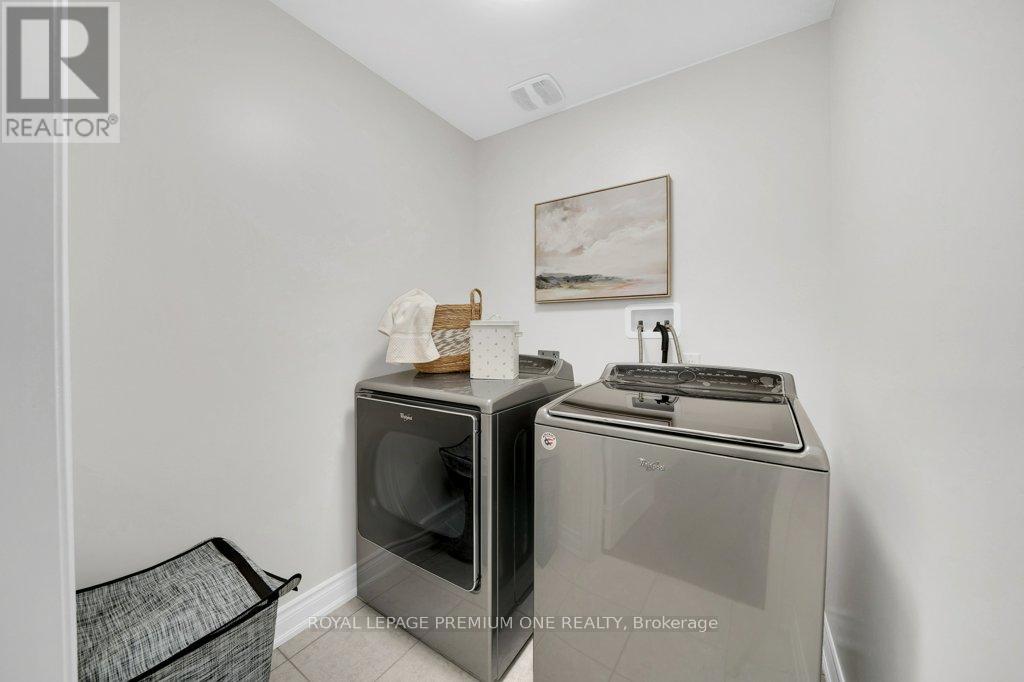
| Second Level | Laundry Room | 1.77 m | 1.75 m | 1.77 m x 1.75 m |
| Second Level | Bedroom 3 | 3.67 m | 3.25 m | 3.67 m x 3.25 m |
| Second Level | Bedroom 2 | 4.59 m | 4.18 m | 4.59 m x 4.18 m |
| Second Level | Bedroom 4 | 3.73 m | 4.38 m | 3.73 m x 4.38 m |
| Second Level | Primary Bedroom | 4.97 m | 4.43 m | 4.97 m x 4.43 m |
| Main Level | Dining Room | 3.19 m | 4.9 m | 3.19 m x 4.9 m |
| Main Level | Eating Area | 2.13 m | 4.26 m | 2.13 m x 4.26 m |
| Main Level | Kitchen | 3.14 m | 4.26 m | 3.14 m x 4.26 m |
| Main Level | Living Room | 4.57 m | 4.26 m | 4.57 m x 4.26 m |
Utilities
| Cable | Installed |
| Electricity | Installed |
| Sewer | Installed |
https://www.realtor.ca/real-estate/30270164/31-prady-lane-new-tecumseth-tottenham-tottenham
Interested?
Contact us for more information

The trademarks REALTOR®, REALTORS®, and the REALTOR® logo are controlled by The Canadian Real Estate Association (CREA) and identify real estate professionals who are members of CREA. The trademarks MLS®, Multiple Listing Service® and the associated logos are owned by The Canadian Real Estate Association (CREA) and identify the quality of services provided by real estate professionals who are members of CREA. The trademark DDF® is owned by The Canadian Real Estate Association (CREA) and identifies CREA's Data Distribution Facility (DDF®)
September 12 2026 11:58:23
Toronto Real Estate Board
Royal LePage Premium One Realty