329 Esther Drive Barrie (Painswick South), Ontario L4N 0G2

$739,000
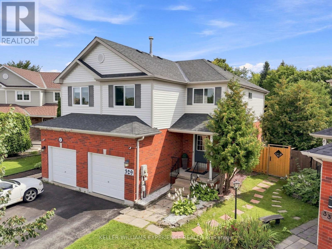
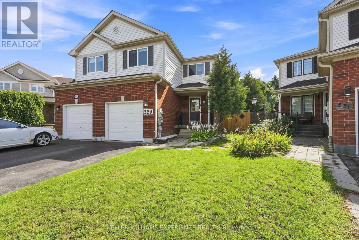
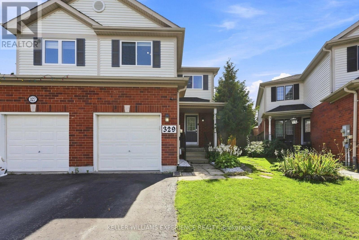
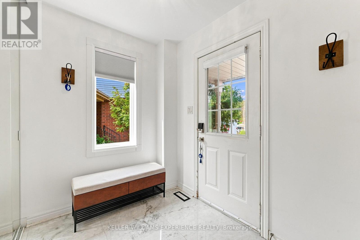
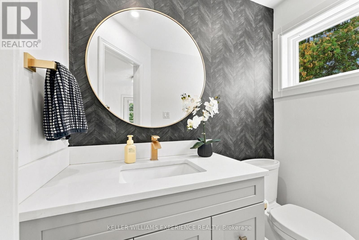
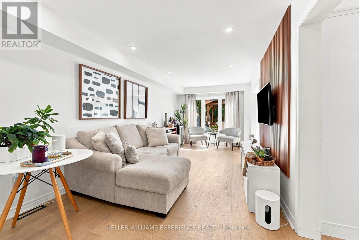
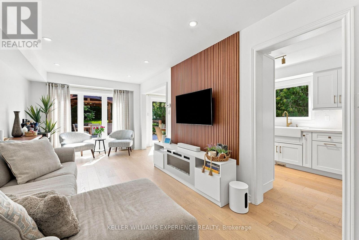
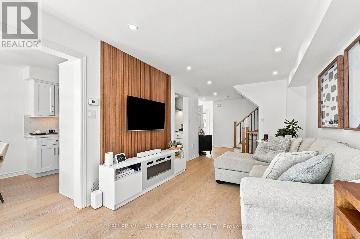
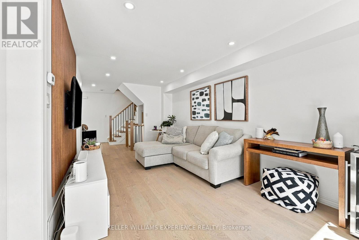
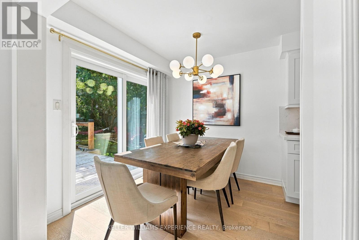
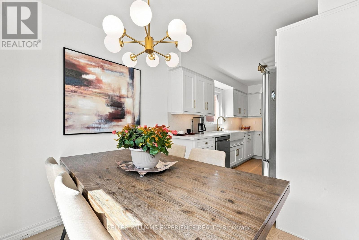
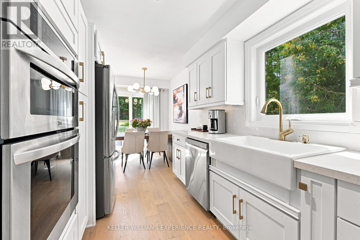
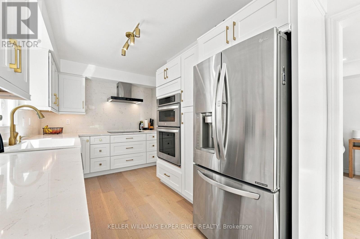
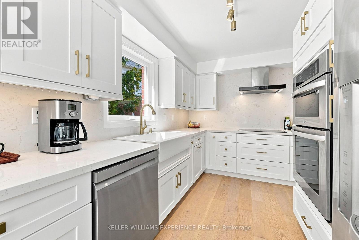
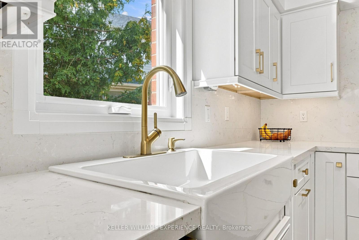
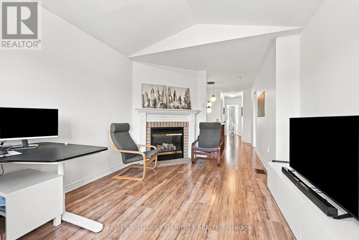
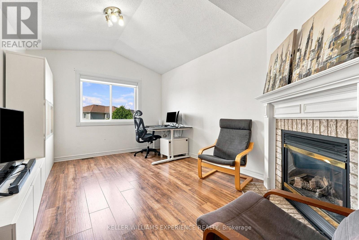
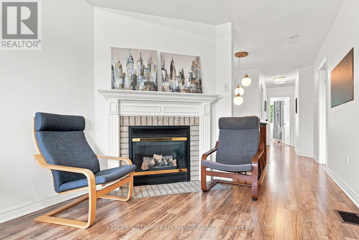
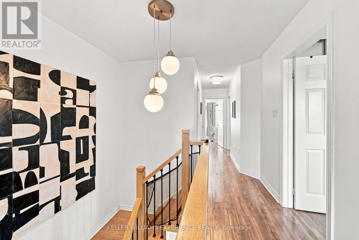
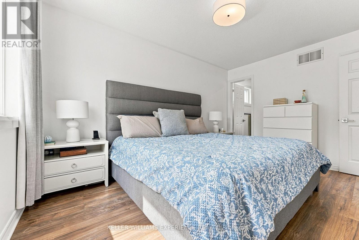
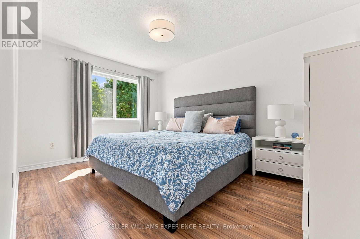
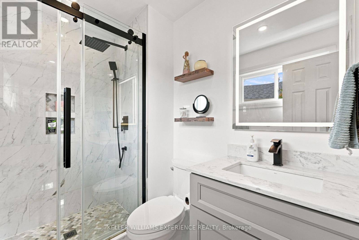
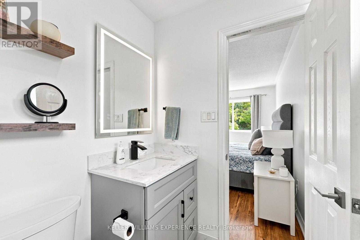
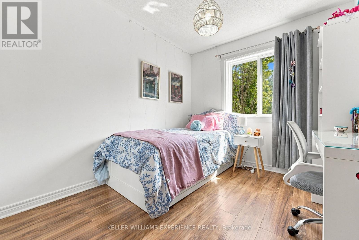
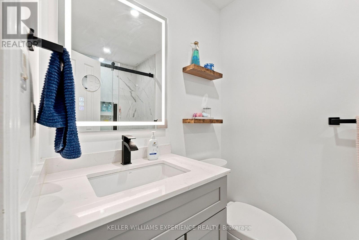
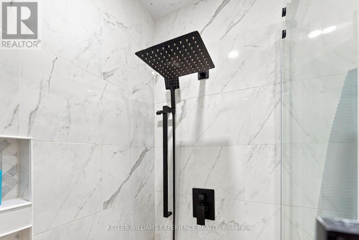
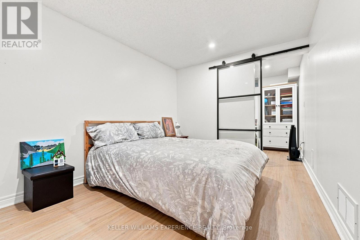
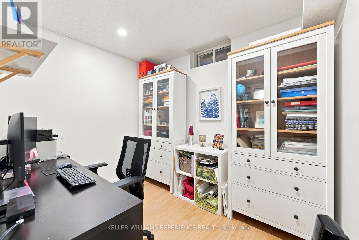
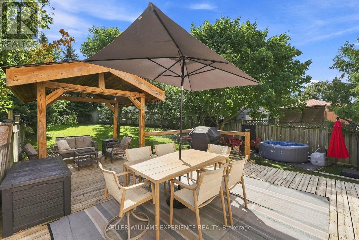
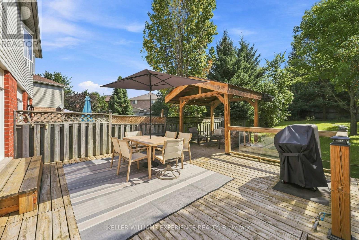
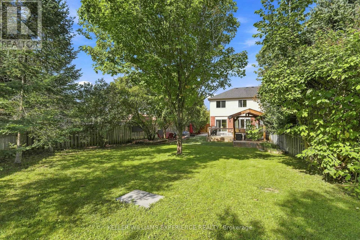
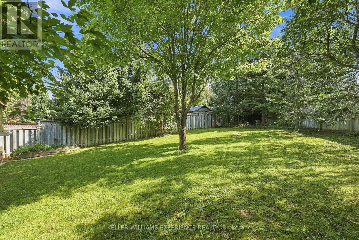
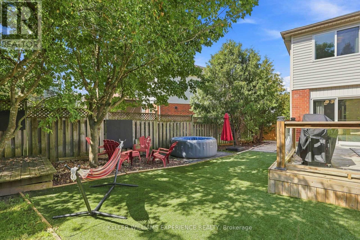
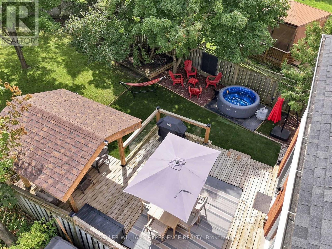
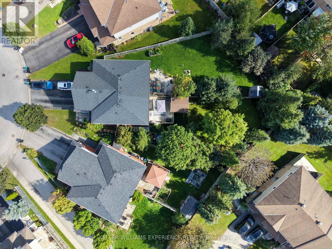
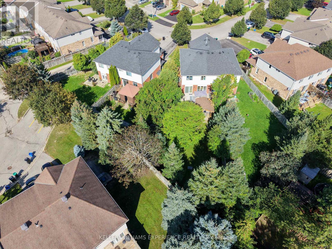
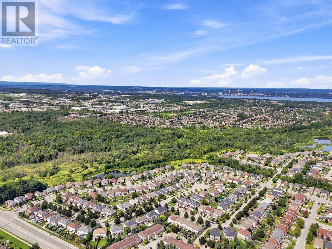
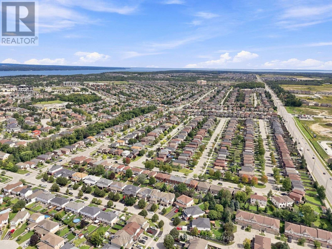
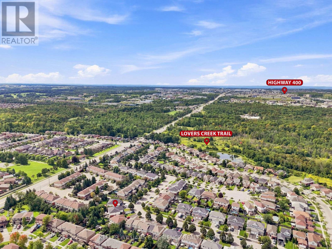
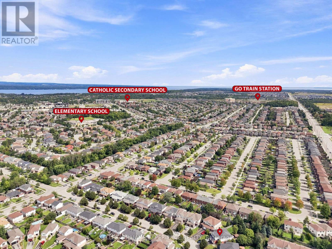
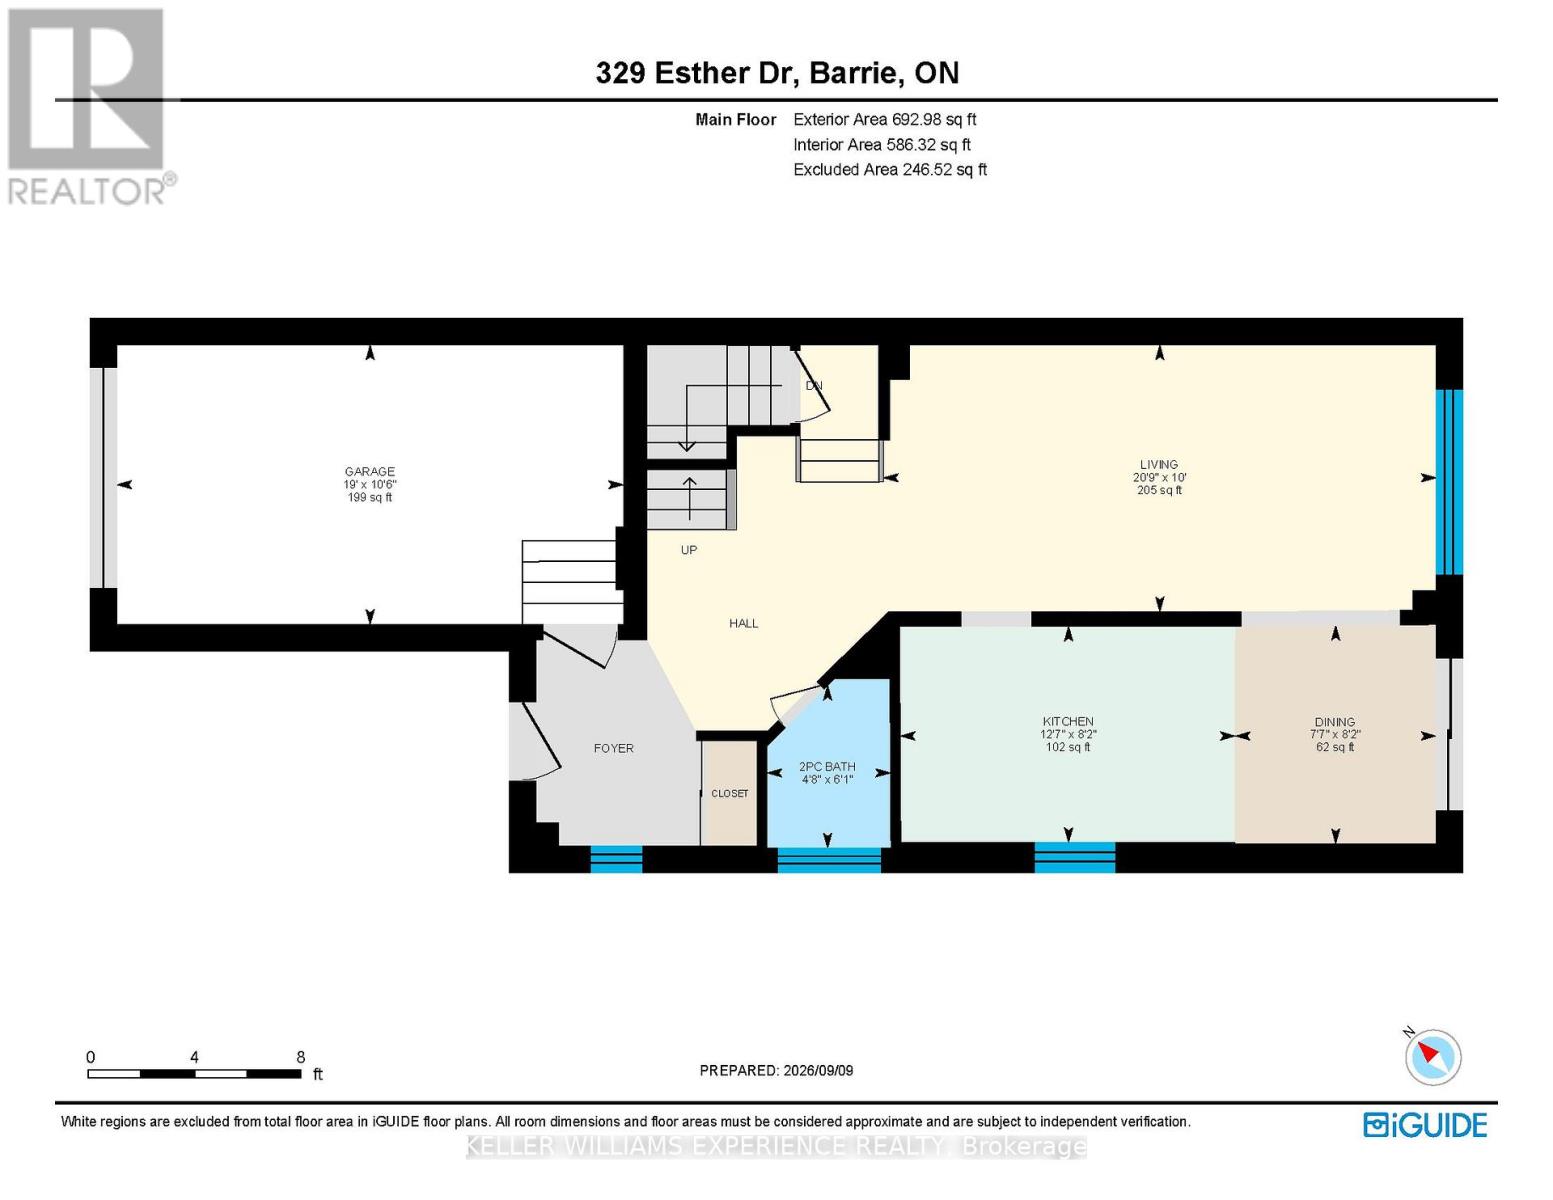
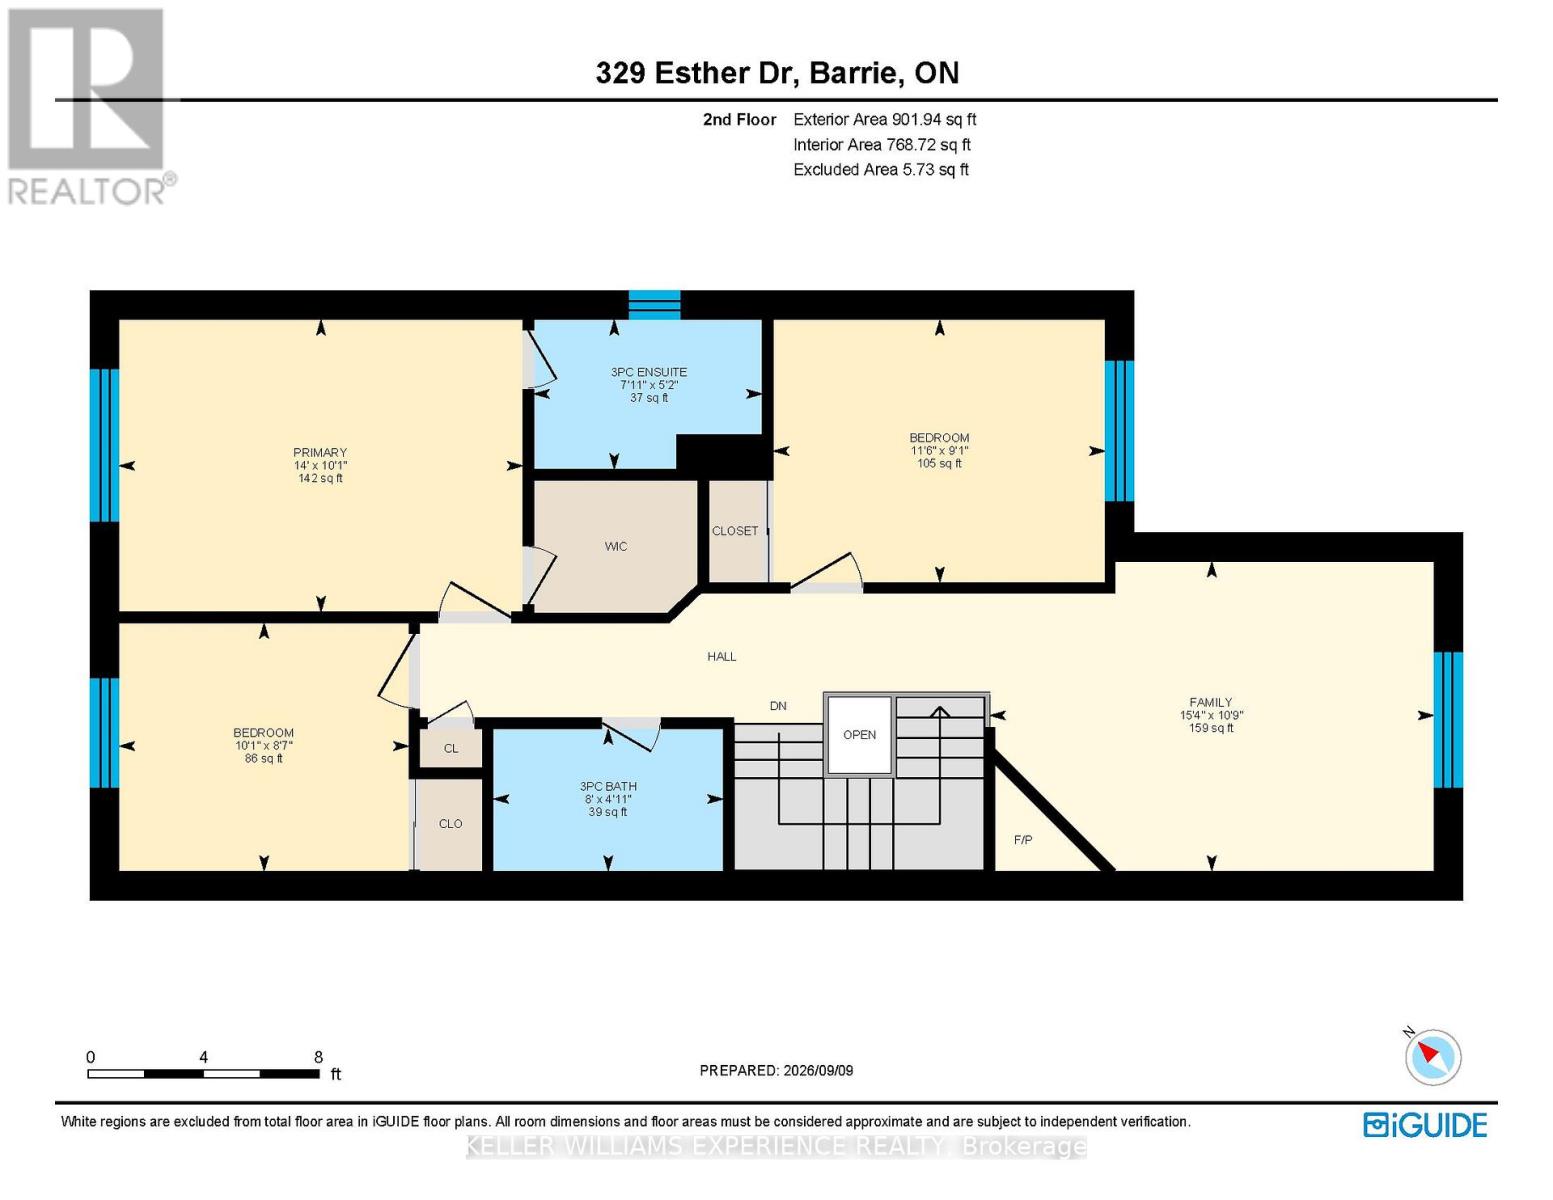
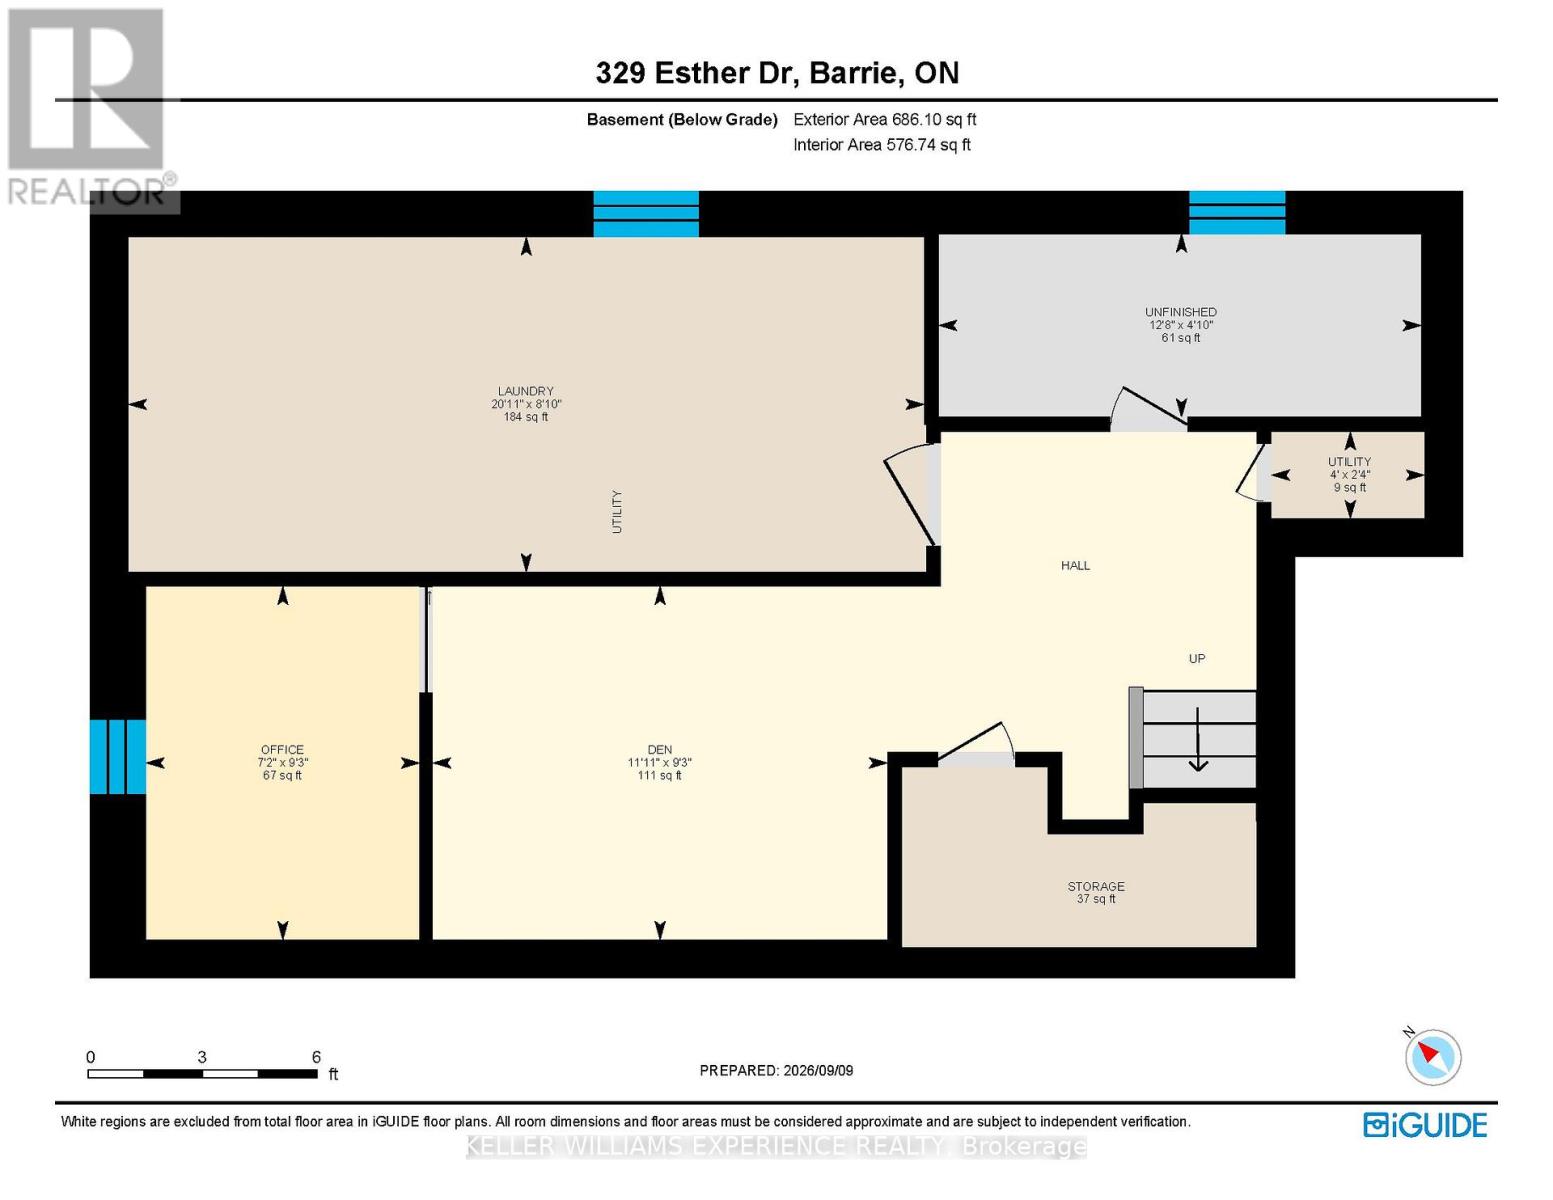
Welcome to a home where every detail has been thoughtfully updated! Beautifully renovated from top to bottom and completely move-in ready, this impressive 3+1 bedrooms, 2.5 bathrooms semi-detached home offers style, comfort and exceptional space in one of South Barrie's most convenient locations. The bright and inviting main floor features hardwood flooring, large windows, inside entry from the garage and a beautifully updated eat-in kitchen with a walkout to the deck, gazebo and expansive, fully fenced backyard. Upstairs, the spacious primary bedroom offers a walk-in closet and private three-piece ensuite, while the family room-with its cozy gas fireplace-provides the perfect setting for relaxing at the end of the day. A fully finished basement adds even more versatile space for family time, entertaining, an extra bedroom, a home office or a playroom. Major updates include the stove, built-in microwave and oven in 2023, a new dishwasher in 2025, and all main- and second-floor windows replaced in 2025 and backed by a 20-year warranty. Situated on an exceptionally large pie-shaped lot, this property delivers outstanding outdoor space that is rarely found in the area. With no rental equipment and a fantastic location just minutes from Highway 400, the GO Station, schools, shopping and everyday amenities, this is the turnkey South Barrie home you have been waiting for! (id:63244)
Open House
This property has open houses!
12:00 pm
Ends at:2:00 pm
Property Details
| MLS® Number | S13768782 |
| Property Type | Single Family |
| Community Name | Painswick South |
| Equipment Type | None |
| Features | Carpet Free, Sump Pump |
| Parking Space Total | 3 |
| Rental Equipment Type | None |
| Structure | Deck |
Building
| Bathroom Total | 3 |
| Bedrooms Above Ground | 3 |
| Bedrooms Below Ground | 1 |
| Bedrooms Total | 4 |
| Age | 16 To 30 Years |
| Appliances | Hot Tub, Garage Door Opener Remote(s), Oven - Built-in, Central Vacuum, Range, Water Heater, Water Softener, Dishwasher, Dryer, Microwave, Oven, Stove, Washer, Window Coverings, Refrigerator |
| Basement Development | Finished |
| Basement Type | N/a (finished) |
| Construction Style Attachment | Semi-detached |
| Cooling Type | Central Air Conditioning |
| Exterior Finish | Brick |
| Fireplace Present | Yes |
| Fireplace Total | 1 |
| Foundation Type | Concrete |
| Half Bath Total | 1 |
| Heating Fuel | Natural Gas |
| Heating Type | Forced Air |
| Stories Total | 2 |
| Size Interior | 1500 - 2000 Sqft |
| Type | House |
| Utility Water | Municipal Water |
Parking
| Attached Garage | |
| Garage |
Land
| Acreage | No |
| Sewer | Sanitary Sewer |
| Size Depth | 136 Ft |
| Size Frontage | 18 Ft ,10 In |
| Size Irregular | 18.9 X 136 Ft |
| Size Total Text | 18.9 X 136 Ft |
Rooms
| Level | Type | Length | Width | Dimensions |
|---|---|---|---|---|
| Second Level | Primary Bedroom | 3.09 m | 4.26 m | 3.09 m x 4.26 m |
| Second Level | Bathroom | 1.58 m | 2.41 m | 1.58 m x 2.41 m |
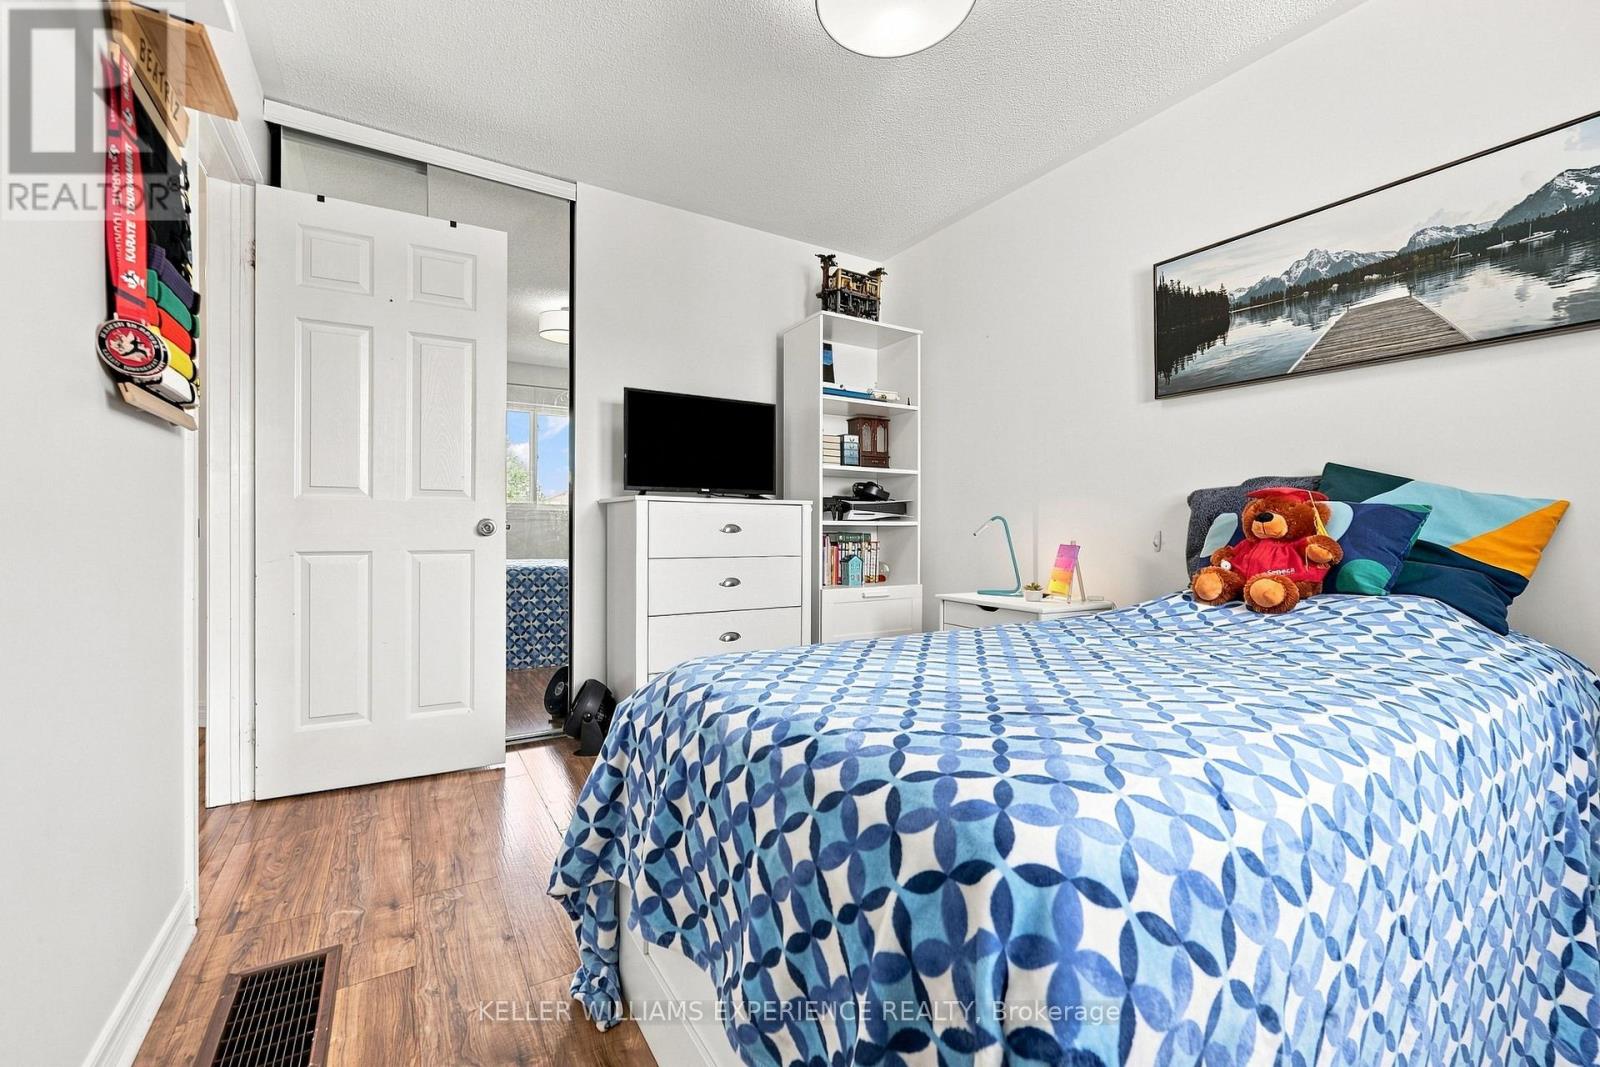
| Second Level | Bedroom 2 | 2.78 m | 3.51 m | 2.78 m x 3.51 m |
| Second Level | Bedroom 3 | 2.62 m | 3.06 m | 2.62 m x 3.06 m |
| Second Level | Bathroom | 1.51 m | 2.43 m | 1.51 m x 2.43 m |
| Second Level | Family Room | 3.27 m | 4.69 m | 3.27 m x 4.69 m |
| Lower Level | Laundry Room | 2.68 m | 6.36 m | 2.68 m x 6.36 m |
| Ground Level | Partial Bathroom | 1.86 m | 1.41 m | 1.86 m x 1.41 m |
| Ground Level | Den | 2.83 m | 3.64 m | 2.83 m x 3.64 m |
| Ground Level | Office | 2.83 m | 2.19 m | 2.83 m x 2.19 m |
| Ground Level | Living Room | 3.05 m | 6.33 m | 3.05 m x 6.33 m |
| Ground Level | Kitchen | 2.48 m | 3.84 m | 2.48 m x 3.84 m |
| Ground Level | Dining Room | 2.5 m | 2.3 m | 2.5 m x 2.3 m |
https://www.realtor.ca/real-estate/30261705/329-esther-drive-barrie-painswick-south-painswick-south
Interested?
Contact us for more information

The trademarks REALTOR®, REALTORS®, and the REALTOR® logo are controlled by The Canadian Real Estate Association (CREA) and identify real estate professionals who are members of CREA. The trademarks MLS®, Multiple Listing Service® and the associated logos are owned by The Canadian Real Estate Association (CREA) and identify the quality of services provided by real estate professionals who are members of CREA. The trademark DDF® is owned by The Canadian Real Estate Association (CREA) and identifies CREA's Data Distribution Facility (DDF®)
September 10 2026 08:58:05
Toronto Real Estate Board
Keller Williams Experience Realty