4542 Concession Road 6 Sunnidale Clearview, Ontario L0M 1N0




















$1,195,000
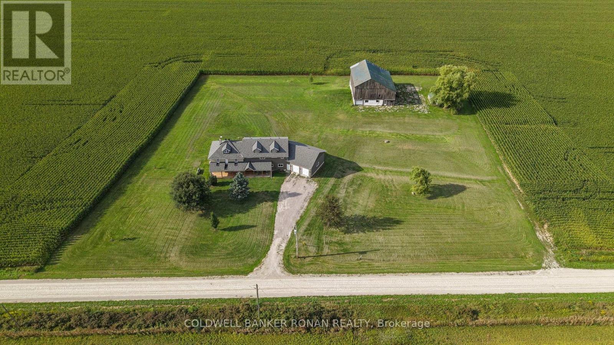
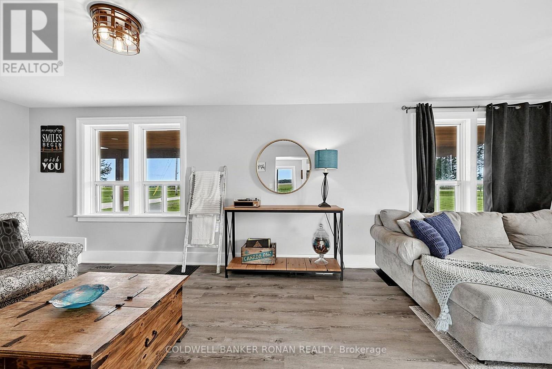
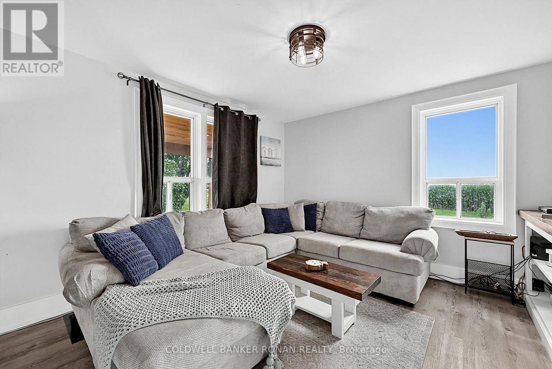
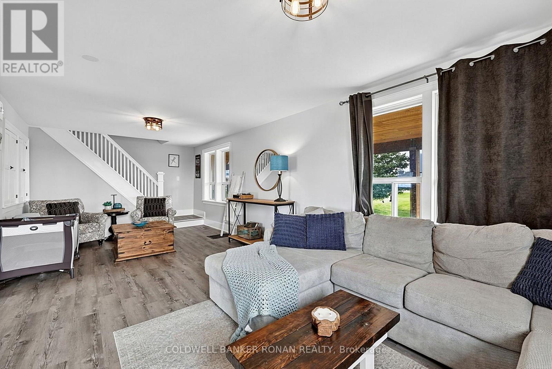
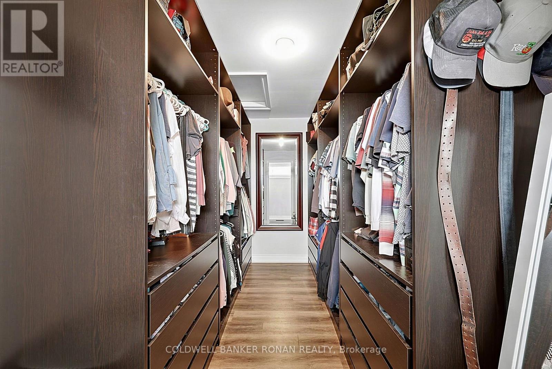
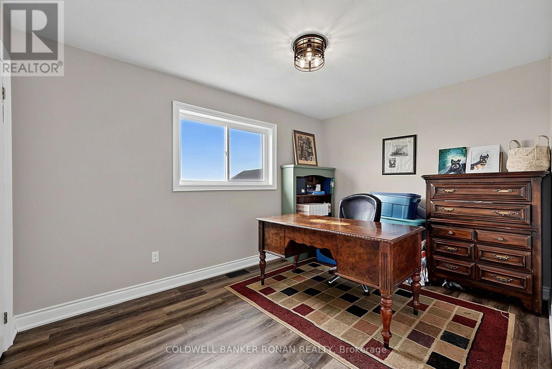
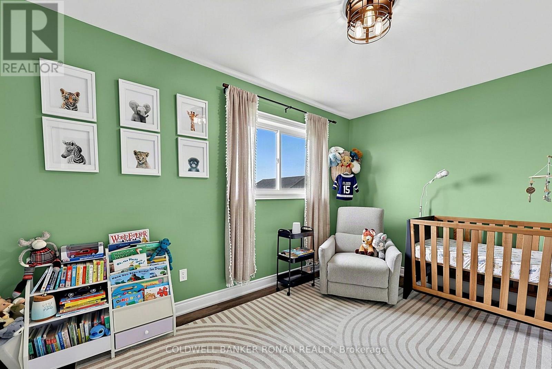
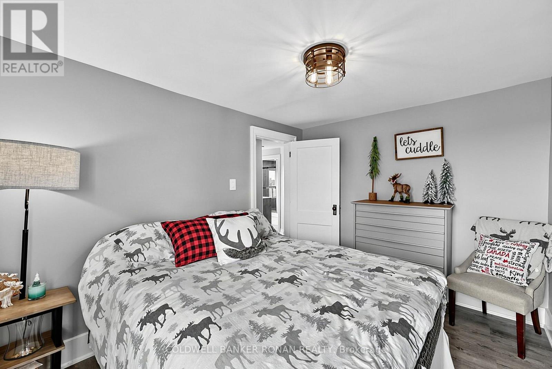
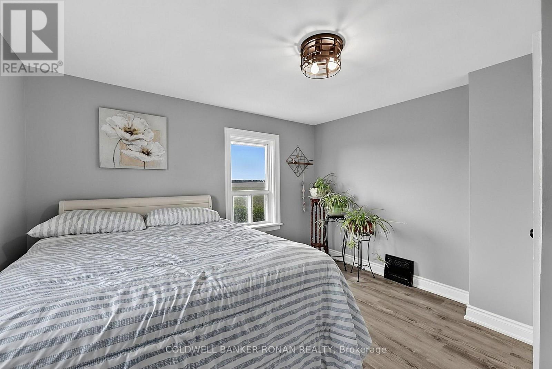
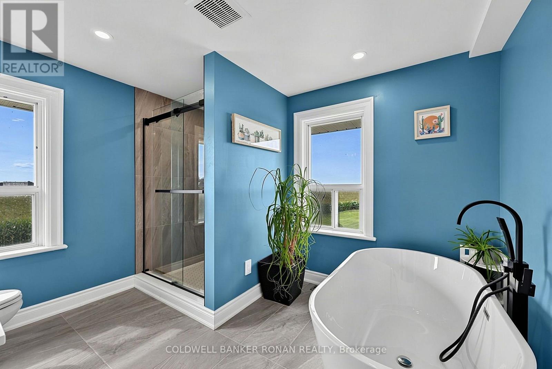
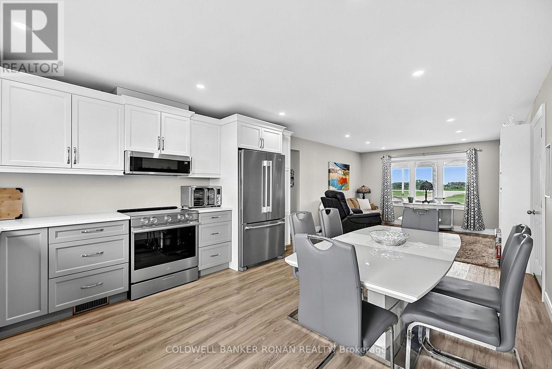
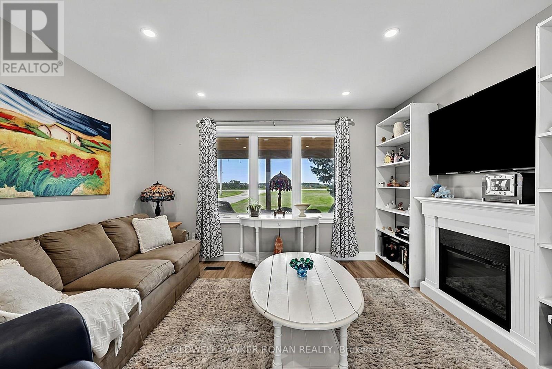
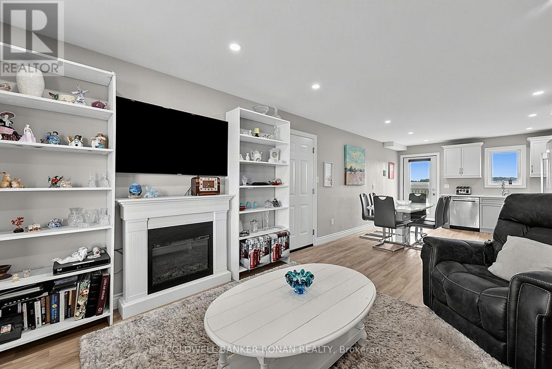
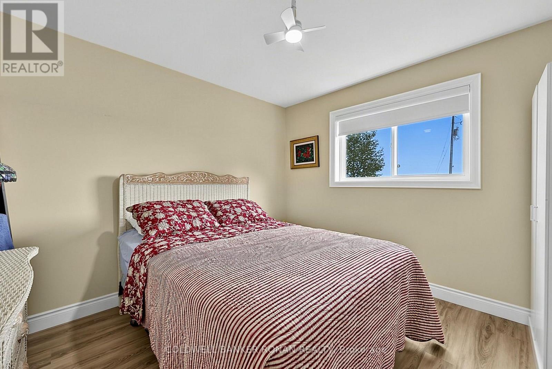
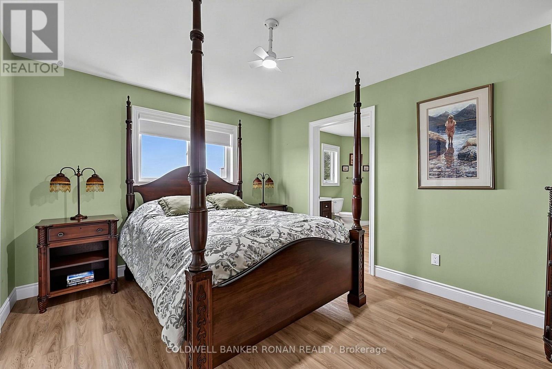
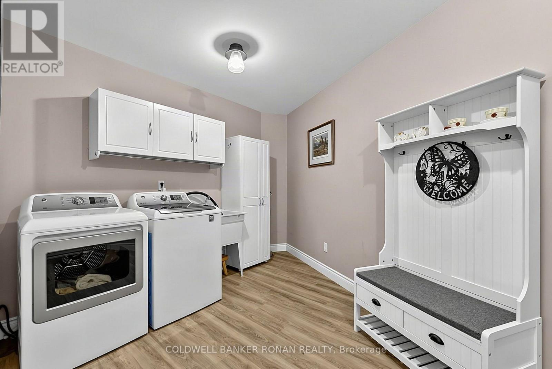
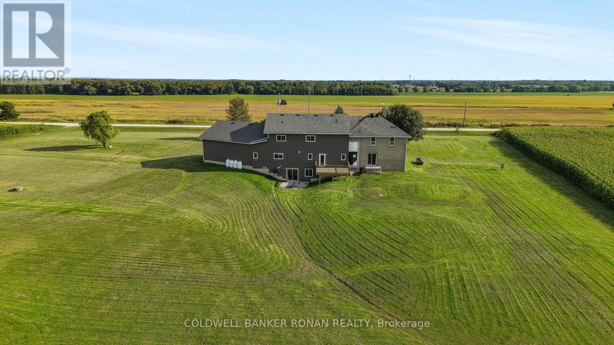
An exceptional opportunity for true multigenerational living with the space, flexibility and setting to accommodate the entire family. Extensively renovated and enhanced by a substantial addition, this impressive country property offers an incredible 9 bedrooms, 2 kitchens, multiple ensuites and 2 separate laundry areas, creating endless possibilities for extended family, blended households or those simply looking for room to spread out. The thoughtfully designed addition provides even more versatility, including a walkout basement that adds valuable living space and convenient outdoor access. Generous principal rooms throughout the home provide plenty of space for both gathering together and enjoying privacy, while the two kitchens make day-to-day multigenerational living that much easier. Outside, the property continues to impress with a bank barn, oversized 2-car garage and an expansive lot surrounded by open countryside. There is plenty of room for outdoor entertaining, gardens, recreation and even a future pool, if desired. A welcoming covered porch stretches across the home, offering the perfect place to relax and take in the peaceful rural setting. Enjoy country living without sacrificing convenience. Ideally positioned minutes from Angus and centrally located between Barrie and Wasaga Beach, this property offers easy access to shopping, schools, recreation and everyday amenities while providing the space and privacy that are increasingly hard to find. A truly unique property offering size and versatility -all in a beautiful country setting. (id:63244)
Property Details
| MLS® Number | S13768824 |
| Property Type | Single Family |
| Community Name | Rural Clearview |
| Equipment Type | Water Heater, Propane Tank |
| Features | Carpet Free |
| Parking Space Total | 14 |
| Rental Equipment Type | Water Heater, Propane Tank |
| Structure | Deck, Porch, Barn |
Building
| Bathroom Total | 6 |
| Bedrooms Above Ground | 9 |
| Bedrooms Total | 9 |
| Appliances | All, Water Heater, Water Softener, Window Coverings |
| Basement Development | Unfinished |
| Basement Features | Walk Out |
| Basement Type | N/a (unfinished), N/a |
| Construction Style Attachment | Detached |
| Cooling Type | Central Air Conditioning |
| Exterior Finish | Vinyl Siding, Concrete |
| Foundation Type | Concrete |
| Half Bath Total | 2 |
| Heating Fuel | Propane |
| Heating Type | Forced Air |
| Stories Total | 2 |
| Size Interior | 3500 - 5000 Sqft |
| Type | House |
Parking
| Attached Garage | |
| Garage |
Land
| Acreage | No |
| Sewer | Septic System |
| Size Depth | 351 Ft ,1 In |
| Size Frontage | 360 Ft ,10 In |
| Size Irregular | 360.9 X 351.1 Ft |
| Size Total Text | 360.9 X 351.1 Ft |
Rooms
| Level | Type | Length | Width | Dimensions |
|---|---|---|---|---|
| Main Level | Kitchen | 3.92 m | 3.32 m | 3.92 m x 3.32 m |
| Main Level | Dining Room | 5.16 m | 3.92 m | 5.16 m x 3.92 m |
| Main Level | Living Room | 8.49 m | 3.77 m | 8.49 m x 3.77 m |
| Main Level | Kitchen | 4.13 m | 3.89 m | 4.13 m x 3.89 m |
| Main Level | Family Room | 4.86 m | 3.89 m | 4.86 m x 3.89 m |
| Main Level | Bedroom | 4.04 m | 3.26 m | 4.04 m x 3.26 m |
| Main Level | Bedroom | 3.37 m | 3.29 m | 3.37 m x 3.29 m |
| Upper Level | Primary Bedroom | 4.84 m | 4.38 m | 4.84 m x 4.38 m |
| Upper Level | Bedroom | 3.89 m | 2.85 m | 3.89 m x 2.85 m |
| Upper Level | Bedroom | 3.97 m | 2.85 m | 3.97 m x 2.85 m |
| Upper Level | Bedroom | 4.84 m | 4.84 m x Measurements not available | |
| Upper Level | Bedroom | 4.37 m | 3.09 m | 4.37 m x 3.09 m |
| Upper Level | Bedroom | 3.43 m | 3.4 m | 3.43 m x 3.4 m |
| Upper Level | Bedroom | 3.43 m | 2.74 m | 3.43 m x 2.74 m |
Utilities
| Electricity | Installed |
Interested?
Contact us for more information

The trademarks REALTOR®, REALTORS®, and the REALTOR® logo are controlled by The Canadian Real Estate Association (CREA) and identify real estate professionals who are members of CREA. The trademarks MLS®, Multiple Listing Service® and the associated logos are owned by The Canadian Real Estate Association (CREA) and identify the quality of services provided by real estate professionals who are members of CREA. The trademark DDF® is owned by The Canadian Real Estate Association (CREA) and identifies CREA's Data Distribution Facility (DDF®)
September 10 2026 08:58:07
Toronto Real Estate Board
Coldwell Banker Ronan Realty