1772 10 Line N Oro-Medonte, Ontario L0L 1T0

$1,899,000
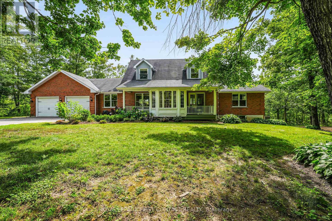
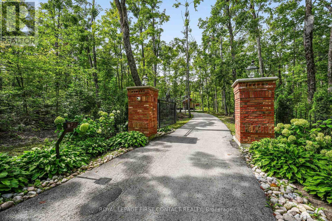
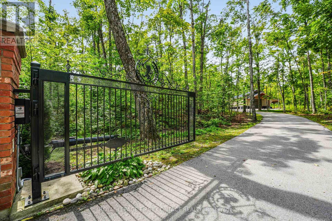
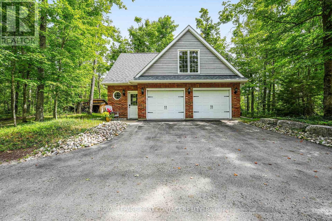
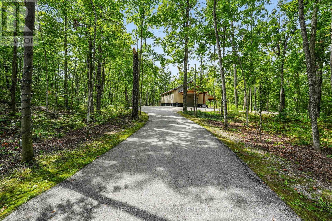
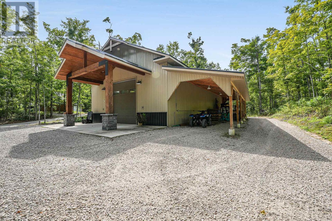
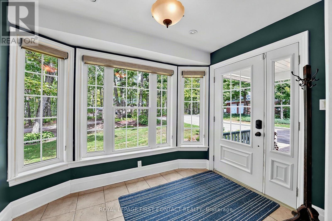
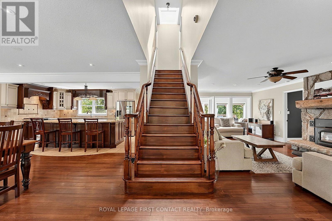
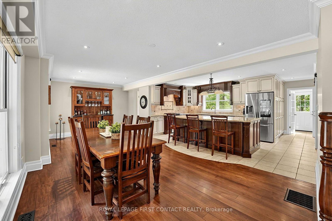
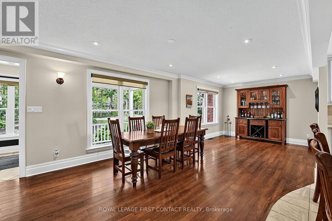
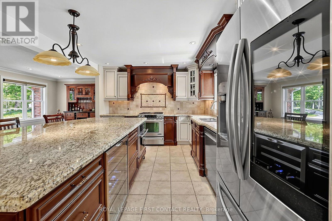
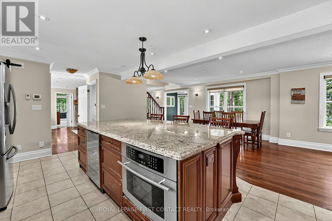
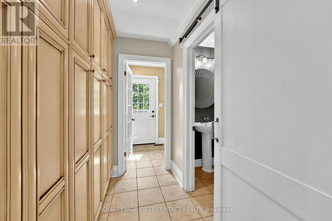
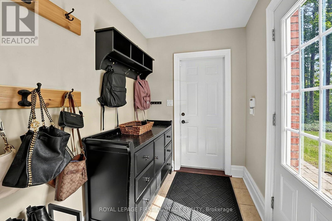
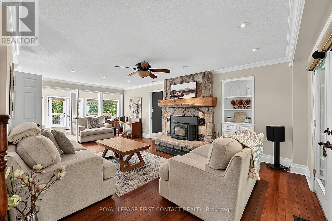
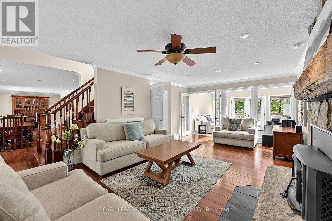
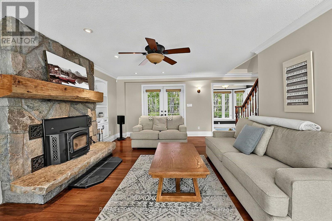
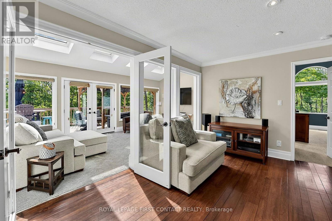
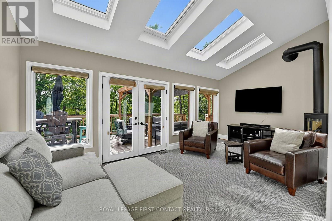
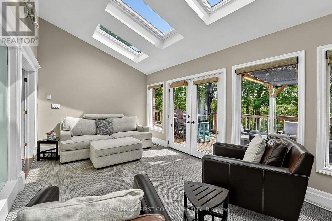
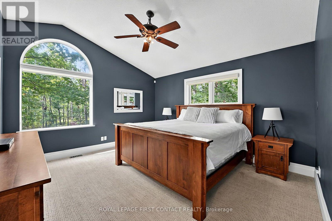
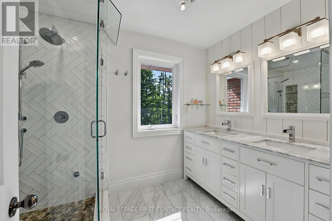
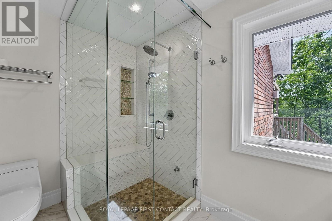
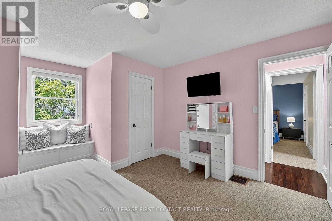
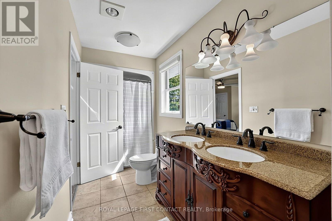
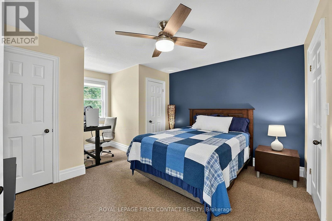
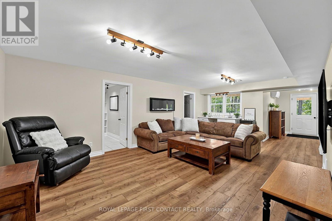
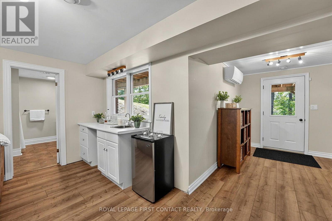
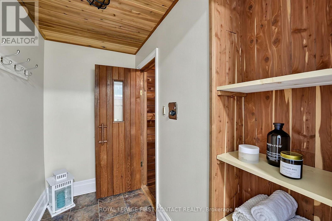
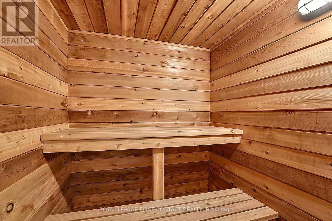
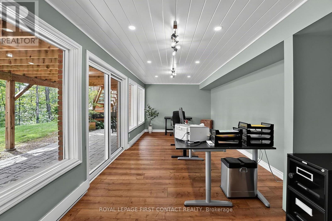
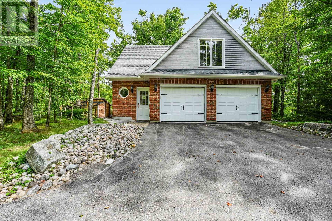
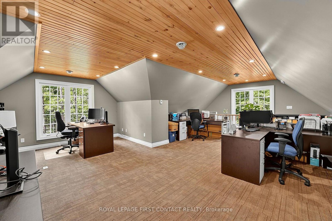
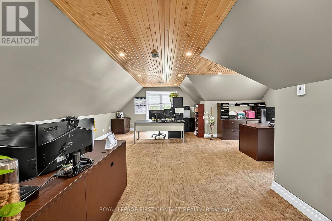
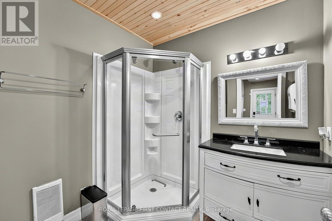
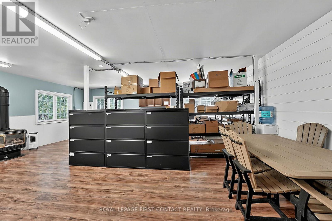
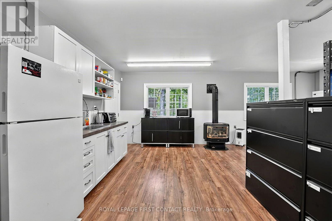
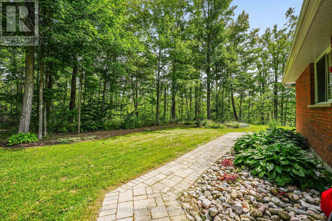
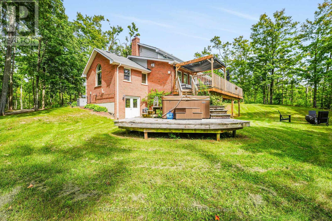
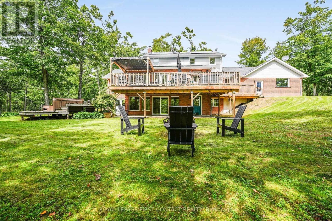
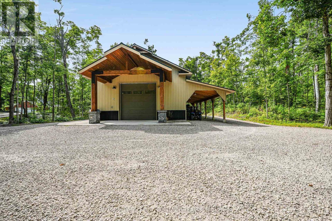
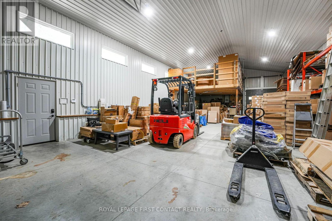
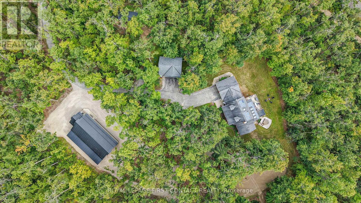
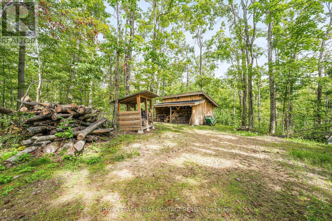
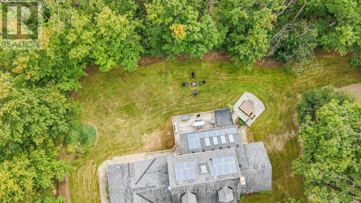
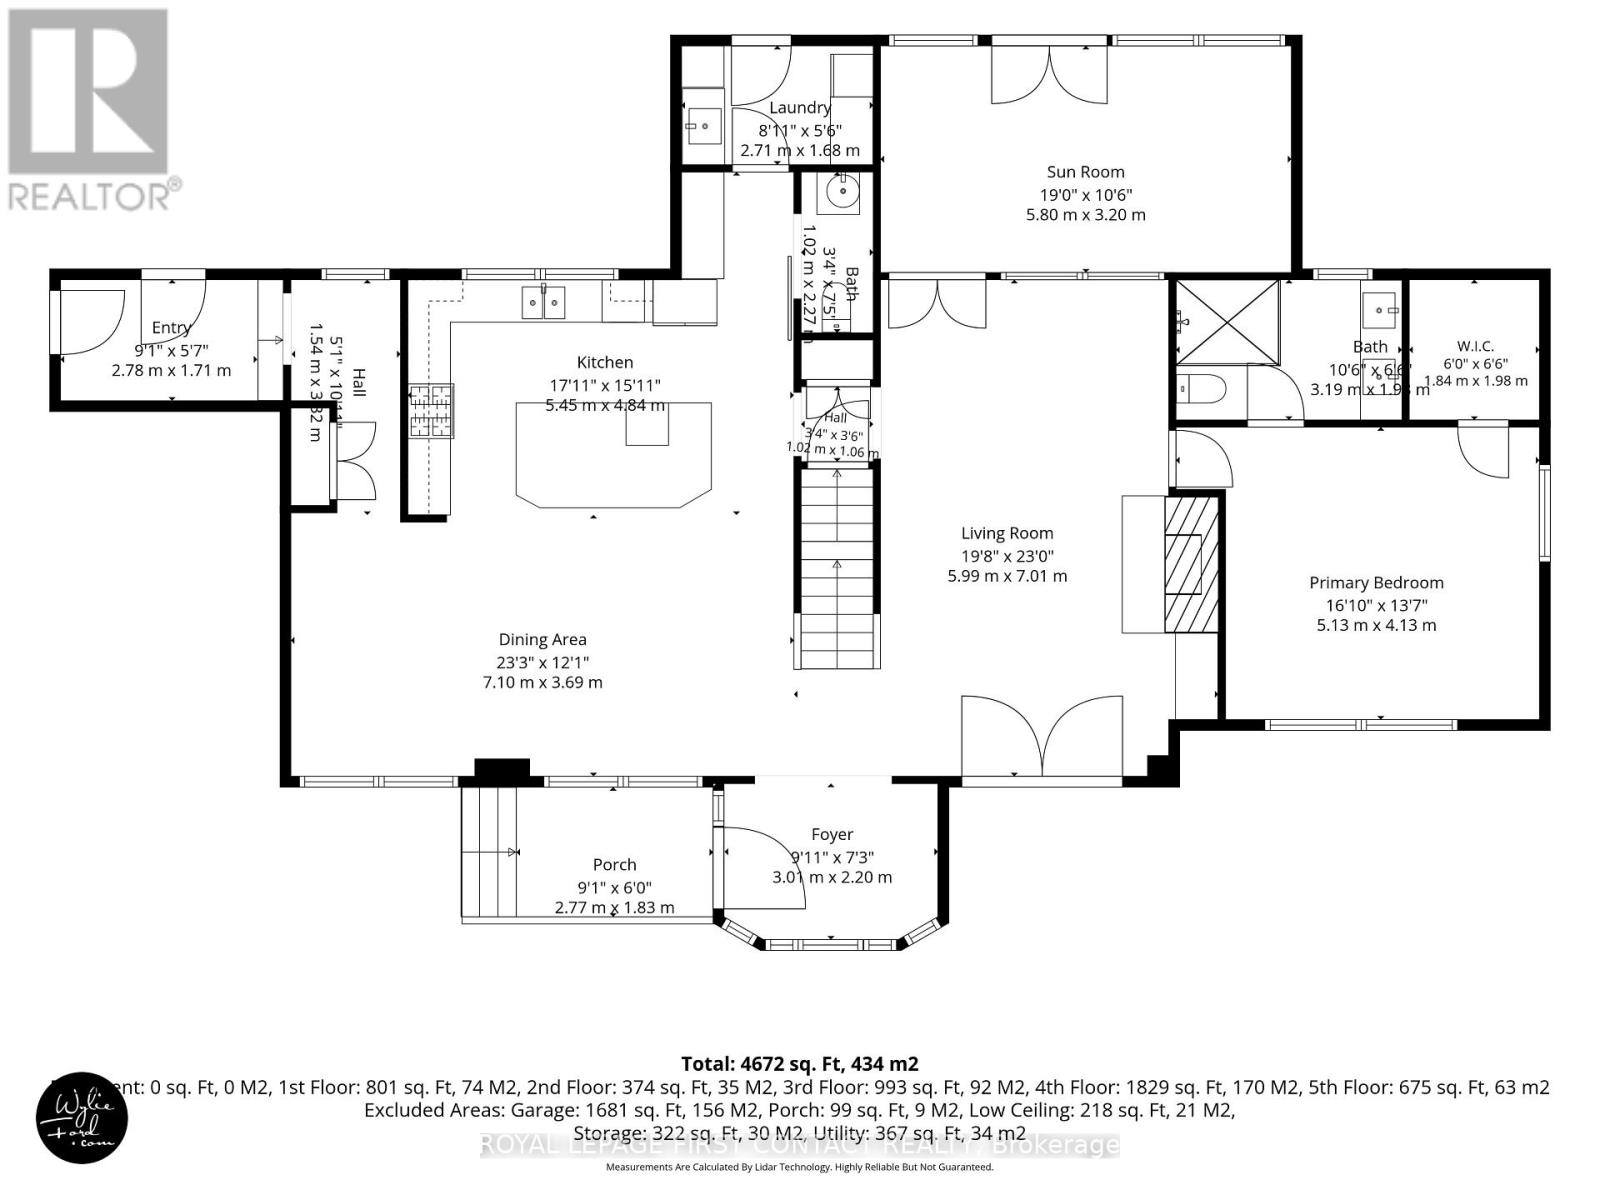
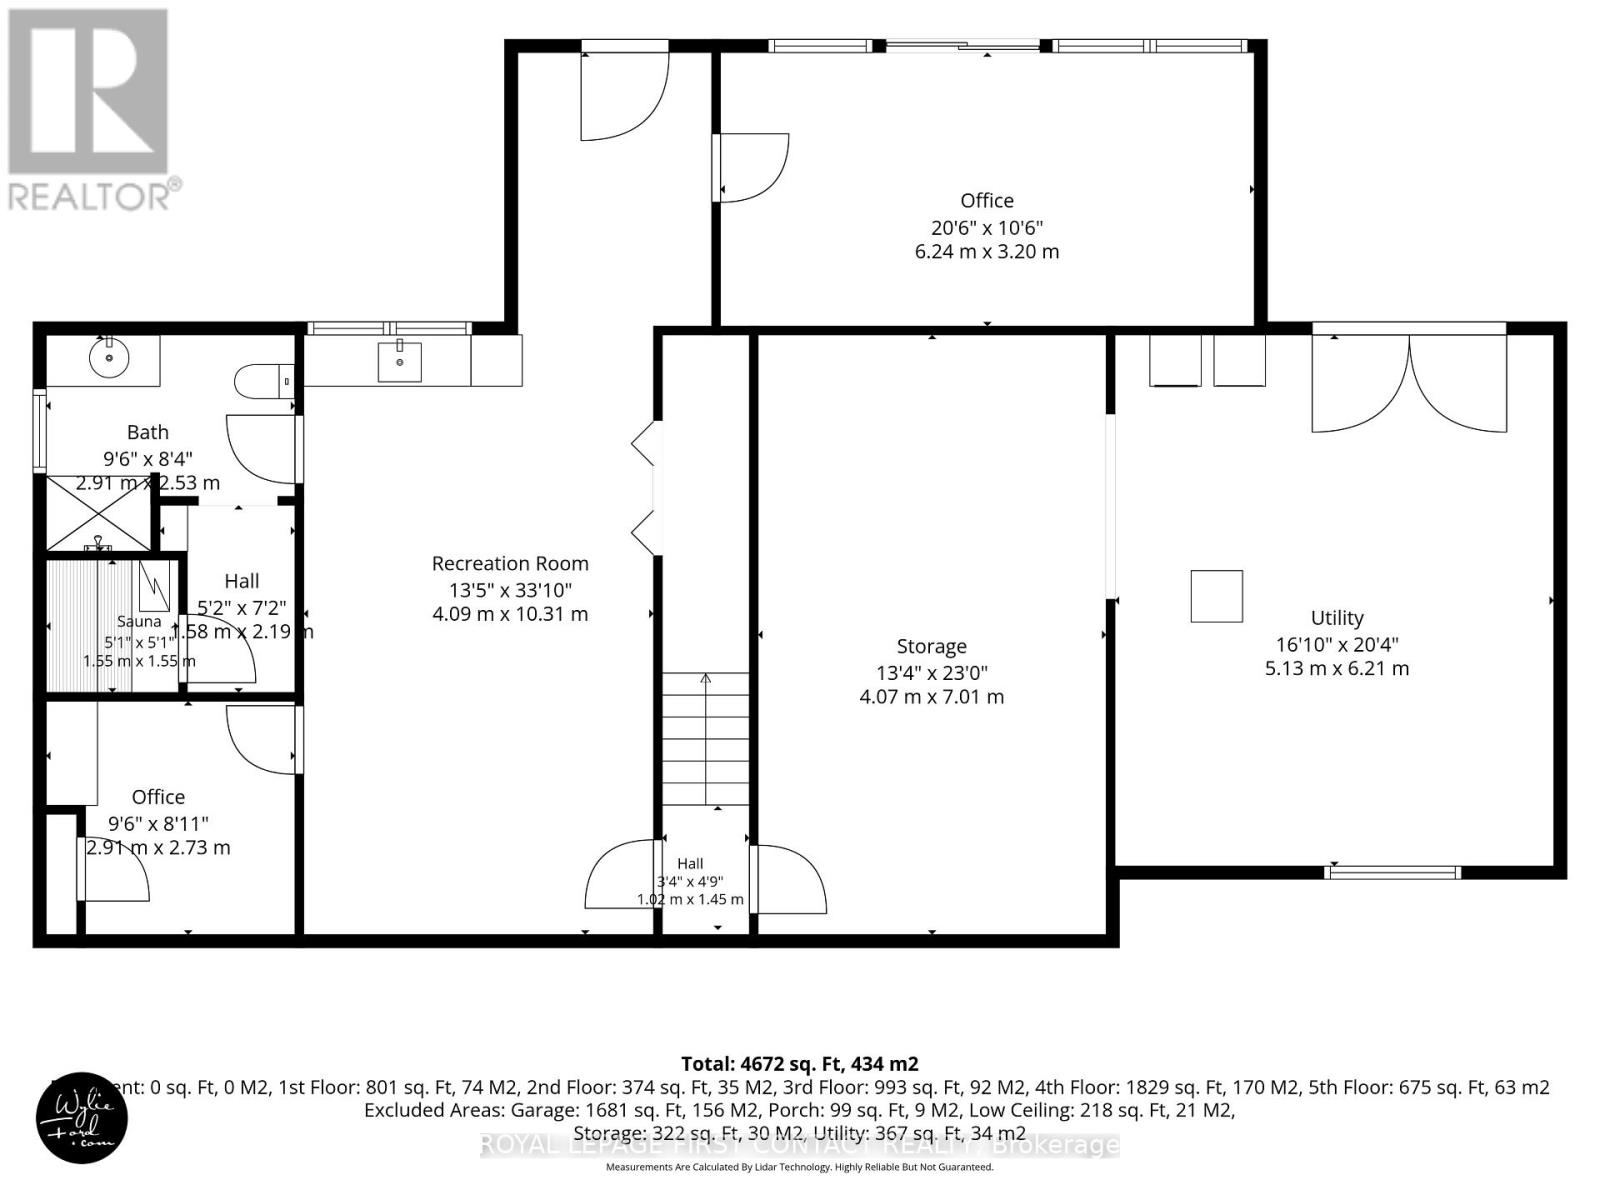
Privately set on 9+ wooded acres behind a gated entrance, this exceptional Oro-Medonte estate offers a rare combination of refined country living, impressive infrastructure and remarkable versatility. The distinctive Cape Cod-style residence provides generous family living with an open-concept kitchen featuring granite counters, flowing into a welcoming family room with wood-burning fireplace. A light-filled sunroom walks out to the expansive rear deck. This home has multiple porches, decks and walkouts throughout; a seamless connection to the peaceful surroundings. The main-level primary suite is a private retreat with a beautifully renovated ensuite featuring heated floors and a luxurious steam shower. The walkout lower level offers additional living and guest space, an indoor sauna, new vinyl flooring and a new heat pump. Beyond the residence, the property truly sets itself apart. Built in 2020, the impressive 59'3" x 26'10" shop/warehouse features in-floor heating, an upper mezzanine, additional storage and its own outdoor water supply. A separate detached garage converted to office space offers a kitchen, updated flooring and a new roof in 2025, while additional detached garage space provides guest accommodations. A mobile-controlled gated entrance, camera and alarm system, generator, water softener, recent well improvements and solar energy income complete this exceptional offering. Private, substantial and incredibly versatile, this is a rare opportunity to live, work, entertain and retreat on one remarkable Oro-Medonte estate. (id:63244)
Open House
This property has open houses!
12:00 pm
Ends at:2:00 pm
Property Details
| MLS® Number | S13765138 |
| Property Type | Single Family |
| Community Name | Rural Oro-Medonte |
| Amenities Near By | Golf Nearby, Schools |
| Equipment Type | Propane Tank |
| Features | Wooded Area, Irregular Lot Size, Sauna |
| Parking Space Total | 14 |
| Rental Equipment Type | Propane Tank |
| Structure | Deck, Workshop |
Building
| Bathroom Total | 4 |
| Bedrooms Above Ground | 3 |
| Bedrooms Below Ground | 1 |
| Bedrooms Total | 4 |
| Age | 31 To 50 Years |
| Amenities | Fireplace(s) |
| Appliances | Hot Tub, Oven - Built-in, Central Vacuum, Water Heater, Dishwasher, Oven, Stove, Refrigerator |
| Basement Development | Partially Finished |
| Basement Features | Walk Out |
| Basement Type | N/a (partially Finished), N/a |
| Construction Style Attachment | Detached |
| Cooling Type | Central Air Conditioning |
| Exterior Finish | Brick, Vinyl Siding |
| Fireplace Present | Yes |
| Fireplace Total | 1 |
| Foundation Type | Unknown |
| Half Bath Total | 1 |
| Heating Fuel | Propane, Wood |
| Heating Type | Forced Air, Heat Pump |
| Stories Total | 2 |
| Size Interior | 2500 - 3000 Sqft |
| Type | House |
| Utility Water | Drilled Well |
Parking
| Attached Garage | |
| Garage |
Land
| Acreage | Yes |
| Land Amenities | Golf Nearby, Schools |
| Sewer | Septic System |
| Size Depth | 679 Ft |
| Size Frontage | 567 Ft |
| Size Irregular | 567 X 679 Ft ; Irrg |
| Size Total Text | 567 X 679 Ft ; Irrg|5 - 9.99 Acres |
| Zoning Description | Ru |
Rooms
| Level | Type | Length | Width | Dimensions |
|---|---|---|---|---|
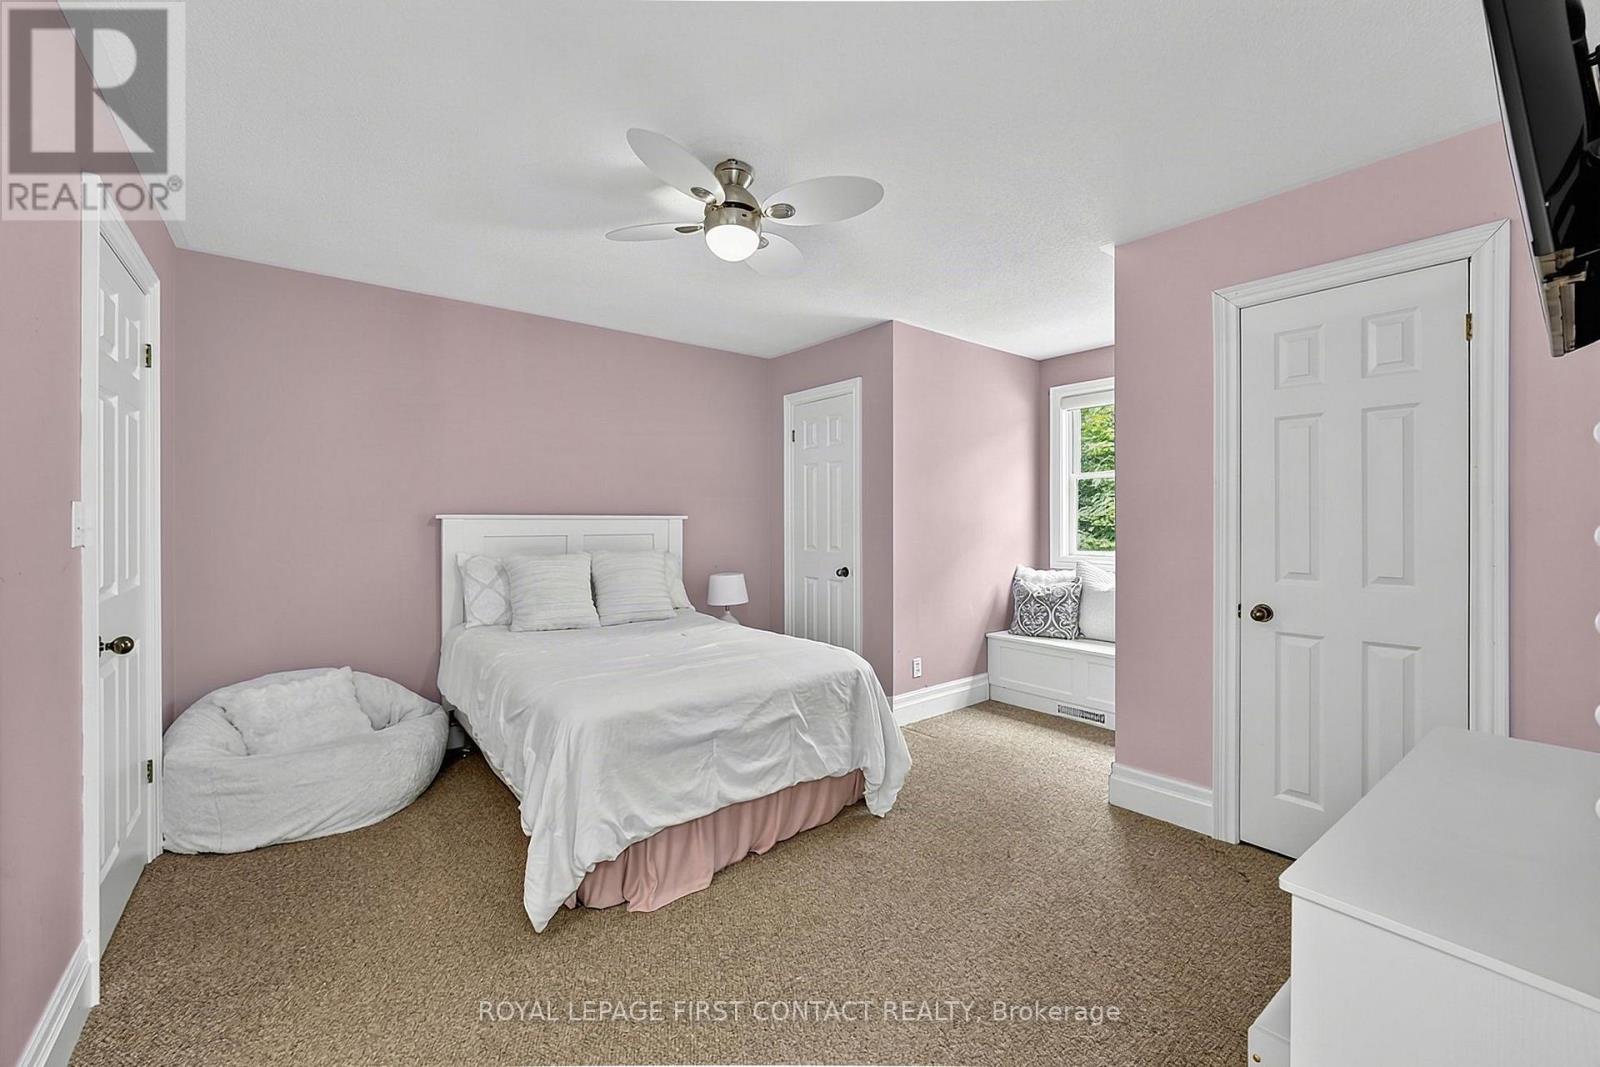
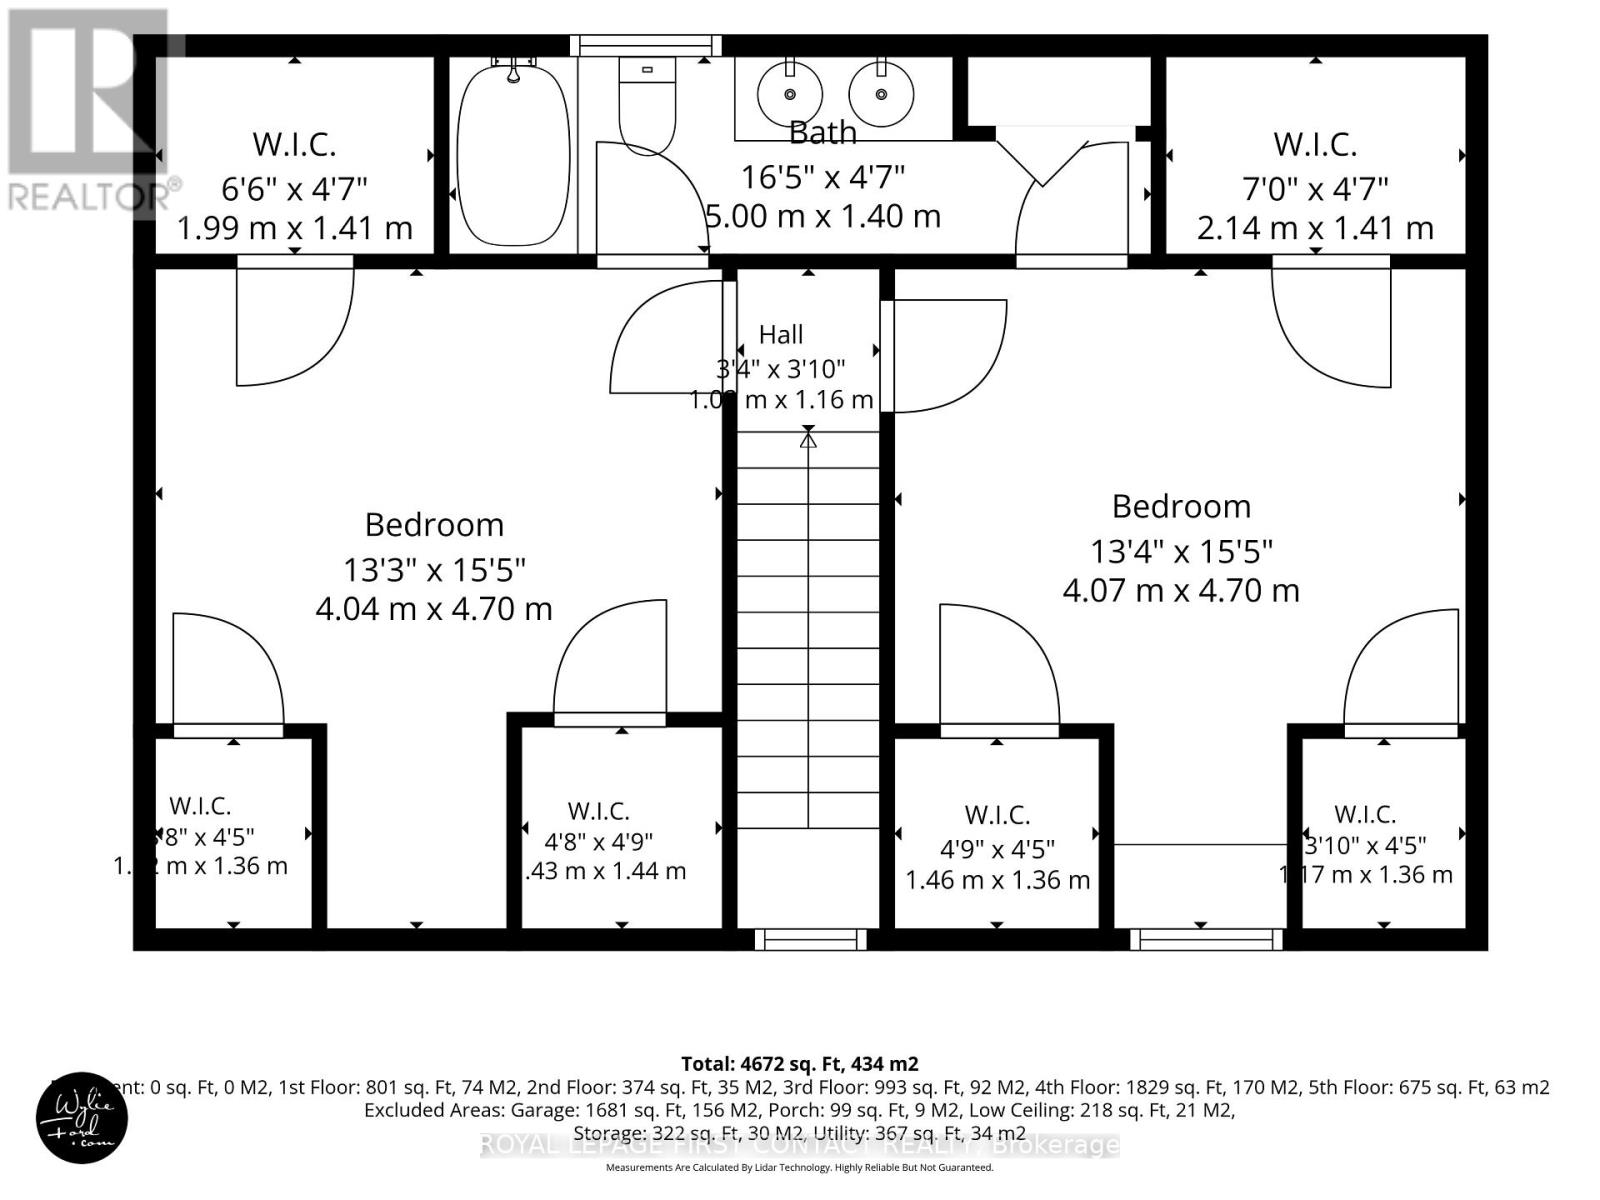
| Second Level | Bedroom | 4.07 m | 4.7 m | 4.07 m x 4.7 m |
| Second Level | Bedroom 2 | 4.04 m | 4.7 m | 4.04 m x 4.7 m |
| Main Level | Bedroom 3 | 5.13 m | 4 m | 5.13 m x 4 m |
| Main Level | Sunroom | 5.8 m | 3.2 m | 5.8 m x 3.2 m |
| Main Level | Living Room | 5.99 m | 7.01 m | 5.99 m x 7.01 m |
| Main Level | Dining Room | 7.1 m | 3.69 m | 7.1 m x 3.69 m |
| Main Level | Kitchen | 5.45 m | 3.69 m | 5.45 m x 3.69 m |
| Main Level | Mud Room | 2.78 m | 1.71 m | 2.78 m x 1.71 m |
| Main Level | Foyer | 3.01 m | 2.2 m | 3.01 m x 2.2 m |
Utilities
| Cable | Available |
| Electricity | Installed |
https://www.realtor.ca/real-estate/30257948/1772-10-line-n-oro-medonte-rural-oro-medonte
Interested?
Contact us for more information

The trademarks REALTOR®, REALTORS®, and the REALTOR® logo are controlled by The Canadian Real Estate Association (CREA) and identify real estate professionals who are members of CREA. The trademarks MLS®, Multiple Listing Service® and the associated logos are owned by The Canadian Real Estate Association (CREA) and identify the quality of services provided by real estate professionals who are members of CREA. The trademark DDF® is owned by The Canadian Real Estate Association (CREA) and identifies CREA's Data Distribution Facility (DDF®)
September 10 2026 02:35:07
Toronto Real Estate Board
Royal LePage First Contact Realty