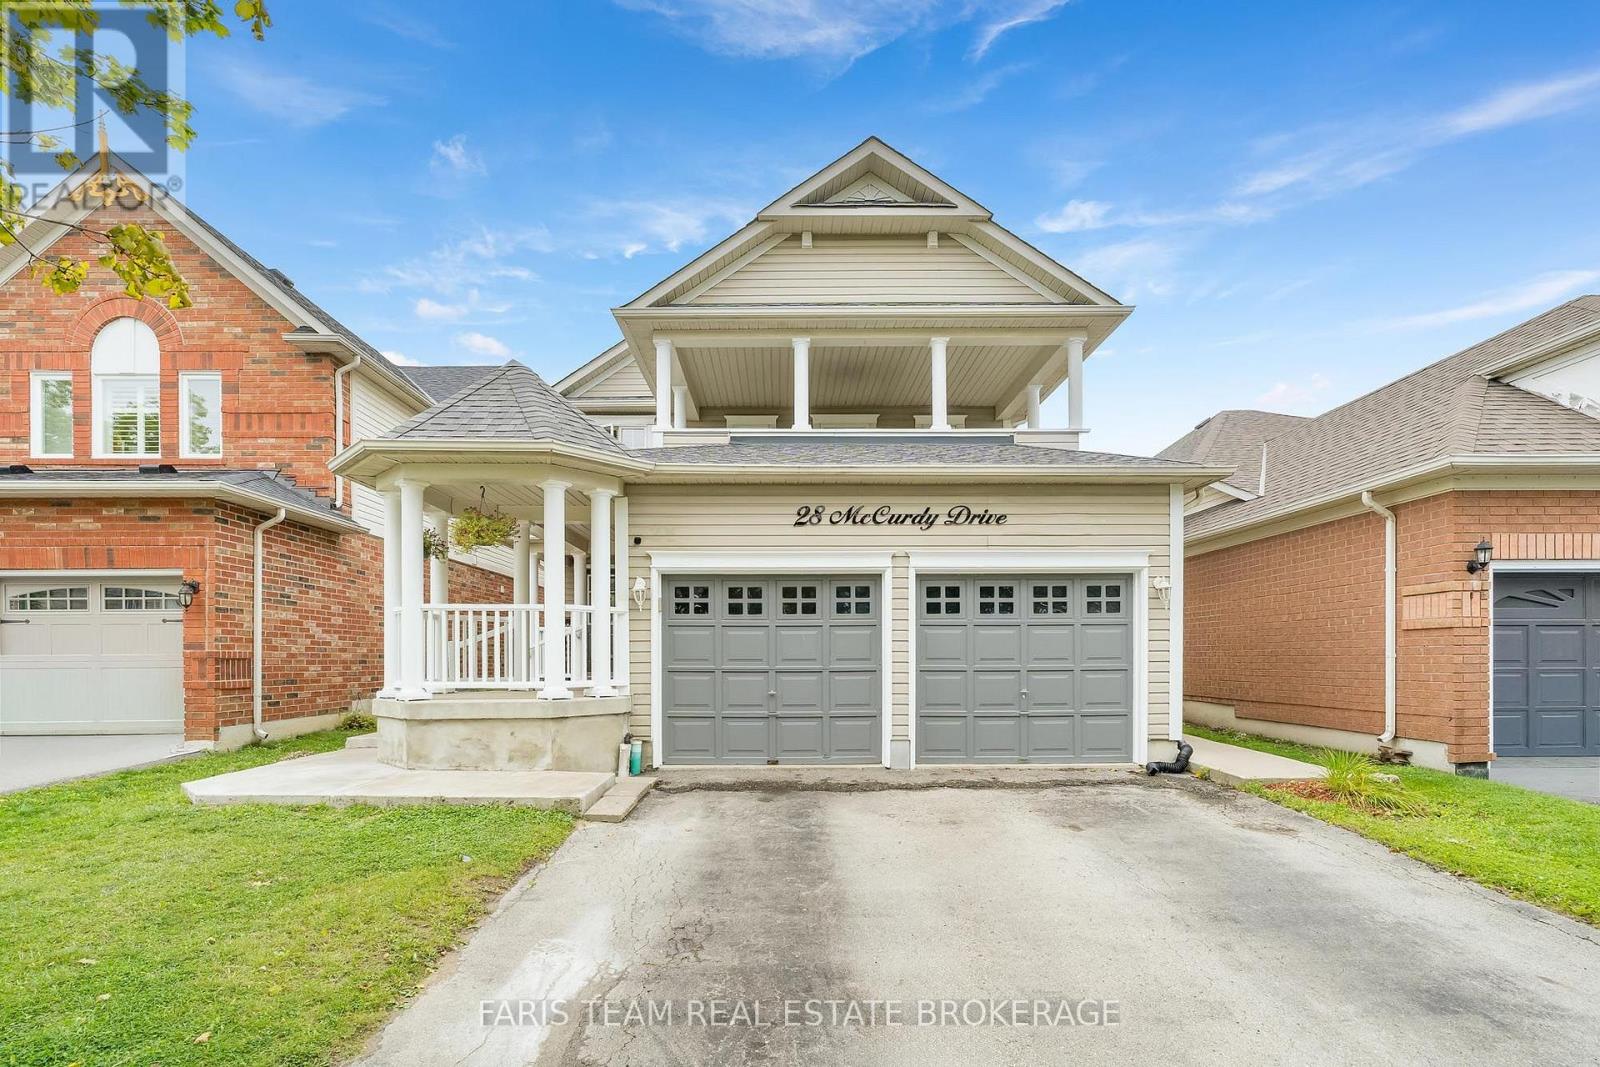
28 Mccurdy Drive New Tecumseth (Tottenham), Ontario L0G 1W0

$915,000
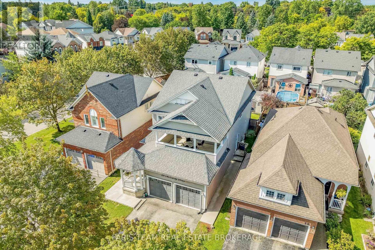
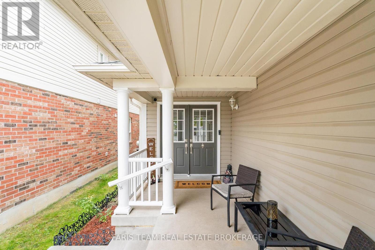
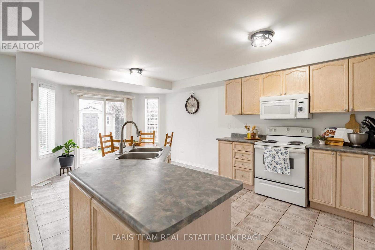
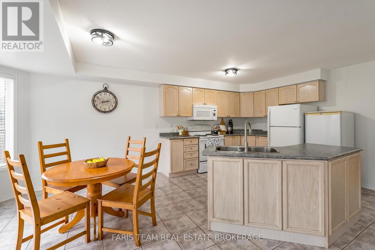
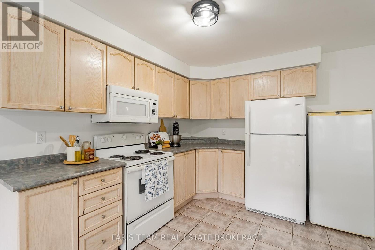
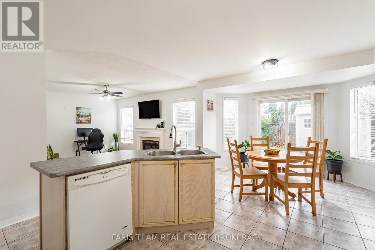
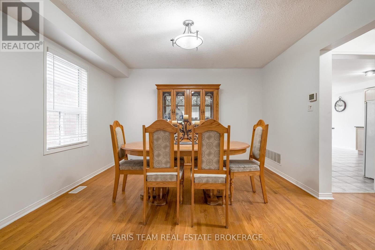
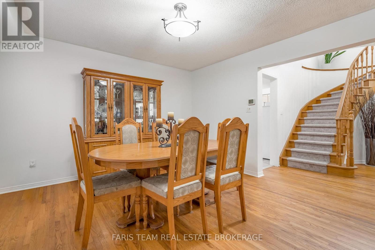
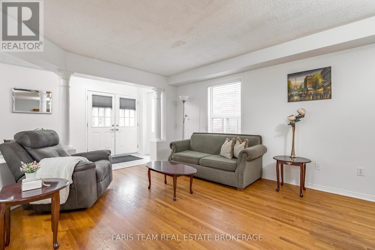
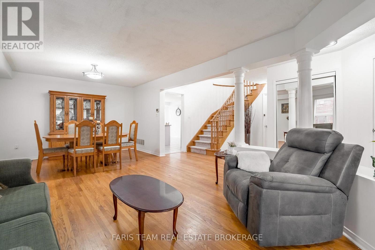
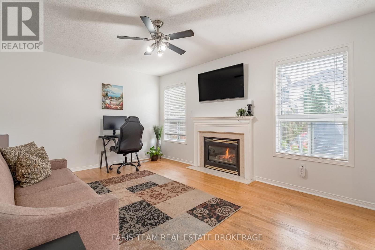
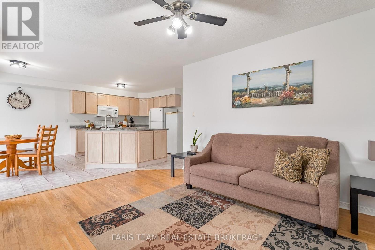
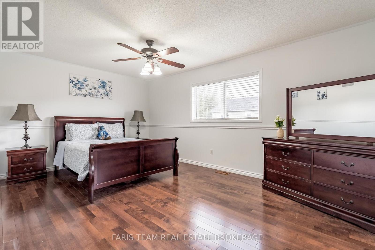
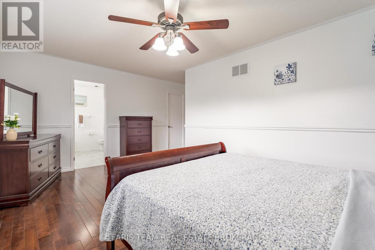
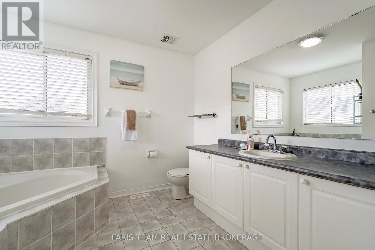
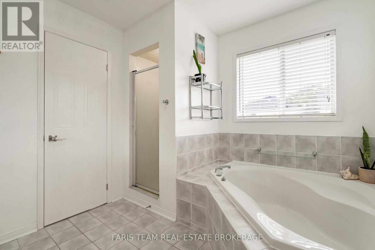
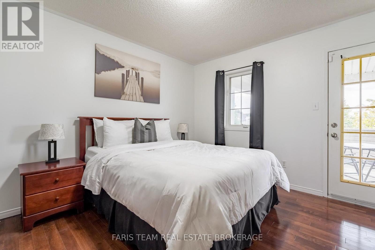
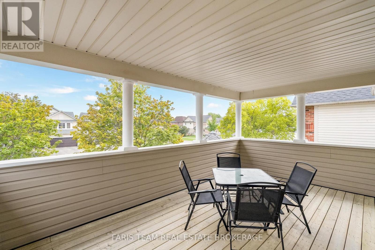
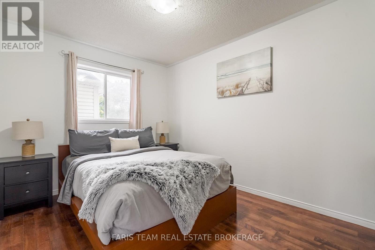
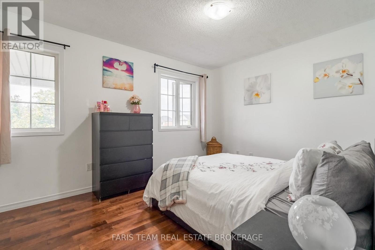
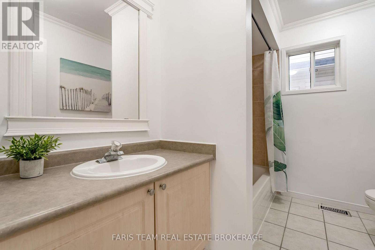
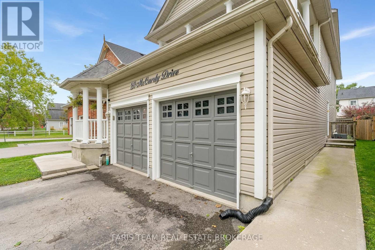
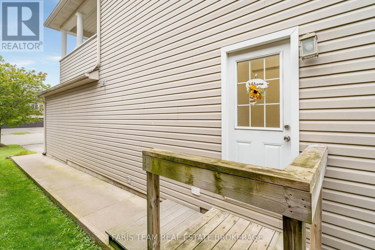
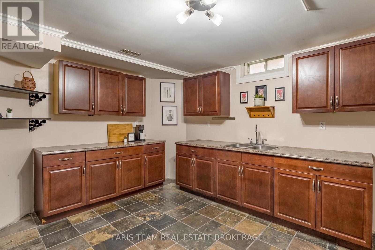
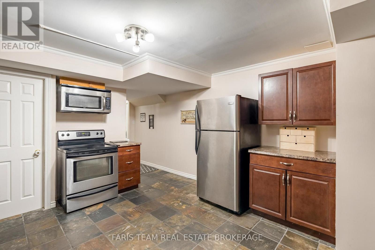
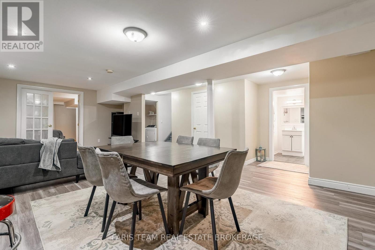
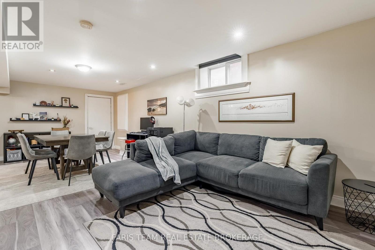
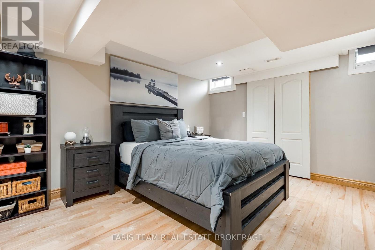
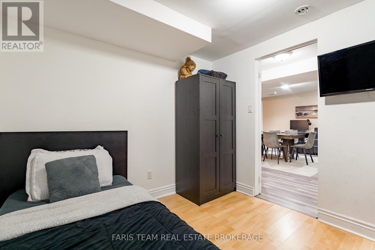
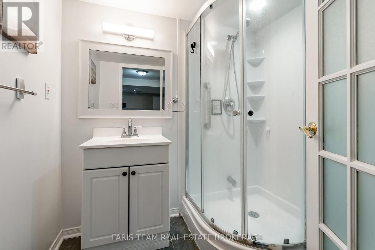
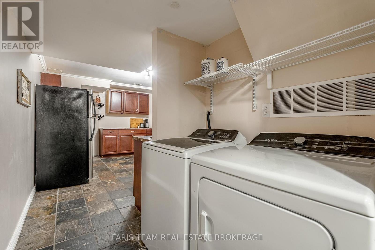
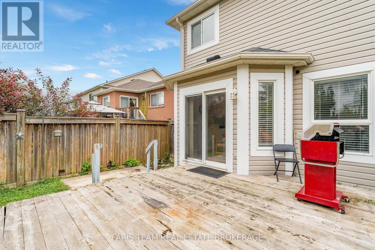
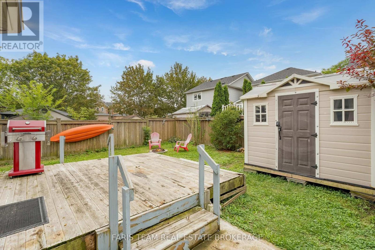
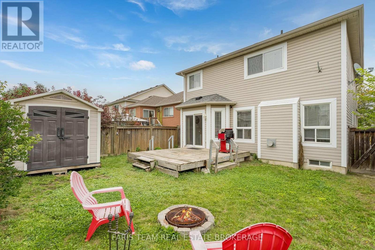
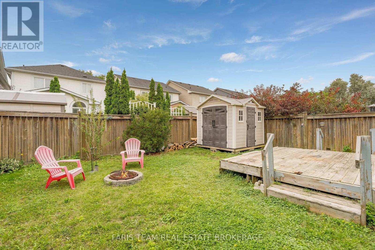
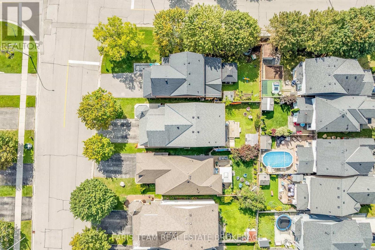
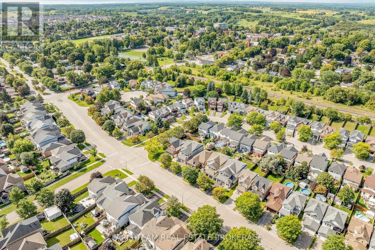
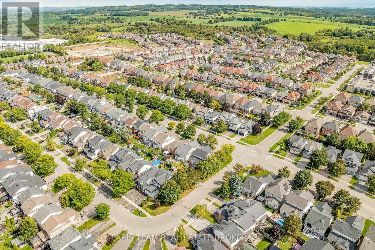
Top 5 Reasons You Will Love This Home: 1) Spacious Fernbrook-built "Metcalf" model offering over 2,300 square feet above grade, showcasing a stately covered front porch, a functional family-friendly layout, and incredible potential for buyers looking to make a home their own in the growing community of Tottenham 2) Bright and welcoming main level featuring an open-concept living and dining area, a large eat-in kitchen with walkout access to the rear deck, and an inviting family room with a cozy gas fireplace, creating the perfect setting for everyday living and entertaining 3) Upper level hosting four generously sized bedrooms, including a spacious primary retreat complete with a walk-in closet and private ensuite featuring a soaker tub and separate shower, while one of the additional bedrooms enjoys walkout access to a large private balcony 4) Versatile in-law style setup with a separate entrance including a full kitchen, separate laundry, recreation room, den, and full bathroom, providing excellent flexibility for extended family or multi-generational living arrangements 5) Freshly painted in 2026 and offering private outdoor living space, a double car garage, no sidewalk, and parking for up to four vehicles in the driveway, this home presents an excellent opportunity to personalize a well-sized family home in an established neighbourhood. 2,339 above grade sq.ft. plus a finished basement. (id:63244)
Property Details
| MLS® Number | N13758506 |
| Property Type | Single Family |
| Community Name | Tottenham |
| Amenities Near By | Park, Schools |
| Community Features | School Bus |
| Equipment Type | Air Conditioner, Furnace |
| Features | In-law Suite |
| Parking Space Total | 6 |
| Rental Equipment Type | Air Conditioner, Furnace |
| Structure | Deck, Porch |
Building
| Bathroom Total | 4 |
| Bedrooms Above Ground | 4 |
| Bedrooms Below Ground | 1 |
| Bedrooms Total | 5 |
| Age | 16 To 30 Years |
| Amenities | Fireplace(s) |
| Appliances | Dishwasher, Dryer, Stove, Water Heater, Washer, Refrigerator |
| Basement Development | Finished |
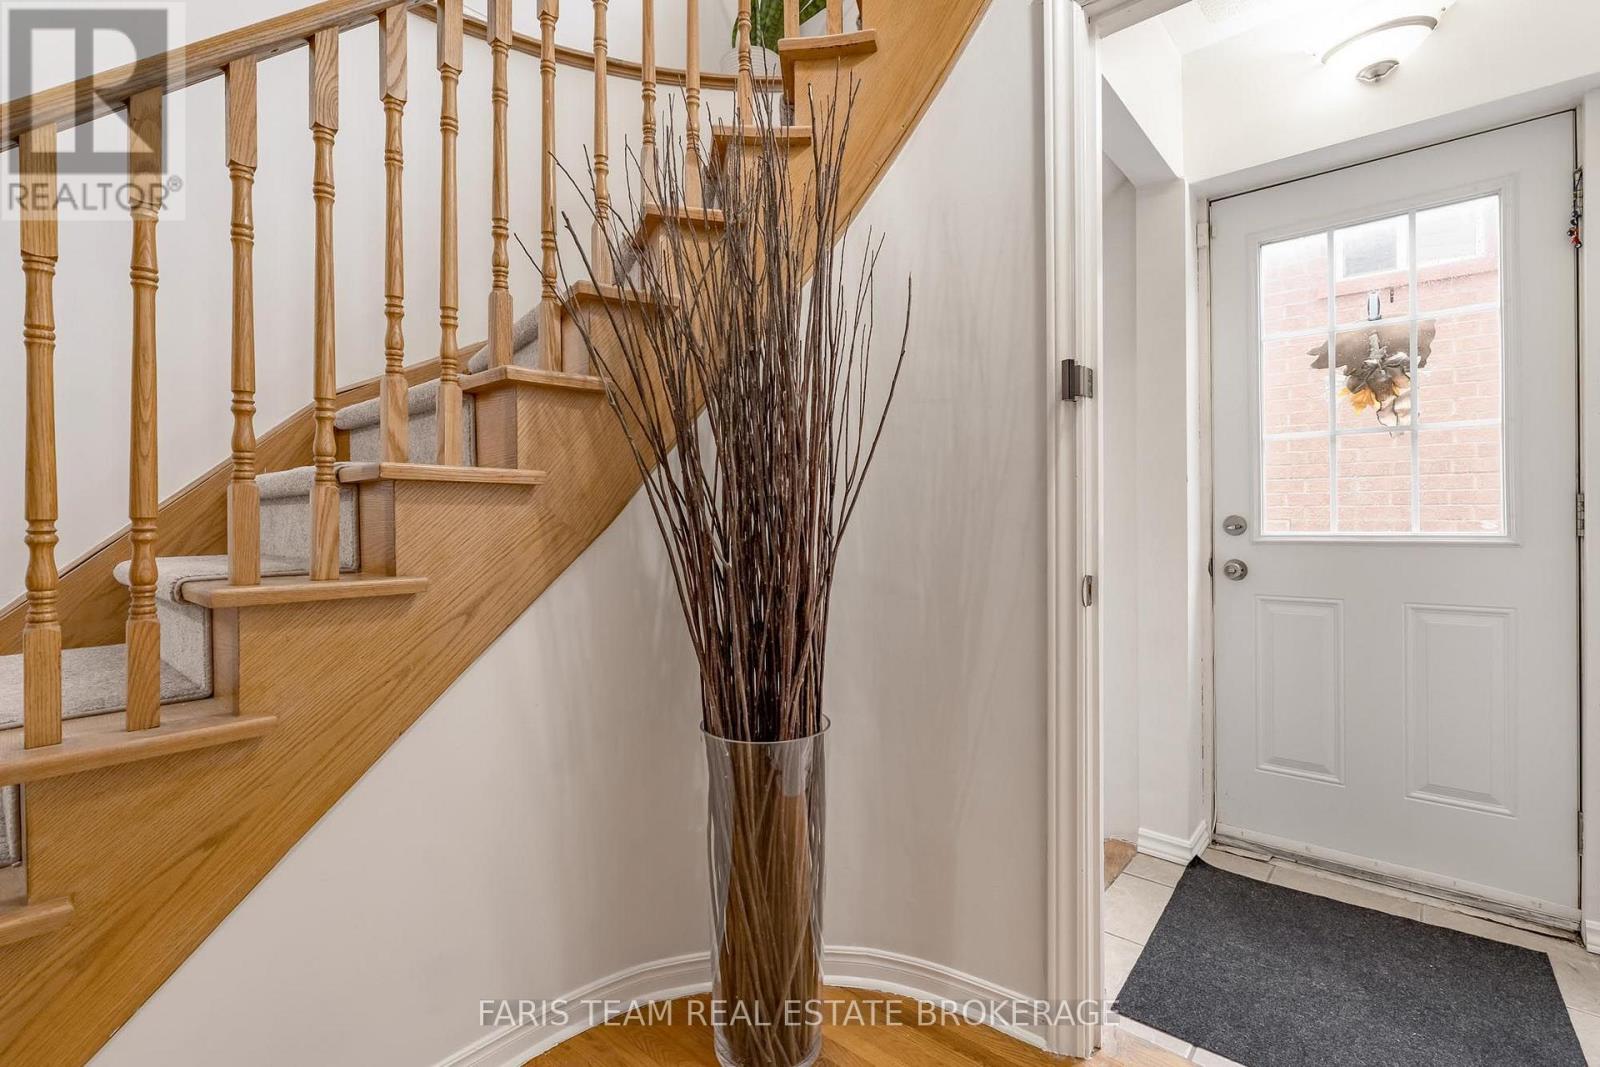
| Basement Features | Separate Entrance |
| Basement Type | N/a (finished), Full, N/a |
| Construction Style Attachment | Detached |
| Cooling Type | Central Air Conditioning |
| Exterior Finish | Vinyl Siding |
| Fireplace Present | Yes |
| Fireplace Total | 1 |
| Flooring Type | Ceramic, Laminate, Hardwood |
| Foundation Type | Poured Concrete |
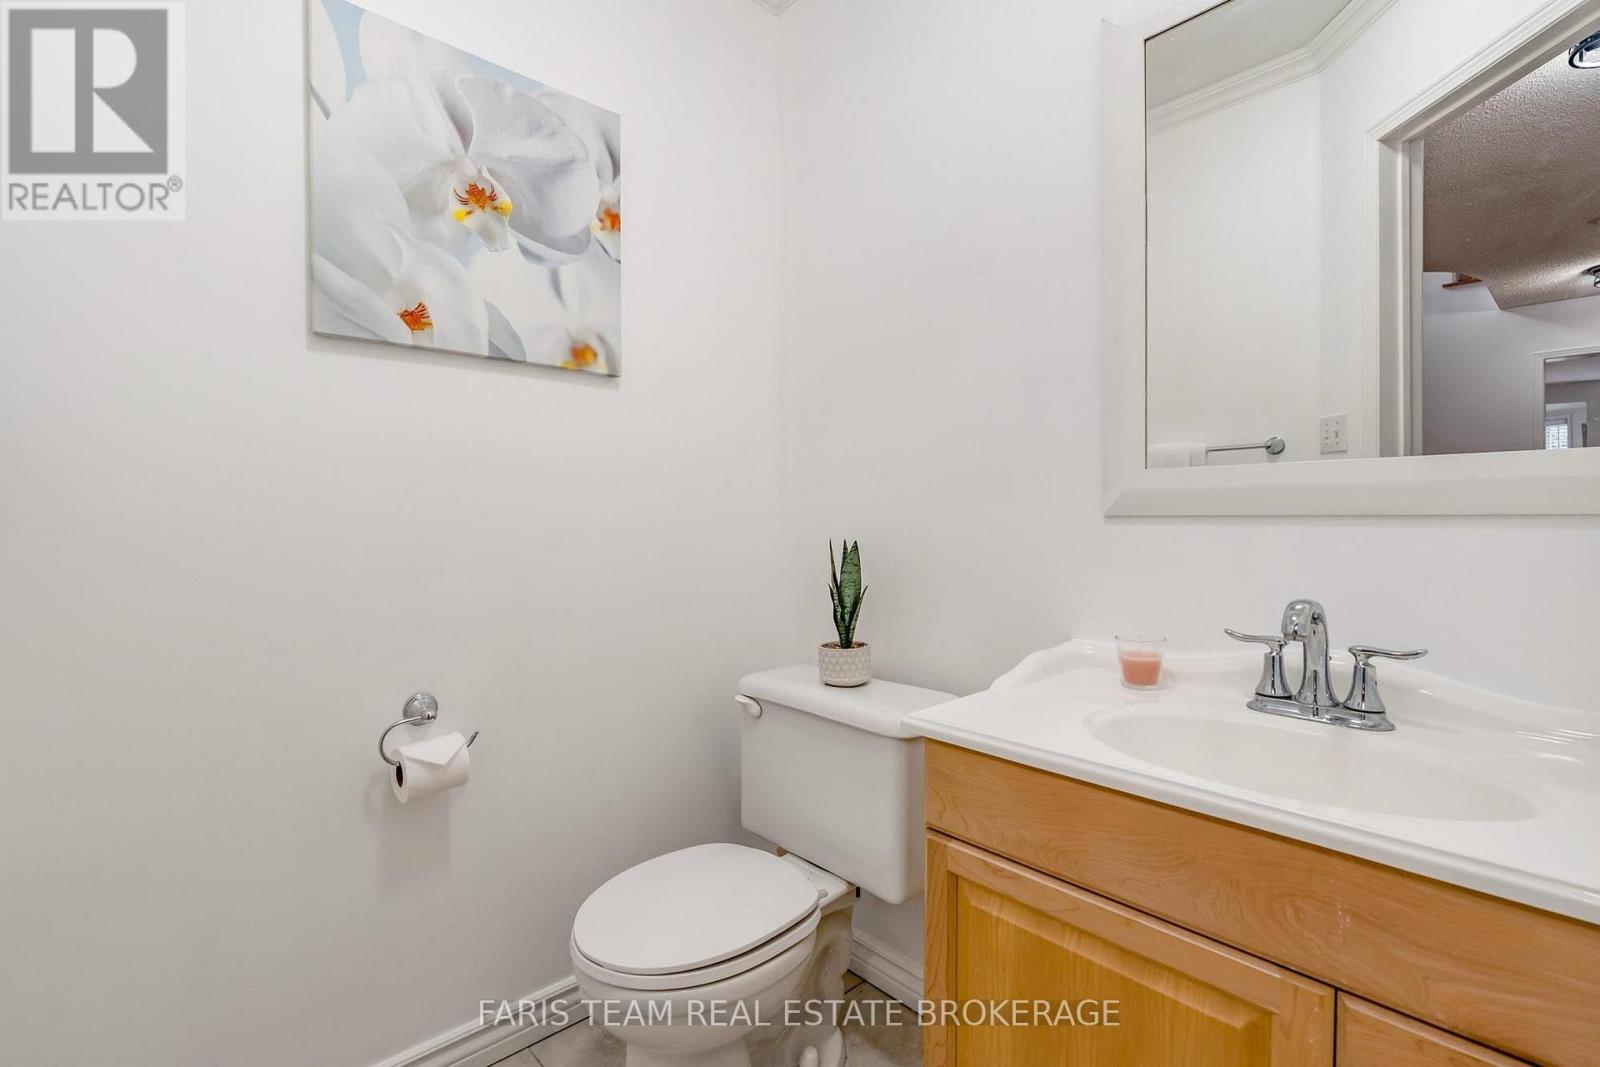
| Half Bath Total | 1 |
| Heating Fuel | Natural Gas |
| Heating Type | Forced Air |
| Stories Total | 2 |
| Size Interior | 2000 - 2500 Sqft |
| Type | House |
| Utility Water | Municipal Water |
Parking
| Attached Garage | |
| Garage |
Land
| Acreage | No |
| Fence Type | Fully Fenced |
| Land Amenities | Park, Schools |
| Sewer | Sanitary Sewer |
| Size Depth | 111 Ft ,6 In |
| Size Frontage | 36 Ft ,2 In |
| Size Irregular | 36.2 X 111.5 Ft |
| Size Total Text | 36.2 X 111.5 Ft|under 1/2 Acre |
| Zoning Description | Lr |
Rooms
| Level | Type | Length | Width | Dimensions |
|---|---|---|---|---|
| Basement | Recreational, Games Room | 7.3 m | 5.89 m | 7.3 m x 5.89 m |
| Basement | Den | 2.8 m | 2.62 m | 2.8 m x 2.62 m |
| Basement | Bedroom | 4.32 m | 3.85 m | 4.32 m x 3.85 m |
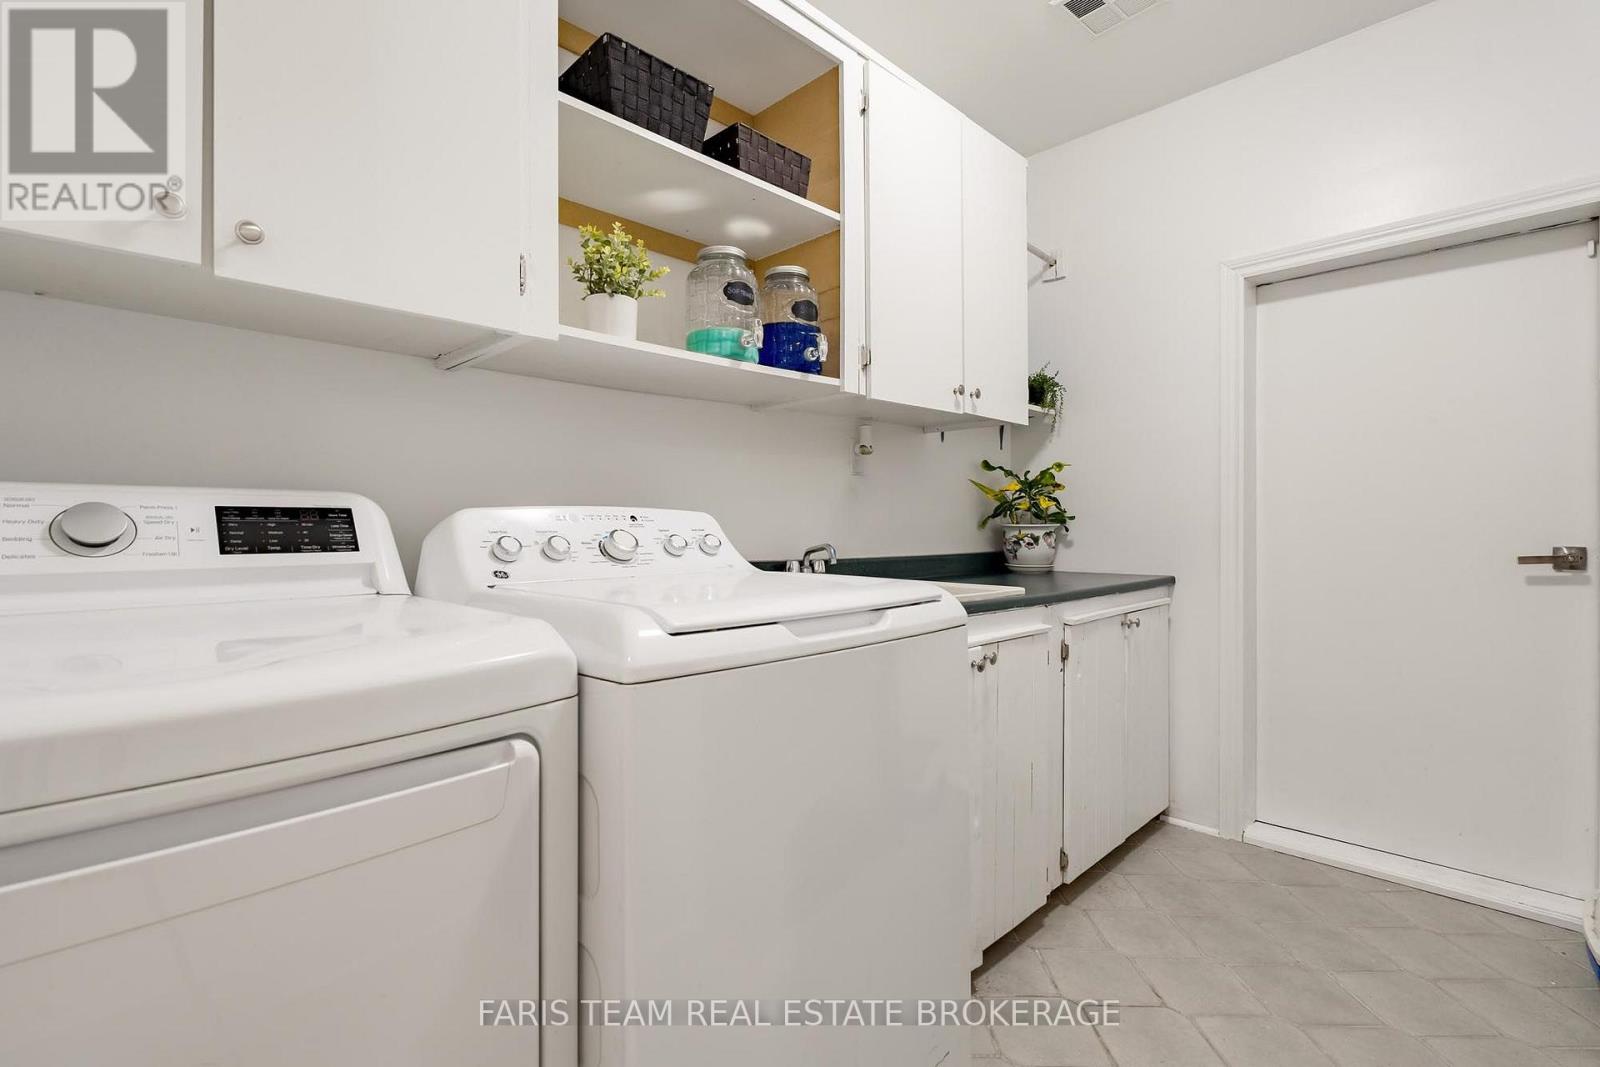
| Basement | Laundry Room | 1.81 m | 1.55 m | 1.81 m x 1.55 m |
| Basement | Kitchen | 4.6 m | 3.81 m | 4.6 m x 3.81 m |
| Main Level | Kitchen | 6.31 m | 4.26 m | 6.31 m x 4.26 m |
| Main Level | Dining Room | 3.78 m | 3.19 m | 3.78 m x 3.19 m |
| Main Level | Living Room | 3.78 m | 3.45 m | 3.78 m x 3.45 m |
| Main Level | Family Room | 4.72 m | 3.47 m | 4.72 m x 3.47 m |
| Main Level | Laundry Room | 3.16 m | 2.07 m | 3.16 m x 2.07 m |
| Upper Level | Primary Bedroom | 5.33 m | 4.69 m | 5.33 m x 4.69 m |
| Upper Level | Bedroom | 3.95 m | 2.81 m | 3.95 m x 2.81 m |
| Upper Level | Bedroom | 3.91 m | 3.69 m | 3.91 m x 3.69 m |
| Upper Level | Bedroom | 3.68 m | 3.5 m | 3.68 m x 3.5 m |
https://www.realtor.ca/real-estate/30250489/28-mccurdy-drive-new-tecumseth-tottenham-tottenham
Interested?
Contact us for more information

The trademarks REALTOR®, REALTORS®, and the REALTOR® logo are controlled by The Canadian Real Estate Association (CREA) and identify real estate professionals who are members of CREA. The trademarks MLS®, Multiple Listing Service® and the associated logos are owned by The Canadian Real Estate Association (CREA) and identify the quality of services provided by real estate professionals who are members of CREA. The trademark DDF® is owned by The Canadian Real Estate Association (CREA) and identifies CREA's Data Distribution Facility (DDF®)
September 09 2026 01:30:22
Toronto Real Estate Board
Faris Team Real Estate Brokerage