149 Raymond Crescent Barrie (Painswick South), Ontario L4N 0V7

$3,200 Monthly
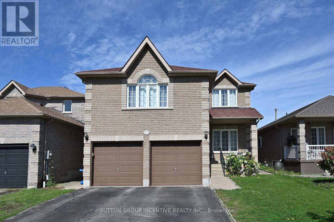
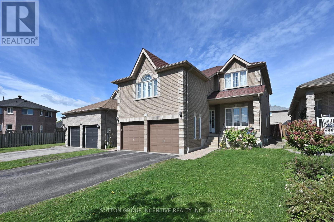
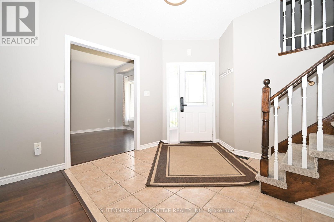
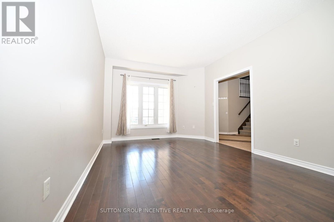
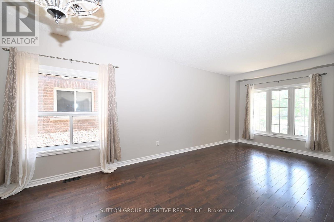
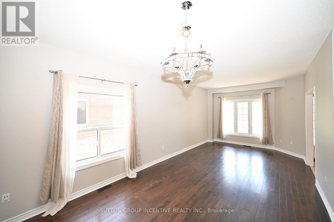
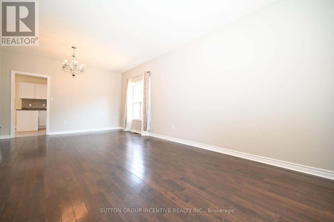
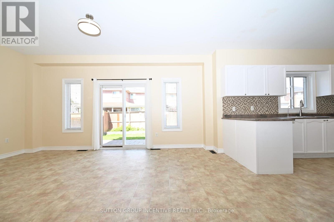
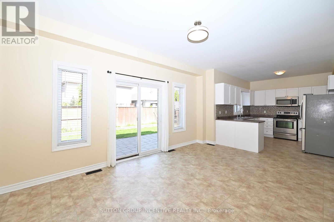
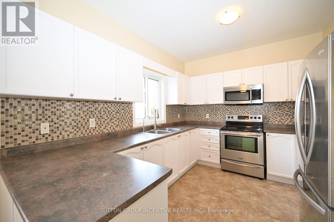
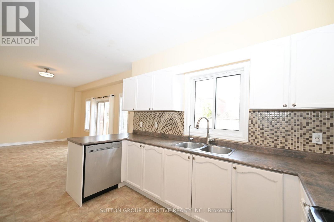
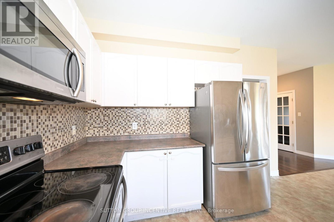
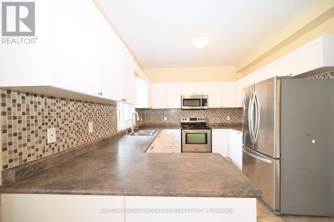
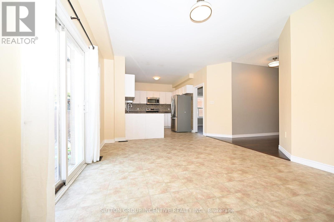
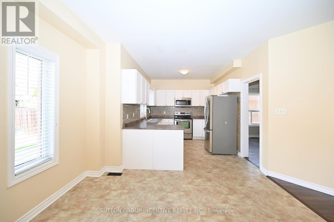
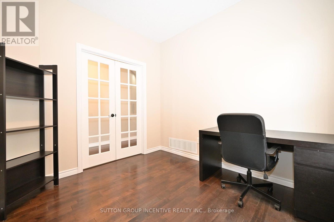
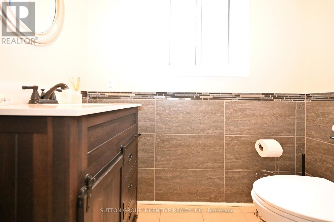
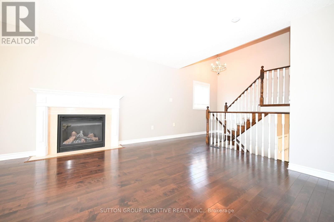
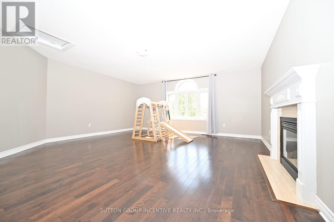
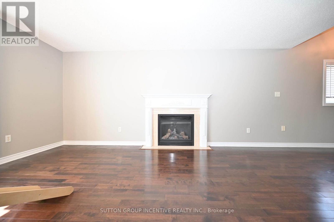
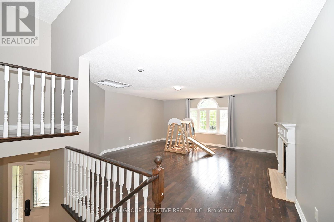
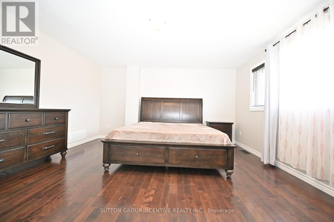
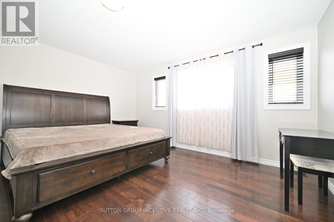
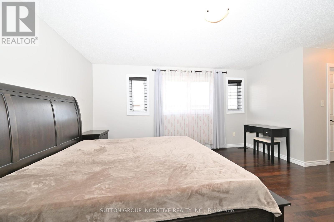
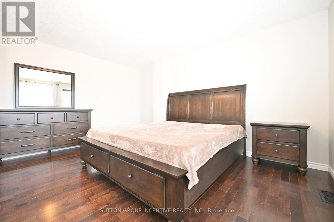
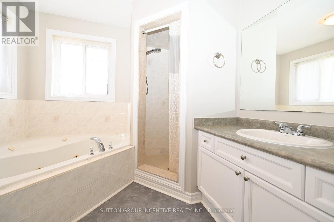
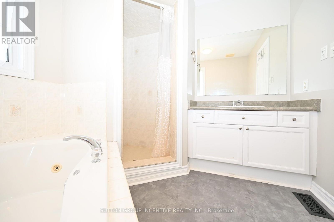
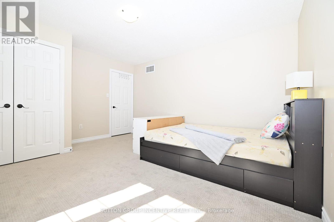
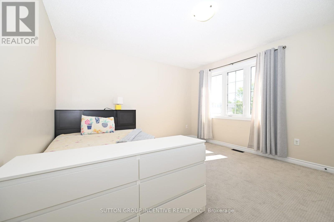
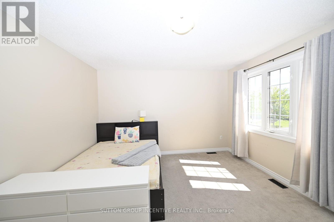
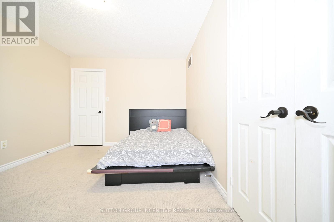
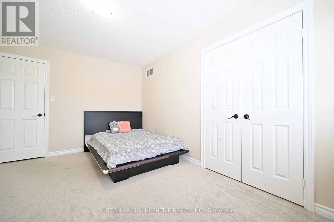
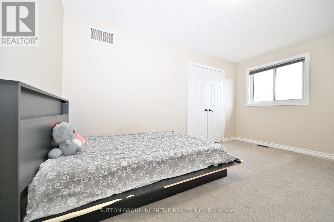
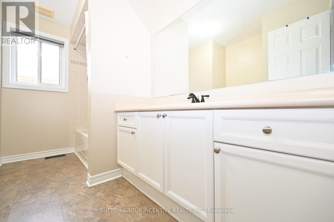
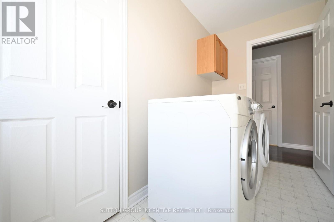
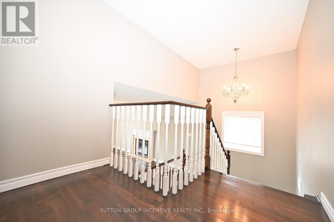
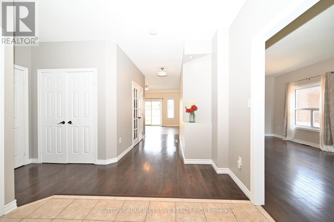
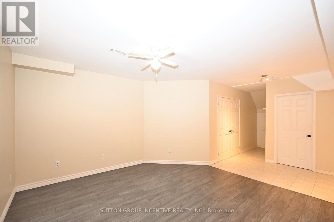
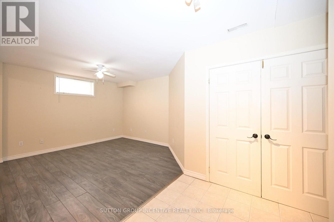
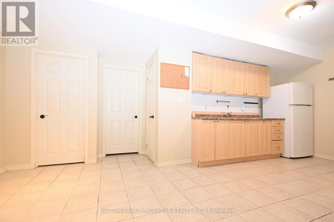
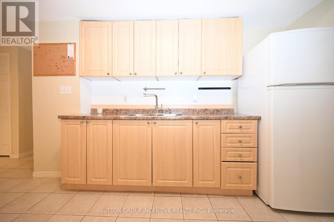
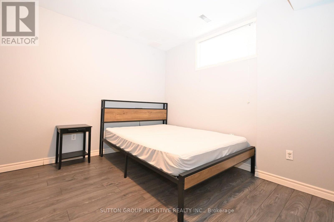
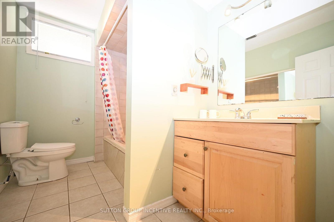
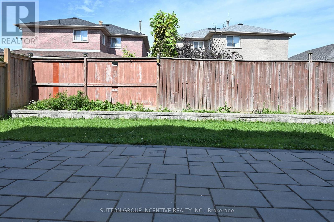
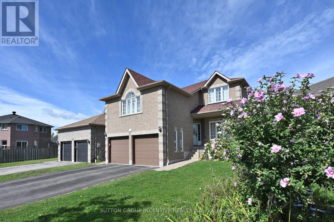
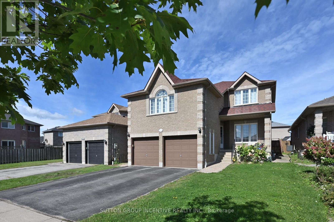
Welcome to this beautiful detached brick home located in a family-friendly neighborhood in South Barrie, close to all amenities. This spacious, open-concept home offers plenty of room for comfortable family living.The main floor features a formal dining room, separate living room, large family loft, office, and a spacious eat-in kitchen with a walkout to the patio and fenced backyard.The second level includes a generously sized primary bedroom with a 5-piece ensuite and double closets, two additional spacious bedrooms, a laundry room, and a full bathroom. Three toilets have recently been replaced.The finished lower level offers an additional bedroom, recreational space with a wet bar, and a 4-piece bathroom, providing excellent additional living space for your family.The property also features a fenced yard and patio, perfect for outdoor enjoyment.TENANTS ARE RESPONSIBLE FOR LAW MAINTENACE AND SNOW REMOVAL. UTILITY EXTRA, OWNED WATER HEATER. LANDLORDS PREFER NO PETS AND NO SMOKING. FIRST AND LAST MONTH RENT & FULL CREDIT REPORT & PHOTO ID & RENTAL APPLICATION & REFERENCES & EMPLOYMENT LETTERS WITH PAYSTUBS IN 2 MONTH REQUIRED. FIREPLACE IS IN AS-IS CONDITION. MOVE-IN READY! QUICK CLOSING AVAILABLE! (id:63244)
Property Details
| MLS® Number | S13747522 |
| Property Type | Single Family |
| Community Name | Painswick South |
| Amenities Near By | Park, Schools, Public Transit |
| Community Features | School Bus |
| Features | Sump Pump |
| Parking Space Total | 4 |
Building
| Bathroom Total | 4 |
| Bedrooms Above Ground | 3 |
| Bedrooms Below Ground | 1 |
| Bedrooms Total | 4 |
| Age | 16 To 30 Years |
| Appliances | Garage Door Opener Remote(s), Water Heater, Water Softener, Water Purifier, Cooktop, Dishwasher, Dryer, Stove, Washer, Refrigerator |
| Basement Development | Finished |
| Basement Type | Full (finished) |
| Construction Style Attachment | Detached |
| Cooling Type | Central Air Conditioning |
| Exterior Finish | Brick |
| Flooring Type | Vinyl, Hardwood |
| Foundation Type | Poured Concrete |
| Half Bath Total | 1 |
| Heating Fuel | Natural Gas |
| Heating Type | Forced Air |
| Stories Total | 2 |
| Size Interior | 2500 - 3000 Sqft |
| Type | House |
| Utility Water | Municipal Water |
Parking
| Attached Garage | |
| Garage | |
| Inside Entry |
Land
| Acreage | No |
| Fence Type | Fenced Yard |
| Land Amenities | Park, Schools, Public Transit |
| Sewer | Sanitary Sewer |
| Size Depth | 109 Ft ,10 In |
| Size Frontage | 39 Ft ,8 In |
| Size Irregular | 39.7 X 109.9 Ft |
| Size Total Text | 39.7 X 109.9 Ft|under 1/2 Acre |
Rooms
| Level | Type | Length | Width | Dimensions |
|---|---|---|---|---|
| Second Level | Bathroom | Measurements not available | ||
| Second Level | Family Room | 5.61 m | 5.47 m | 5.61 m x 5.47 m |
| Second Level | Laundry Room | Measurements not available | ||
| Second Level | Primary Bedroom | 4.55 m | 4.54 m | 4.55 m x 4.54 m |
| Second Level | Bathroom | Measurements not available | ||
| Second Level | Bedroom 2 | 3.2 m | 4.41 m | 3.2 m x 4.41 m |
| Second Level | Bedroom 3 | 3.78 m | 4.39 m | 3.78 m x 4.39 m |
| Basement | Bedroom 4 | 3.6 m | 3.52 m | 3.6 m x 3.52 m |
| Basement | Bathroom | Measurements not available | ||
| Basement | Recreational, Games Room | 5.71 m | 6.82 m | 5.71 m x 6.82 m |
| Main Level | Kitchen | 3.63 m | 3.05 m | 3.63 m x 3.05 m |
| Main Level | Eating Area | 5.34 m | 3.63 m | 5.34 m x 3.63 m |
| Main Level | Living Room | 4.06 m | 3.5 m | 4.06 m x 3.5 m |
| Main Level | Dining Room | 4.27 m | 3.33 m | 4.27 m x 3.33 m |
| Main Level | Office | 2.76 m | 3 m | 2.76 m x 3 m |
| Main Level | Bathroom | Measurements not available |
Interested?
Contact us for more information

The trademarks REALTOR®, REALTORS®, and the REALTOR® logo are controlled by The Canadian Real Estate Association (CREA) and identify real estate professionals who are members of CREA. The trademarks MLS®, Multiple Listing Service® and the associated logos are owned by The Canadian Real Estate Association (CREA) and identify the quality of services provided by real estate professionals who are members of CREA. The trademark DDF® is owned by The Canadian Real Estate Association (CREA) and identifies CREA's Data Distribution Facility (DDF®)
September 04 2026 10:32:20
Toronto Real Estate Board
Sutton Group Incentive Realty Inc.