81 Cedar Beach Road Brock (Beaverton), Ontario L0K 1A0

$650,500
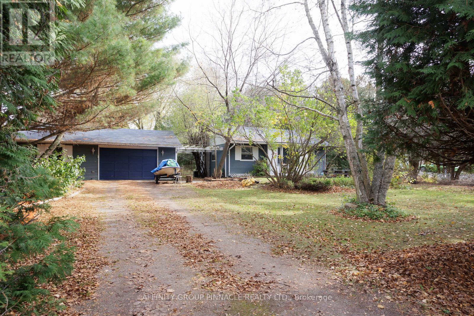
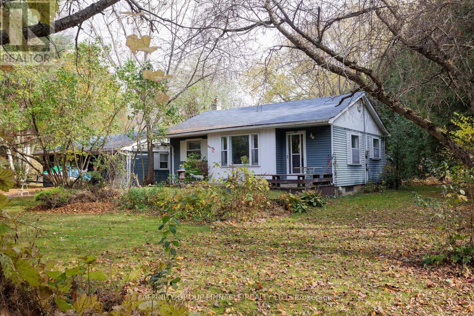
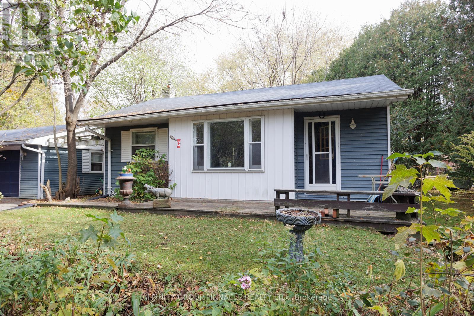
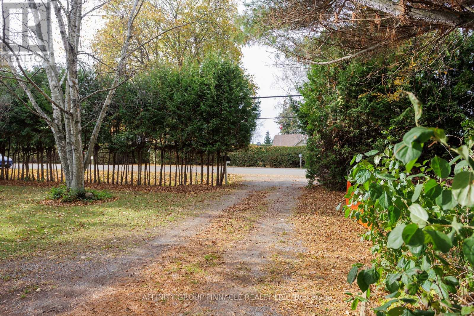
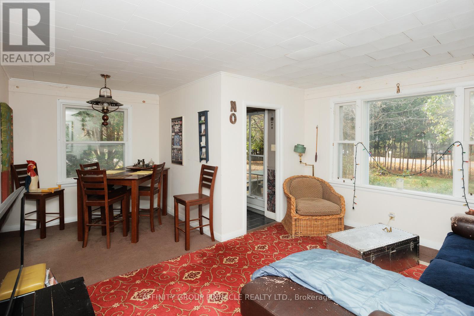
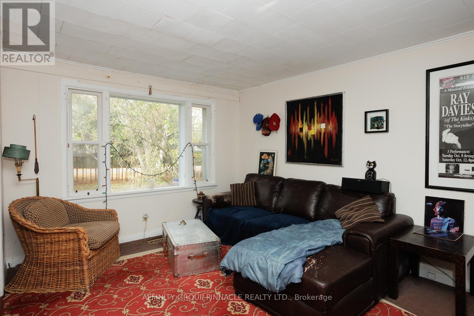
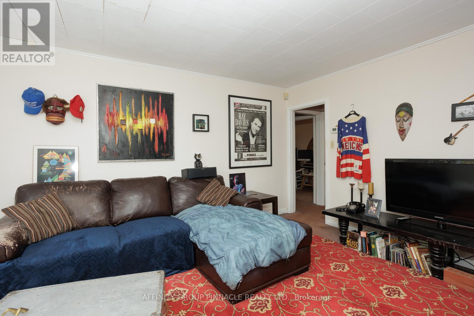
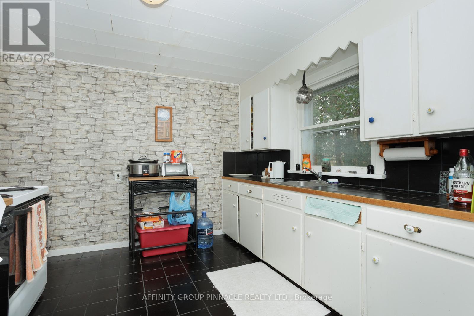
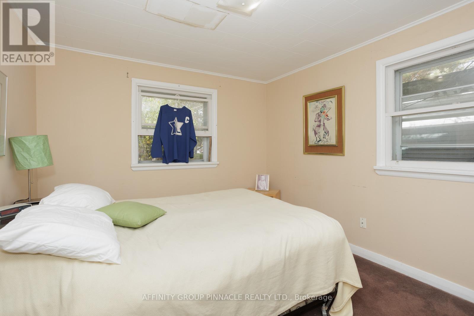
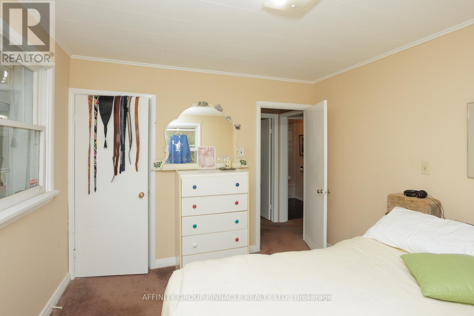
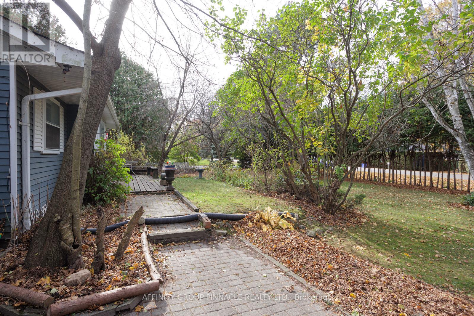
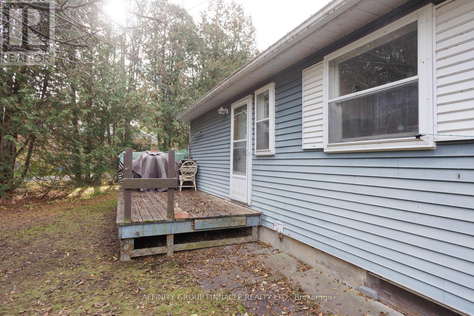
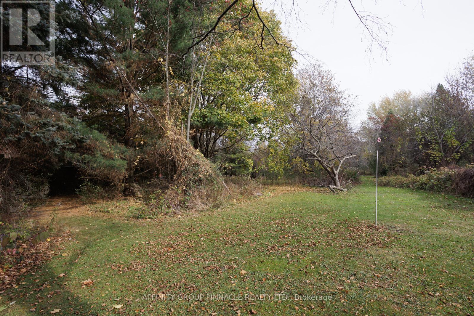
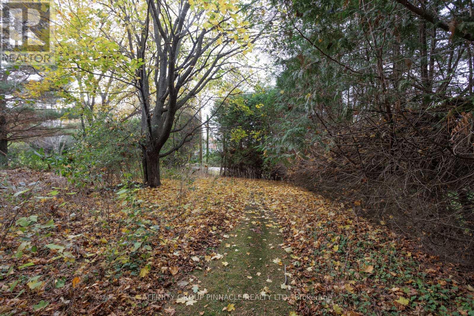
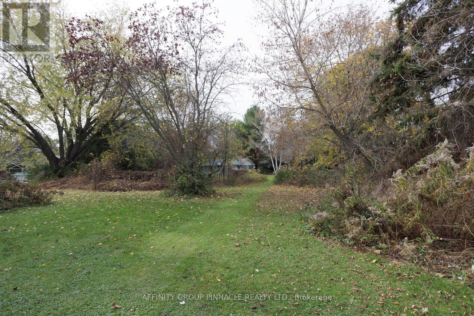
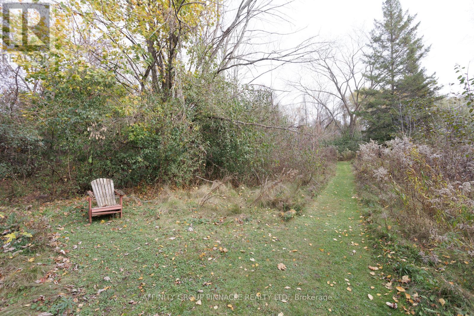
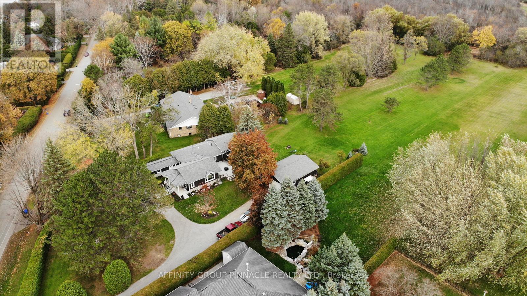
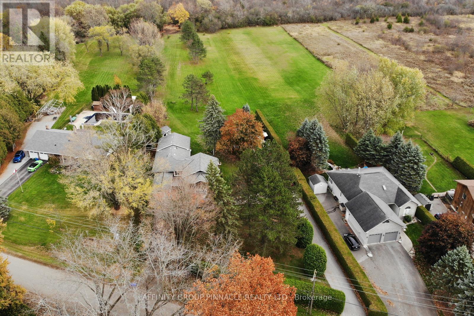
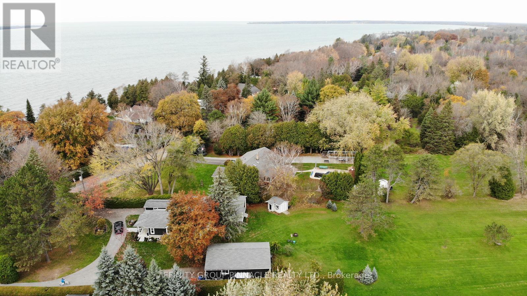
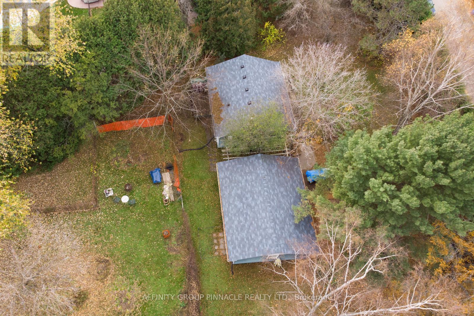
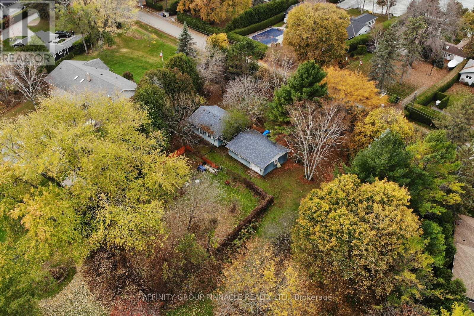
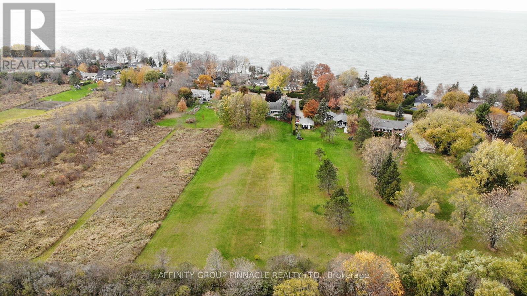
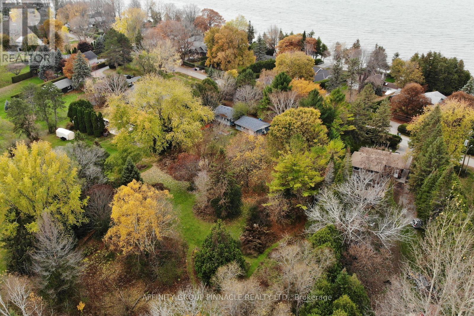
Situated On A Large 2-Acre Private Mature Treed Lot Across The Road From Lake Simcoe, This Home Is Located In A Very Desirable Location. Over 200 ft of frontage and 590 ft of depth (South side), 480 ft (north). This Two (2) Bedroom Bungalow is Nestled In a Private Park Estate Like Lot. Convenient Municipal Services. High Speed Internet. Large 750 sq ft Garage With Workshop. Large Vegetable Garden With Plenty Of Mature Trees. Nat Gas Forced furnace and A/C. Unfinished Basement. Truly One Of The Best Lots In Beaverton, possible Severance. Across From Lake Simcoe In An Upscale Waterfront Community Of Homes. Private Mature Hedging Provides Privacy. (id:63244)
Property Details
| MLS® Number | N13742876 |
| Property Type | Single Family |
| Community Name | Beaverton |
| Amenities Near By | Beach, Golf Nearby, Marina |
| Community Features | School Bus |
| Equipment Type | Water Heater |
| Features | Wooded Area |
| Parking Space Total | 8 |
| Rental Equipment Type | Water Heater |
Building
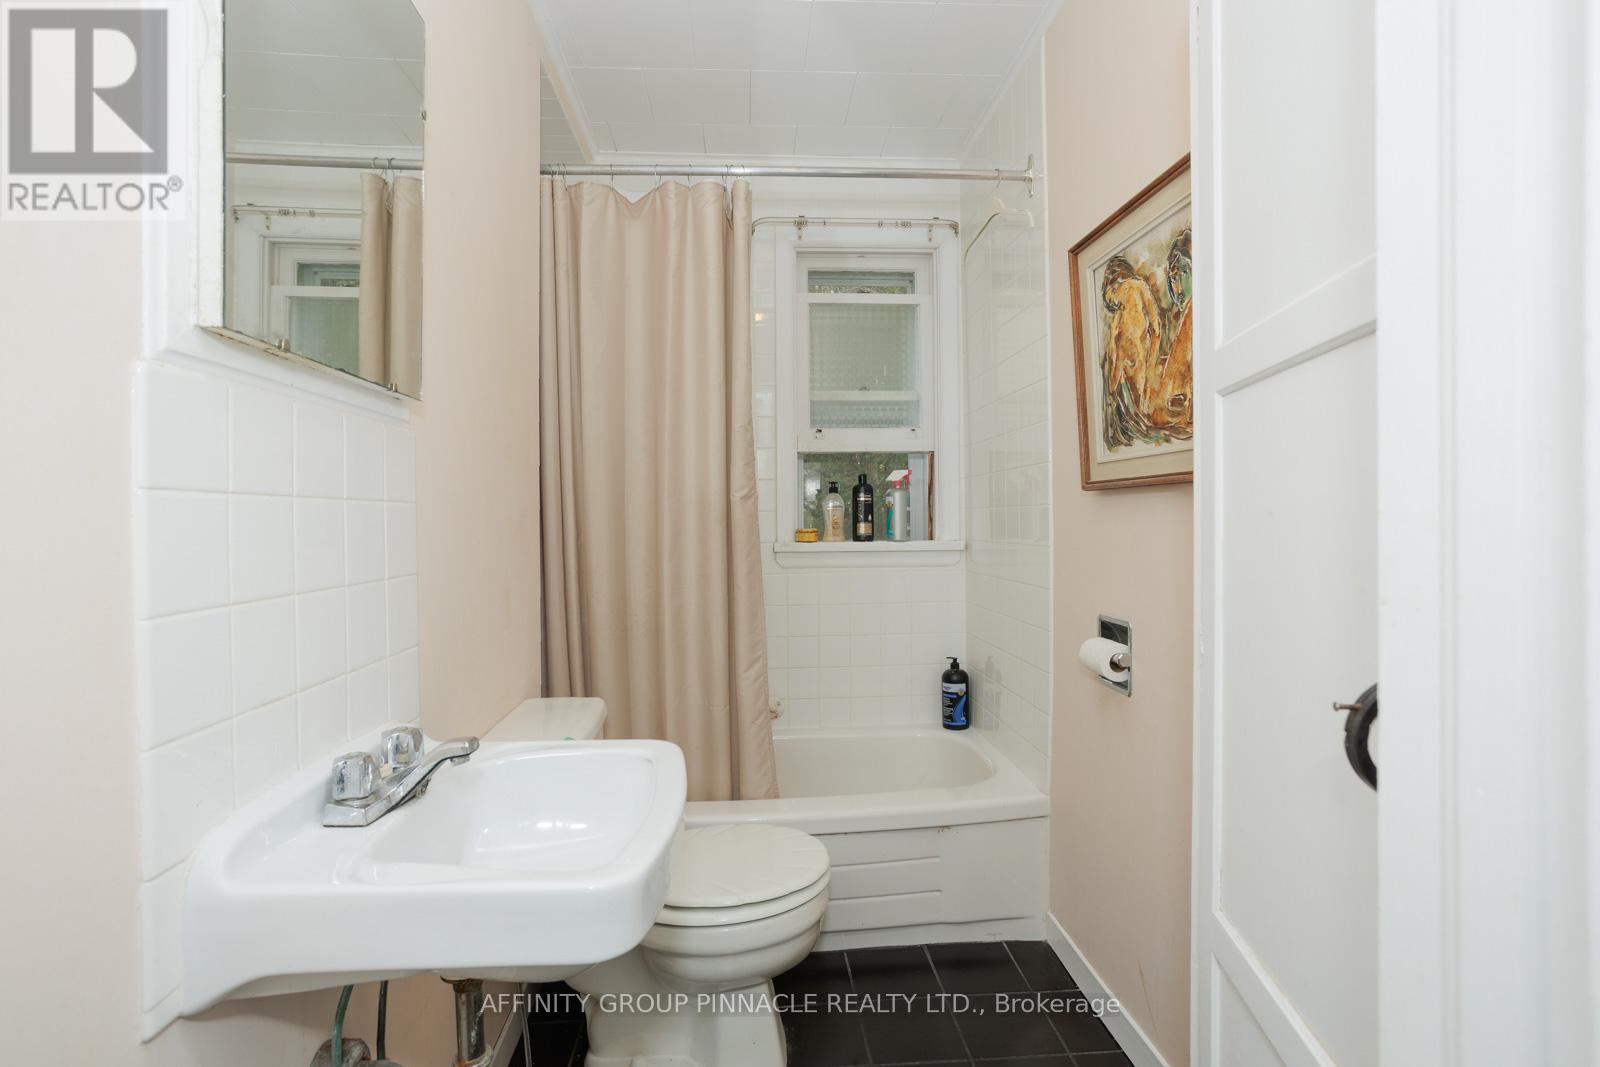
| Bathroom Total | 1 |
| Bedrooms Above Ground | 2 |
| Bedrooms Total | 2 |
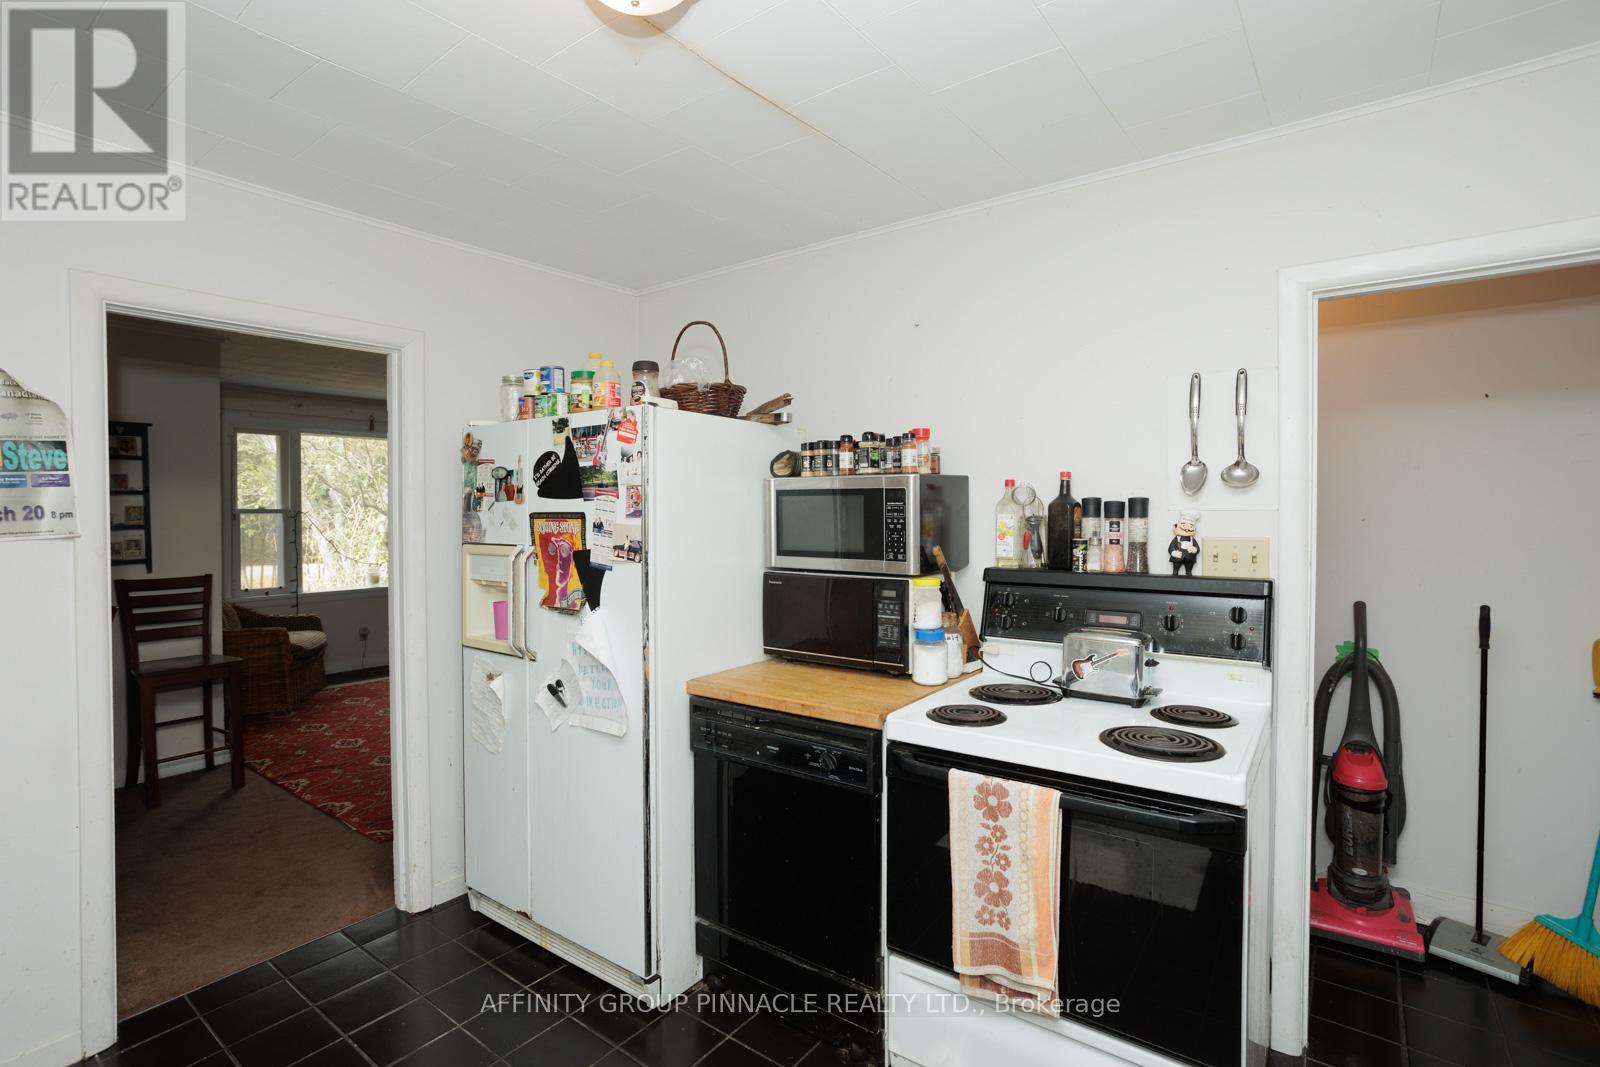
| Appliances | Dishwasher, Dryer, Stove, Washer, Refrigerator |
| Architectural Style | Bungalow |
| Basement Development | Unfinished |
| Basement Type | N/a (unfinished) |
| Construction Style Attachment | Detached |
| Cooling Type | Central Air Conditioning |
| Exterior Finish | Aluminum Siding |
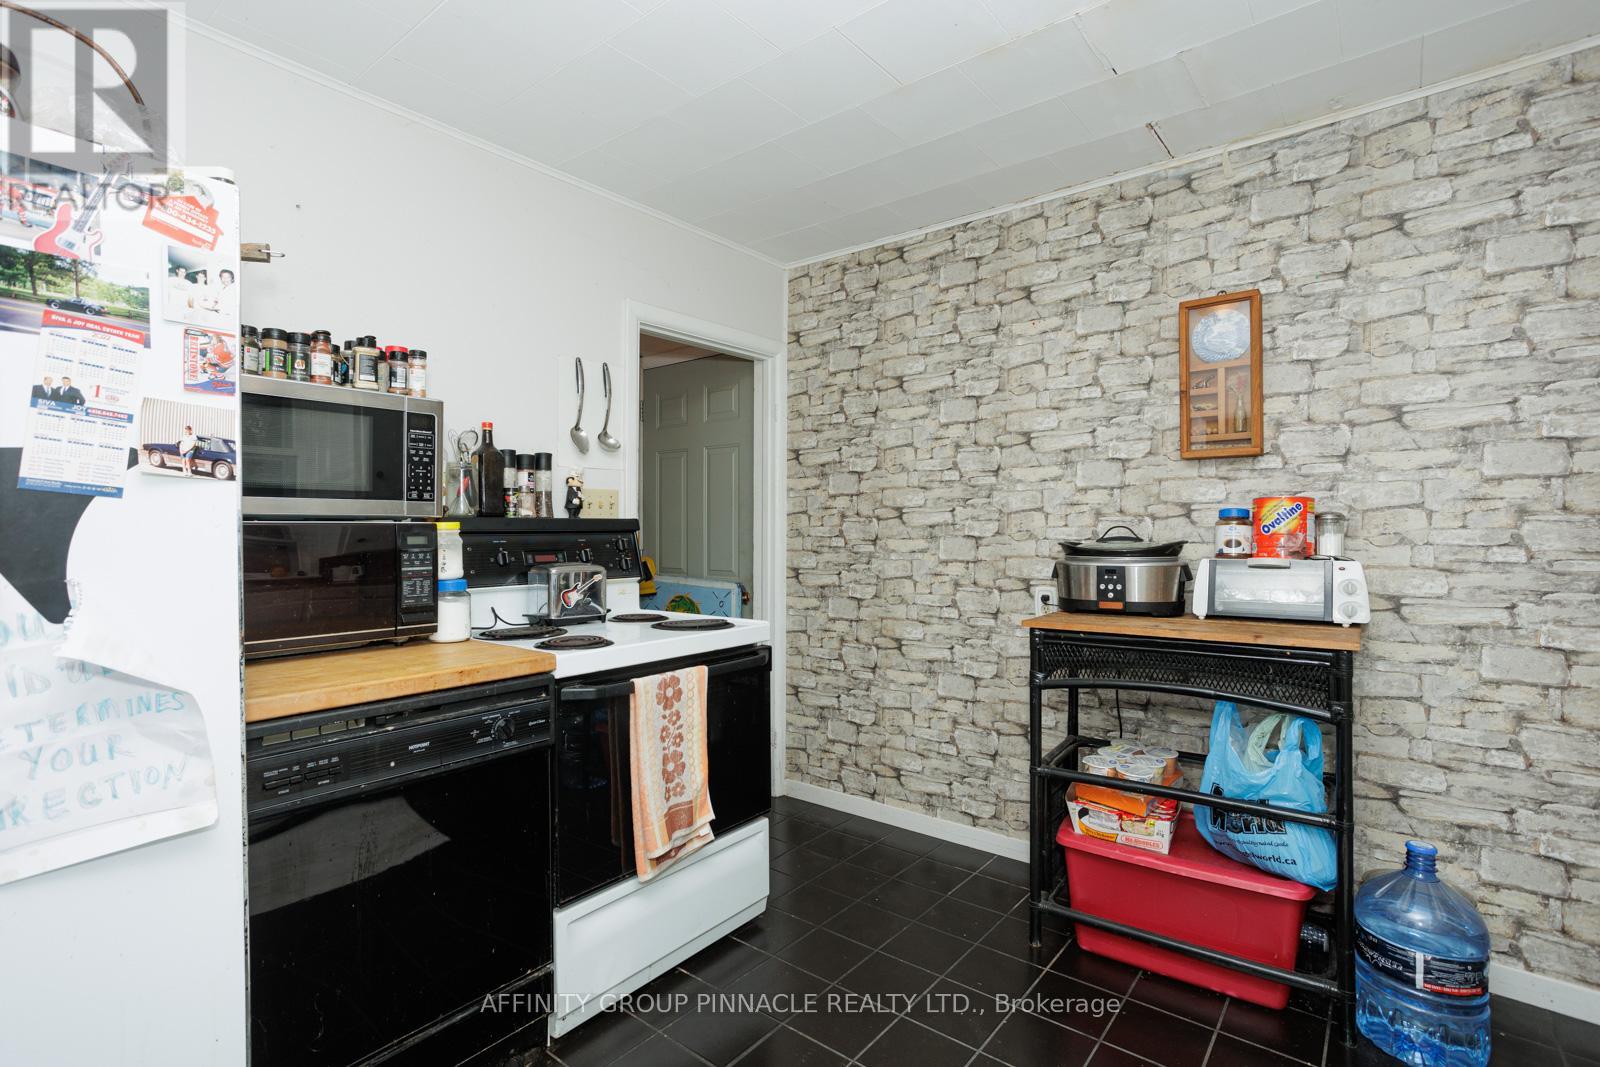
| Flooring Type | Ceramic, Carpeted |
| Foundation Type | Block |
| Heating Fuel | Natural Gas |
| Heating Type | Forced Air |
| Stories Total | 1 |
| Size Interior | 700 - 1100 Sqft |
| Type | House |
| Utility Water | Municipal Water |
Parking
| Detached Garage | |
| Garage |
Land
| Acreage | Yes |
| Land Amenities | Beach, Golf Nearby, Marina |
| Sewer | Sanitary Sewer |
| Size Depth | 487 Ft ,2 In |
| Size Frontage | 177 Ft ,8 In |
| Size Irregular | 177.7 X 487.2 Ft |
| Size Total Text | 177.7 X 487.2 Ft|2 - 4.99 Acres |
| Surface Water | Lake/pond |
| Zoning Description | R1 |
Rooms
| Level | Type | Length | Width | Dimensions |
|---|---|---|---|---|
| Basement | Laundry Room | 4.61 m | 4.44 m | 4.61 m x 4.44 m |
| Basement | Utility Room | 4.02 m | 3.42 m | 4.02 m x 3.42 m |
| Basement | Other | 3.4 m | 4.4 m | 3.4 m x 4.4 m |
| Ground Level | Foyer | 1.18 m | 1.51 m | 1.18 m x 1.51 m |
| Ground Level | Living Room | 3.35 m | 4.25 m | 3.35 m x 4.25 m |
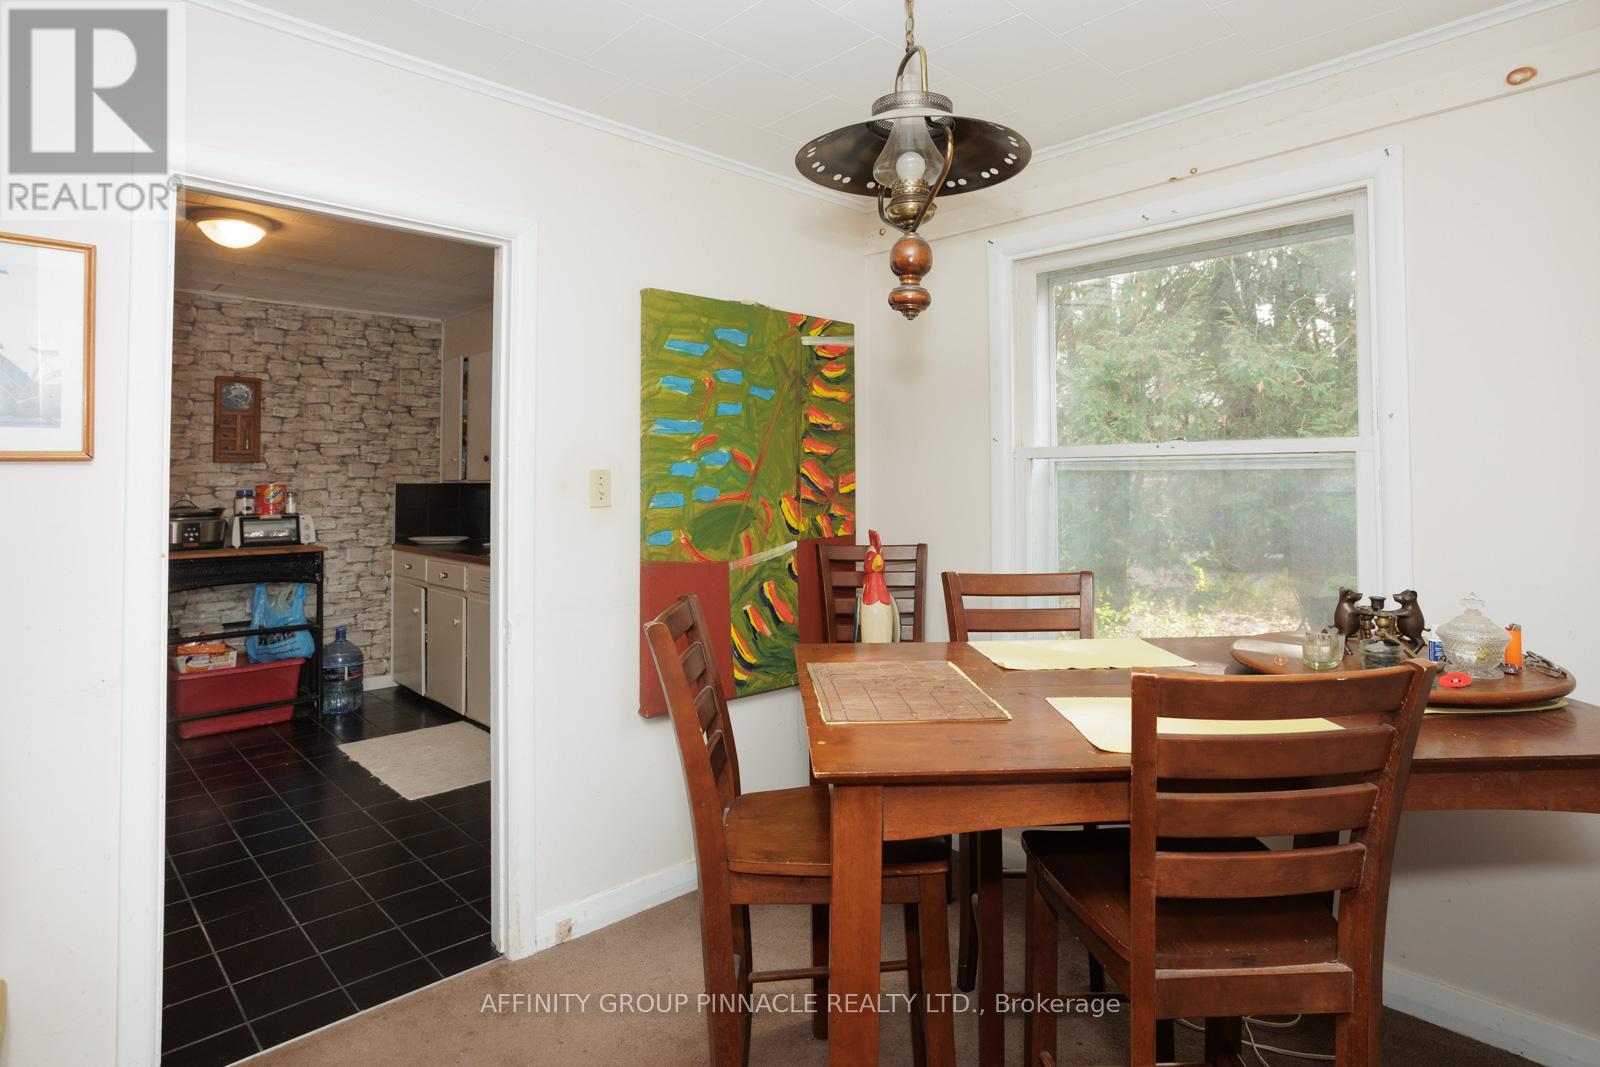
| Ground Level | Dining Room | 2.33 m | 2.35 m | 2.33 m x 2.35 m |
| Ground Level | Kitchen | 3.35 m | 3.22 m | 3.35 m x 3.22 m |
| Ground Level | Bathroom | 2.3 m | 1.28 m | 2.3 m x 1.28 m |
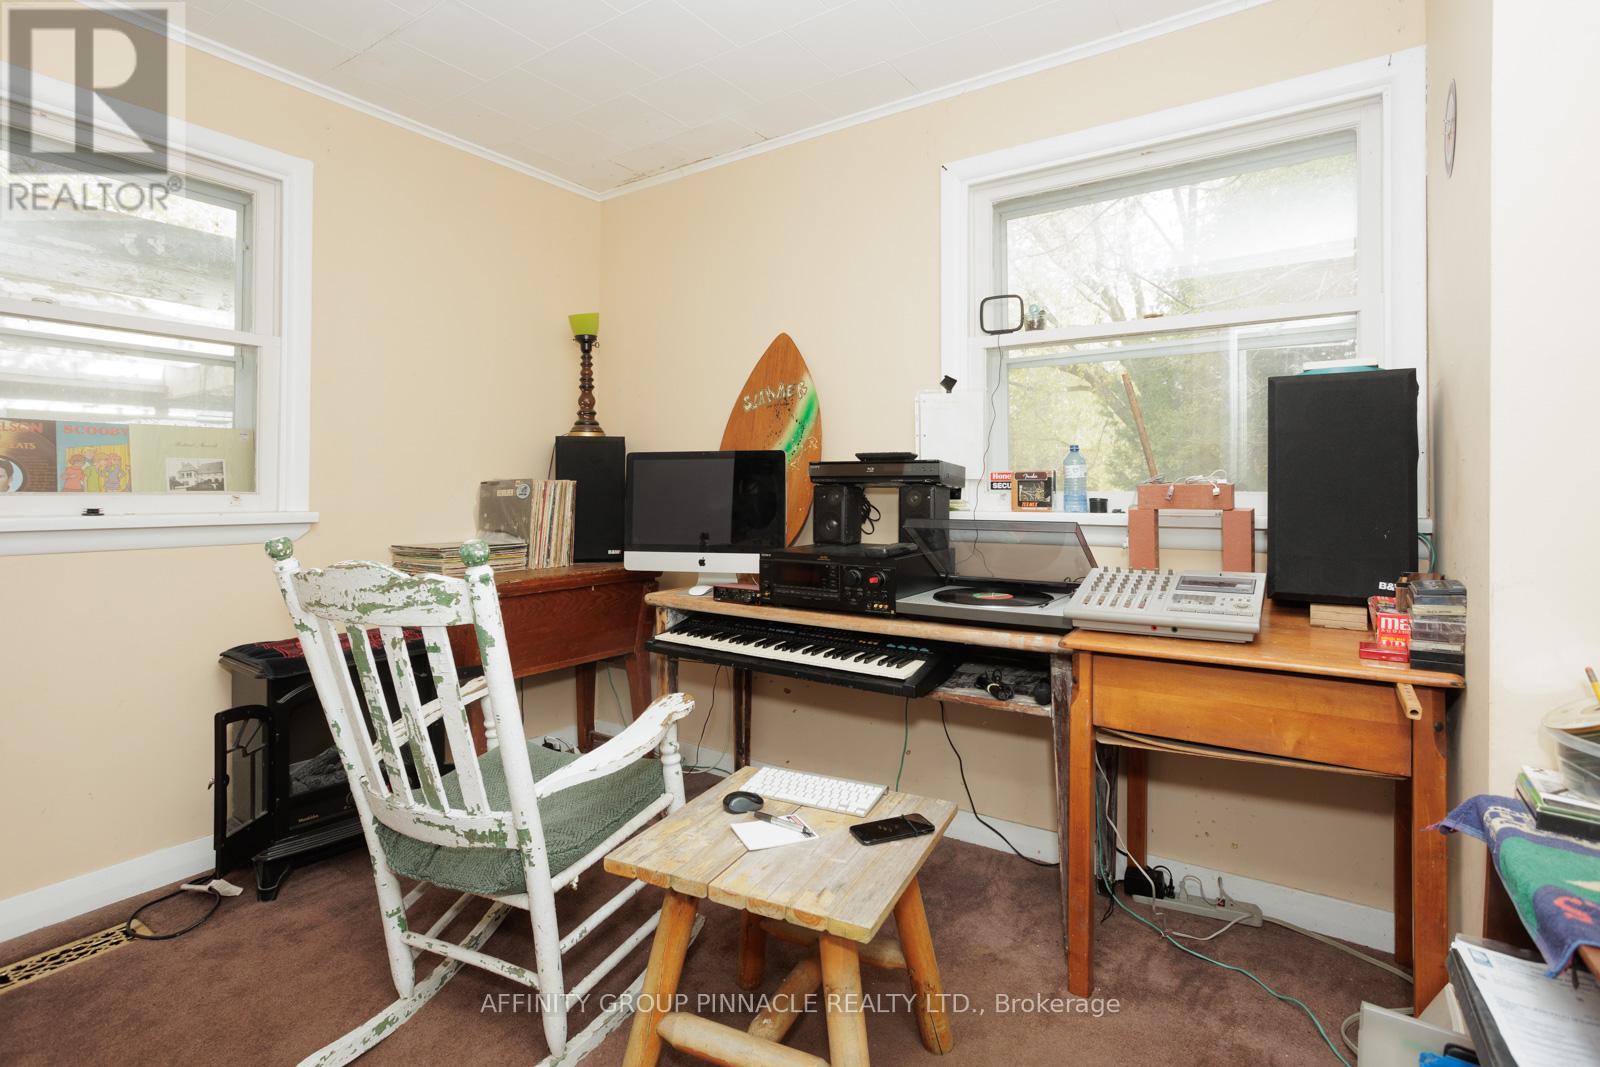
| Ground Level | Bedroom | 3.61 m | 3.09 m | 3.61 m x 3.09 m |
| Ground Level | Bedroom 2 | 3.09 m | 2.69 m | 3.09 m x 2.69 m |
Utilities
| Cable | Installed |
| Electricity | Installed |
| Sewer | Installed |
https://www.realtor.ca/real-estate/30232317/81-cedar-beach-road-brock-beaverton-beaverton
Interested?
Contact us for more information

The trademarks REALTOR®, REALTORS®, and the REALTOR® logo are controlled by The Canadian Real Estate Association (CREA) and identify real estate professionals who are members of CREA. The trademarks MLS®, Multiple Listing Service® and the associated logos are owned by The Canadian Real Estate Association (CREA) and identify the quality of services provided by real estate professionals who are members of CREA. The trademark DDF® is owned by The Canadian Real Estate Association (CREA) and identifies CREA's Data Distribution Facility (DDF®)
September 03 2026 08:48:52
Durham Region Association of REALTORS®
Affinity Group Pinnacle Realty Ltd.