89 Toronto Street Barrie (City Centre), Ontario L4N 1V1

$624,900
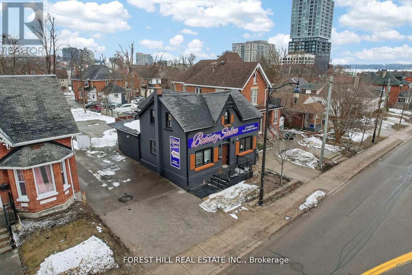
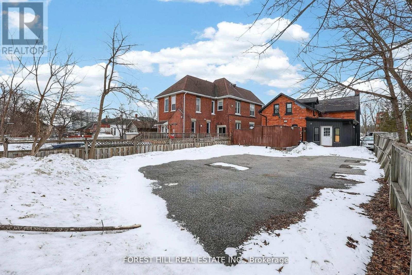
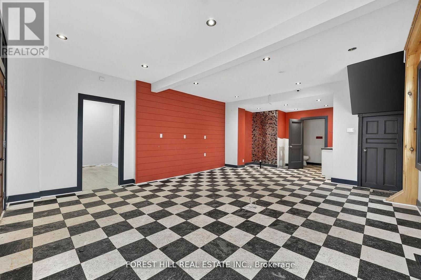
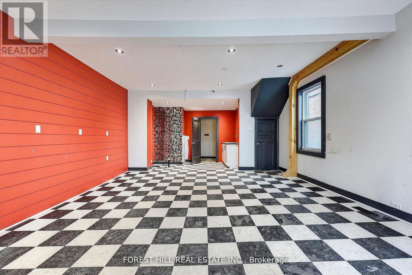
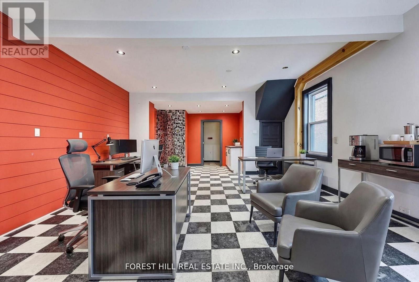
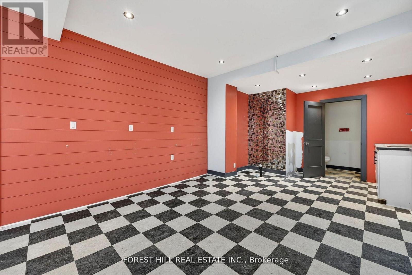
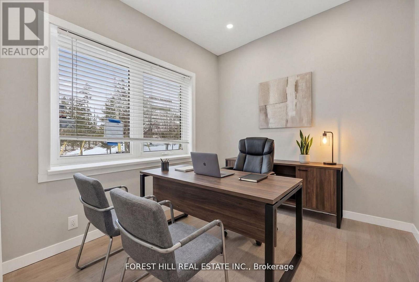
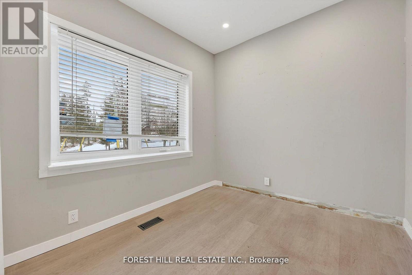
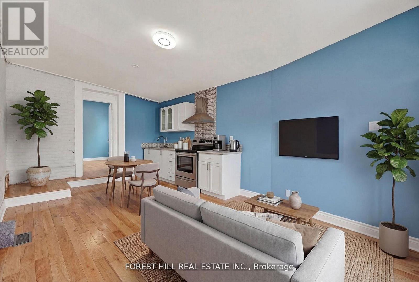
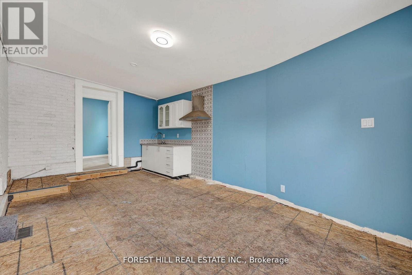
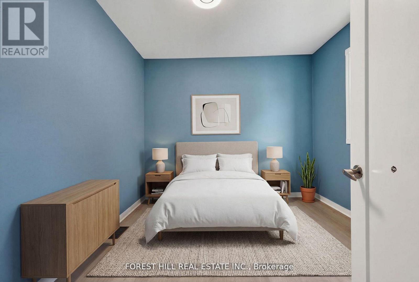
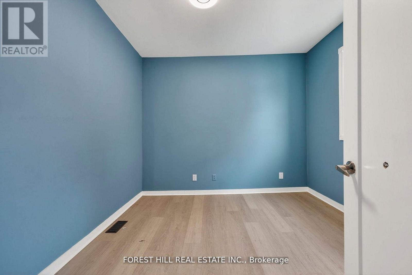
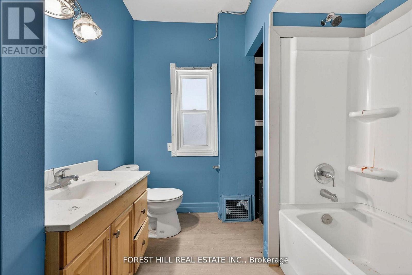
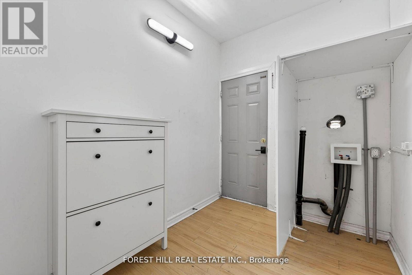
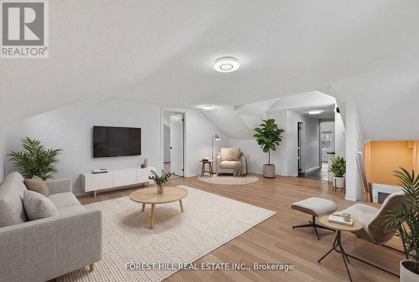
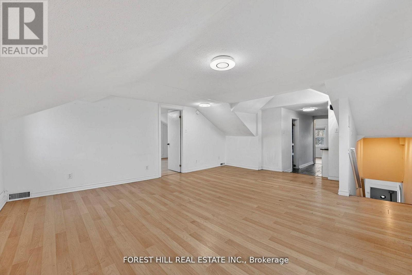
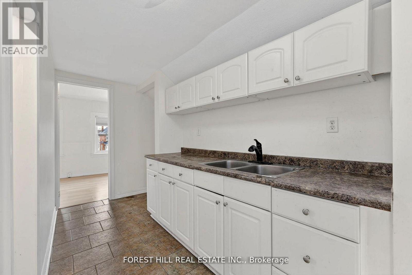
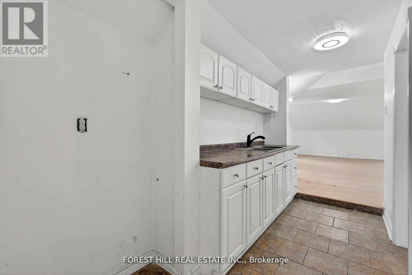
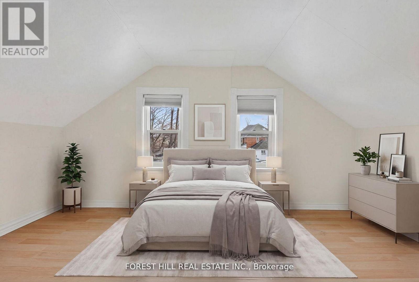
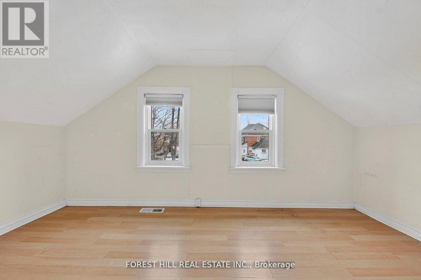
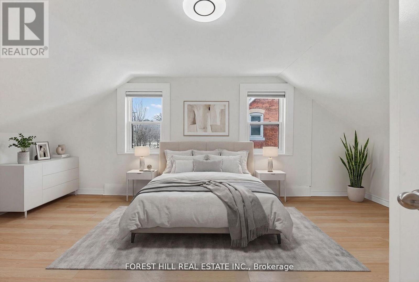
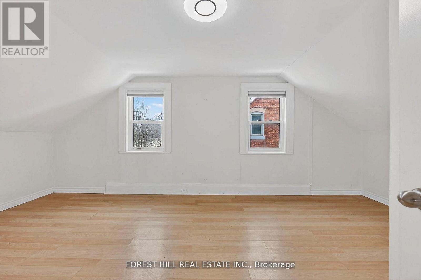
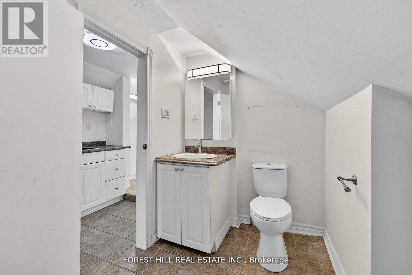
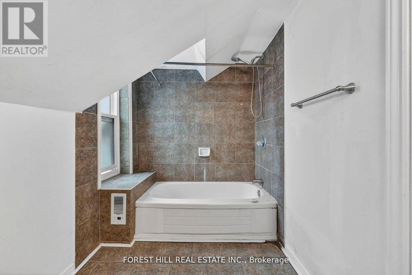
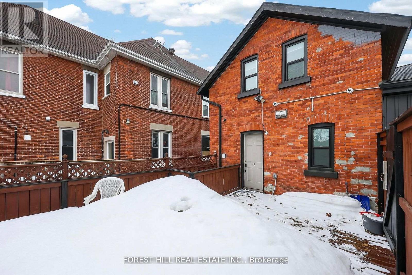
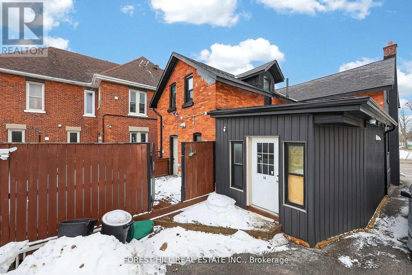
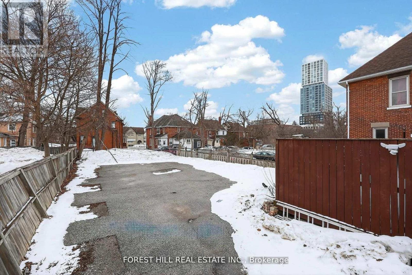
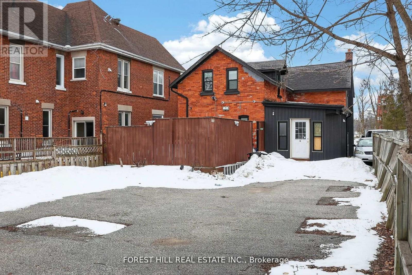
Great Investment Opportunity In Historical Downtown Barrie and located directly across from Queens Park. Thisprime location with Mixed-Use Investment, Zoned Commercial C2-1 (Variety Of Uses) offers a highly visiblestreet-facing commercial space and two separate residential suites with private parking at rear of building. The mainfloor features a commercial space with excellent street exposure, suitable for a variety of professional, retail andservice-related uses. At the rear portion of the property, you will find 2-residential suites with two separateentrances, a self-contained 1-bedroom & a 2-bedroom, both providing additional flexibility for rental income, owneroccupancy or a live/work configuration.The property also features a fenced patio, green space, and ample rear parking for tenants, customers and clientsalong with street parking. Vacant possession provides an excellent opportunity to renovate, reposition, occupy orlease the property to suit your requirements. Property is being sold Under Power of Sale on an As-Is, Where-Is basiswithout warranties or representations with HST in addition to the sale price. Cross Listed. (id:63244)
Property Details
| MLS® Number | S13732462 |
| Property Type | Single Family |
| Community Name | City Centre |
| Amenities Near By | Beach, Park, Place Of Worship, Public Transit |
| Equipment Type | Water Heater |
| Features | Lane |
| Parking Space Total | 6 |
| Rental Equipment Type | Water Heater |
Building
| Bathroom Total | 3 |
| Bedrooms Above Ground | 3 |
| Bedrooms Total | 3 |
| Appliances | Water Heater |
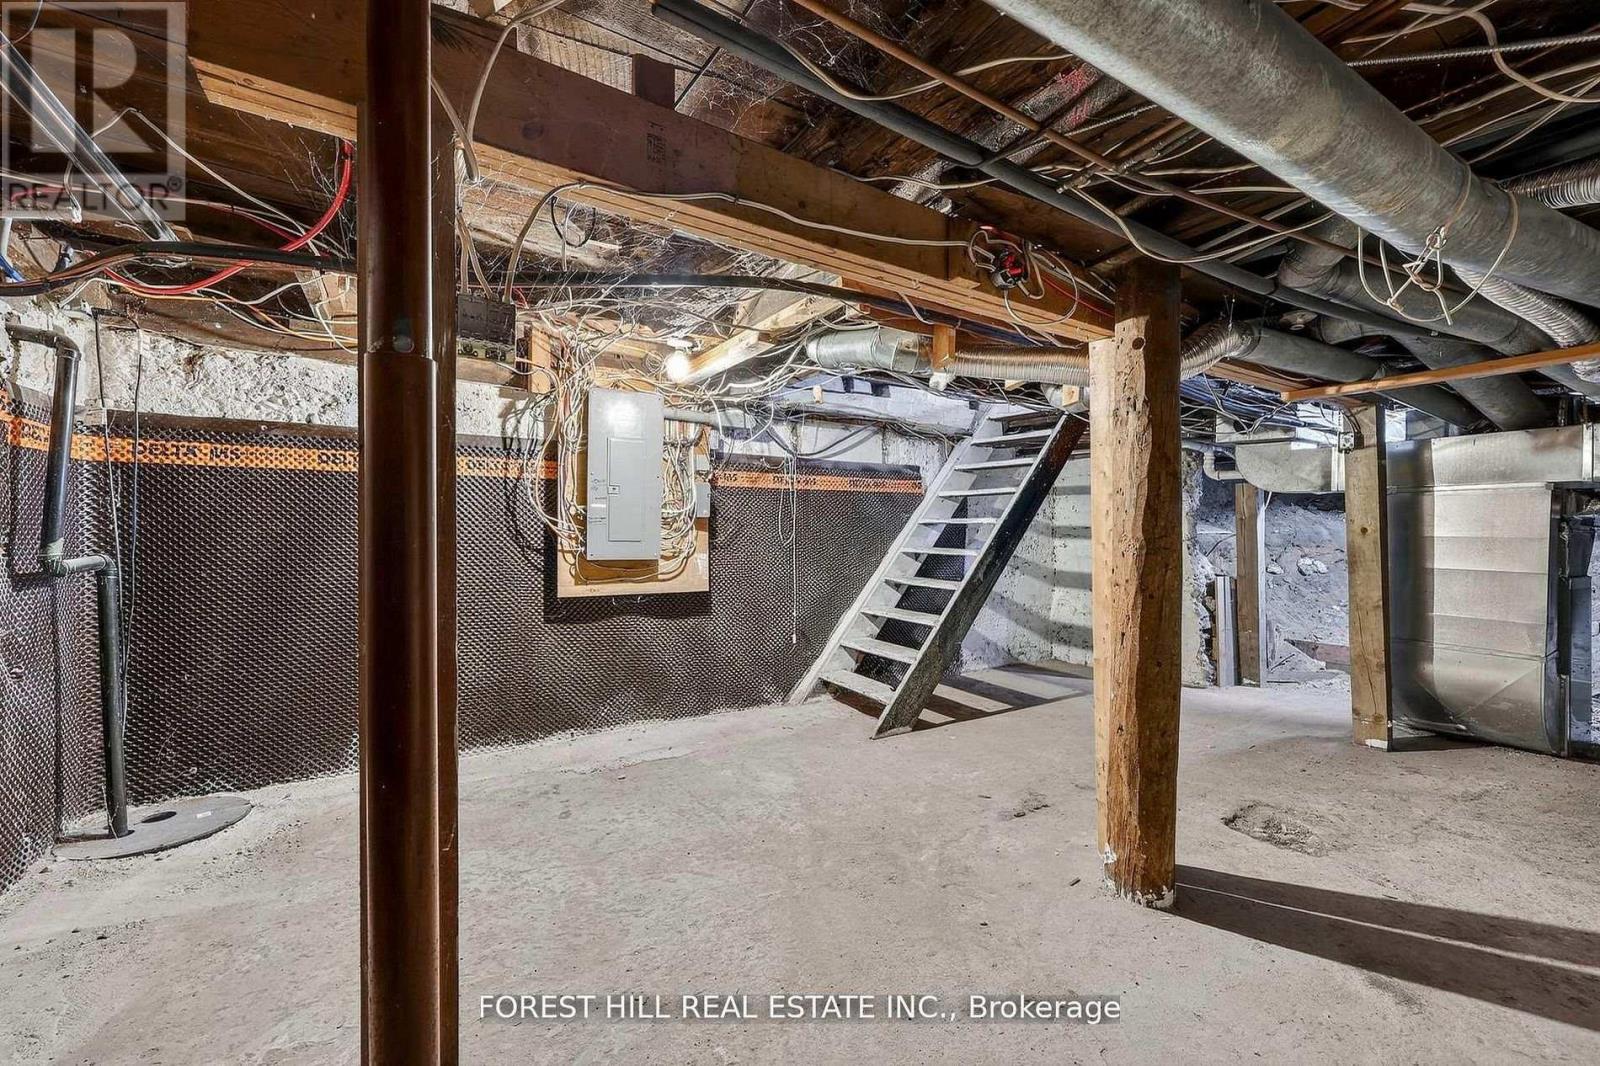
| Basement Development | Unfinished |
| Basement Type | Partial (unfinished) |
| Construction Style Attachment | Detached |
| Cooling Type | Central Air Conditioning |
| Exterior Finish | Brick |
| Foundation Type | Unknown |
| Half Bath Total | 1 |
| Heating Fuel | Natural Gas |
| Heating Type | Forced Air |
| Stories Total | 2 |
| Size Interior | 1500 - 2000 Sqft |
| Type | House |
| Utility Water | Municipal Water |
Parking
| No Garage |
Land
| Acreage | No |
| Land Amenities | Beach, Park, Place Of Worship, Public Transit |
| Sewer | Sanitary Sewer |
| Size Depth | 132 Ft |
| Size Frontage | 36 Ft |
| Size Irregular | 36 X 132 Ft |
| Size Total Text | 36 X 132 Ft |
| Zoning Description | C2-1 |
Rooms
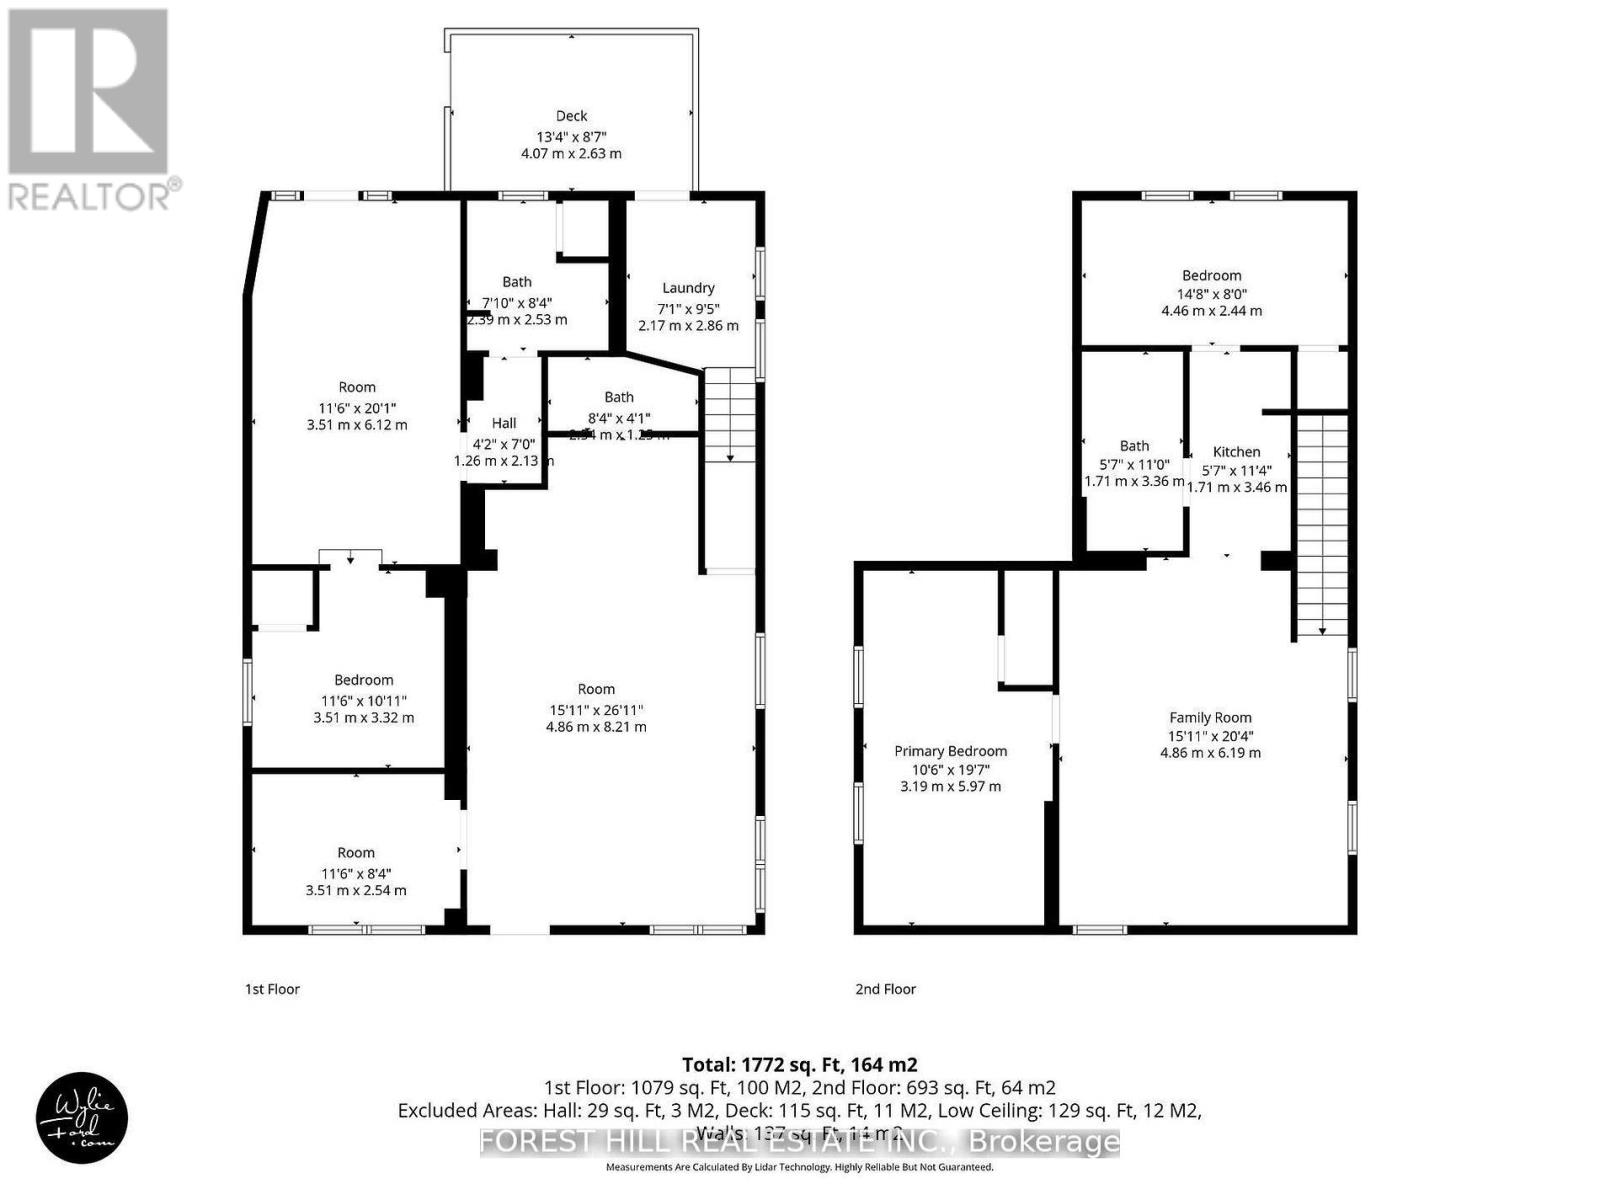
| Level | Type | Length | Width | Dimensions |
|---|---|---|---|---|
| Second Level | Primary Bedroom | 3.19 m | 5.97 m | 3.19 m x 5.97 m |
| Second Level | Living Room | 4.86 m | 6.19 m | 4.86 m x 6.19 m |
| Second Level | Dining Room | 4.86 m | 6.19 m | 4.86 m x 6.19 m |
| Second Level | Kitchen | 1.71 m | 3.46 m | 1.71 m x 3.46 m |
| Flat | Office | 4.86 m | 8.21 m | 4.86 m x 8.21 m |
| Flat | Bathroom | 2.54 m | 1.25 m | 2.54 m x 1.25 m |
| Flat | Office | 3.51 m | 2.54 m | 3.51 m x 2.54 m |
| Flat | Bathroom | 2.38 m | 2.53 m | 2.38 m x 2.53 m |
| Flat | Bathroom | 1.71 m | 3.36 m | 1.71 m x 3.36 m |
| Flat | Living Room | 3.51 m | 6.12 m | 3.51 m x 6.12 m |
| Flat | Dining Room | 3.51 m | 6.12 m | 3.51 m x 6.12 m |
| Flat | Kitchen | 3.51 m | 6.12 m | 3.51 m x 6.12 m |
| Flat | Primary Bedroom | 3.51 m | 3.32 m | 3.51 m x 3.32 m |
| Flat | Laundry Room | 2.17 m | 2.86 m | 2.17 m x 2.86 m |
https://www.realtor.ca/real-estate/30220430/89-toronto-street-barrie-city-centre-city-centre
Interested?
Contact us for more information

The trademarks REALTOR®, REALTORS®, and the REALTOR® logo are controlled by The Canadian Real Estate Association (CREA) and identify real estate professionals who are members of CREA. The trademarks MLS®, Multiple Listing Service® and the associated logos are owned by The Canadian Real Estate Association (CREA) and identify the quality of services provided by real estate professionals who are members of CREA. The trademark DDF® is owned by The Canadian Real Estate Association (CREA) and identifies CREA's Data Distribution Facility (DDF®)
September 01 2026 05:32:34
Toronto Real Estate Board
Forest Hill Real Estate Inc.