46 Bell Street Barrie (Ardagh), Ontario L4N 0H9

$849,000
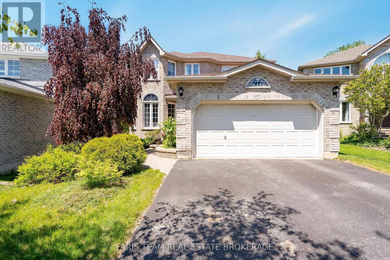
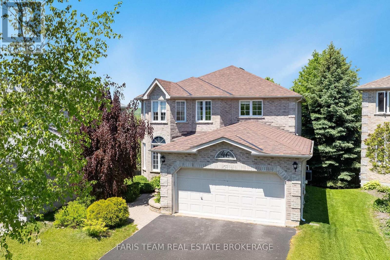
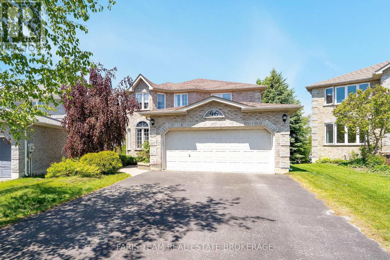
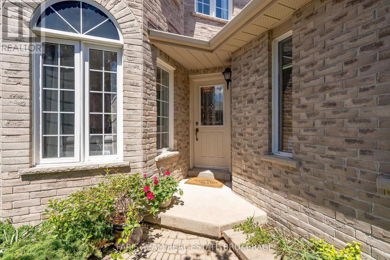
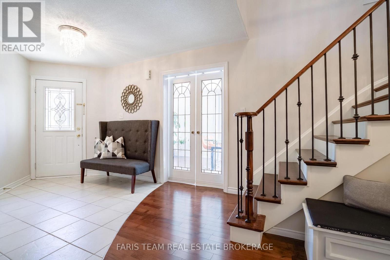
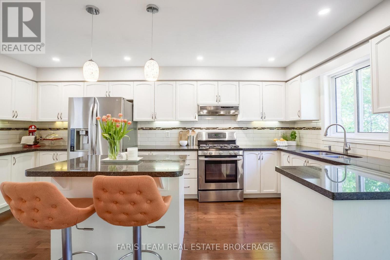
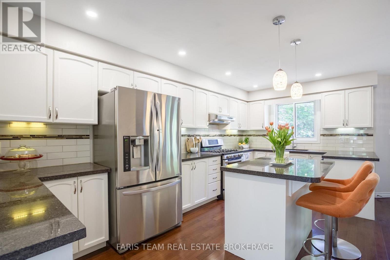
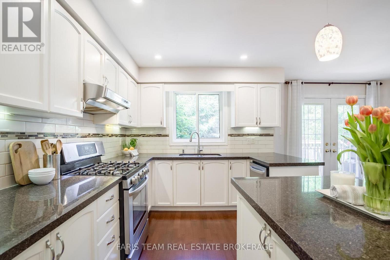
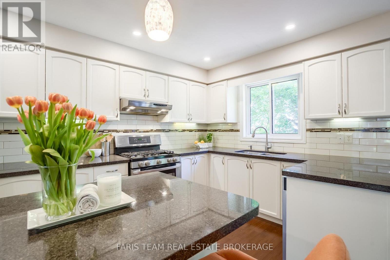
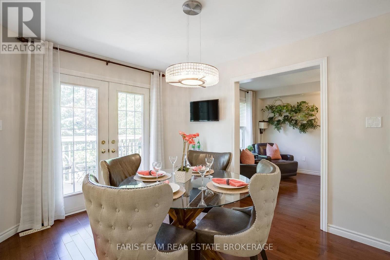
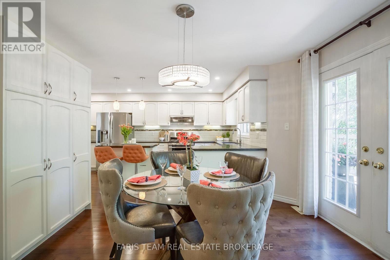
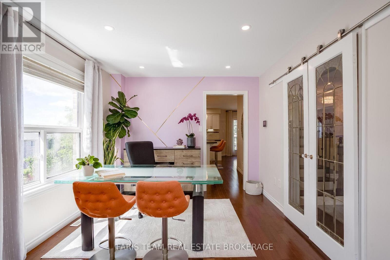
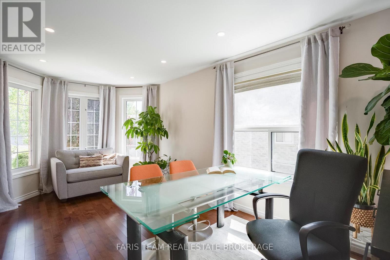
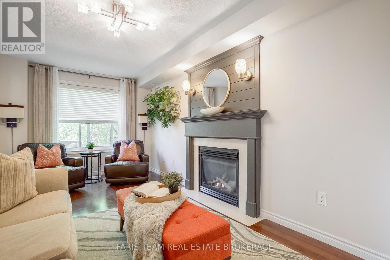
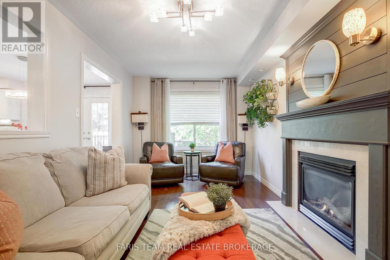
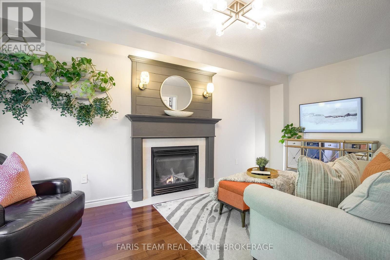
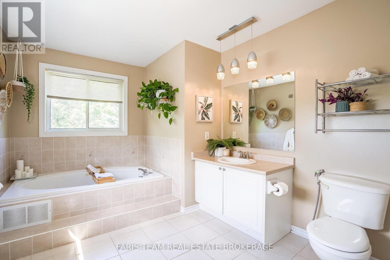
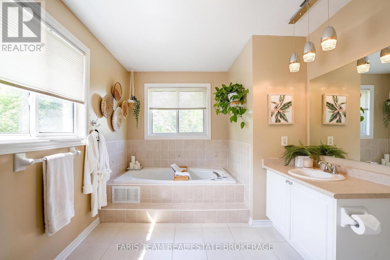
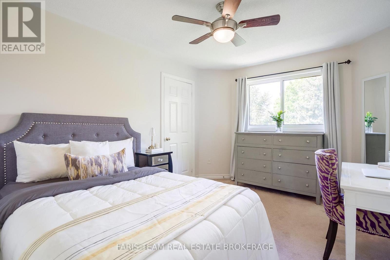
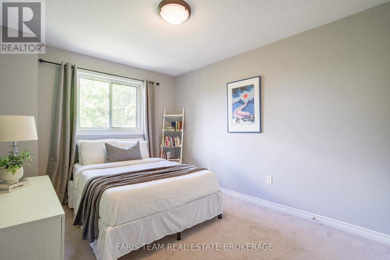
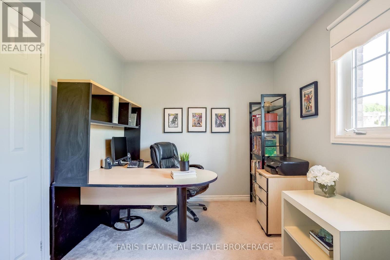
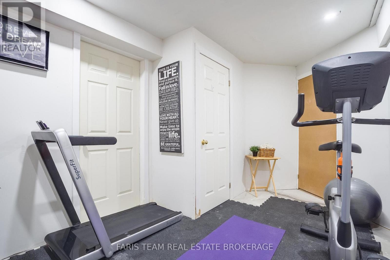
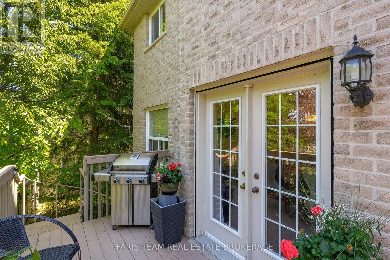
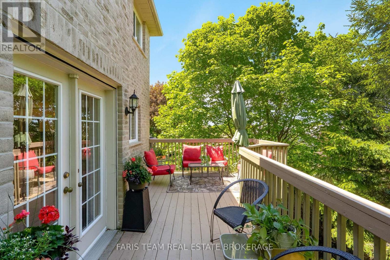
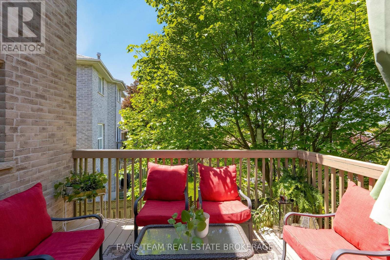
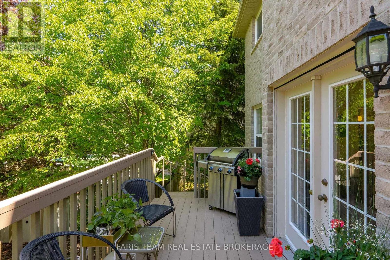
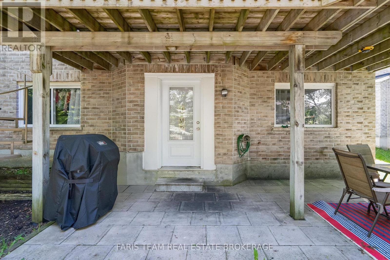
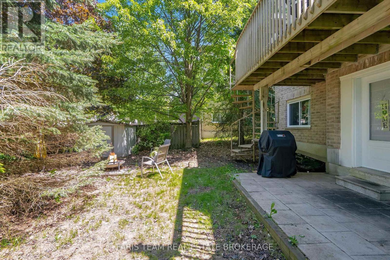
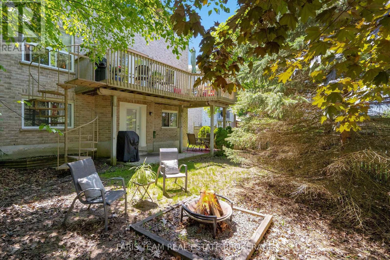
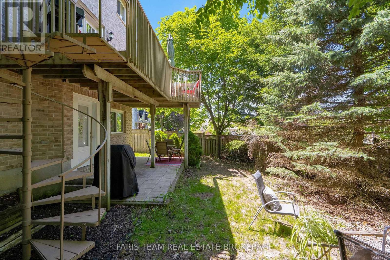
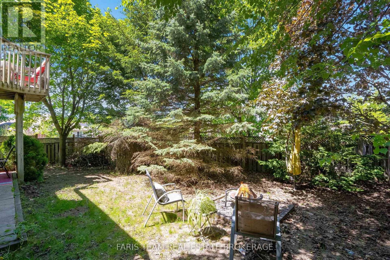
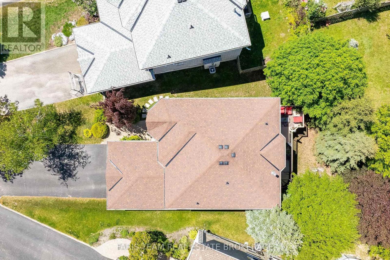
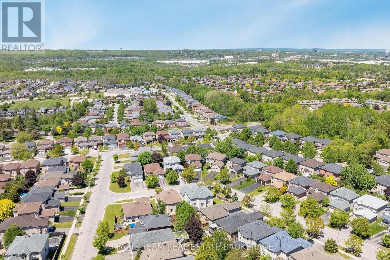
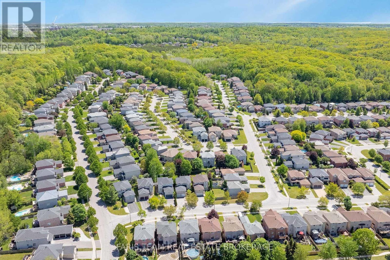
Top 5 Reasons You Will Love This Home: 1) Impressive full-brick 2-storey home offering five spacious bedrooms, multiple living areas, and a built-in two-car garage, complemented by a private double-wide driveway with parking for four additional vehicles, providing exceptional space and functionality for growing families 2) Enjoy excellent outdoor privacy with a partially fenced backyard surrounded by mature trees, an elevated deck and lower patio with ample room for outdoor seating and cooking appliances, plus a convenient 10'x10' garden shed for additional storage 3) Designed for comfortable everyday living and effortless entertaining, the updated kitchen offers modern finishes, generous workspace, and a functional layout that flows seamlessly into the home's inviting living areas 4) The separate walkout entrance to the lower level offers exceptional flexibility for an in-law suite, extended family, guests, or potential rental use, creating an adaptable space that can evolve with your needs 5) Ideally located close to elementary schools, grocery stores, Park Place Plaza, parks, restaurants, Lake Simcoe and nearby beaches, while convenient access to Highway 400 makes commuting throughout the area simple and efficient. 2,128 above ground sq.ft. plus a finished lower level. (id:63244)
Property Details
| MLS® Number | S13730720 |
| Property Type | Single Family |
| Community Name | Ardagh |
| Equipment Type | Water Heater, Furnace, Water Softener |
| Features | Irregular Lot Size, In-law Suite |
| Parking Space Total | 6 |
| Rental Equipment Type | Water Heater, Furnace, Water Softener |
| Structure | Deck, Patio(s), Shed |
Building
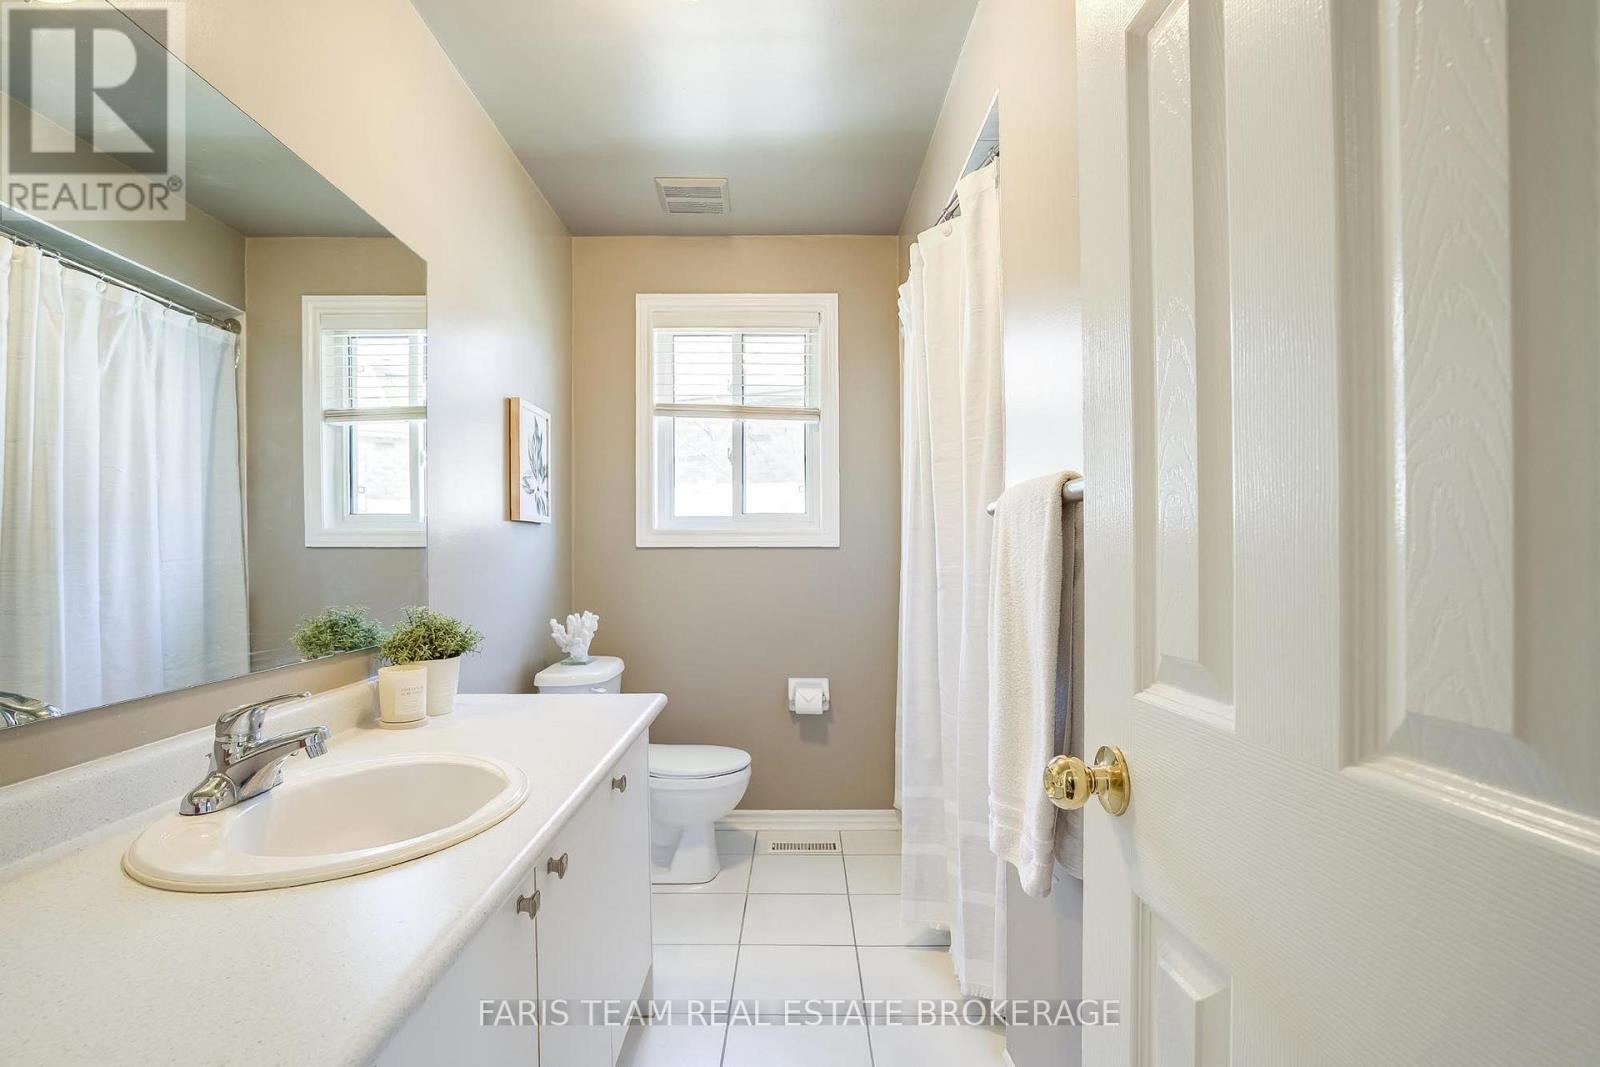
| Bathroom Total | 4 |
| Bedrooms Above Ground | 4 |
| Bedrooms Below Ground | 1 |
| Bedrooms Total | 5 |
| Age | 16 To 30 Years |
| Amenities | Fireplace(s) |
| Appliances | Water Softener, Dishwasher, Dryer, Stove, Washer, Refrigerator |
| Basement Development | Finished |
| Basement Features | Walk Out, Separate Entrance |
| Basement Type | Full, N/a (finished), N/a |
| Construction Style Attachment | Detached |
| Cooling Type | Central Air Conditioning |
| Exterior Finish | Brick |
| Fireplace Present | Yes |
| Fireplace Total | 1 |
| Flooring Type | Hardwood, Laminate, Ceramic |
| Foundation Type | Poured Concrete |
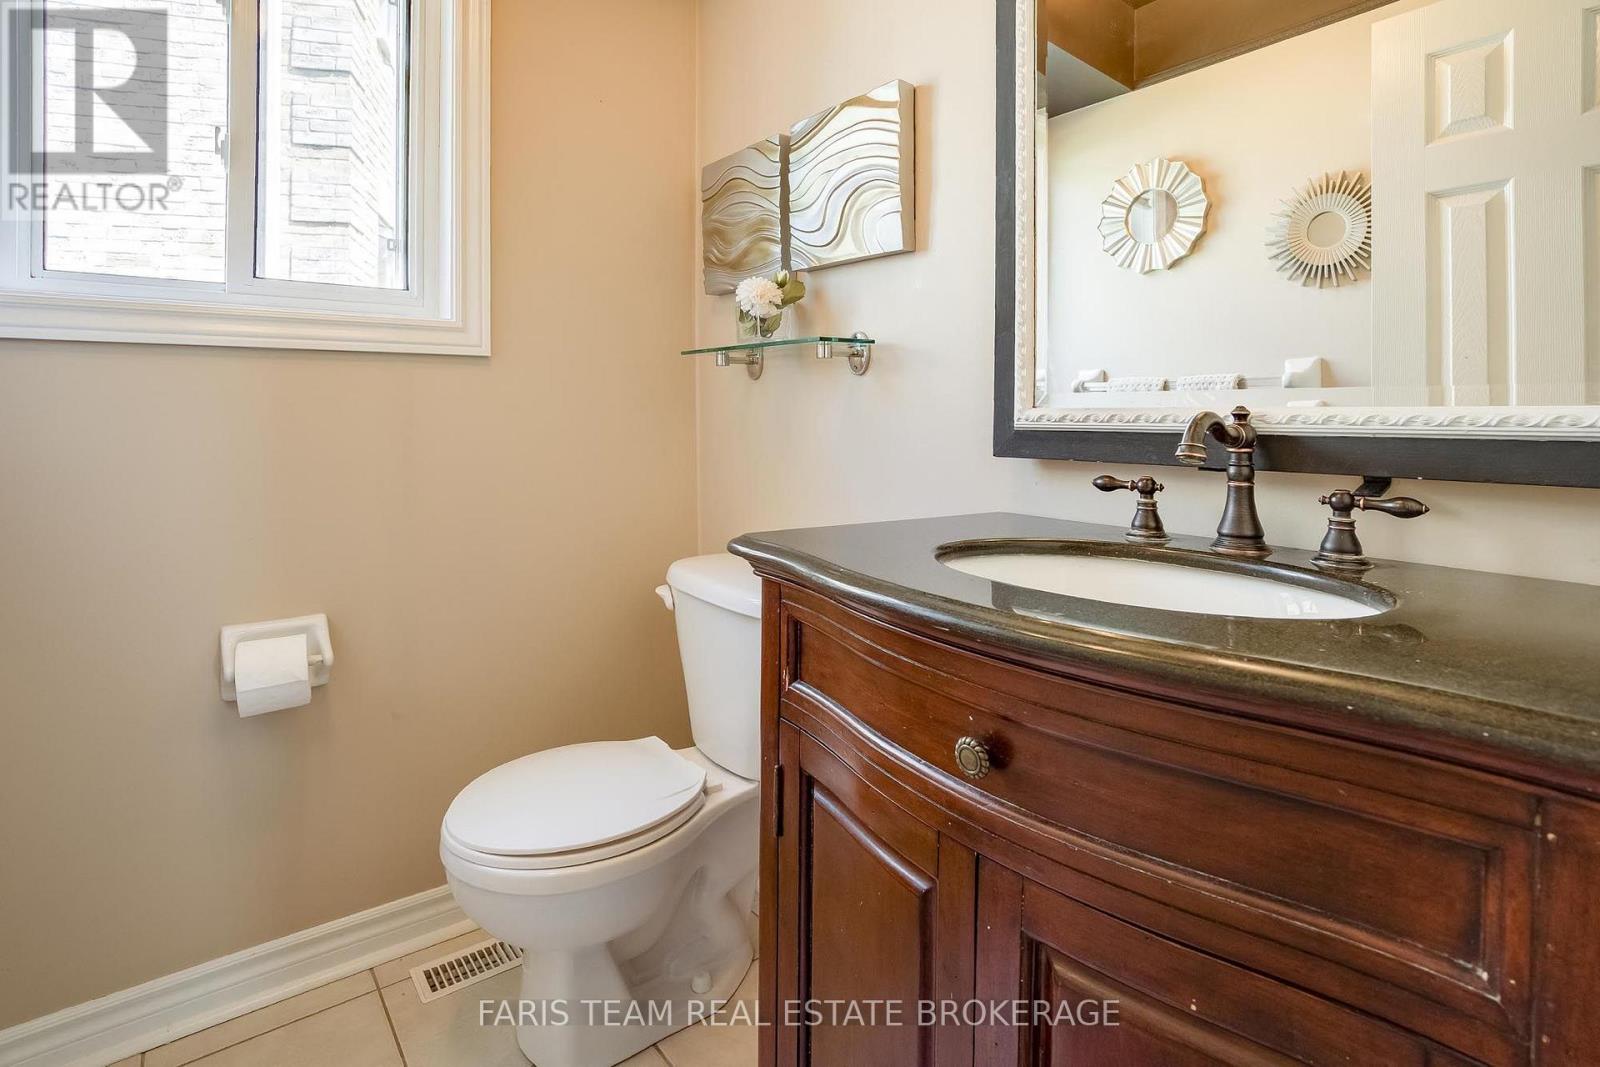
| Half Bath Total | 1 |
| Heating Fuel | Natural Gas |
| Heating Type | Forced Air |
| Stories Total | 2 |
| Size Interior | 2000 - 2500 Sqft |
| Type | House |
| Utility Water | Municipal Water |
Parking
| Garage |
Land
| Acreage | No |
| Fence Type | Partially Fenced |
| Sewer | Sanitary Sewer |
| Size Depth | 104 Ft |
| Size Frontage | 23 Ft |
| Size Irregular | 23 X 104 Ft |
| Size Total Text | 23 X 104 Ft|under 1/2 Acre |
| Zoning Description | R3 |
Rooms
| Level | Type | Length | Width | Dimensions |
|---|---|---|---|---|
| Lower Level | Family Room | 6.77 m | 6 m | 6.77 m x 6 m |
| Lower Level | Bedroom | 3.16 m | 3.13 m | 3.16 m x 3.13 m |
| Lower Level | Kitchen | 3.87 m | 2.9 m | 3.87 m x 2.9 m |
| Main Level | Dining Room | 5.47 m | 3.12 m | 5.47 m x 3.12 m |
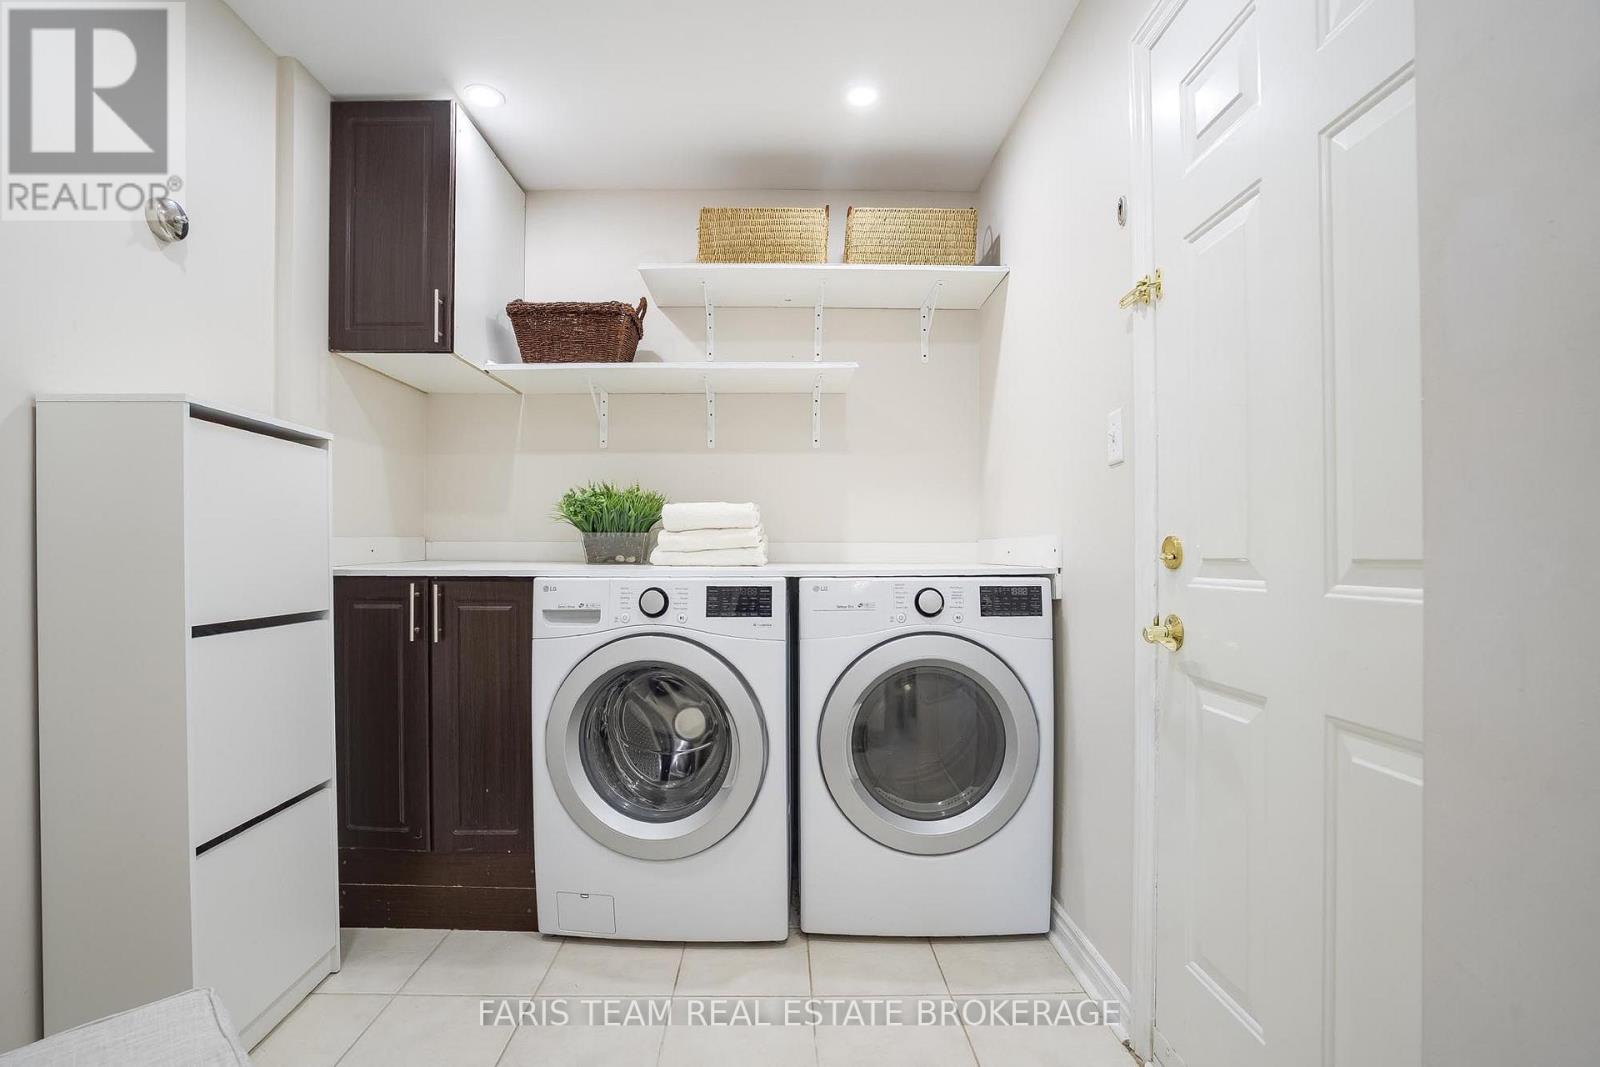
| Main Level | Laundry Room | 3 m | 2.19 m | 3 m x 2.19 m |
| Main Level | Eating Area | 3.74 m | 2.95 m | 3.74 m x 2.95 m |
| Main Level | Kitchen | 5.46 m | 3.12 m | 5.46 m x 3.12 m |
| Main Level | Living Room | 5.65 m | 2.96 m | 5.65 m x 2.96 m |
| Upper Level | Bedroom | 3.71 m | 2.69 m | 3.71 m x 2.69 m |
| Upper Level | Bedroom | 4.33 m | 2.92 m | 4.33 m x 2.92 m |
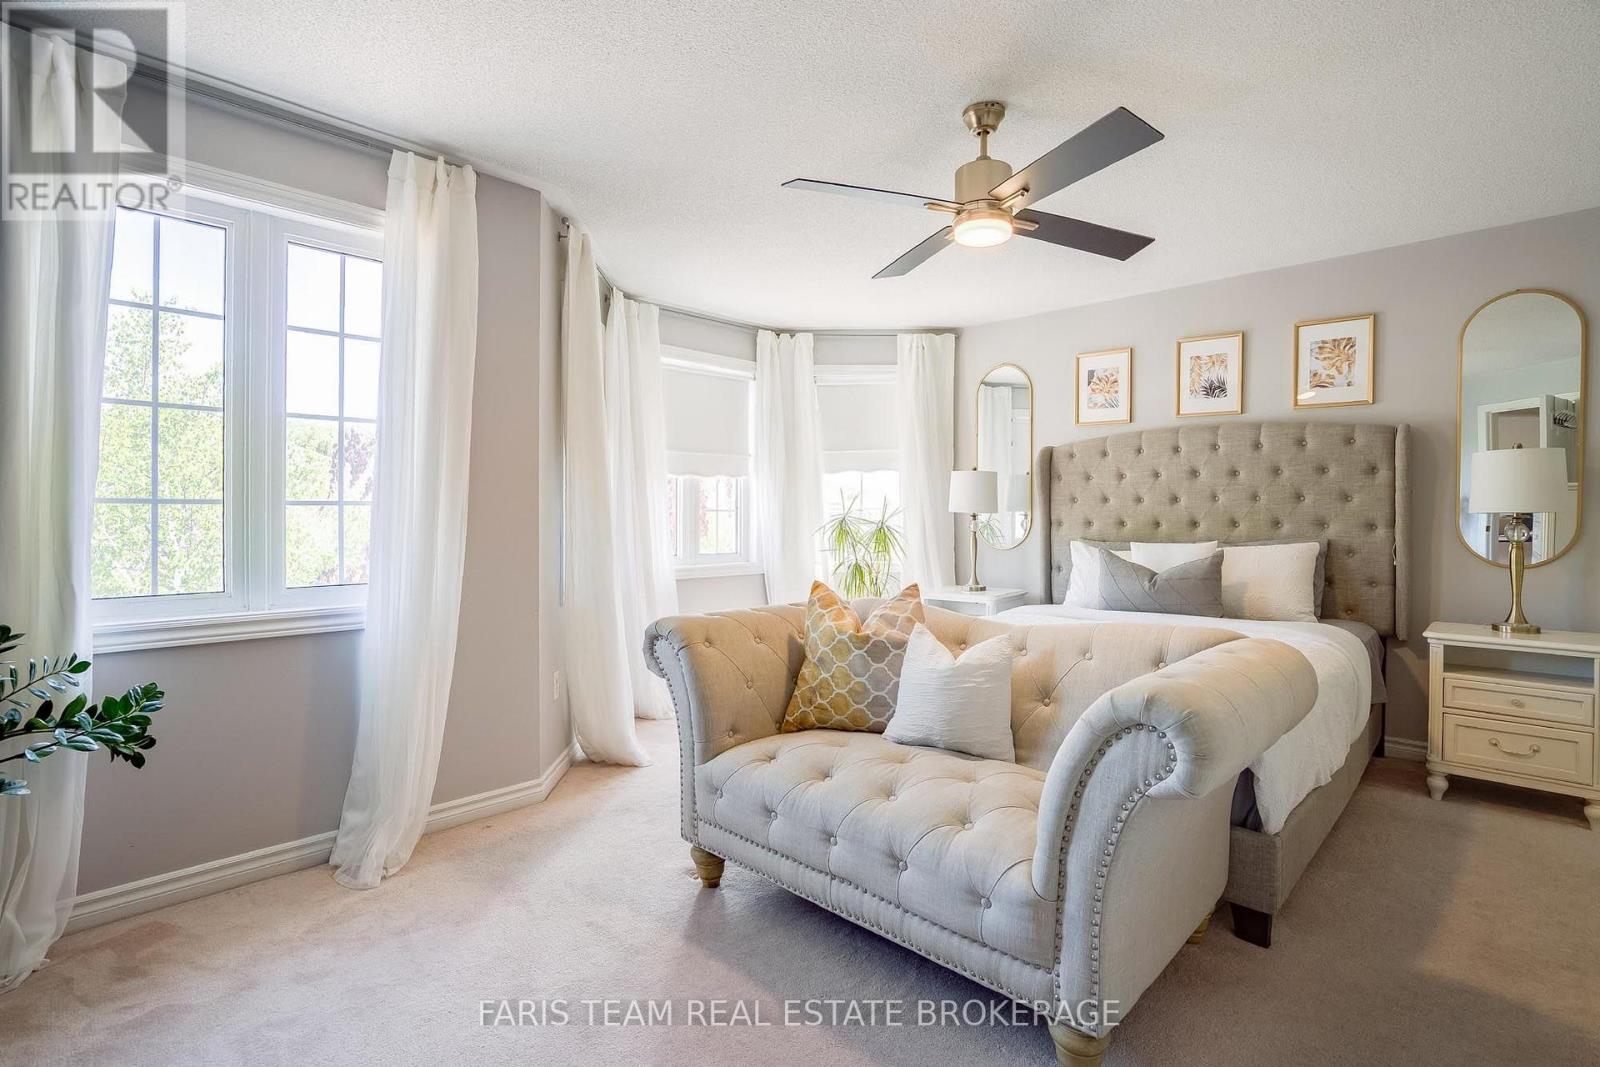
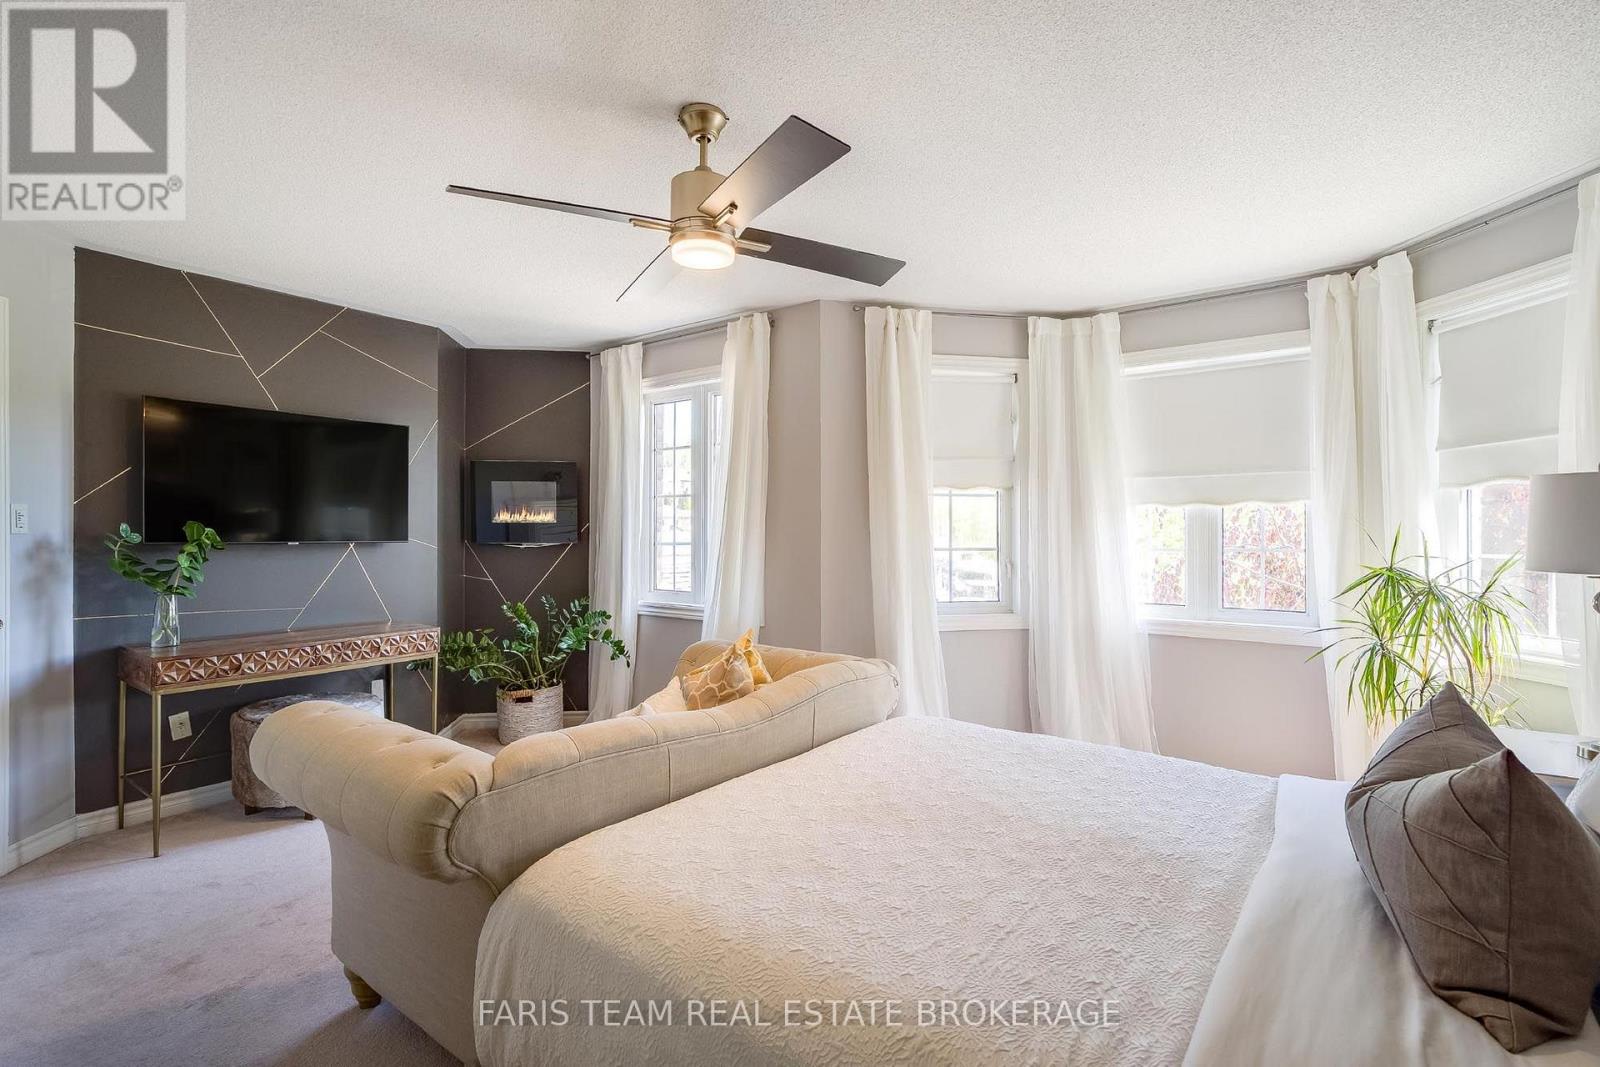
| Upper Level | Primary Bedroom | 6.33 m | 5.49 m | 6.33 m x 5.49 m |
| Upper Level | Bedroom | 3.82 m | 3.14 m | 3.82 m x 3.14 m |
https://www.realtor.ca/real-estate/30218741/46-bell-street-barrie-ardagh-ardagh
Interested?
Contact us for more information

The trademarks REALTOR®, REALTORS®, and the REALTOR® logo are controlled by The Canadian Real Estate Association (CREA) and identify real estate professionals who are members of CREA. The trademarks MLS®, Multiple Listing Service® and the associated logos are owned by The Canadian Real Estate Association (CREA) and identify the quality of services provided by real estate professionals who are members of CREA. The trademark DDF® is owned by The Canadian Real Estate Association (CREA) and identifies CREA's Data Distribution Facility (DDF®)
September 01 2026 02:36:48
Toronto Real Estate Board
Faris Team Real Estate Brokerage