Bsmt - 17 Michelle Drive Barrie (Painswick South), Ontario L4N 5Y1

$2,100 Monthly
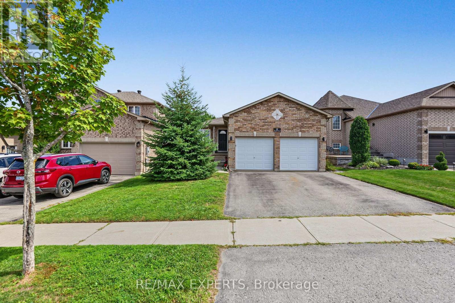
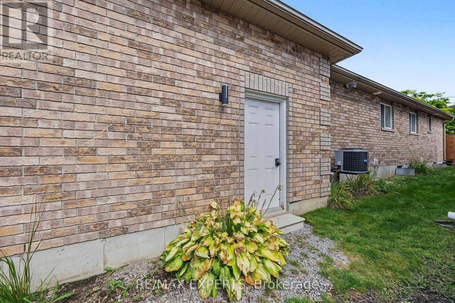
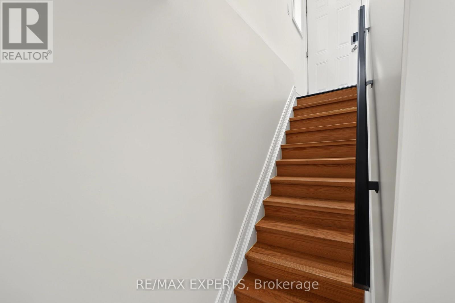
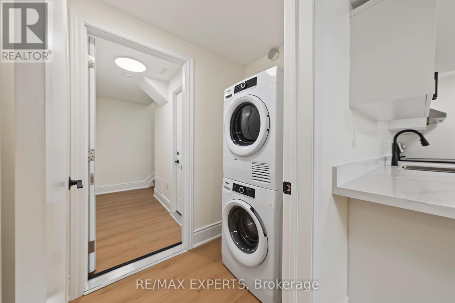
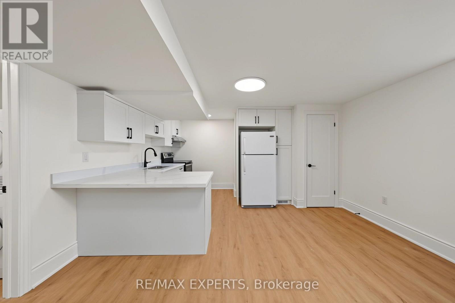
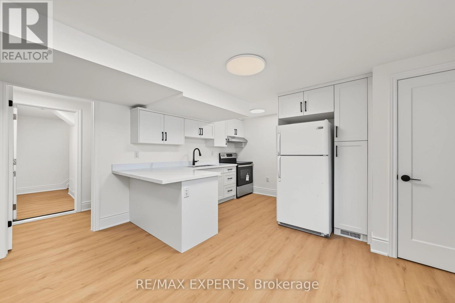
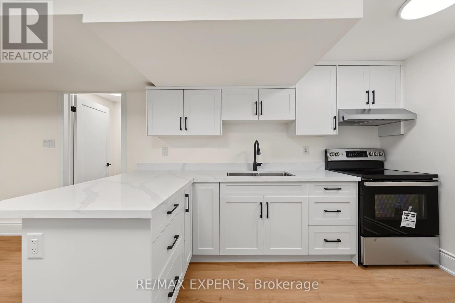
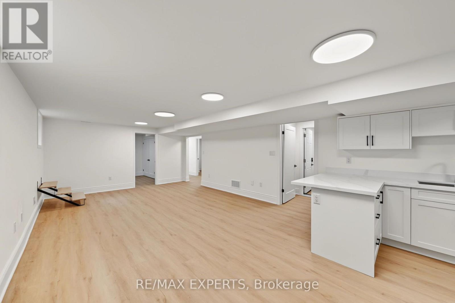
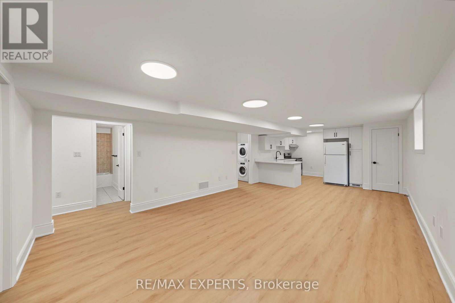
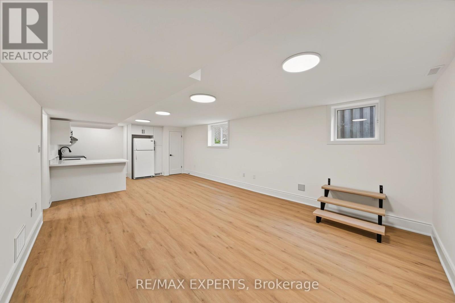
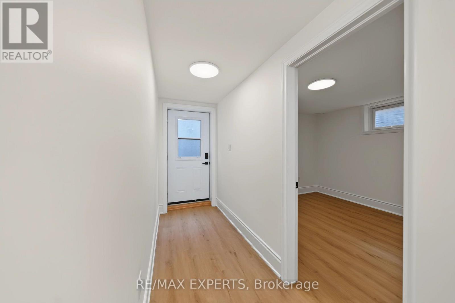
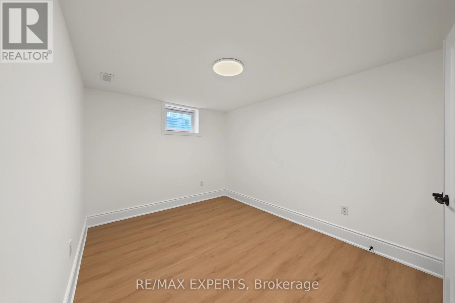
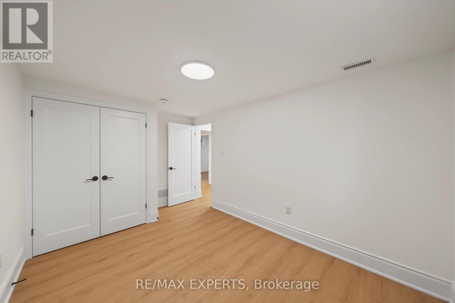
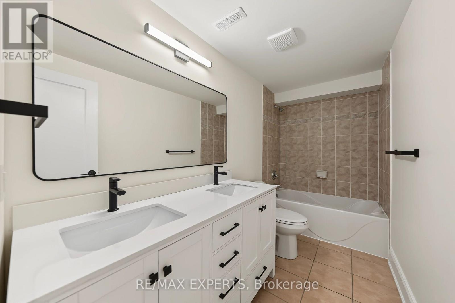
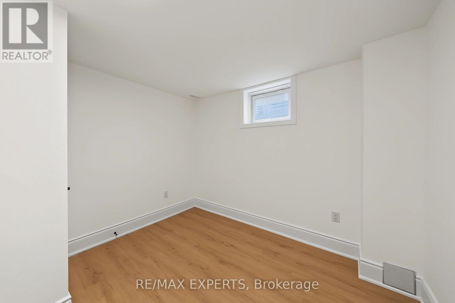
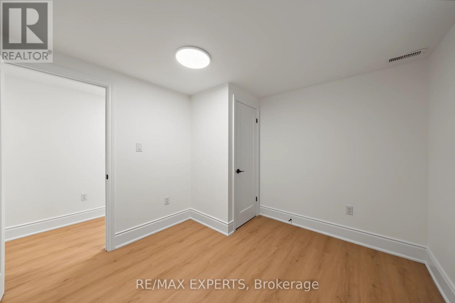
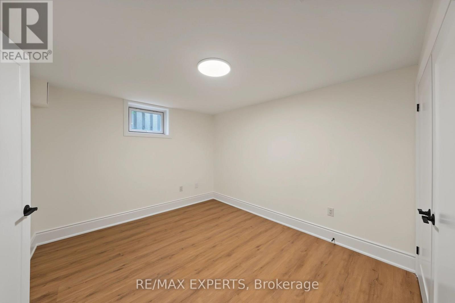
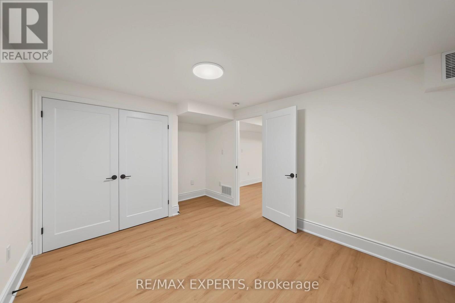
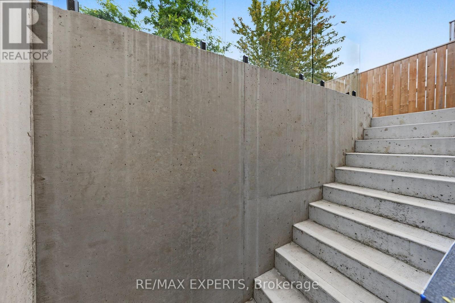
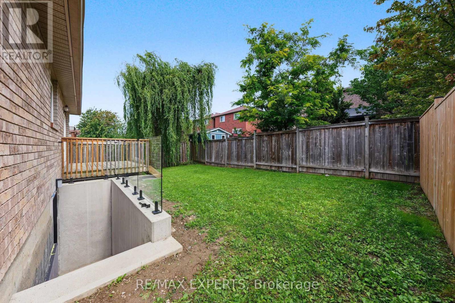
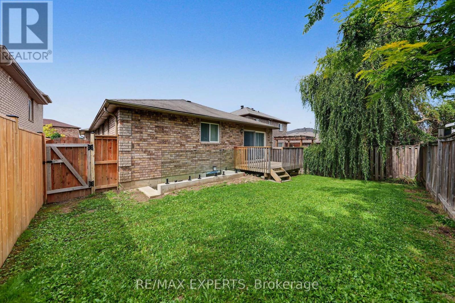
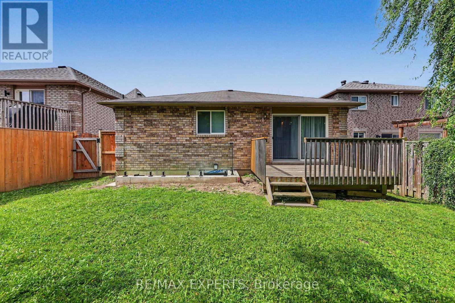
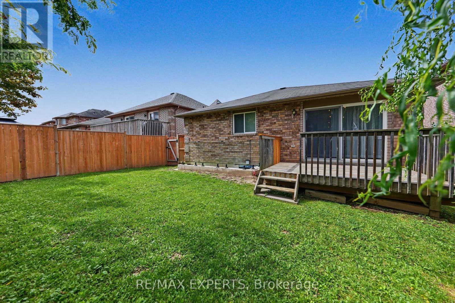
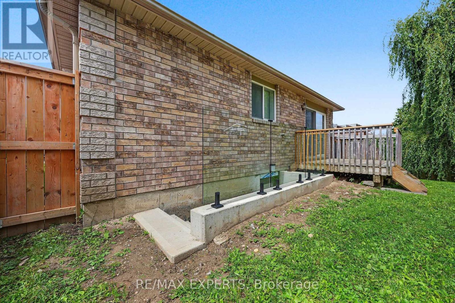
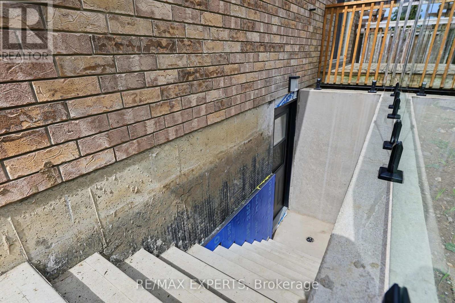
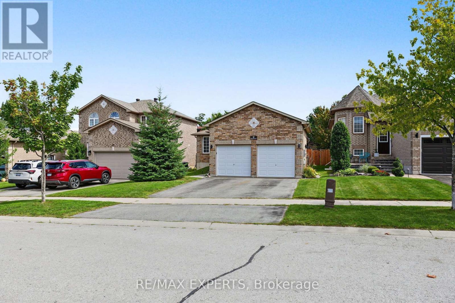
BEAUTIFUL 3 BED, 1 BATH, 2 PARKING BASEMENT UNIT FOR LEASE - SOUTH BARRIE Welcome To This Beautiful And Immaculate 3-Bedroom, 1-Bathroom Basement Unit Located In Barrie's Highly Coveted Painswick-South Neighbourhood. This Spacious Lower-Level Unit Features A Fantastic Open-Concept Layout With 3 Generously Sized Bedrooms, 1 Full Bathroom, A Large Kitchen, Dining Area And Comfortable Living Space. Enjoy Your Own Private Entrance, In-Unit Washer & Dryer, And Convenient Access To The Fully Fenced Backyard. The Unit Includes 1 Garage Parking Spot And 1 Driveway Parking Spot. Minutes From The GO-Train, Highway 400, Local Shopping, Restaurants, Schools And An Abundance Of Amenities. Features Include Fridge, Stove, Dishwasher, Central AC & Forced Air, And Garage Door Opener. The Unit Is Unfurnished. Parking On The Right Side Of The Driveway And The Right Garage Spot Are Reserved For The Basement Tenant, While The Upstairs Tenant Has The Left Side Of The Driveway And Left Garage Spot. Tenant Responsible For Cable/Internet And 40% Of Utilities. AAA Tenants Only. (id:63244)
Property Details
| MLS® Number | S13728654 |
| Property Type | Single Family |
| Community Name | Painswick South |
| Amenities Near By | Beach, Golf Nearby |
| Features | Cul-de-sac, Level Lot, Conservation/green Belt, Carpet Free |
| Parking Space Total | 2 |
| Structure | Porch |
Building
| Bathroom Total | 1 |
| Bedrooms Above Ground | 3 |
| Bedrooms Total | 3 |
| Appliances | Garage Door Opener Remote(s) |
| Architectural Style | Bungalow |
| Basement Type | None |
| Construction Style Attachment | Detached |
| Cooling Type | Central Air Conditioning |
| Exterior Finish | Brick |
| Fireplace Present | Yes |
| Foundation Type | Concrete |
| Heating Fuel | Natural Gas |
| Heating Type | Forced Air |
| Stories Total | 1 |
| Size Interior | 1100 - 1500 Sqft |
| Type | House |
| Utility Water | Municipal Water |
Parking
| Attached Garage | |
| Garage |
Land
| Acreage | No |
| Land Amenities | Beach, Golf Nearby |
| Sewer | Sanitary Sewer |
| Size Depth | 110 Ft ,4 In |
| Size Frontage | 40 Ft ,10 In |
| Size Irregular | 40.9 X 110.4 Ft |
| Size Total Text | 40.9 X 110.4 Ft |
Rooms
| Level | Type | Length | Width | Dimensions |
|---|---|---|---|---|
| Basement | Recreational, Games Room | 4.37 m | 5.85 m | 4.37 m x 5.85 m |
| Basement | Bedroom | 4.38 m | 3.18 m | 4.38 m x 3.18 m |
| Basement | Bedroom 2 | 2.99 m | 3.15 m | 2.99 m x 3.15 m |
| Basement | Bedroom 3 | 4.31 m | 2.85 m | 4.31 m x 2.85 m |
| Basement | Bathroom | 3.28 m | 1.51 m | 3.28 m x 1.51 m |
Utilities
| Cable | Installed |
| Electricity | Installed |
Interested?
Contact us for more information

The trademarks REALTOR®, REALTORS®, and the REALTOR® logo are controlled by The Canadian Real Estate Association (CREA) and identify real estate professionals who are members of CREA. The trademarks MLS®, Multiple Listing Service® and the associated logos are owned by The Canadian Real Estate Association (CREA) and identify the quality of services provided by real estate professionals who are members of CREA. The trademark DDF® is owned by The Canadian Real Estate Association (CREA) and identifies CREA's Data Distribution Facility (DDF®)
August 31 2026 08:33:31
Toronto Real Estate Board
RE/MAX Experts