118 Heath Valley Trail Georgian Bay (Baxter), Ontario L0K 1S0

$999,900
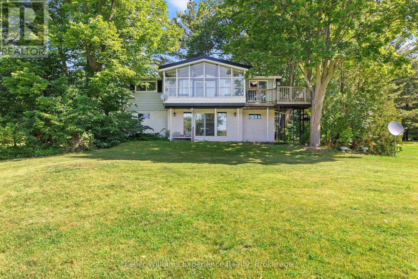
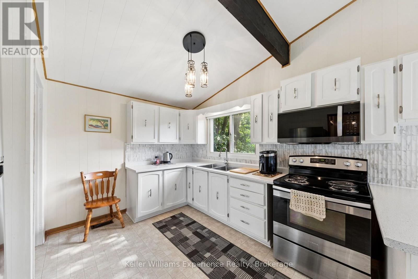
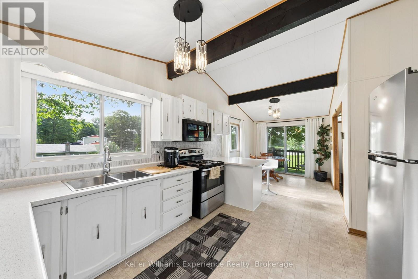
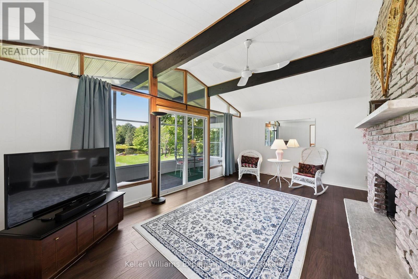
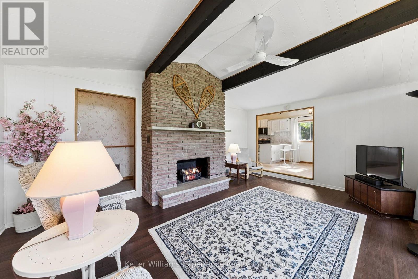
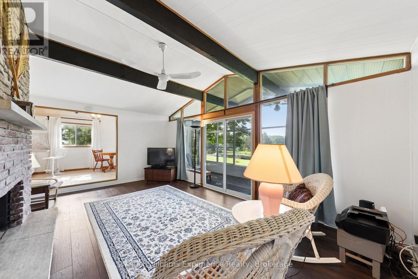
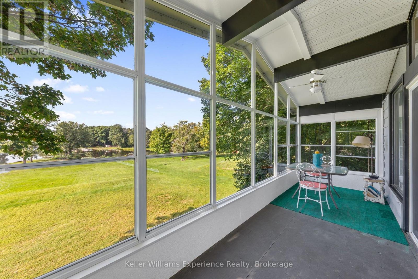
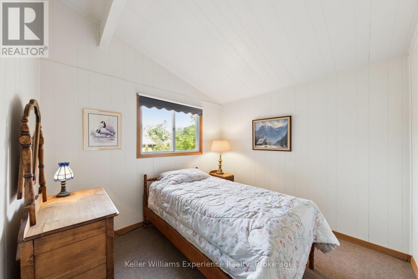
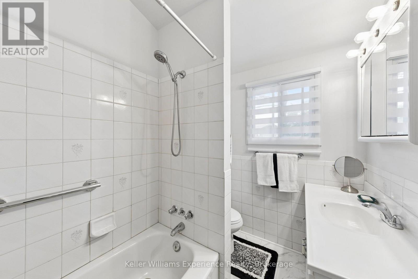
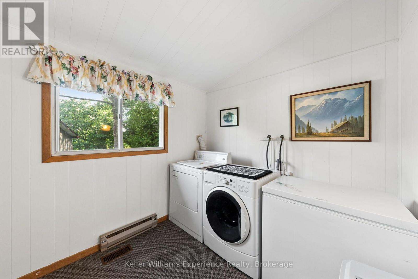
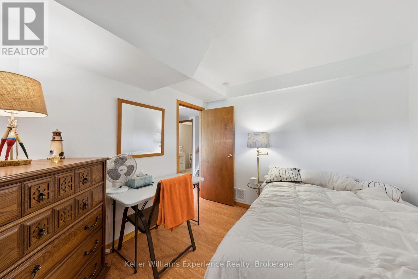
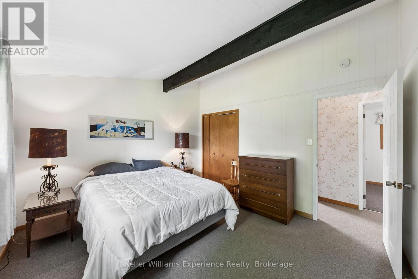
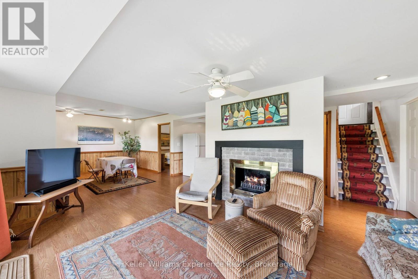
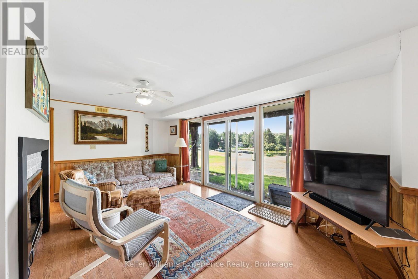
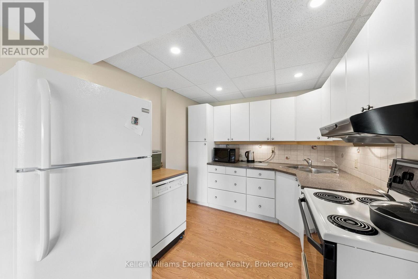
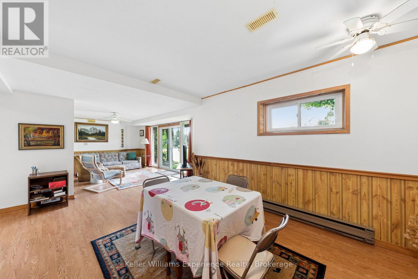
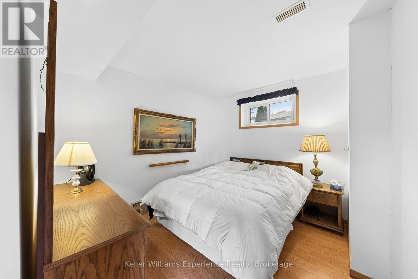
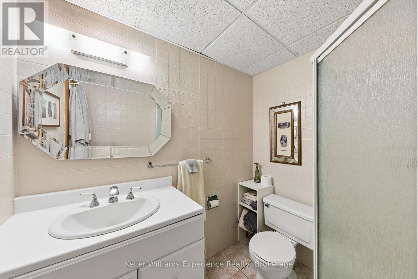
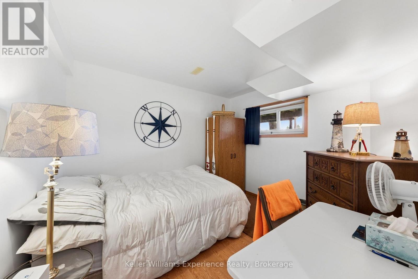
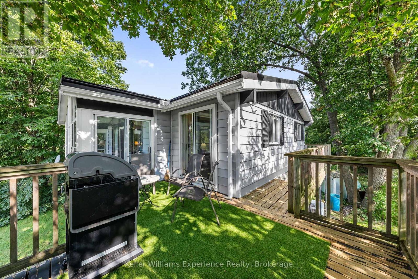
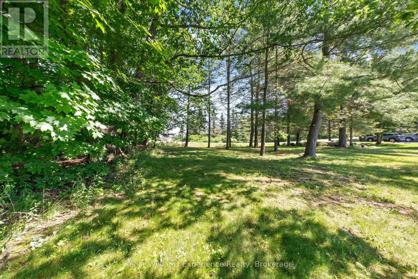
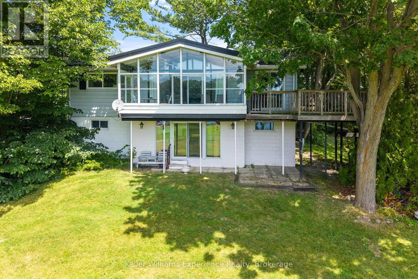
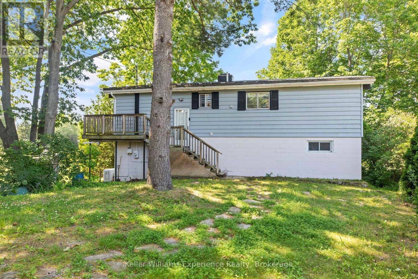
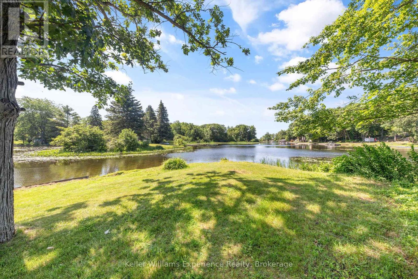
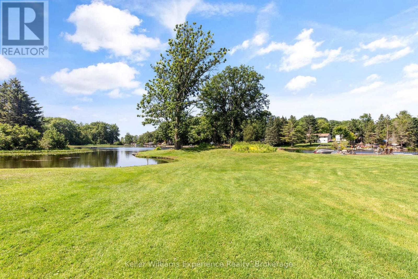
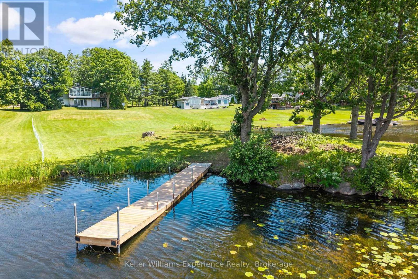
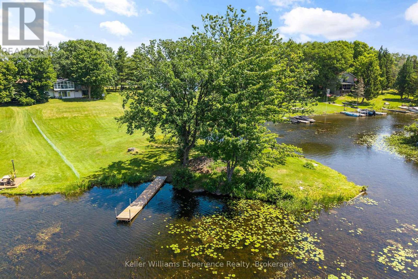
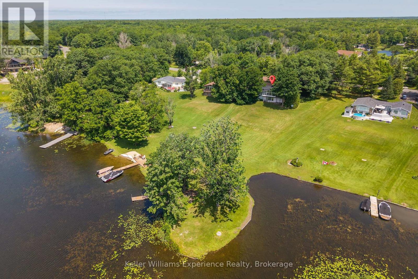
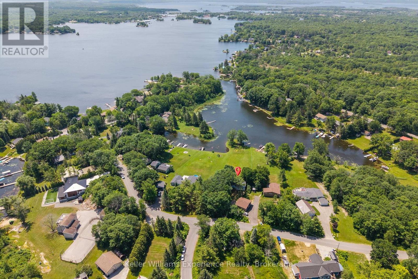
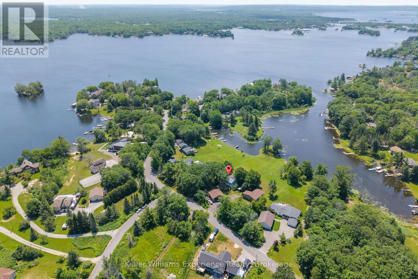
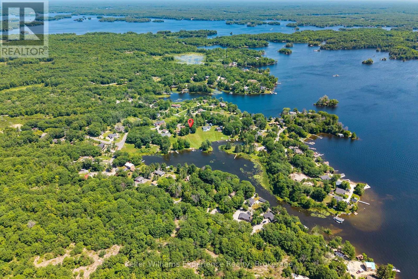
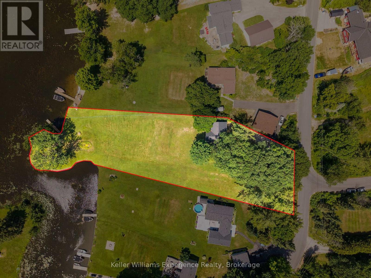
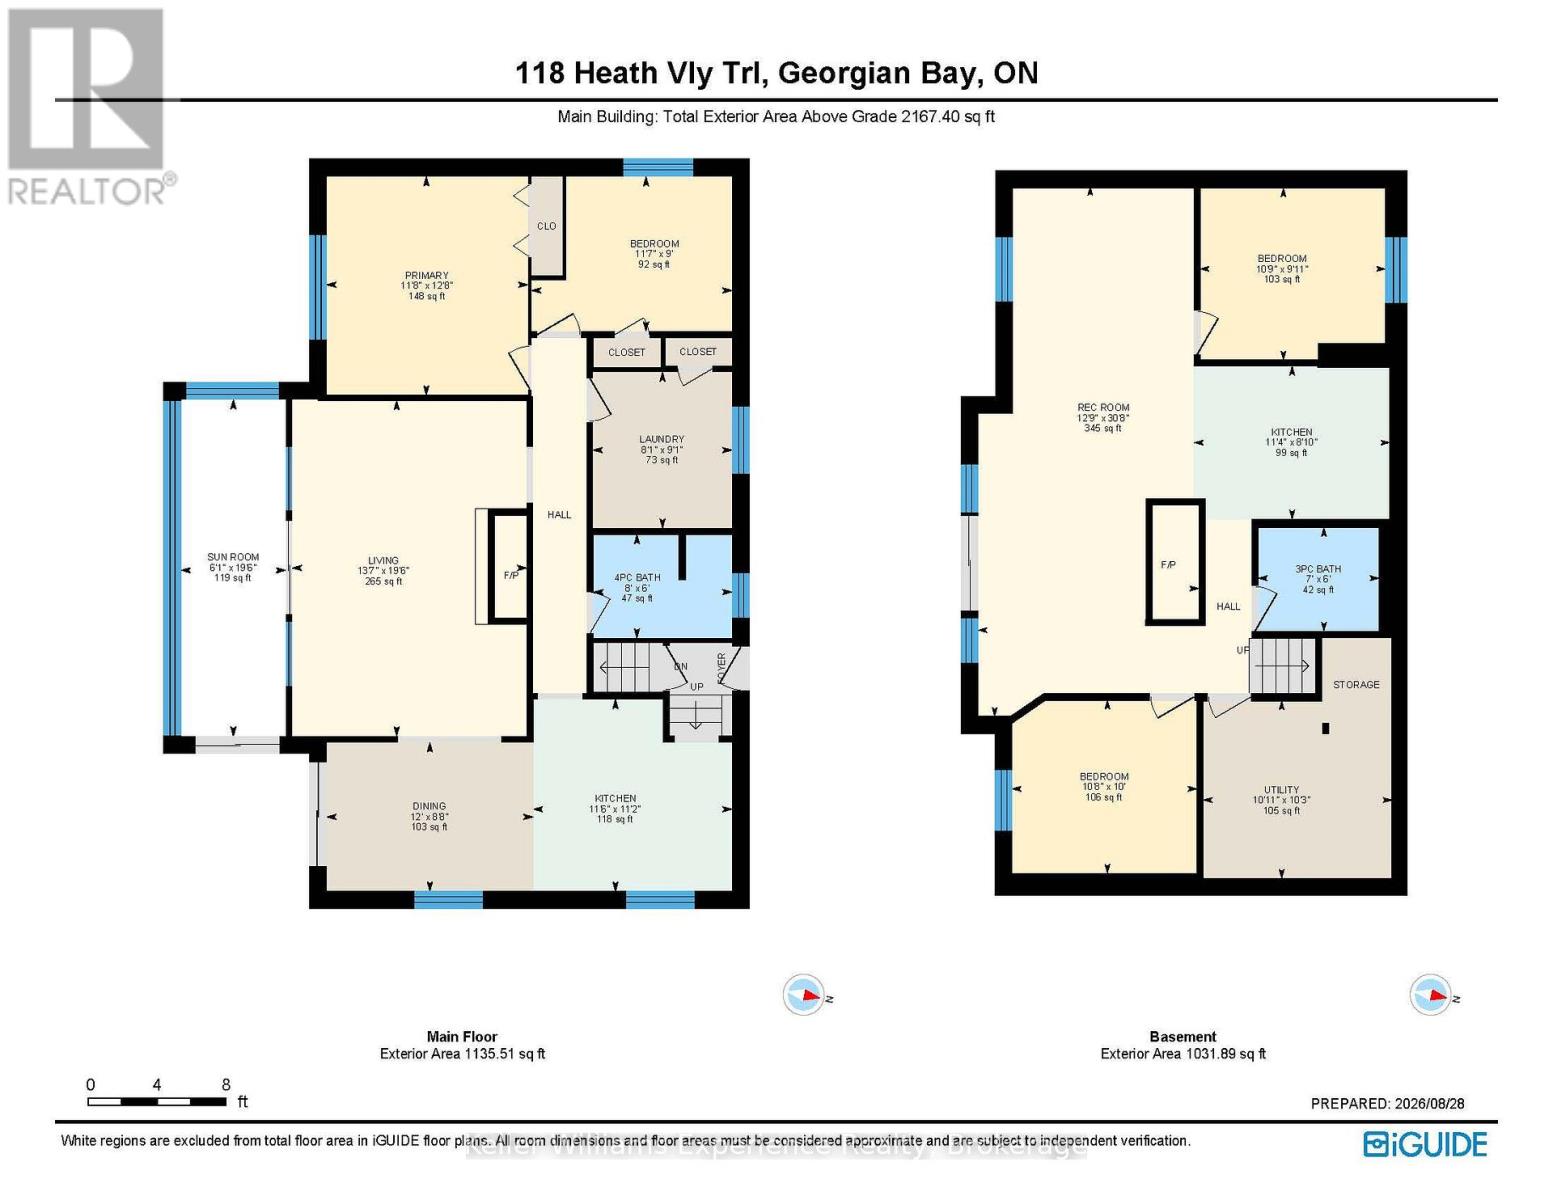
Waterfront living on 1.1 acres with an impressive 219 feet of shoreline! Welcome to 118 Heath Valley Trail, a southwest-facing raised bungalow nestled along the Trent-Severn Waterway, where controlled water levels, privacy and room to enjoy the outdoors come together. Set on a generous 1.1-acre lot with 132 feet of road frontage and 383 feet of depth, this property offers a rare combination of space, waterfront and year-round potential. This raised bungalow features 4 bedrooms, 2 kitchens and 2 bathrooms, with two bedrooms on each level and excellent potential for in-law accommodation or a secondary living space. Main floor laundry room which could also be converted to a fifth bedroom. A steel roof offers approximately 21 years remaining on its warranty, while an integrated house generator and whole-house UV water purification system provide added peace of mind. There is opportunity to enjoy this property fully furnished and turnkey, making it an ideal option for a recreational retreat, family getaway or year-round home. Conveniently located approximately 1.5 hours from the GTA and close to skiing and major snowmobile trails, this is a destination you can enjoy in every season. Acreage, waterfront, flexibility and turnkey convenience, what more could you ask for? (id:63244)
Property Details
| MLS® Number | X13727644 |
| Property Type | Single Family |
| Community Name | Baxter |
| Amenities Near By | Marina, Golf Nearby |
| Easement | Easement |
| Parking Space Total | 8 |
| View Type | Direct Water View |
| Water Front Name | Georgian Bay |
| Water Front Type | Waterfront |
Building
| Bathroom Total | 2 |
| Bedrooms Above Ground | 4 |
| Bedrooms Total | 4 |
| Appliances | Water Heater, All, Furniture |
| Architectural Style | Raised Bungalow |
| Basement Type | Full |
| Construction Style Attachment | Detached |
| Cooling Type | Central Air Conditioning |
| Exterior Finish | Vinyl Siding |
| Fireplace Present | Yes |
| Fireplace Type | Woodstove |
| Foundation Type | Block |
| Heating Fuel | Propane |
| Heating Type | Forced Air |
| Stories Total | 1 |
| Size Interior | 1500 - 2000 Sqft |
| Type | House |
Parking
| No Garage |
Land
| Access Type | Year-round Access, Private Docking |
| Acreage | No |
| Land Amenities | Marina, Golf Nearby |
| Sewer | Septic System |
| Size Depth | 294 Ft |
| Size Frontage | 221 Ft |
| Size Irregular | 221 X 294 Ft |
| Size Total Text | 221 X 294 Ft |
Rooms
| Level | Type | Length | Width | Dimensions |
|---|---|---|---|---|
| Lower Level | Bedroom 4 | 3.32 m | 2.78 m | 3.32 m x 2.78 m |
| Lower Level | Kitchen | 3.48 m | 2.47 m | 3.48 m x 2.47 m |
| Lower Level | Recreational, Games Room | 3.93 m | 9.39 m | 3.93 m x 9.39 m |
| Lower Level | Utility Room | 3.08 m | 3.14 m | 3.08 m x 3.14 m |
| Lower Level | Bathroom | 2.13 m | 1.83 m | 2.13 m x 1.83 m |
| Lower Level | Bedroom 3 | 3.29 m | 3.05 m | 3.29 m x 3.05 m |
| Main Level | Bedroom | 2.44 m | 1.83 m | 2.44 m x 1.83 m |
| Main Level | Dining Room | 3.66 m | 2.68 m | 3.66 m x 2.68 m |
| Main Level | Kitchen | 3.54 m | 3.41 m | 3.54 m x 3.41 m |
| Main Level | Laundry Room | 2.47 m | 2.77 m | 2.47 m x 2.77 m |
| Main Level | Living Room | 4.18 m | 5.97 m | 4.18 m x 5.97 m |
| Main Level | Bedroom 2 | 3.6 m | 3.9 m | 3.6 m x 3.9 m |
| Main Level | Sunroom | 1.86 m | 5.97 m | 1.86 m x 5.97 m |
| Main Level | Bathroom | 2.44 m | 1.83 m | 2.44 m x 1.83 m |
https://www.realtor.ca/real-estate/30214873/118-heath-valley-trail-georgian-bay-baxter-baxter
Interested?
Contact us for more information

The trademarks REALTOR®, REALTORS®, and the REALTOR® logo are controlled by The Canadian Real Estate Association (CREA) and identify real estate professionals who are members of CREA. The trademarks MLS®, Multiple Listing Service® and the associated logos are owned by The Canadian Real Estate Association (CREA) and identify the quality of services provided by real estate professionals who are members of CREA. The trademark DDF® is owned by The Canadian Real Estate Association (CREA) and identifies CREA's Data Distribution Facility (DDF®)
August 31 2026 08:59:52
Muskoka Haliburton Orillia – The Lakelands Association of REALTORS®
Keller Williams Experience Realty