443 Elizabeth Street Midland, Ontario L4R 1Z7

$3,000 Monthly
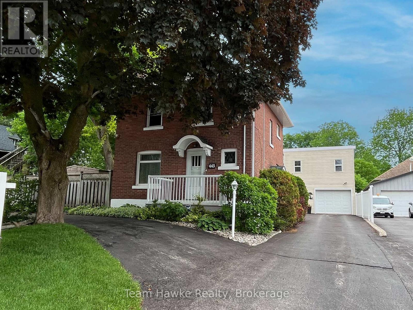
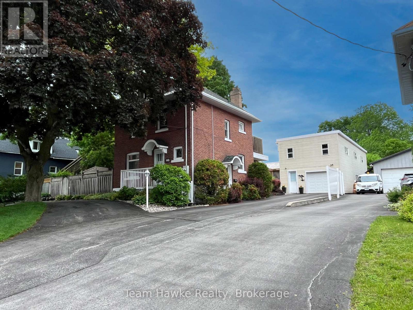
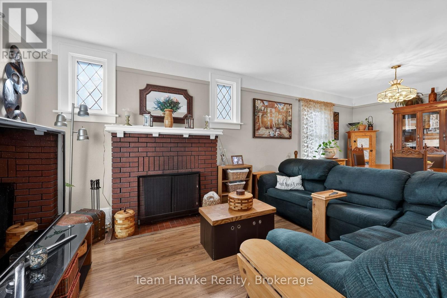
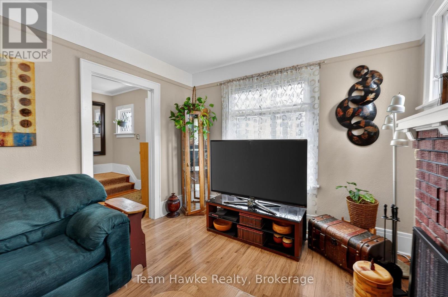
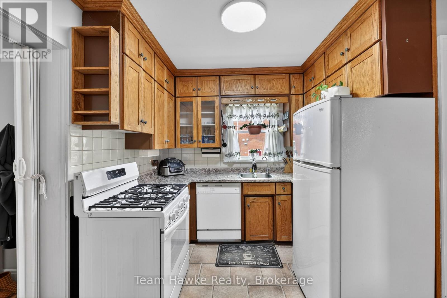
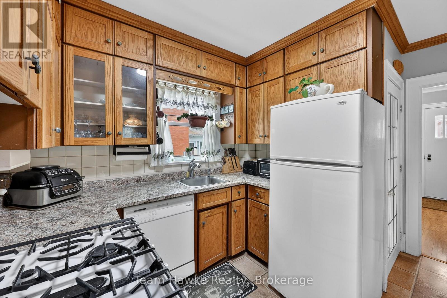
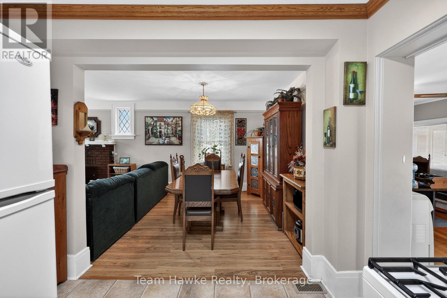
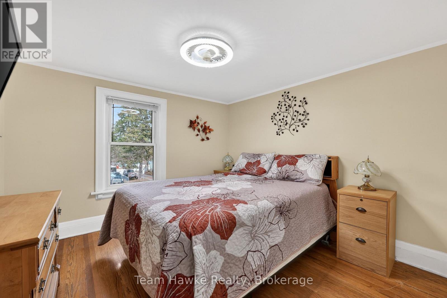
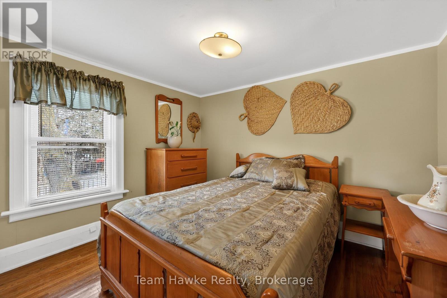
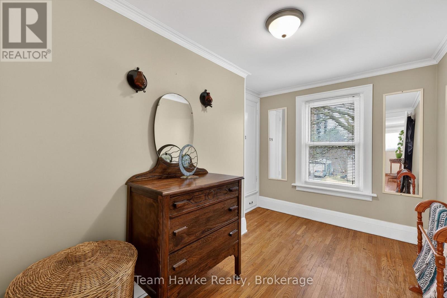
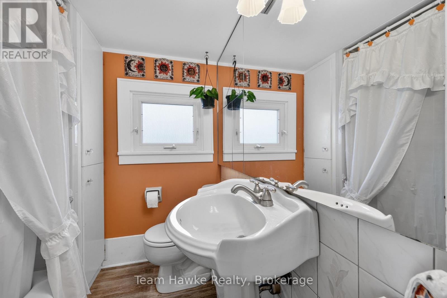
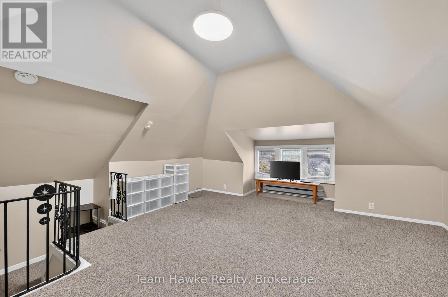
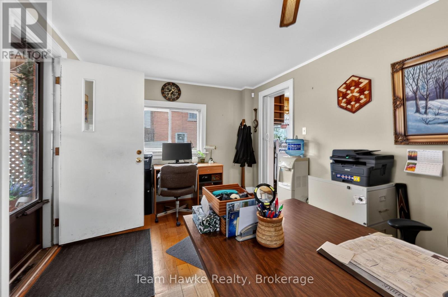
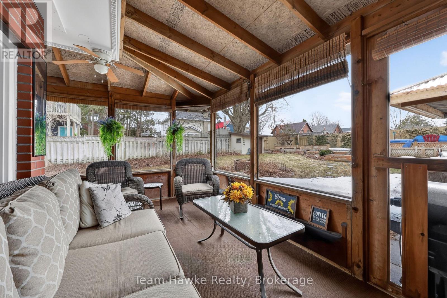
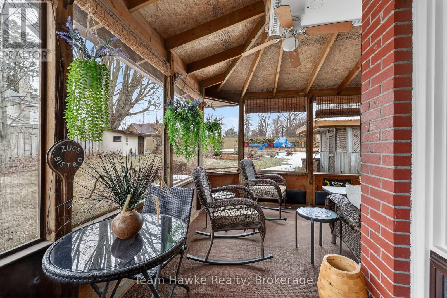
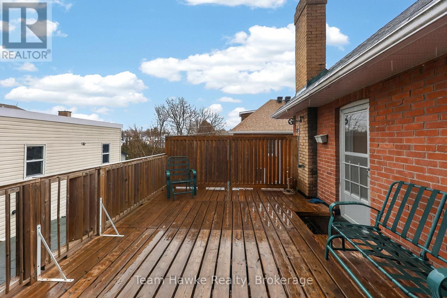
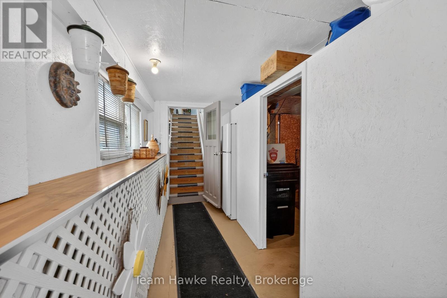
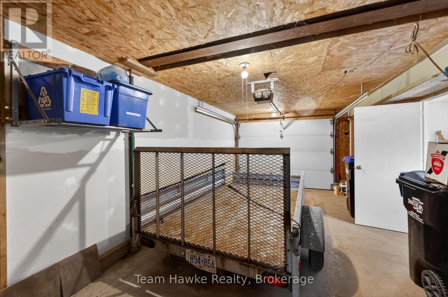
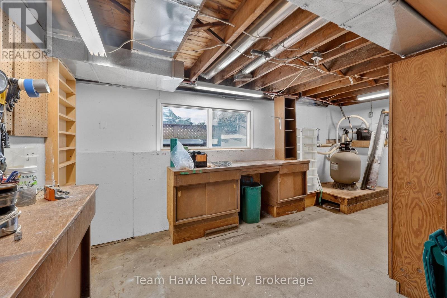
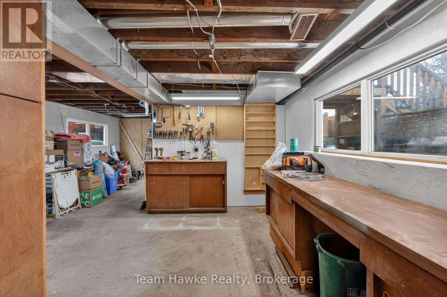
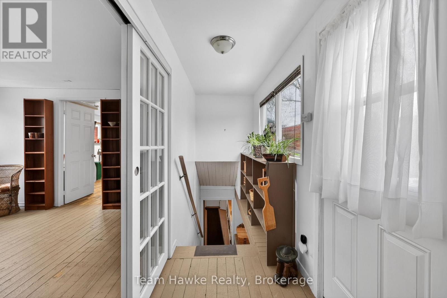
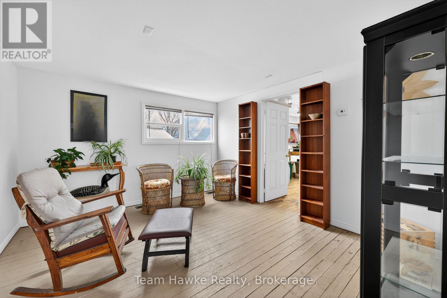
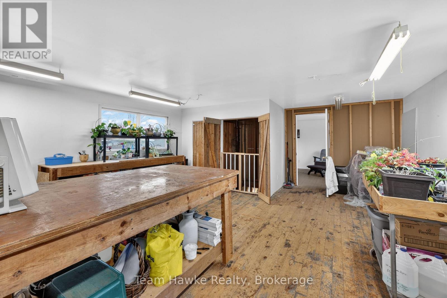
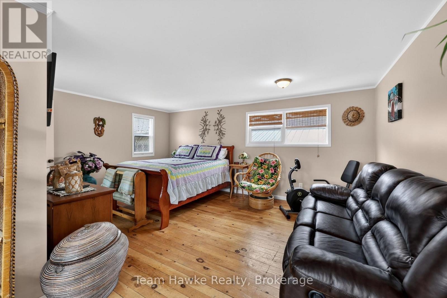
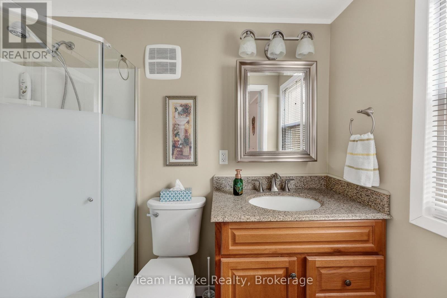
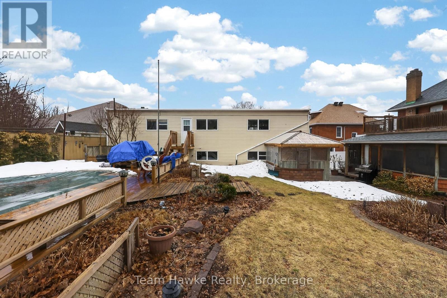
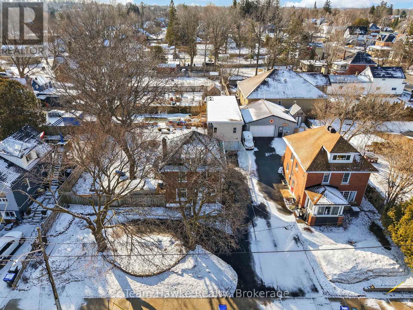
A great opportunity to rent this charming historical home in the centre of Midland. Three bedrooms plus a loft, one bathroom, and your own private lot. Pool will be closed and opened professionally. All appliances will be included. The rent is all inclusive of utilities, internet and cable is in addition to, and does not come with use of the garage. Lots of character in this rental. (id:63244)
Property Details
| MLS® Number | S13722728 |
| Property Type | Single Family |
| Community Name | Midland |
| Features | In Suite Laundry |
| Parking Space Total | 2 |
| Pool Type | Inground Pool |
| Structure | Patio(s), Deck |
Building
| Bathroom Total | 2 |
| Bedrooms Above Ground | 4 |
| Bedrooms Total | 4 |
| Appliances | Hot Tub |
| Basement Development | Unfinished |
| Basement Type | N/a (unfinished) |
| Construction Style Attachment | Detached |
| Cooling Type | Central Air Conditioning |
| Exterior Finish | Brick |
| Foundation Type | Stone |
| Heating Fuel | Natural Gas |
| Heating Type | Forced Air |
| Stories Total | 3 |
| Size Interior | 1100 - 1500 Sqft |
| Type | House |
| Utility Water | Municipal Water |
Parking
| Other | |
| No Garage |
Land
| Acreage | No |
| Sewer | Sanitary Sewer |
| Size Depth | 130 Ft |
| Size Frontage | 80 Ft |
| Size Irregular | 80 X 130 Ft |
| Size Total Text | 80 X 130 Ft |
Rooms
| Level | Type | Length | Width | Dimensions |
|---|---|---|---|---|
| Second Level | Primary Bedroom | 3.04 m | 3.02 m | 3.04 m x 3.02 m |
| Second Level | Bedroom 2 | 2.11 m | 3.02 m | 2.11 m x 3.02 m |
| Second Level | Bedroom 3 | 3.03 m | 2.59 m | 3.03 m x 2.59 m |
| Third Level | Other | 4.42 m | 5.89 m | 4.42 m x 5.89 m |
| Basement | Utility Room | 6.08 m | 6.47 m | 6.08 m x 6.47 m |
| Main Level | Foyer | 2.1 m | 3.02 m | 2.1 m x 3.02 m |
| Main Level | Living Room | 3.04 m | 4.05 m | 3.04 m x 4.05 m |
| Main Level | Dining Room | 3.03 m | 2.69 m | 3.03 m x 2.69 m |
| Main Level | Kitchen | 2.94 m | 3.61 m | 2.94 m x 3.61 m |
| Main Level | Sunroom | 4.89 m | 3.27 m | 4.89 m x 3.27 m |
| Upper Level | Bedroom 4 | 4.57 m | 4.57 m | 4.57 m x 4.57 m |
https://www.realtor.ca/real-estate/30209252/443-elizabeth-street-midland-midland
Interested?
Contact us for more information

The trademarks REALTOR®, REALTORS®, and the REALTOR® logo are controlled by The Canadian Real Estate Association (CREA) and identify real estate professionals who are members of CREA. The trademarks MLS®, Multiple Listing Service® and the associated logos are owned by The Canadian Real Estate Association (CREA) and identify the quality of services provided by real estate professionals who are members of CREA. The trademark DDF® is owned by The Canadian Real Estate Association (CREA) and identifies CREA's Data Distribution Facility (DDF®)
August 28 2026 05:28:24
Muskoka Haliburton Orillia – The Lakelands Association of REALTORS®
Team Hawke Realty